


160 Leopold Crescent Regina, Saskatchewan S4T 6N6

$400,000
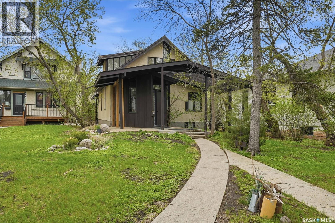
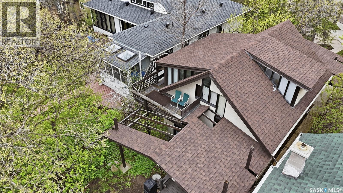
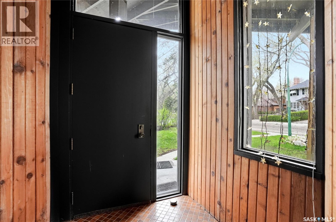
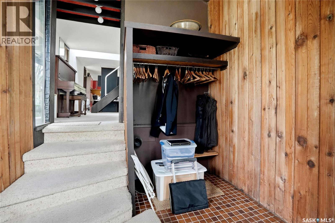
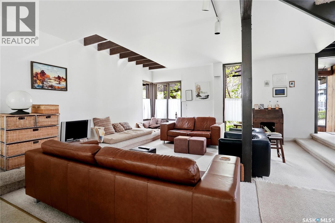
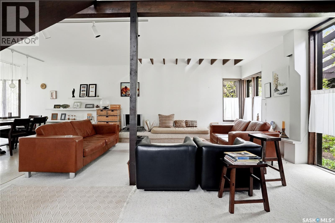
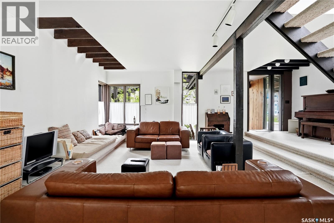
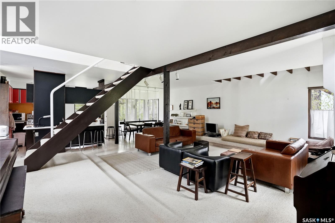
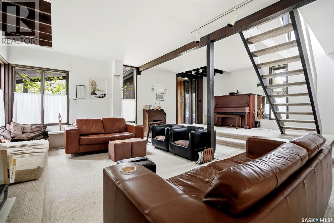
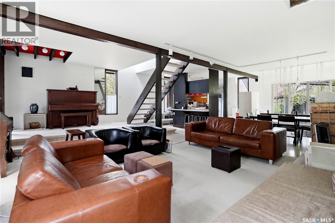
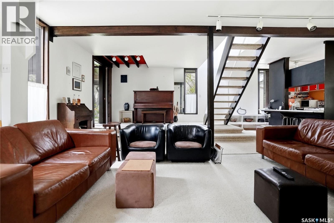
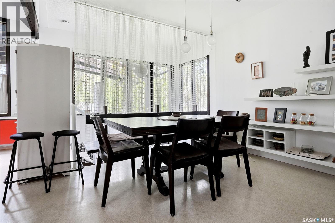
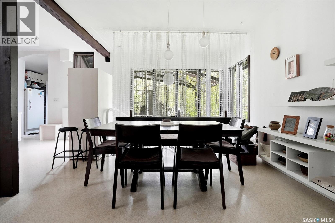
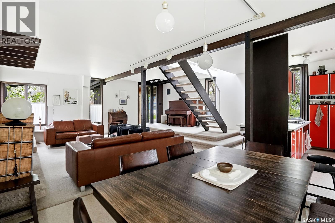
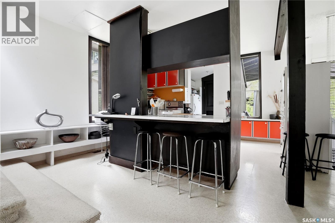
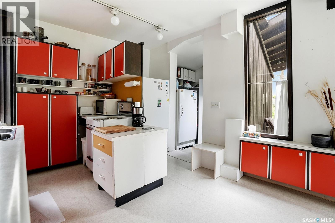
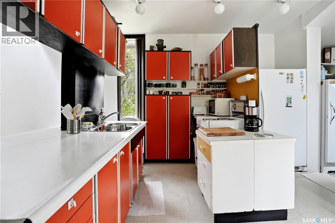
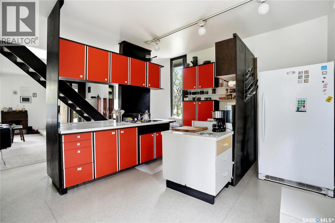
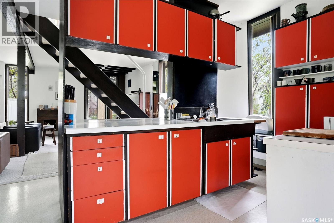
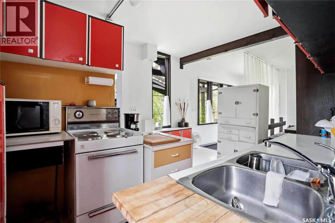
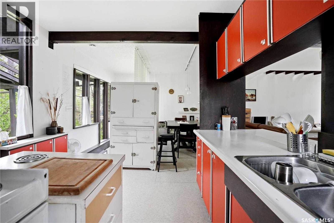
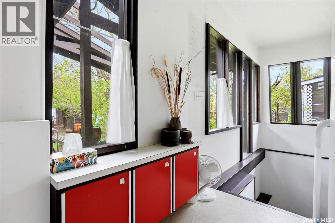
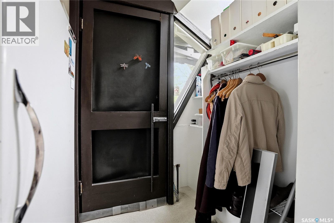
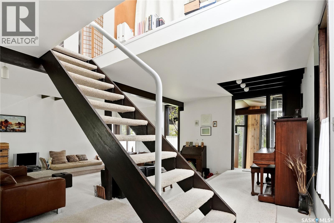
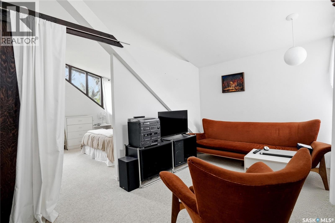
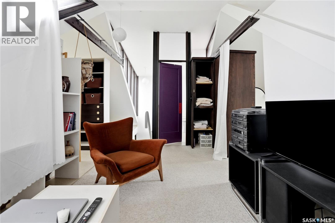
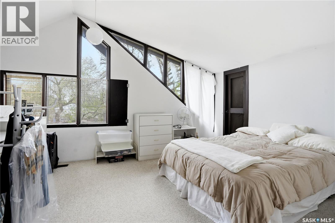
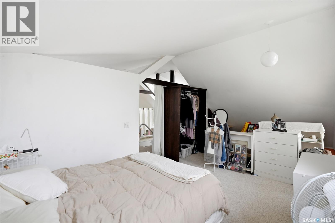
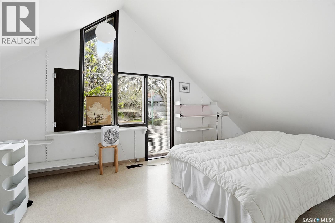
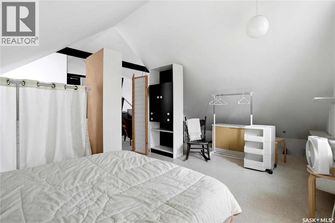
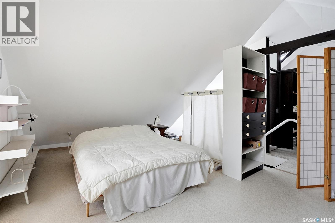
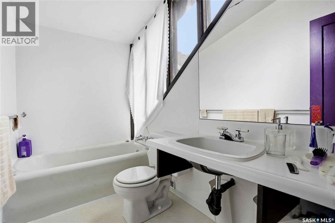
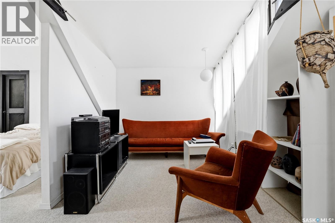
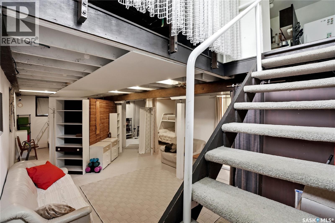
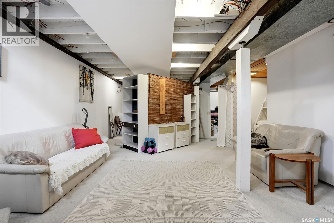
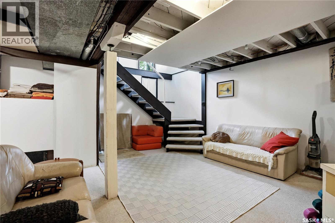
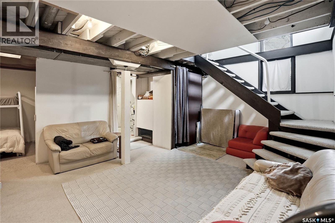
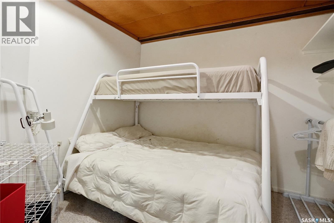
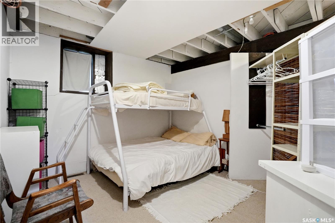
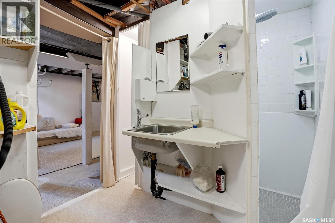
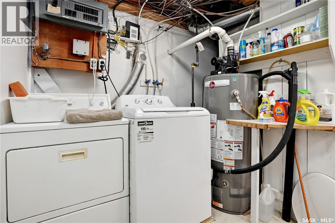
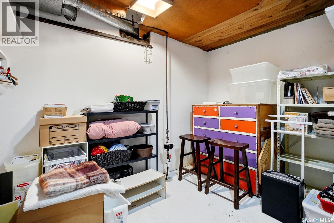
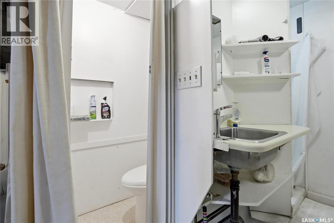
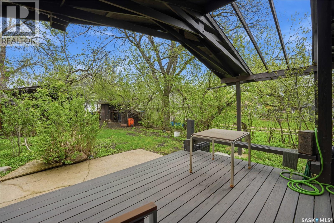
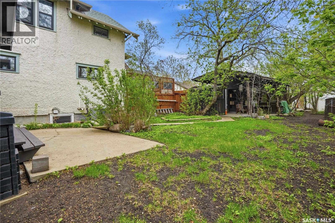
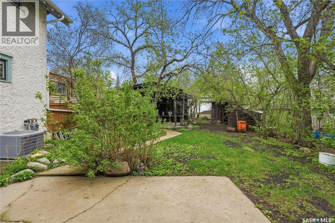
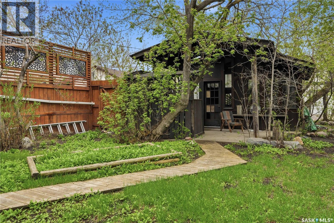
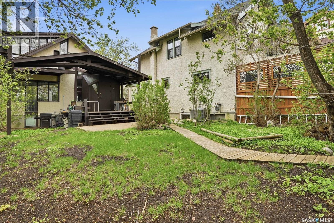
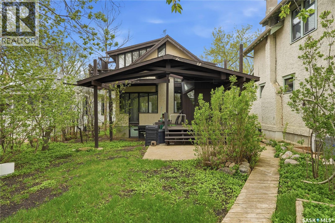
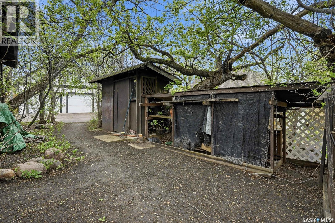
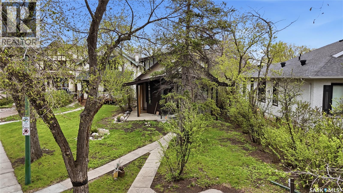
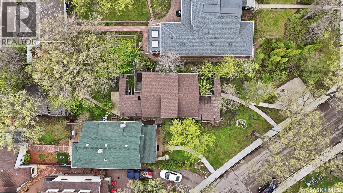
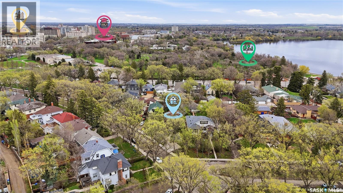
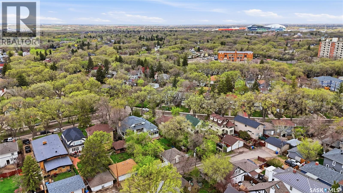
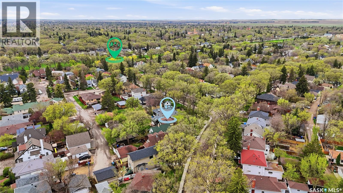
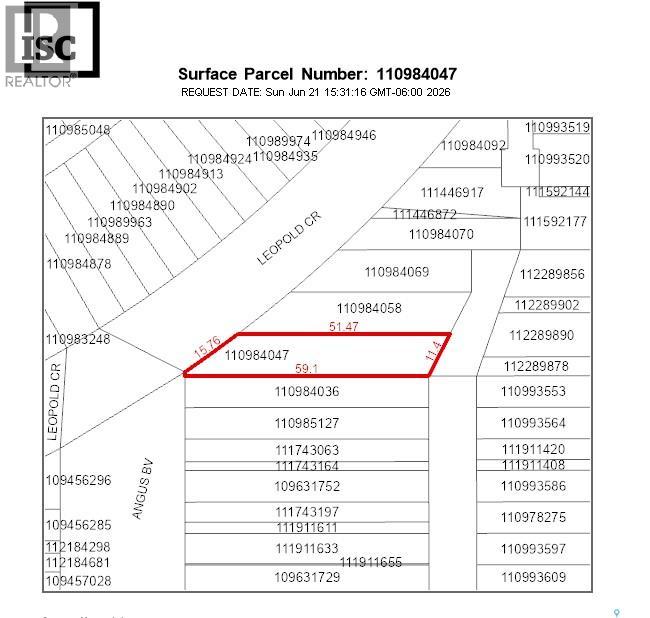
Large frontage to this 6,101 sq.ft. lot tucked away in the Crescents Area! This very unique home features: an open floor plan, open stairwells and large windows offering lots of natural light throughout the house. The main floor features: a large livingroom with lots of natural light; good size diningroom looking out to the back yard; and large kitchen with lots of storage, countertops and an island. Also on the main floor are spacious front & back foyers. The 2nd floor features vaulted ceilings, 2 large bedrooms, a cozy sitting area/den, and a 3-piece bathroom (no shower). Main bedroom has a door to a deck to enjoy your morning coffee. The basement features a large family room, bedroom, den, laundry/2-piece bathroom (shower & sink) combined, separate toilet area, and storage. Landscaped front and back yards with mature landscaping, 3 covered decks, patio, lawns, potential for a small garden, and an older garage. The garage was being used as a studio but an overhead garage door can be added again. There is off street concrete 2-vehicle parking pad with electrical outlets. Basement walls are concrete and preserved wood. The owner has lived at the property since 1964. In 1970 the city gave the house a ‘new built age’ due to major renovations done at that time. This property is close to Wascana Park, city transit, downtown area and schools. (id:48852)
Property Details
| MLS® Number | SK037022 |
| Property Type | Single Family |
| Neigbourhood | Crescents |
| Features | Treed, Irregular Lot Size, Lane, Double Width Or More Driveway, Sump Pump |
| Structure | Deck, Patio(s) |
Building
| Bathroom Total | 2 |
| Bedrooms Total | 3 |
| Appliances | Washer, Refrigerator, Dryer, Freezer, Window Coverings, Storage Shed, Stove |
| Basement Development | Finished |
| Basement Type | Full (finished) |
| Constructed Date | 1970 |
| Construction Style Attachment | Detached |
| Heating Fuel | Natural Gas |
| Heating Type | Forced Air |
| Stories Total | 2 |
| Size Interior | 1,249 Ft2 |
| Type | House |
Parking
| Parking Space(s) | 2 |
Land
| Acreage | No |
| Landscape Features | Lawn |
| Size Irregular | 6101.00 |
| Size Total | 6101 Sqft |
| Size Total Text | 6101 Sqft |
Rooms
| Level | Type | Length | Width | Dimensions |
|---|---|---|---|---|
| Second Level | Primary Bedroom | 23 ft | 11 ft | 23 ft x 11 ft |
| Second Level | Den | 14 ft | 7 ft ,6 in | 14 ft x 7 ft ,6 in |
| Second Level | Bedroom | 20 ft | 12 ft | 20 ft x 12 ft |
| Second Level | 3pc Bathroom | 9 ft | 5 ft | 9 ft x 5 ft |
| Basement | Family Room | 19 ft | 14 ft ,6 in | 19 ft x 14 ft ,6 in |
| Basement | Den | 10 ft | 7 ft | 10 ft x 7 ft |
| Basement | Bedroom | 10 ft ,6 in | 9 ft ,6 in | 10 ft ,6 in x 9 ft ,6 in |
| Basement | Laundry Room | 12 ft ,6 in | 7 ft ,6 in | 12 ft ,6 in x 7 ft ,6 in |
| Basement | Storage | 12 ft ,6 in | 7 ft ,6 in | 12 ft ,6 in x 7 ft ,6 in |
| Main Level | Foyer | 6 ft ,6 in | 7 ft ,6 in | 6 ft ,6 in x 7 ft ,6 in |
| Main Level | Living Room | 16 ft ,6 in | 23 ft | 16 ft ,6 in x 23 ft |
| Main Level | Kitchen | 15 ft | 12 ft | 15 ft x 12 ft |
| Main Level | Dining Room | 9 ft ,6 in | 9 ft | 9 ft ,6 in x 9 ft |
| Main Level | Enclosed Porch | 7 ft | 4 ft | 7 ft x 4 ft |
https://www.realtor.ca/real-estate/29800148/160-leopold-crescent-regina-crescents
Contact Us
Contact us for more information
2010 11th Avenue 7th Floor
Regina, Saskatchewan S4P 0J3
(306) 559-3333
(306) 988-0682

The trademarks REALTOR®, REALTORS®, and the REALTOR® logo are controlled by The Canadian Real Estate Association (CREA) and identify real estate professionals who are members of CREA. The trademarks MLS®, Multiple Listing Service® and the associated logos are owned by The Canadian Real Estate Association (CREA) and identify the quality of services provided by real estate professionals who are members of CREA. The trademark DDF® is owned by The Canadian Real Estate Association (CREA) and identifies CREA's Data Distribution Facility (DDF®)
July 15 2026 11:12:03
Saskatchewan REALTORS® Association
Global Direct Realty Inc.