


1120 Broadway Avenue E Regina, Saskatchewan S4N 1A8






$365,000
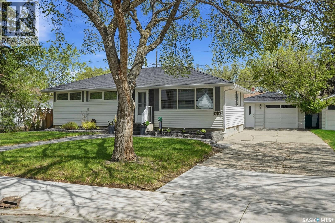
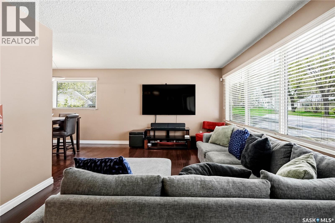
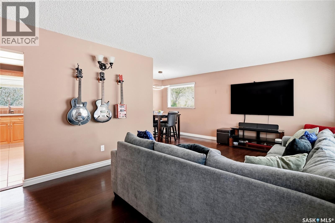
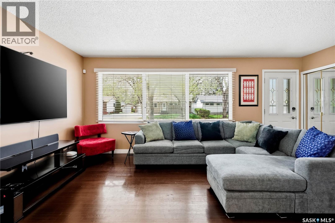
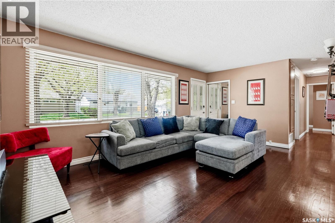
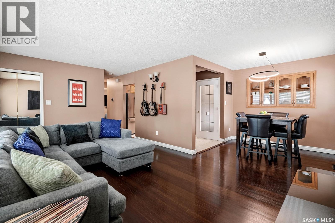
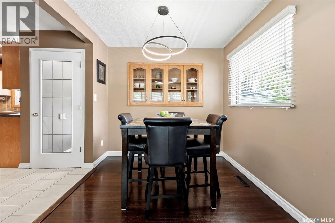
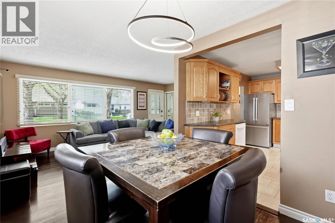
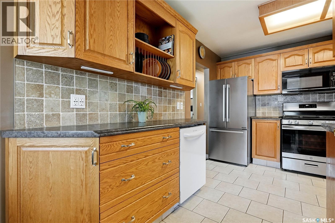
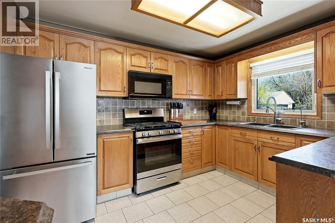
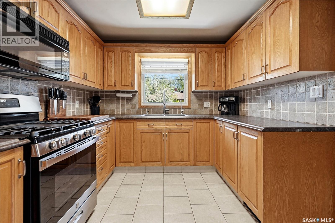
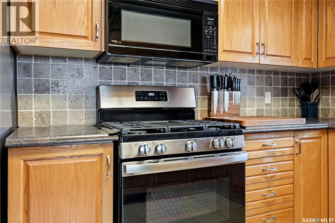
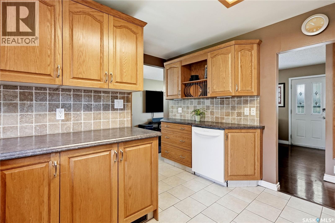
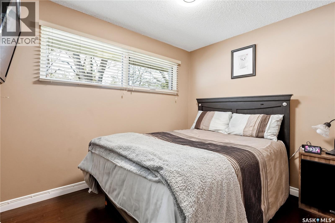
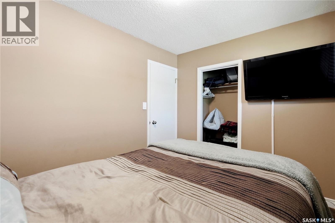
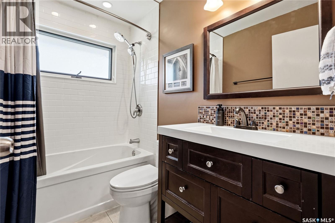
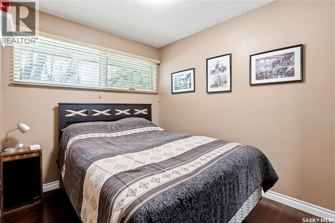
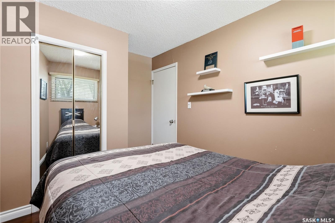
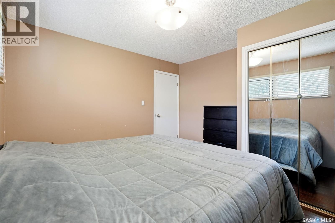
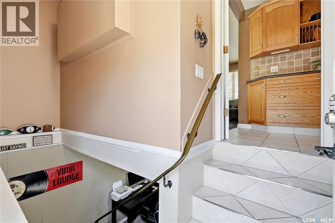
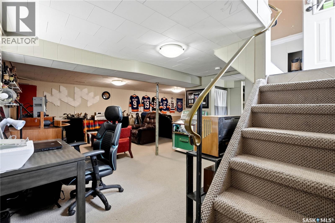
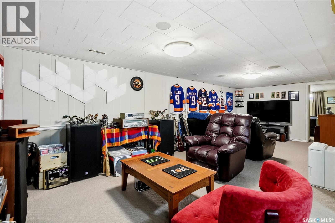
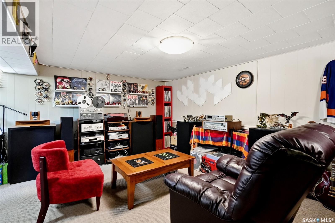
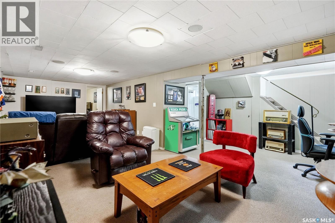
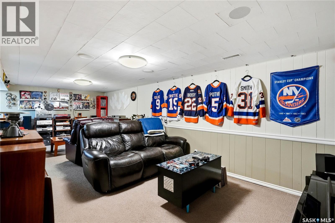
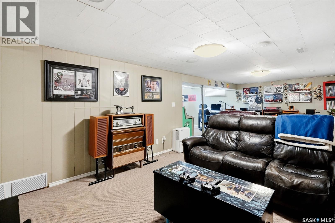
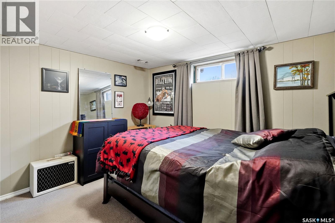
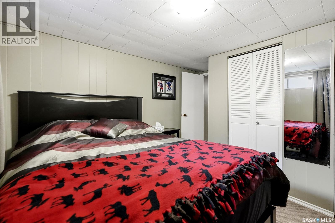
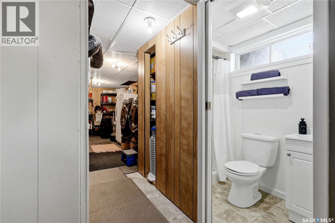
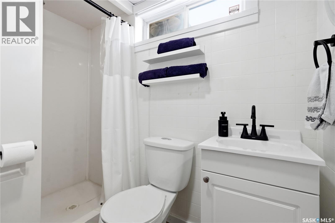
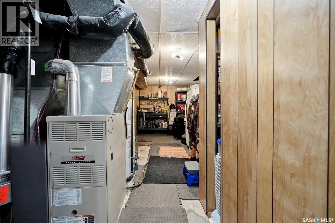
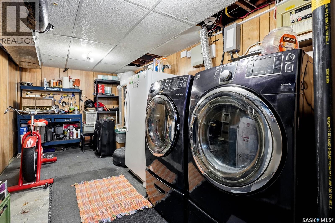
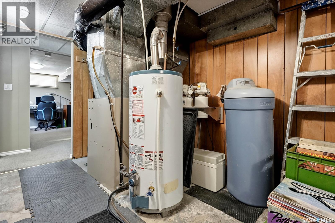
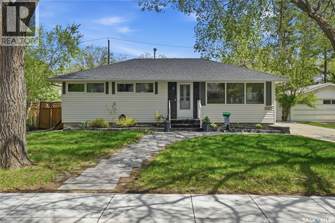
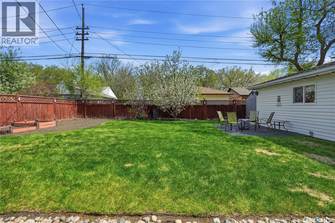
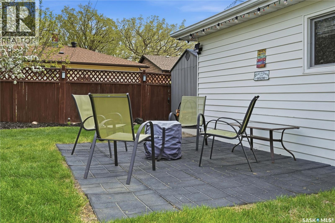
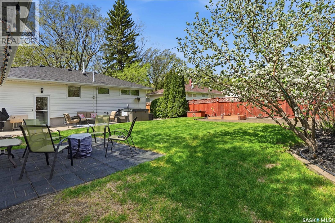
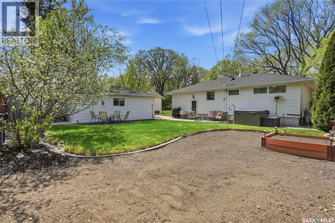
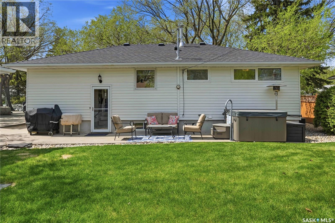
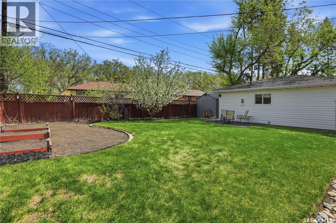
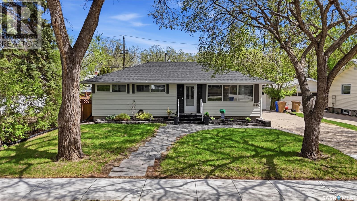
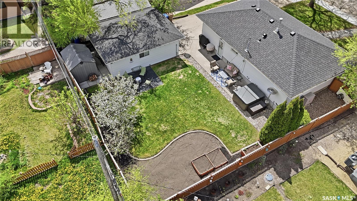
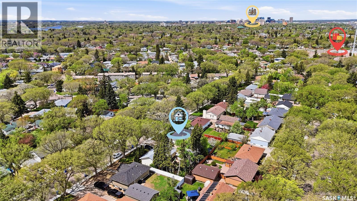
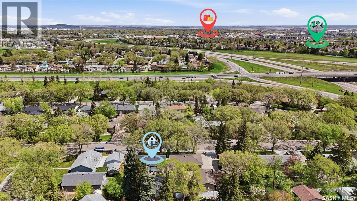
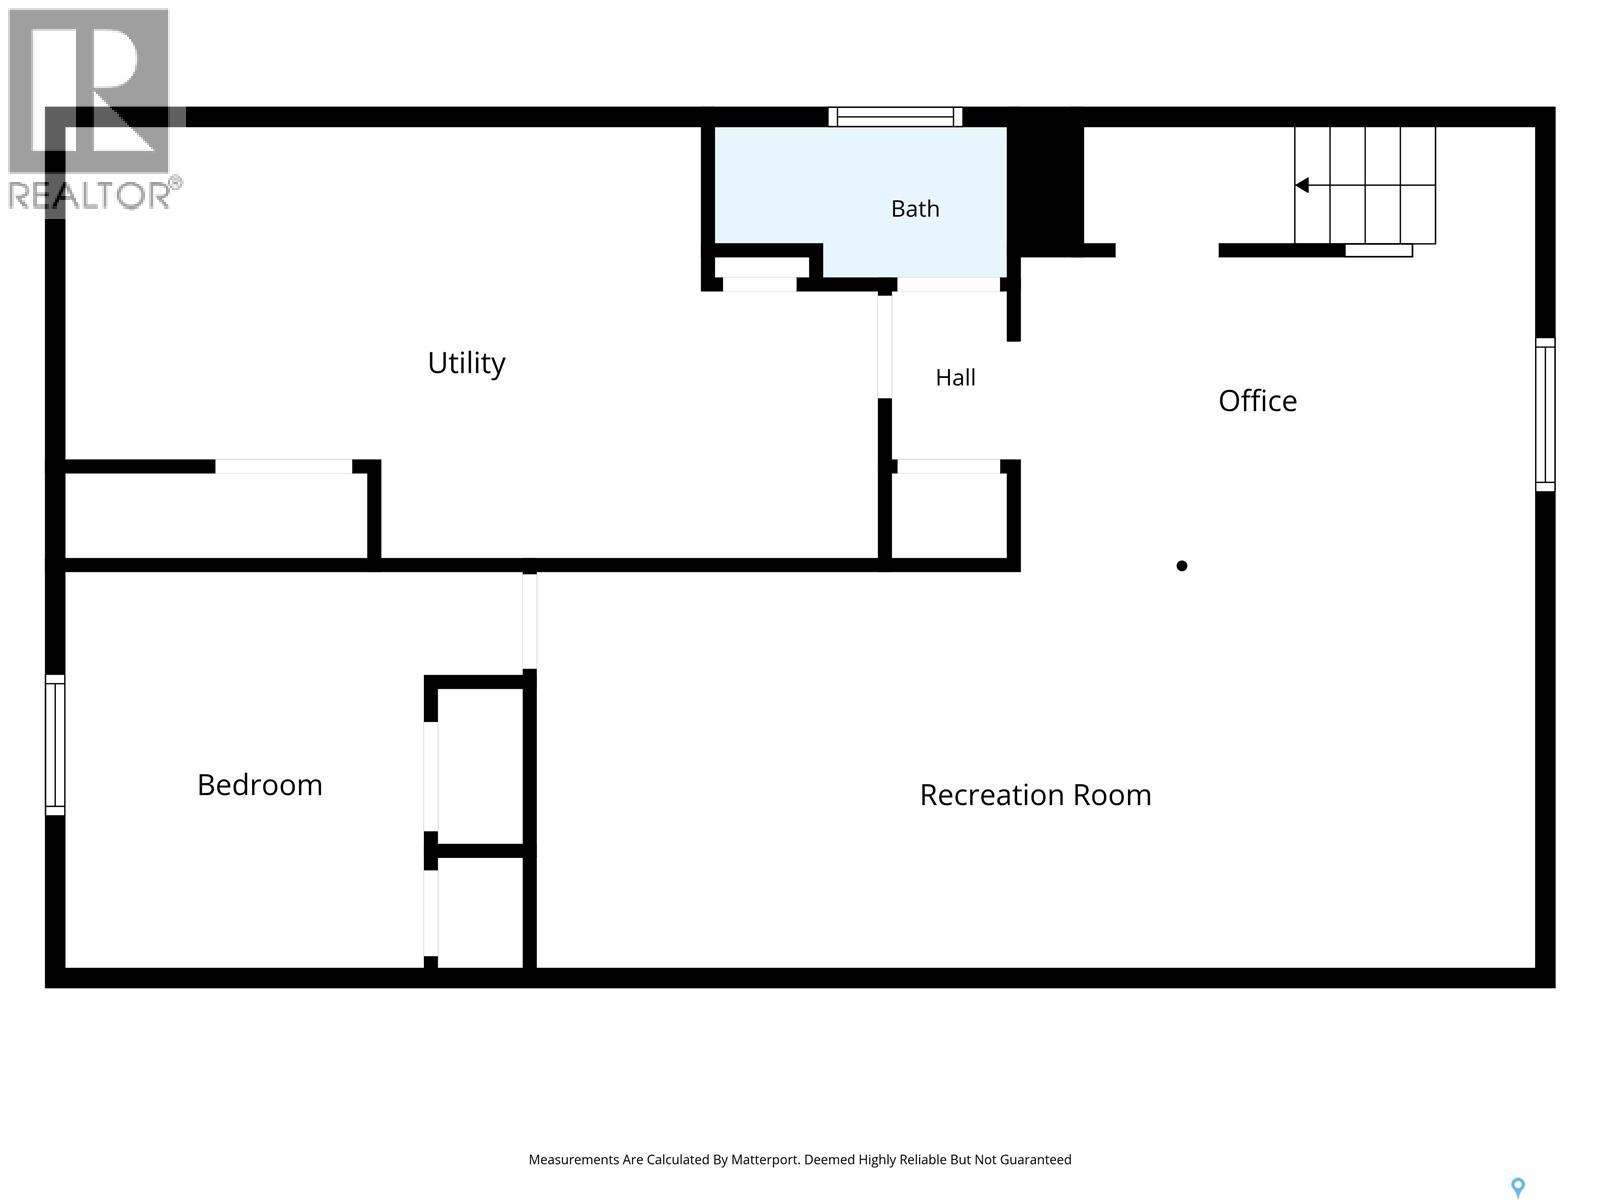
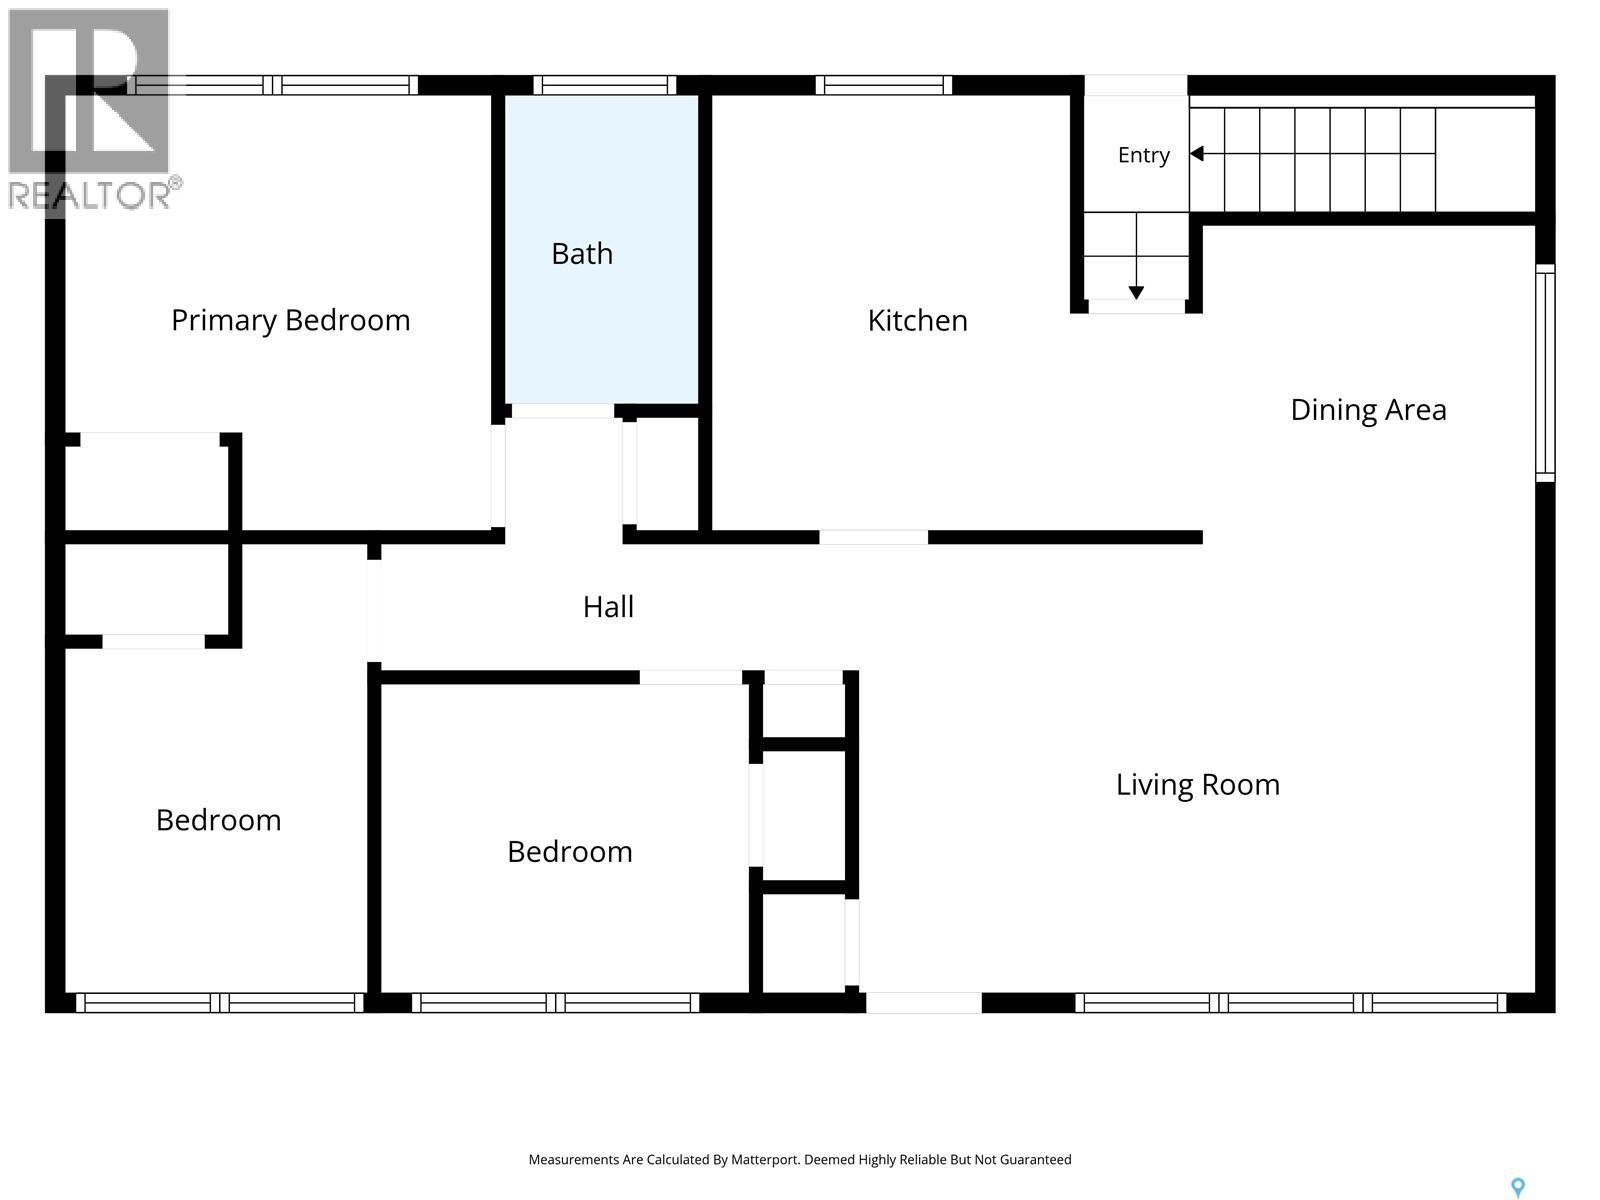
Welcome to this well-maintained bungalow in Dominion Heights neighbourhood. Buyers will appreciate the warm and inviting atmosphere from the moment they step inside. The spacious oak kitchen features abundant cabinetry, generous counter space, a gas stove, and stainless steel appliances. The open flow between the dining area and living room creates the perfect setting for family gatherings and cozy evenings, while built-in dining room cabinetry adds charm and functionality. Hardwood flooring extends through most of the main floor, with durable tile in the kitchen and updated bathrooms. The main level offers three comfortable bedrooms and an updated full bathroom, ideal for families or those looking to downsize. Downstairs, the fully developed basement provides additional living space with a cozy recreation room, fourth bedroom, 3-piece bathroom, and a spacious laundry/storage area with front-load washer and dryer. Outside, the backyard offers plenty of room for kids, pets, entertaining, or relaxing, plus it is hot tub ready with wiring already in place. An apple tree produces an abundance of large apples each year, adding both beauty and added privacy/shade for enjoying warm summer days outdoors. The 18 x 24 detached garage provides excellent winter protection and extra storage. Garage cabinets and work benches are not included in the sale. Notable updates include shingles on the house and garage (2021), shed (2021), basement bathroom (2024), garage rollers replaced (2025), updated LED lighting on main floor, and an 18-inch deep French drain weeping tile system installed beneath the river rock with new sock drainage, directing water into a basin to help keep moisture away from the north side of the home. Bonus: all appliances are included in as-is condition. Located close to parks, schools, and amenities, this move-in ready home offers comfort, functionality, and a wonderful place to create lasting memories. Contact your REALTOR® today to book a private viewing. As per the Seller’s direction, all offers will be presented on 06/01/2026 3:00PM. (id:48852)
Property Details
| MLS® Number | SK037139 |
| Property Type | Single Family |
| Neigbourhood | Dominion Heights RG |
| Features | Treed, Rectangular, Sump Pump |
| Structure | Patio(s) |
Building
| Bathroom Total | 2 |
| Bedrooms Total | 4 |
| Appliances | Refrigerator, Dishwasher, Microwave, Alarm System, Window Coverings, Garage Door Opener Remote(s), Storage Shed, Stove |
| Architectural Style | Bungalow |
| Basement Development | Finished |
| Basement Type | Full (finished) |
| Constructed Date | 1957 |
| Construction Style Attachment | Detached |
| Cooling Type | Central Air Conditioning |
| Fire Protection | Alarm System |
| Heating Fuel | Natural Gas |
| Heating Type | Forced Air |
| Stories Total | 1 |
| Size Interior | 1,000 Ft2 |
| Type | House |
Parking
| Detached Garage | |
| Parking Space(s) | 5 |
Land
| Acreage | No |
| Fence Type | Partially Fenced |
| Landscape Features | Lawn, Garden Area |
| Size Frontage | 62 Ft |
| Size Irregular | 6495.00 |
| Size Total | 6495 Sqft |
| Size Total Text | 6495 Sqft |
Rooms
| Level | Type | Length | Width | Dimensions |
|---|---|---|---|---|
| Basement | Other | 26 ft | 10 ft ,5 in | 26 ft x 10 ft ,5 in |
| Basement | Dining Nook | 12 ft ,8 in | 8 ft | 12 ft ,8 in x 8 ft |
| Basement | Bedroom | 10 ft ,5 in | 9 ft | 10 ft ,5 in x 9 ft |
| Basement | 3pc Bathroom | x x x | ||
| Basement | Laundry Room | 21 ft | 11 ft | 21 ft x 11 ft |
| Main Level | Kitchen | 11 ft ,5 in | 11 ft | 11 ft ,5 in x 11 ft |
| Main Level | Dining Room | 8 ft ,2 in | 8 ft ,4 in | 8 ft ,2 in x 8 ft ,4 in |
| Main Level | Living Room | 18 ft | 11 ft | 18 ft x 11 ft |
| Main Level | Bedroom | 10 ft | 8 ft ,2 in | 10 ft x 8 ft ,2 in |
| Main Level | Bedroom | 9 ft | 8 ft | 9 ft x 8 ft |
| Main Level | 4pc Bathroom | x x x | ||
| Main Level | Primary Bedroom | 11 ft ,5 in | 11 ft ,5 in | 11 ft ,5 in x 11 ft ,5 in |
https://www.realtor.ca/real-estate/29817564/1120-broadway-avenue-e-regina-dominion-heights-rg
Contact Us
Contact us for more information
260 - 2410 Dewdney Avenue
Regina, Saskatchewan S4R 1H6
(306) 206-1828
www.realtyhubsk.com/

The trademarks REALTOR®, REALTORS®, and the REALTOR® logo are controlled by The Canadian Real Estate Association (CREA) and identify real estate professionals who are members of CREA. The trademarks MLS®, Multiple Listing Service® and the associated logos are owned by The Canadian Real Estate Association (CREA) and identify the quality of services provided by real estate professionals who are members of CREA. The trademark DDF® is owned by The Canadian Real Estate Association (CREA) and identifies CREA's Data Distribution Facility (DDF®)
May 28 2026 04:55:09
Saskatchewan REALTORS® Association
Realty Hub Brokerage