


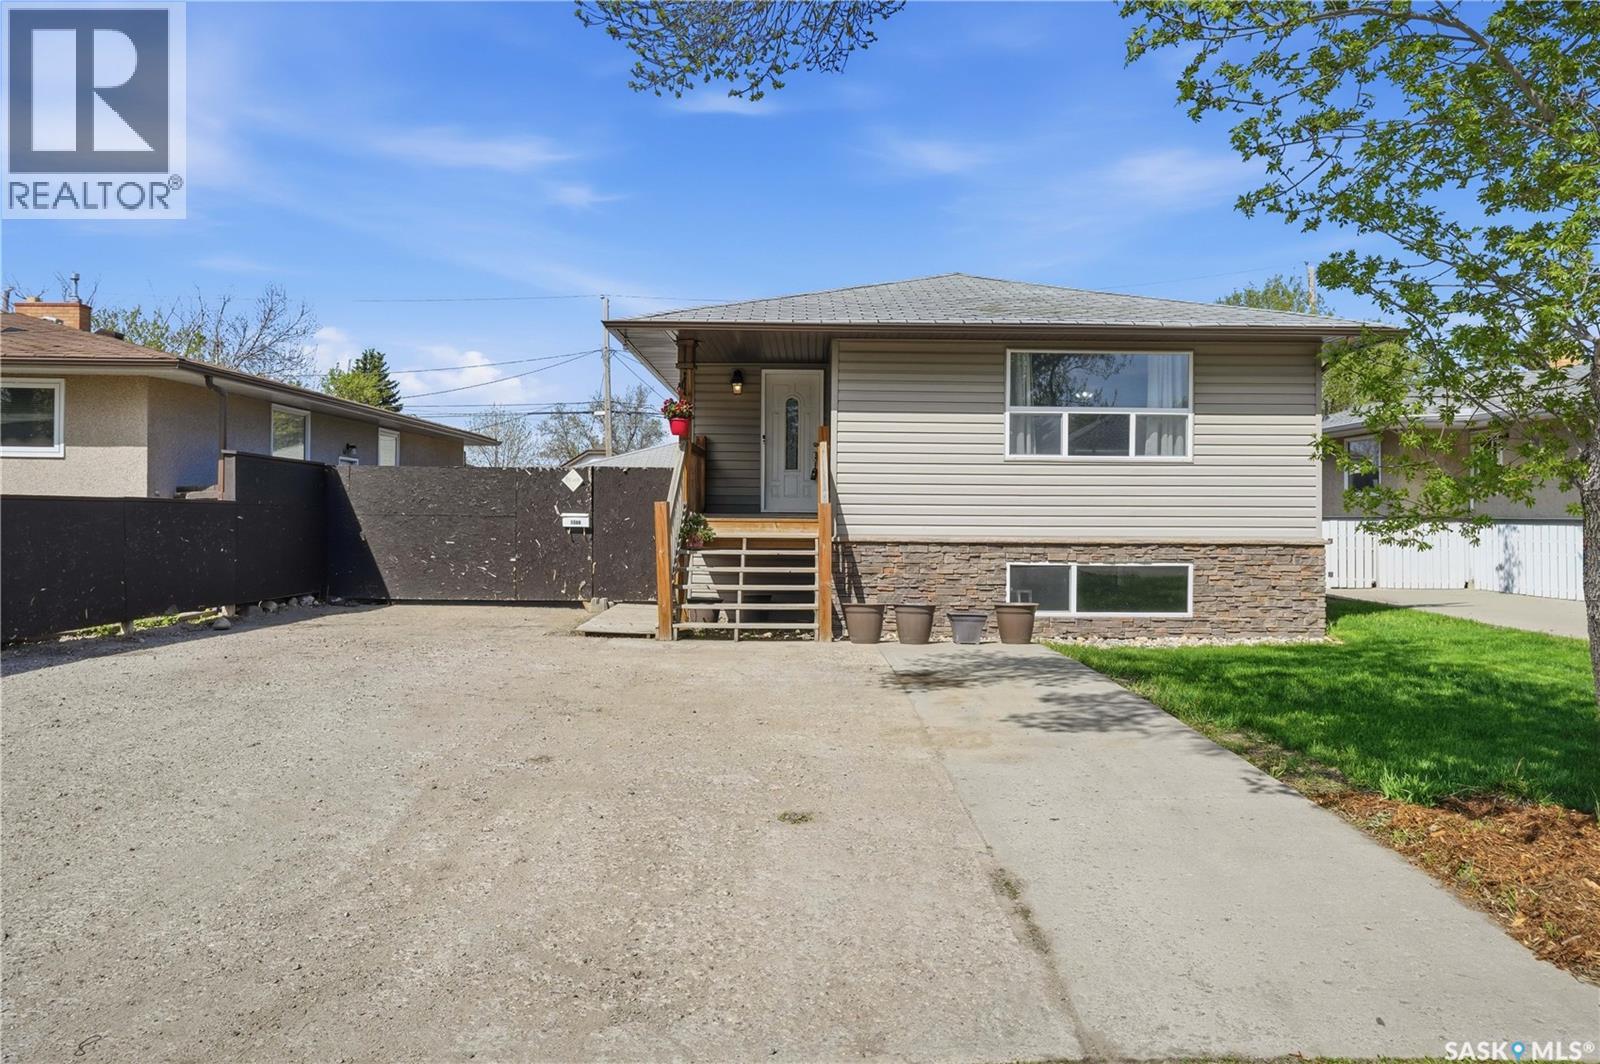
1360 Lacon Street Regina, Saskatchewan S4N 1Y9


$339,900
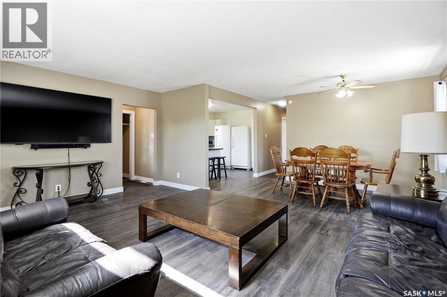
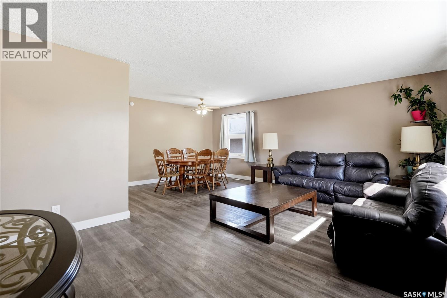
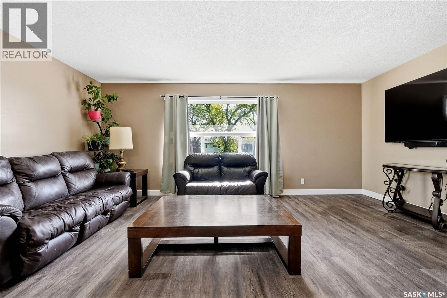
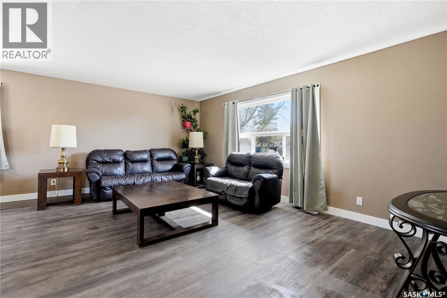
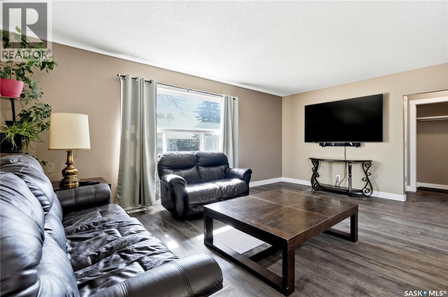
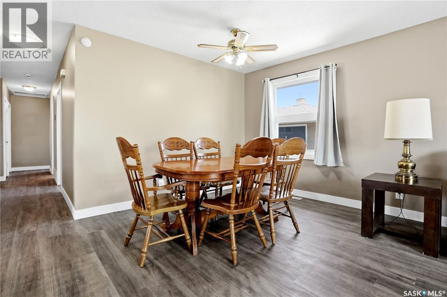
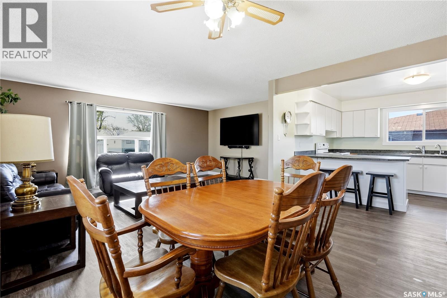
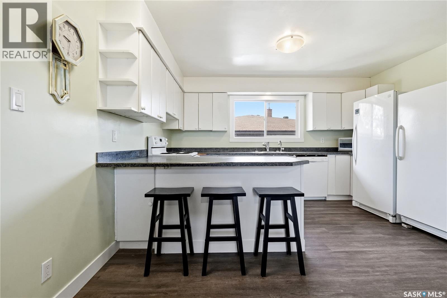
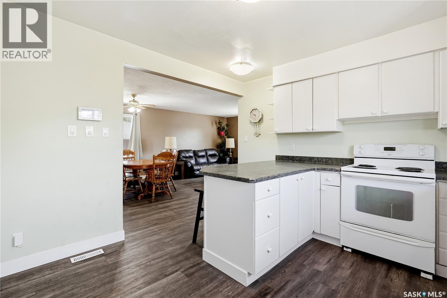
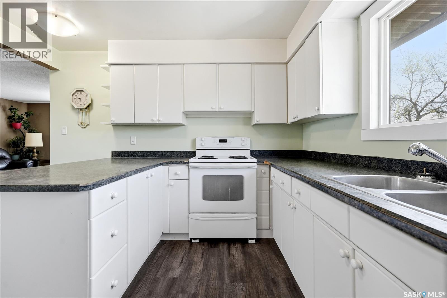
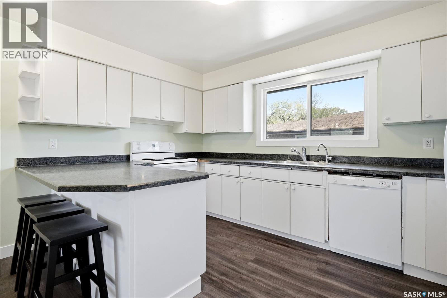
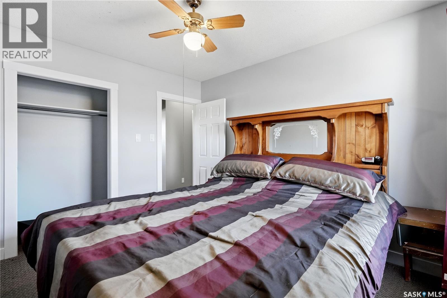
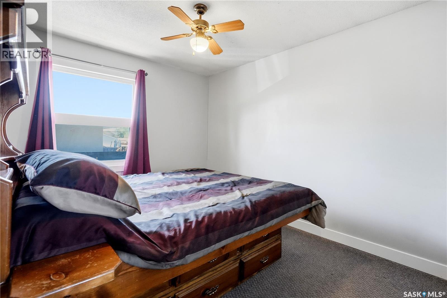
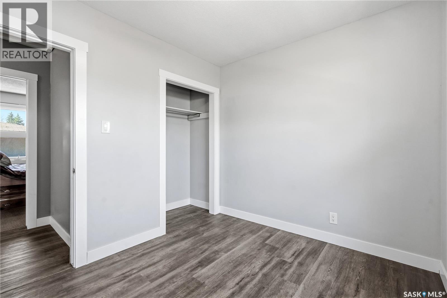
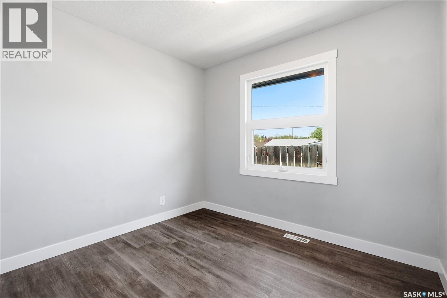
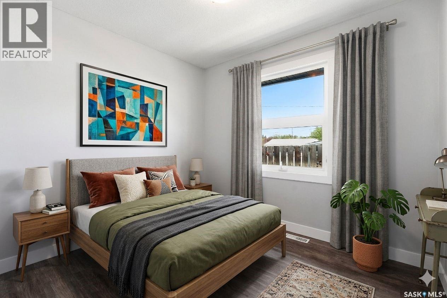
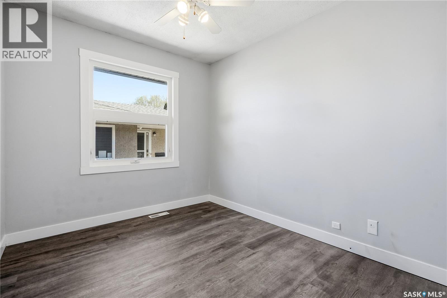
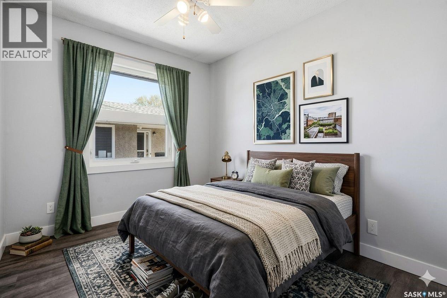
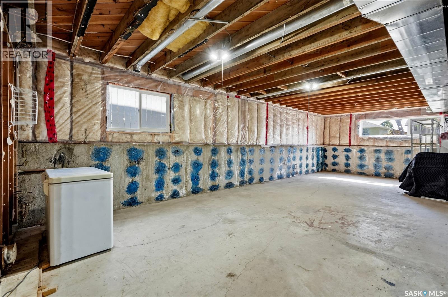
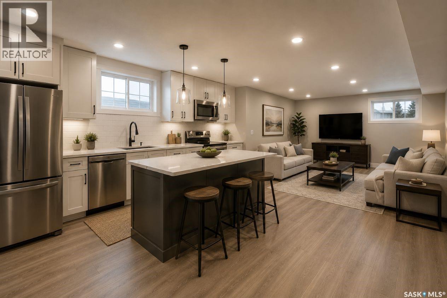
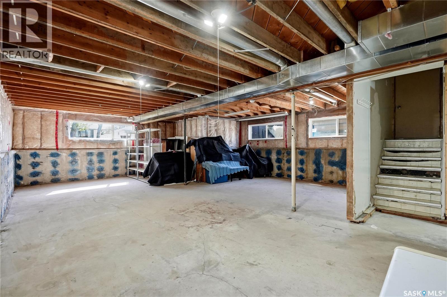
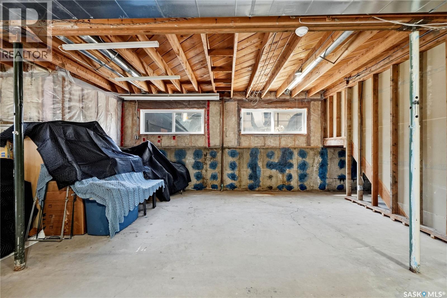
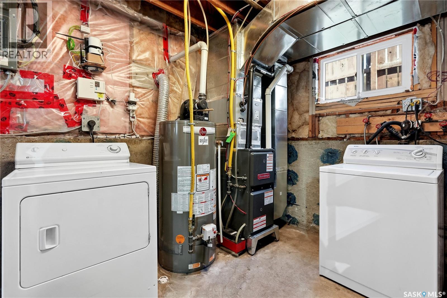
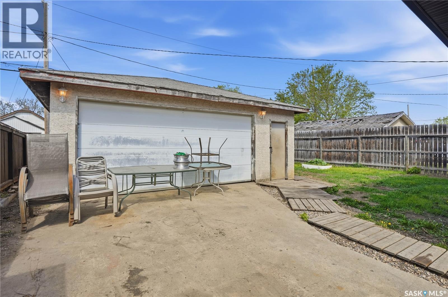
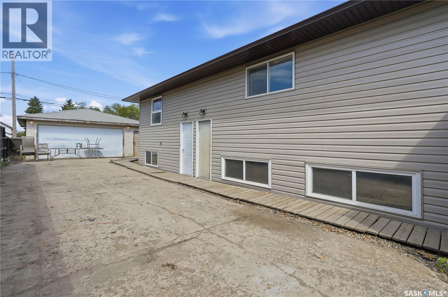
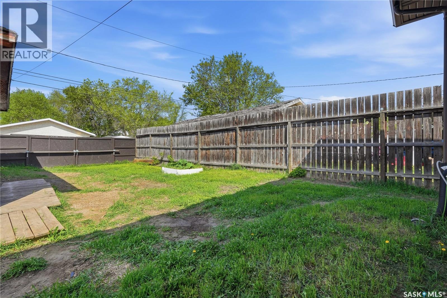
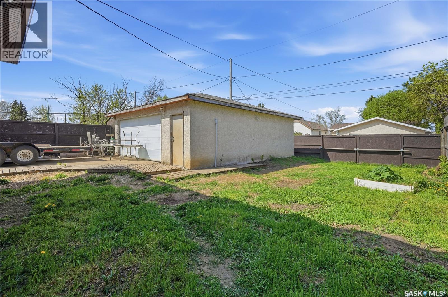
Welcome home to this bright, spacious, and well maintained 1,193 sq. ft. bungalow, perfectly situated in a quiet, established neighborhood. The welcoming main floor floods with natural light, offering a functional layout that is perfect for families, first-time buyers, or savvy investors. Outside, you will find a fully fenced yard and a detached double garage providing plenty of parking and storage. Location is everything—you are just minutes from schools, parks, shopping, the Ring Road, and all of Regina's prime east-end amenities. Windows, furnace and ac all updated in the last 8 years. The Ultimate Mortgage Helper Opportunity: With a private side entrance and separate power meters already in place, this property may qualify for the Saskatchewan Secondary Suite Incentive (SSI) grant program (https://www.saskatchewan.ca/residents/taxes-and-investments/tax-credits/saskatchewan-secondary-suite-incentive-grant-program), which can cover up to 35% of construction costs (up to a maximum of $35,000) to build a qualifying suite. Note that some photos are virtually staged. As per the Seller’s direction, all offers will be presented on 06/02/2026 11:30AM. (id:48852)
Property Details
| MLS® Number | SK037367 |
| Property Type | Single Family |
| Neigbourhood | Glen Elm Park |
| Features | Treed, Lane, Rectangular, Sump Pump |
Building
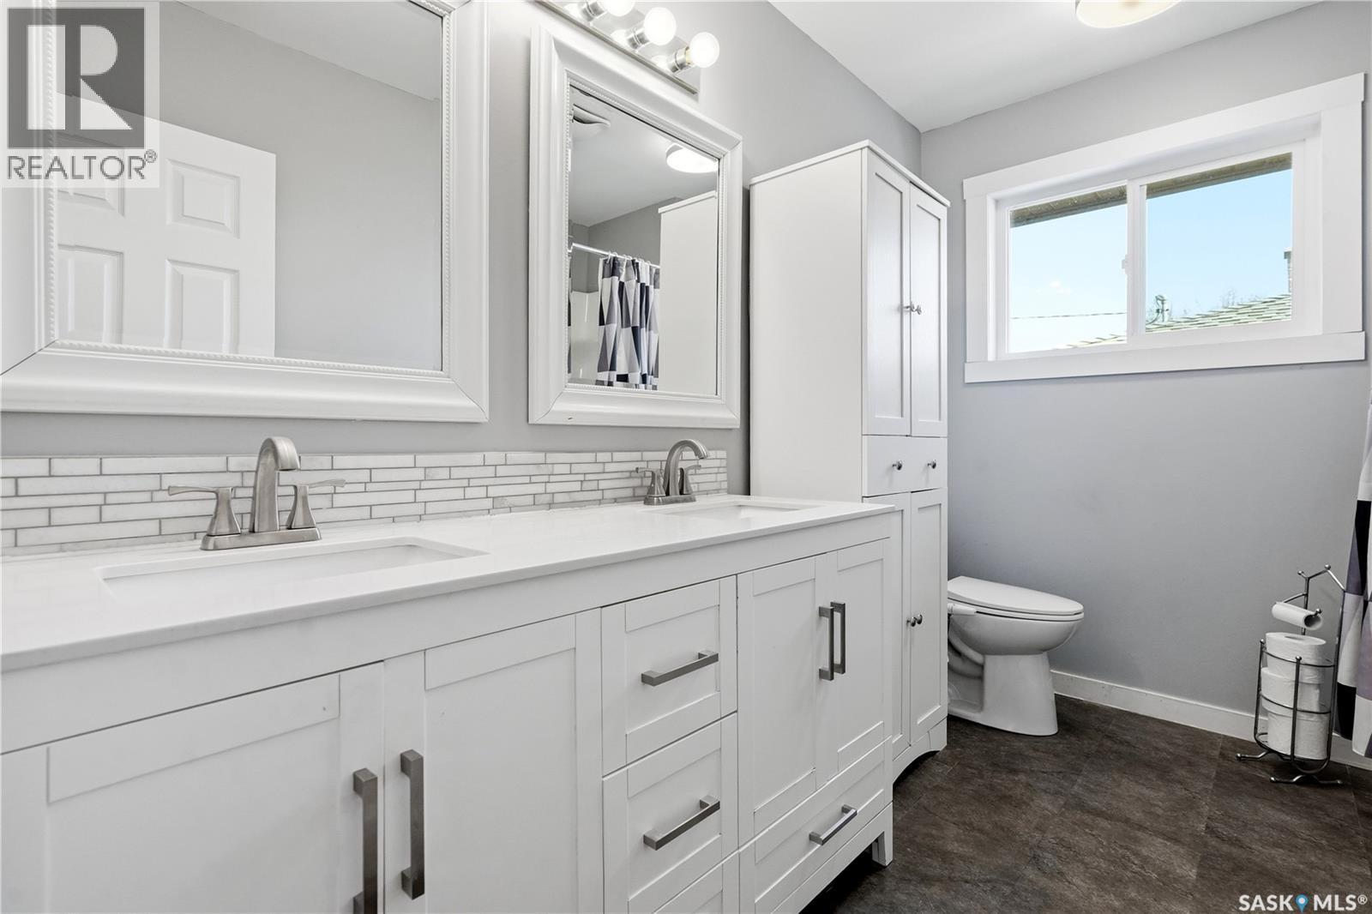
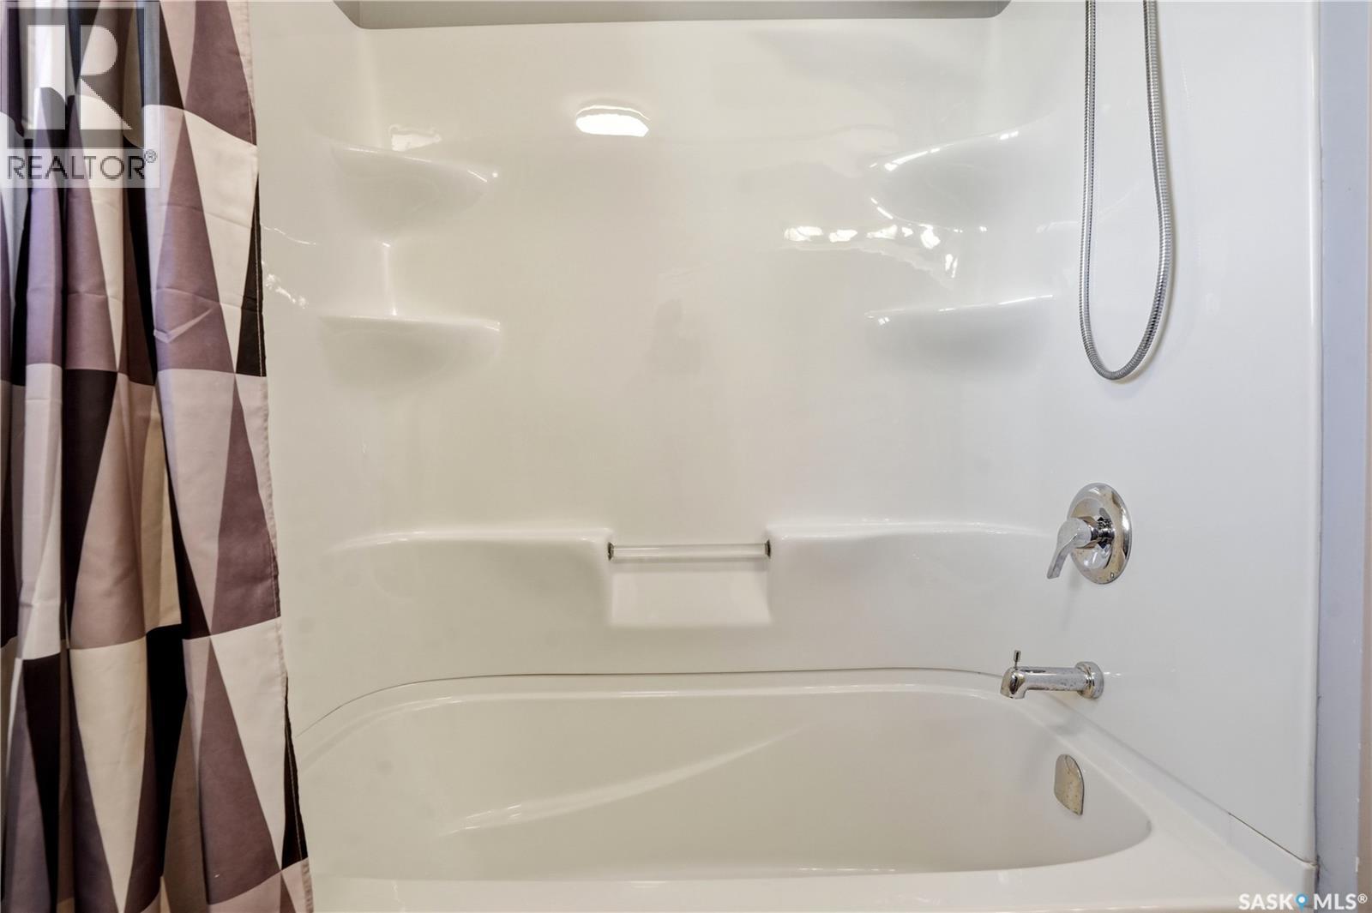
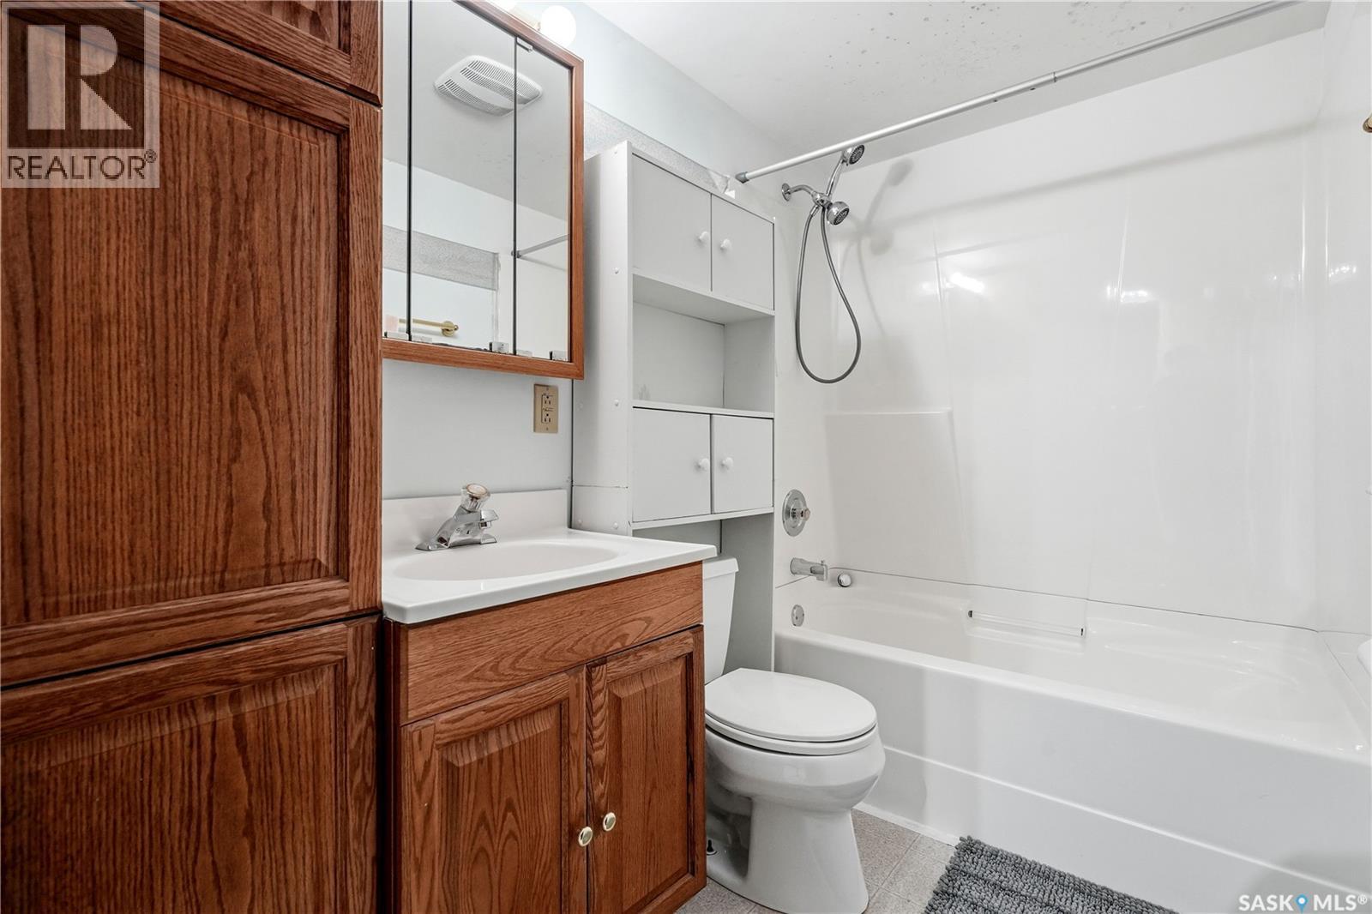
| Bathroom Total | 2 |
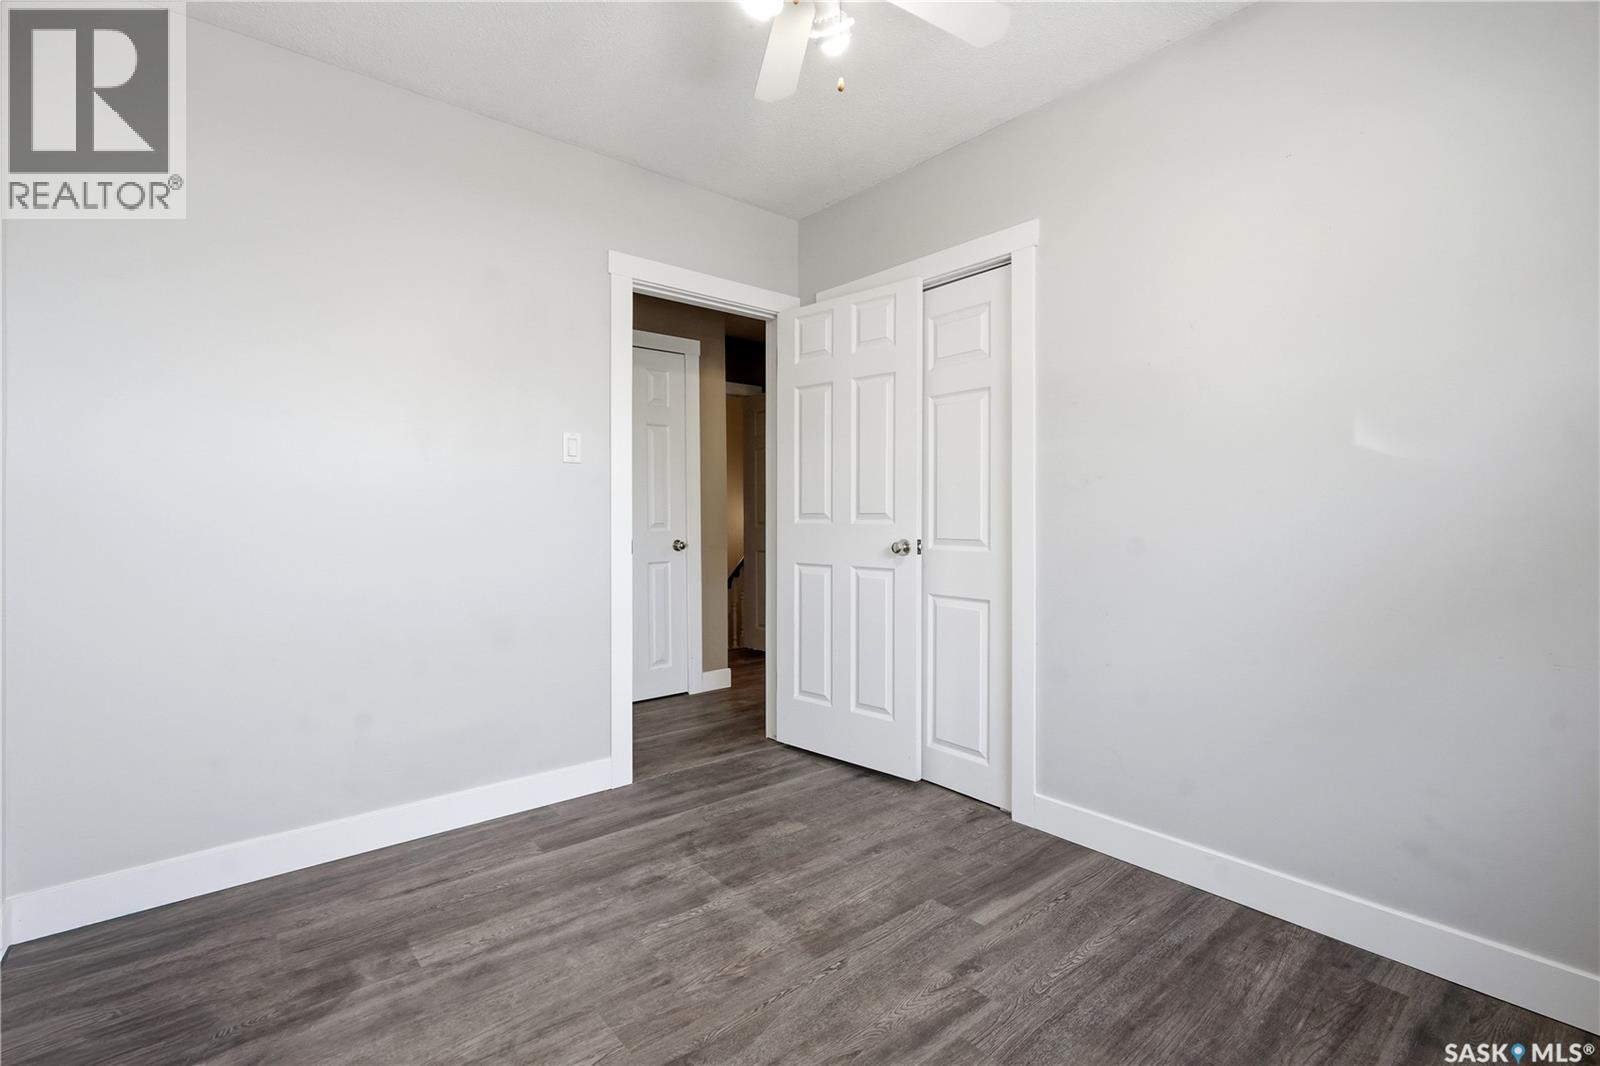
| Bedrooms Total | 3 |
| Appliances | Washer, Refrigerator, Dishwasher, Dryer, Alarm System, Window Coverings, Stove |
| Architectural Style | Raised Bungalow |
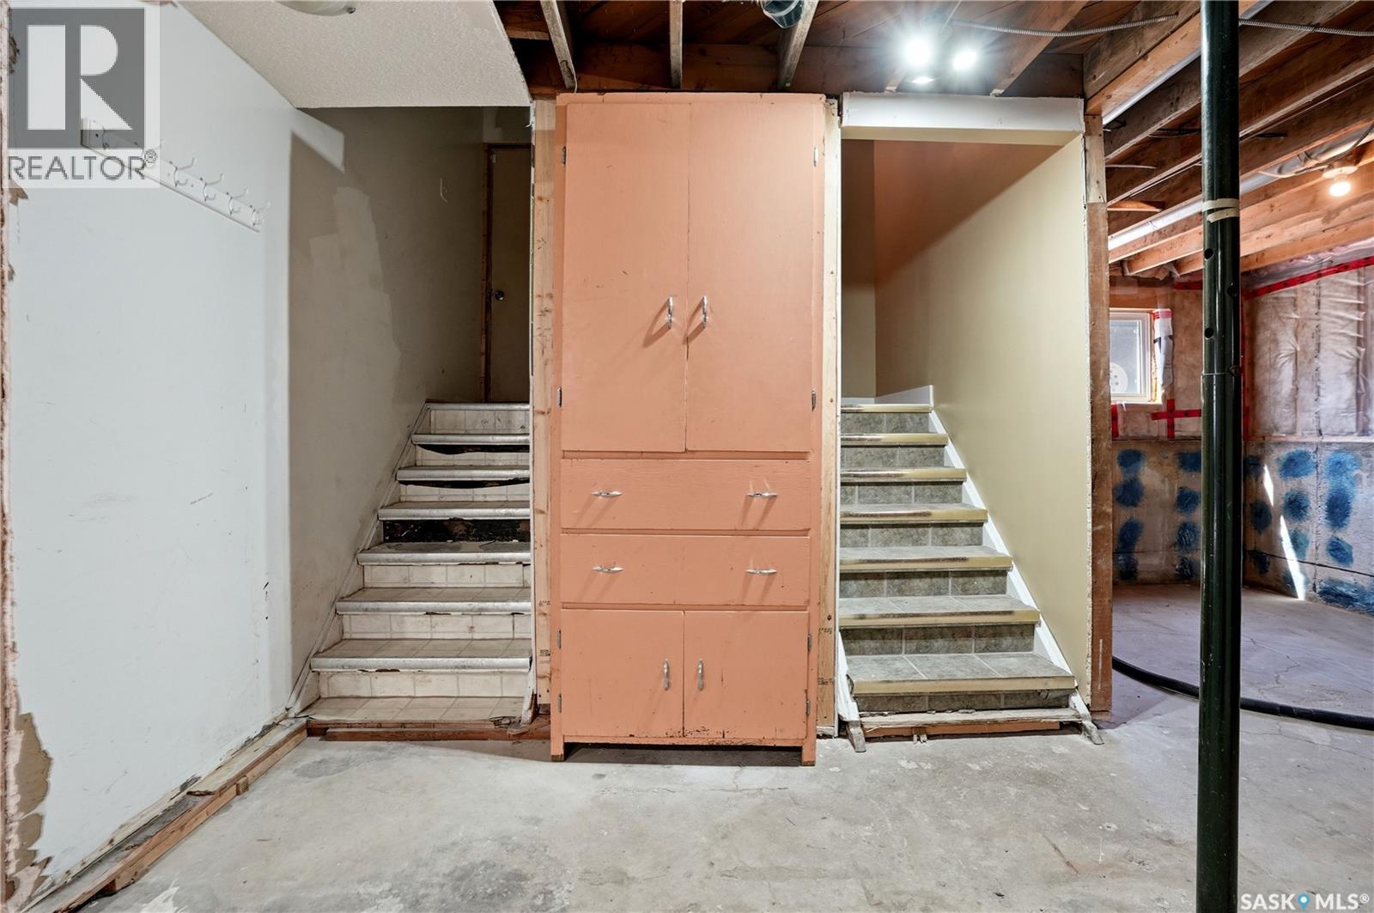
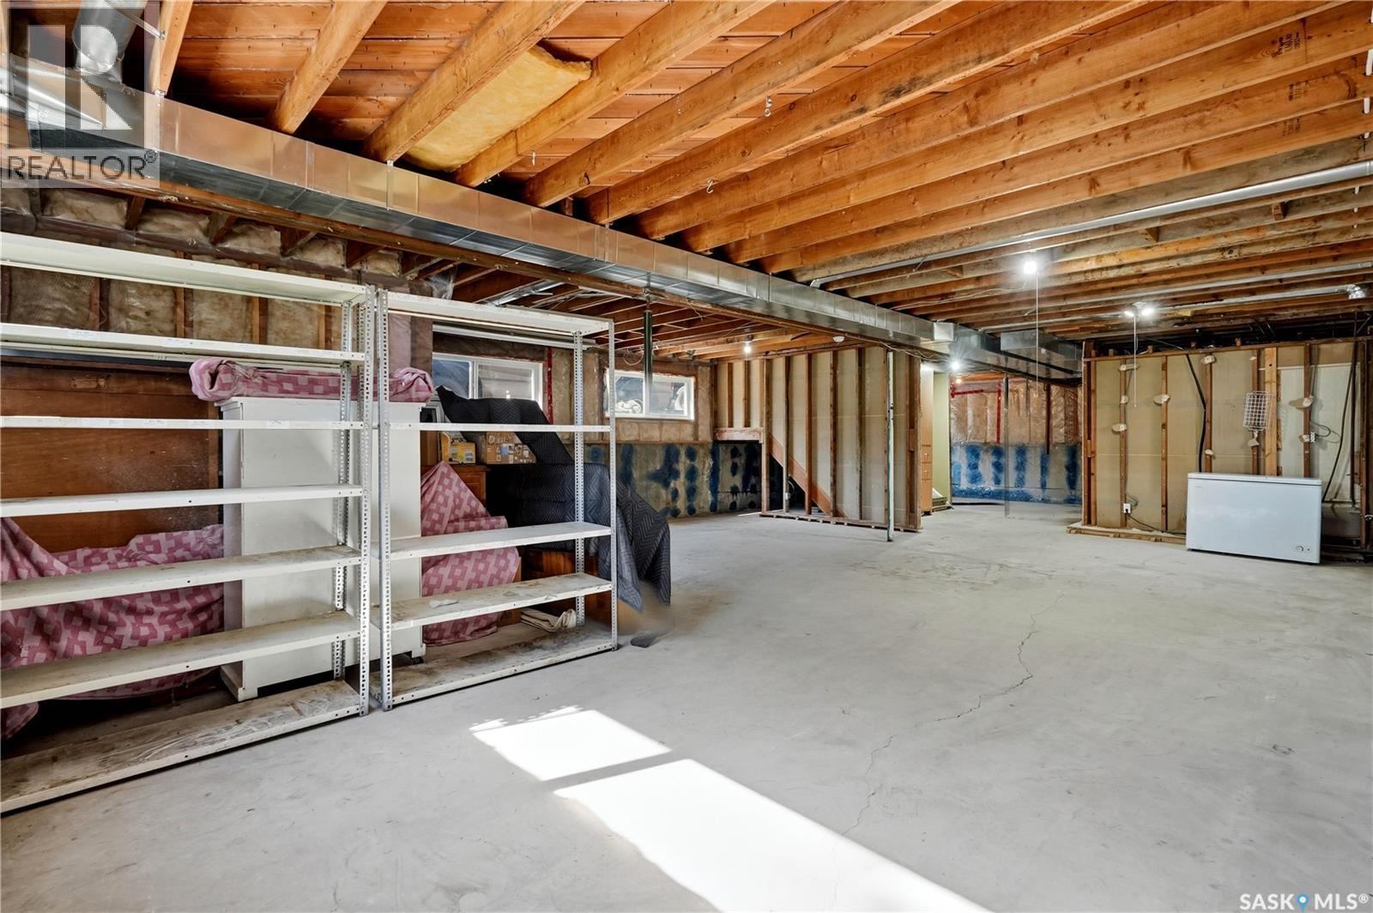
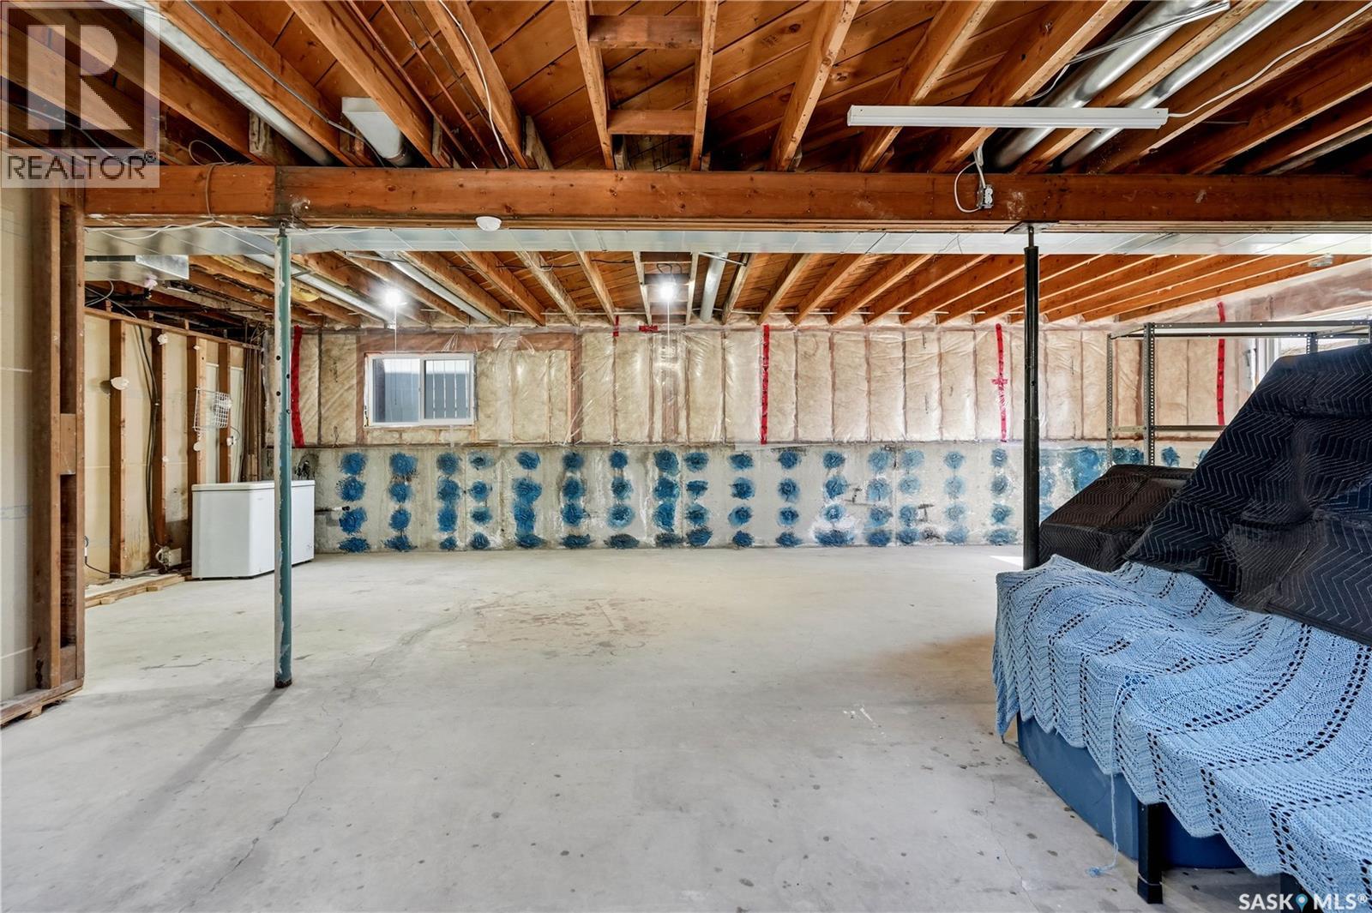
| Basement Development | Unfinished |
| Basement Type | Full (unfinished) |
| Constructed Date | 1965 |
| Construction Style Attachment | Detached |
| Cooling Type | Central Air Conditioning |
| Fire Protection | Alarm System |
| Heating Fuel | Natural Gas |
| Heating Type | Forced Air |
| Stories Total | 1 |
| Size Interior | 1,193 Ft2 |
| Type | House |
Parking
| Detached Garage | |
| Parking Space(s) | 8 |
Land
| Acreage | No |
| Fence Type | Fence |
| Landscape Features | Lawn, Underground Sprinkler |
| Size Irregular | 6248.00 |
| Size Total | 6248 Sqft |
| Size Total Text | 6248 Sqft |
Rooms
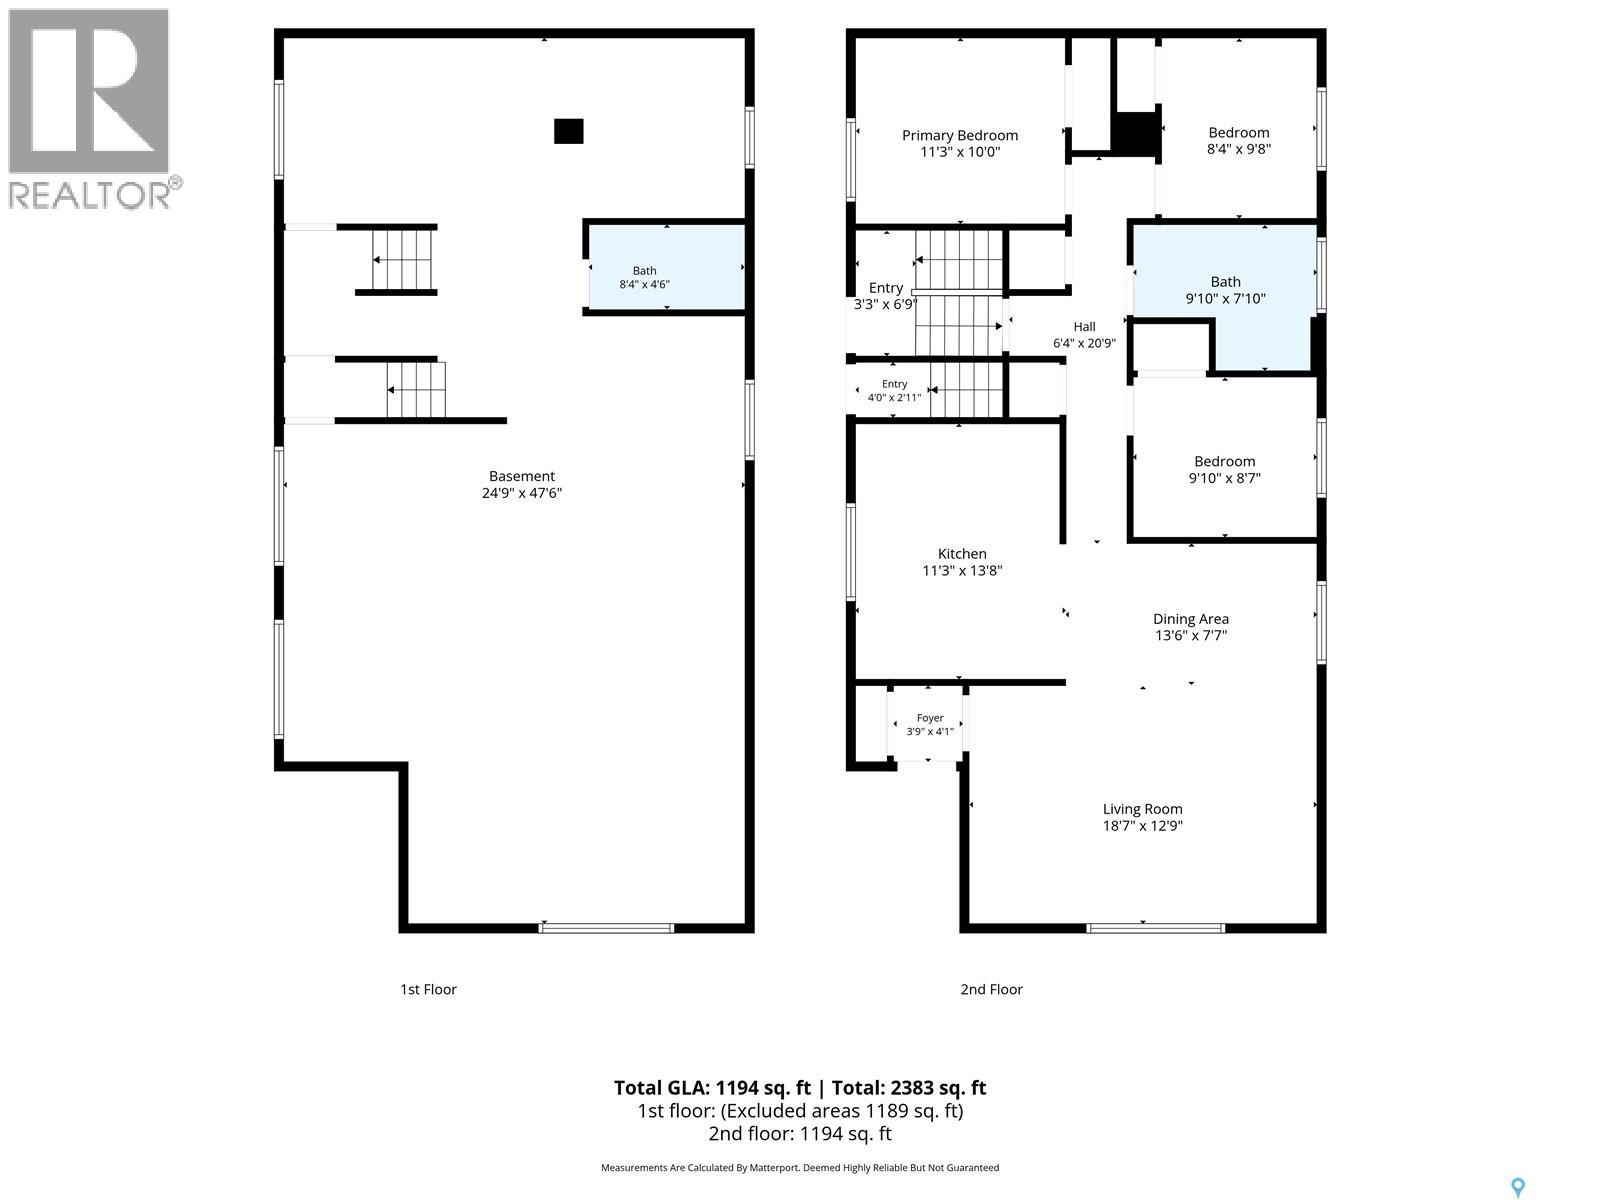
| Level | Type | Length | Width | Dimensions |
|---|---|---|---|---|
| Basement | Other | 47'6 x 24'9 | ||
| Basement | 4pc Bathroom | Measurements not available | ||
| Main Level | Kitchen | 13'8 x 11'3 | ||
| Main Level | Dining Room | 7'7 x 13'6 | ||
| Main Level | Living Room | 18'7 x 12'9 | ||
| Main Level | 4pc Bathroom | Measurements not available | ||
| Main Level | Primary Bedroom | 10 ft | Measurements not available x 10 ft | |
| Main Level | Bedroom | 8'4 x 9'8 | ||
| Main Level | Bedroom | 8'7 x 9'10 |
https://www.realtor.ca/real-estate/29818809/1360-lacon-street-regina-glen-elm-park
Contact Us
Contact us for more information
260 - 2410 Dewdney Avenue
Regina, Saskatchewan S4R 1H6
(306) 206-1828
www.realtyhubsk.com/

The trademarks REALTOR®, REALTORS®, and the REALTOR® logo are controlled by The Canadian Real Estate Association (CREA) and identify real estate professionals who are members of CREA. The trademarks MLS®, Multiple Listing Service® and the associated logos are owned by The Canadian Real Estate Association (CREA) and identify the quality of services provided by real estate professionals who are members of CREA. The trademark DDF® is owned by The Canadian Real Estate Association (CREA) and identifies CREA's Data Distribution Facility (DDF®)
May 29 2026 04:37:10
Saskatchewan REALTORS® Association
Realty Hub Brokerage