


4510 Green Poplar Lane E Regina, Saskatchewan S4V 3H5




$425,000
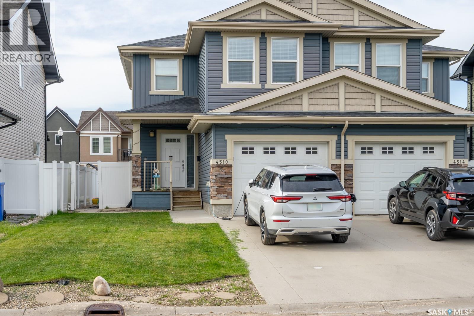
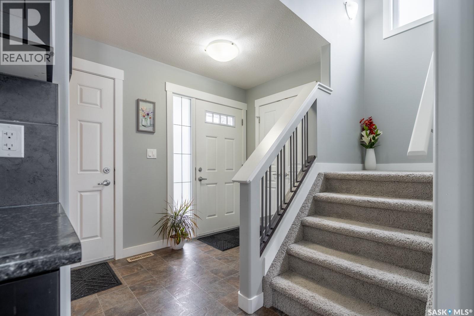
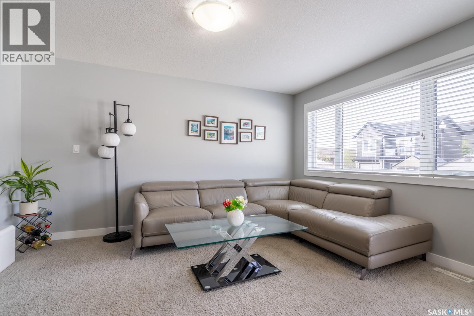
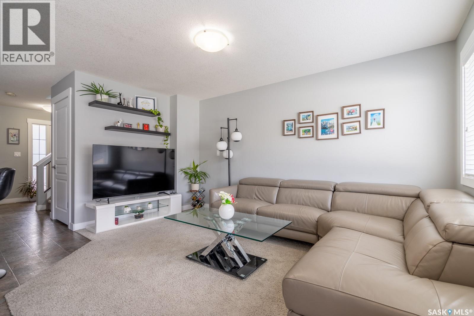
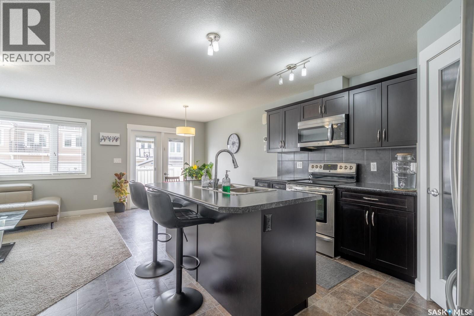
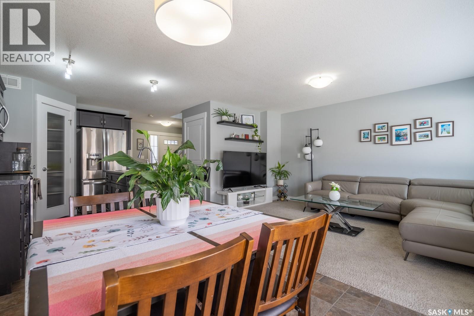
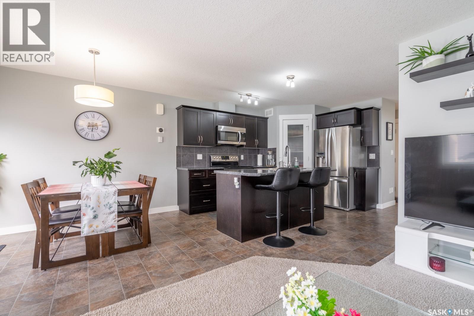
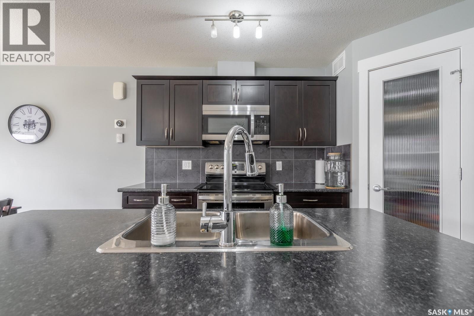
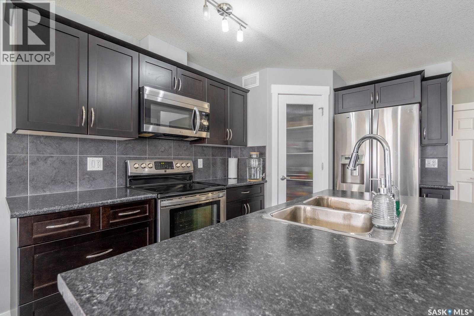
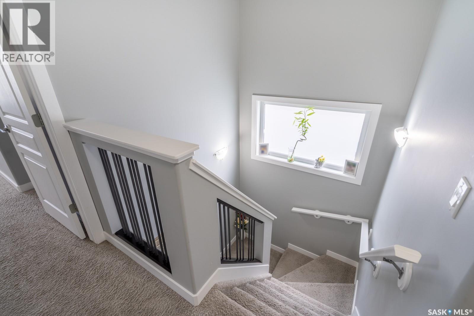
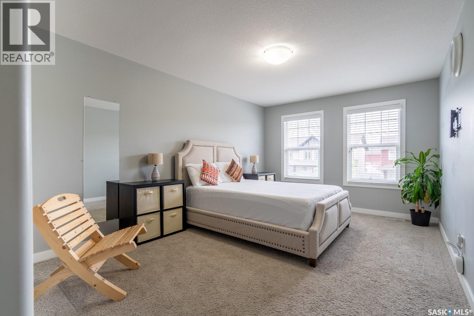
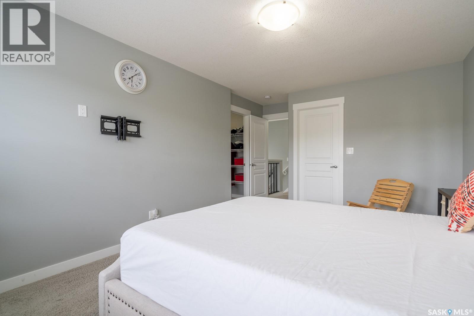
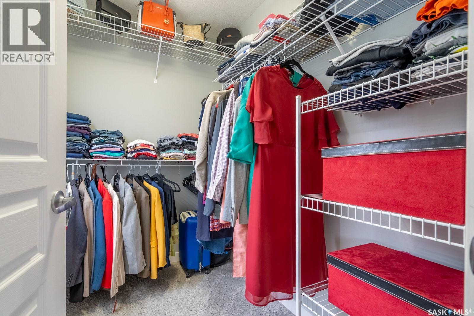
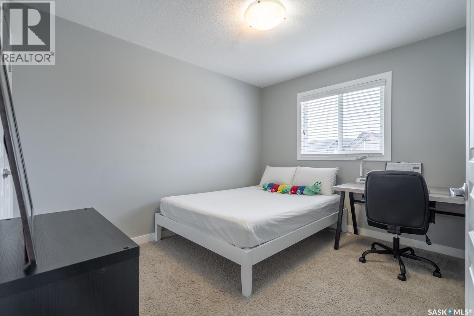
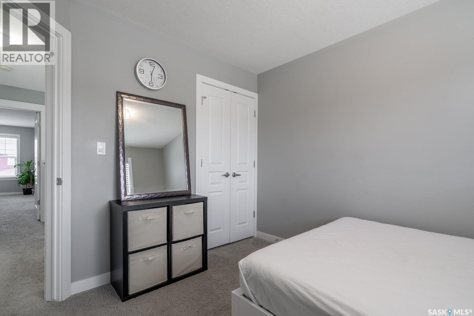
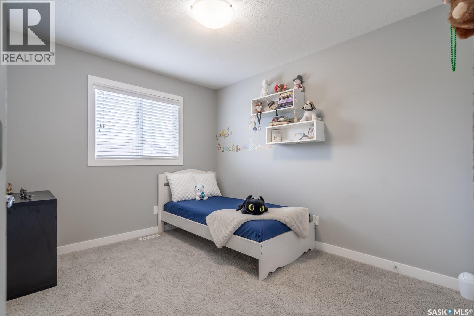
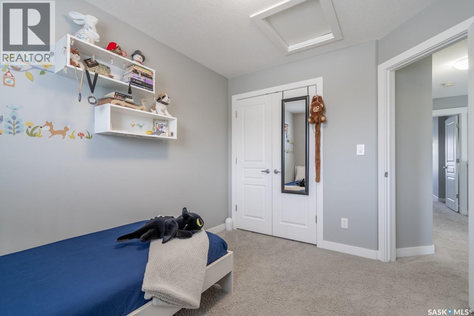
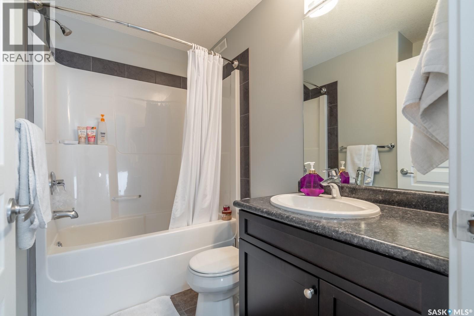
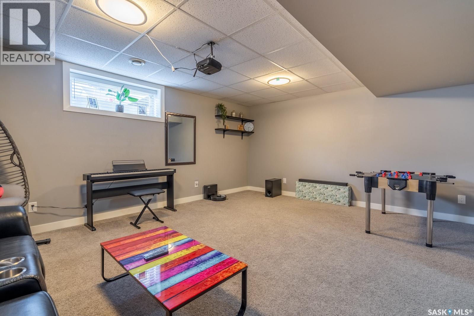
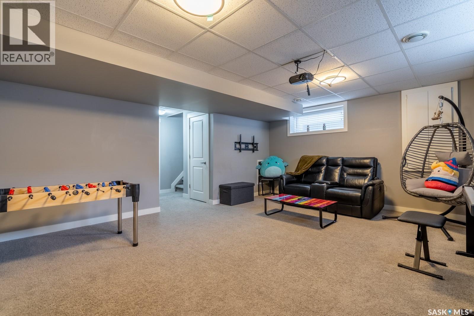
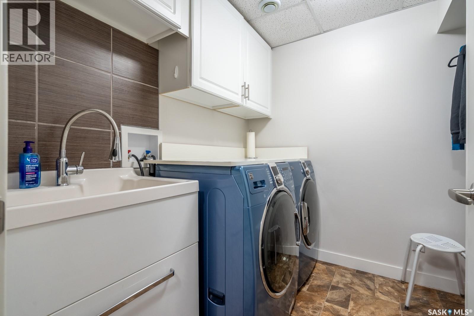
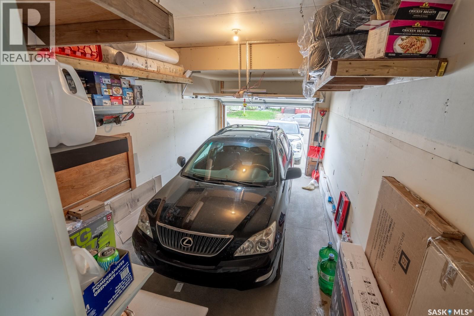
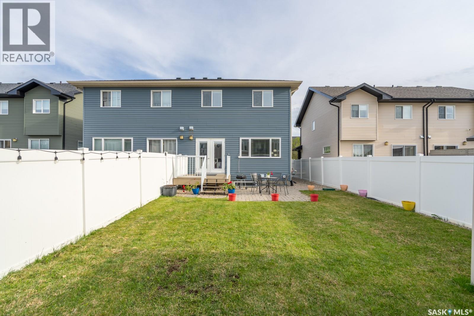
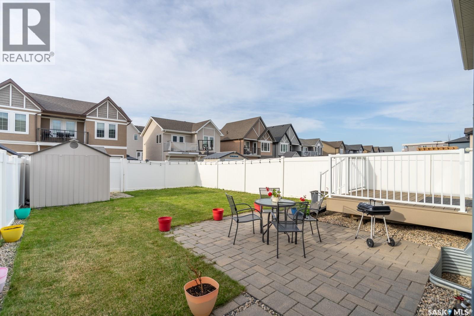
Welcome to 4510 Green Poplar Lane Regina, a bright, stylish, and move-in-ready home in the heart of the Greens on Gardiner! From the moment you step inside, you’ll love the open-concept main floor, featuring a welcoming foyer, a spacious living room, and a modern kitchen with espresso cabinetry, stainless steel appliances, tons of counter space, and a handy corner pantry. The dining area is perfect for family meals or hosting friends, and a convenient 2-piece bathroom wraps up the main level. Upstairs offers three generous bedrooms, including a fantastic primary suite with a walk-in closet and private 4-piece ensuite. A second full bathroom serves the additional bedrooms. The fully finished basement adds even more living space — perfect for movie nights, a home gym, games area, or kids’ zone. A beautifully finished laundry room with a sink adds extra convenience. Step outside and enjoy a fully landscaped, fully fenced backyard complete with a deck, patio, shed, and green space. With alley access, you even have the option to build another garage. The front attached 12x22 garage includes mezzanine storage and direct entry into the home. You’ll also appreciate features like central air, underground sprinklers, roughed-in central vac, sump pump, and air exchanger. Located just steps from parks, schools, walking paths, restaurants, and all the amenities along Chuka Blvd and Acre 21, this home puts everything you need right at your fingertips. With new shops, services, and international dining options continuing to open nearby, this area just keeps getting better. This is your chance to own a beautifully finished home in one of Regina’s most sought-after neighbourhoods — don’t miss it. As per the Seller’s direction, all offers will be presented on 06/01/2026 7:00PM. (id:48852)
Open House
This property has open houses!
11:00 am
Ends at:2:00 pm
11:00 am
Ends at:2:00 pm
Property Details
| MLS® Number | SK037410 |
| Property Type | Single Family |
| Neigbourhood | Greens on Gardiner |
| Features | Treed, Lane, Sump Pump |
| Structure | Deck |
Building
| Bathroom Total | 3 |
| Bedrooms Total | 3 |
| Appliances | Washer, Dishwasher, Dryer, Microwave, Window Coverings, Garage Door Opener Remote(s), Central Vacuum - Roughed In, Storage Shed, Stove |
| Architectural Style | 2 Level |
| Basement Development | Finished |
| Basement Type | Full (finished) |
| Constructed Date | 2012 |
| Construction Style Attachment | Semi-detached |
| Cooling Type | Central Air Conditioning, Air Exchanger |
| Heating Fuel | Natural Gas |
| Heating Type | Forced Air |
| Stories Total | 2 |
| Size Interior | 1,296 Ft2 |
Parking
| Attached Garage | |
| Parking Space(s) | 2 |
Land
| Acreage | No |
| Fence Type | Fence |
| Landscape Features | Lawn, Underground Sprinkler |
| Size Irregular | 3349.00 |
| Size Total | 3349 Sqft |
| Size Total Text | 3349 Sqft |
Rooms
| Level | Type | Length | Width | Dimensions |
|---|---|---|---|---|
| Second Level | Primary Bedroom | 12 ft ,3 in | 15 ft ,11 in | 12 ft ,3 in x 15 ft ,11 in |
| Second Level | 4pc Ensuite Bath | Measurements not available | ||
| Second Level | Bedroom | 11 ft | 9 ft ,6 in | 11 ft x 9 ft ,6 in |
| Second Level | Bedroom | 10 ft ,6 in | 9 ft ,4 in | 10 ft ,6 in x 9 ft ,4 in |
| Second Level | 4pc Bathroom | Measurements not available | ||
| Basement | Other | 17 ft ,9 in | 13 ft ,8 in | 17 ft ,9 in x 13 ft ,8 in |
| Basement | Laundry Room | 7 ft ,1 in | 5 ft ,5 in | 7 ft ,1 in x 5 ft ,5 in |
| Basement | Other | Measurements not available | ||
| Main Level | Foyer | Measurements not available | ||
| Main Level | Kitchen | Measurements not available | ||
| Main Level | Dining Room | 8 ft ,6 in | 9 ft ,9 in | 8 ft ,6 in x 9 ft ,9 in |
| Main Level | Living Room | 14 ft ,9 in | 10 ft ,6 in | 14 ft ,9 in x 10 ft ,6 in |
| Main Level | 2pc Bathroom | Measurements not available |
https://www.realtor.ca/real-estate/29818655/4510-green-poplar-lane-e-regina-greens-on-gardiner
Contact Us
Contact us for more information
#706-2010 11th Ave
Regina, Saskatchewan S4P 0J3
(866) 773-5421
#706-2010 11th Ave
Regina, Saskatchewan S4P 0J3
(866) 773-5421

The trademarks REALTOR®, REALTORS®, and the REALTOR® logo are controlled by The Canadian Real Estate Association (CREA) and identify real estate professionals who are members of CREA. The trademarks MLS®, Multiple Listing Service® and the associated logos are owned by The Canadian Real Estate Association (CREA) and identify the quality of services provided by real estate professionals who are members of CREA. The trademark DDF® is owned by The Canadian Real Estate Association (CREA) and identifies CREA's Data Distribution Facility (DDF®)
May 28 2026 07:14:35
Saskatchewan REALTORS® Association
Exp Realty