


306 31 Rodenbush Drive Regina, Saskatchewan S4R 8C7

$139,900Maintenance,
$358 Monthly
Maintenance,
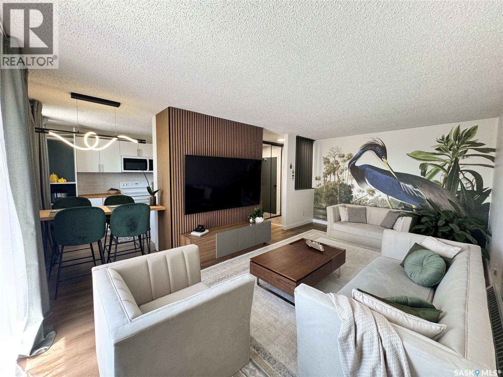
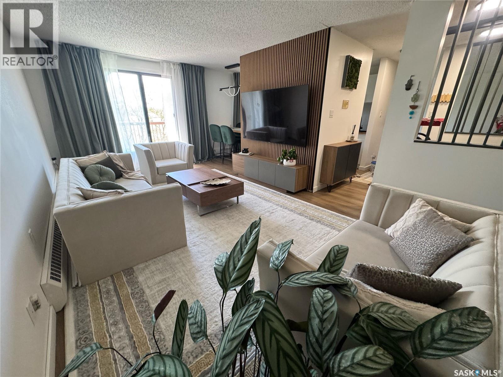
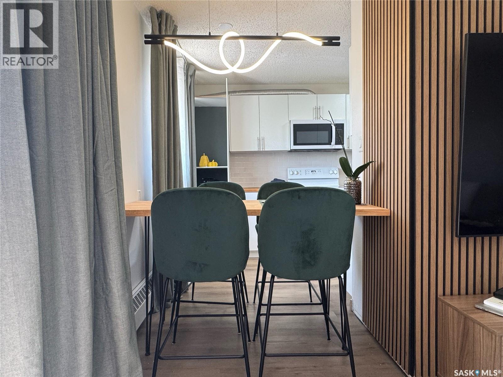
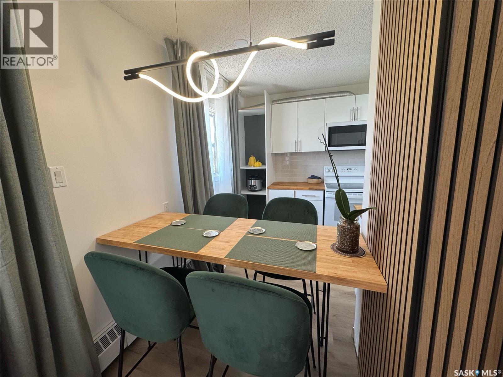
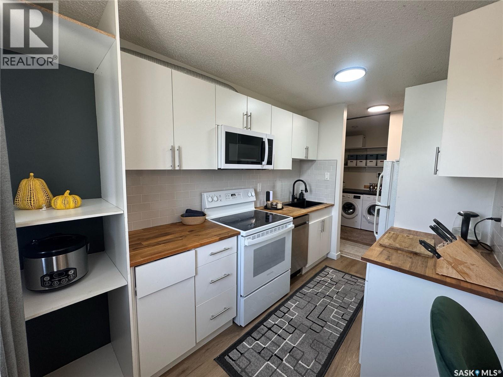
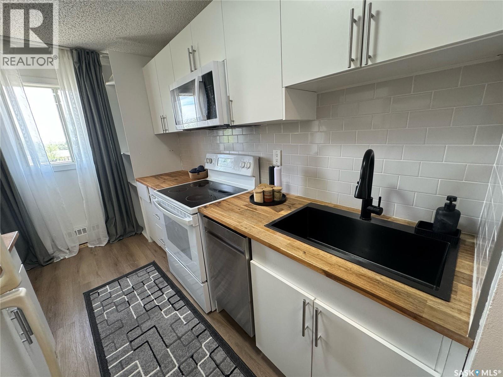
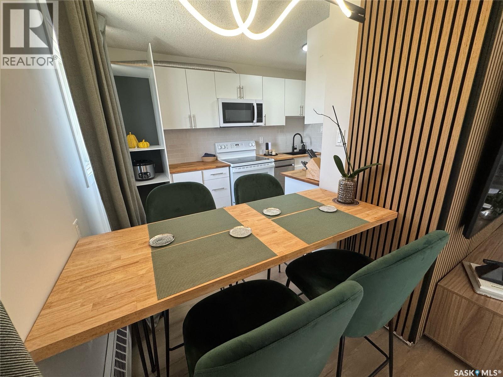
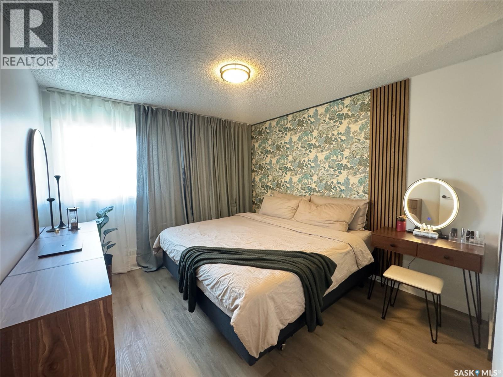
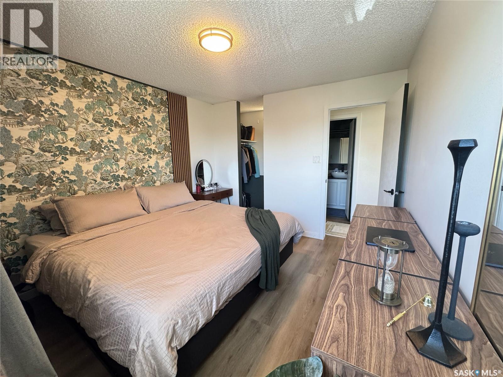
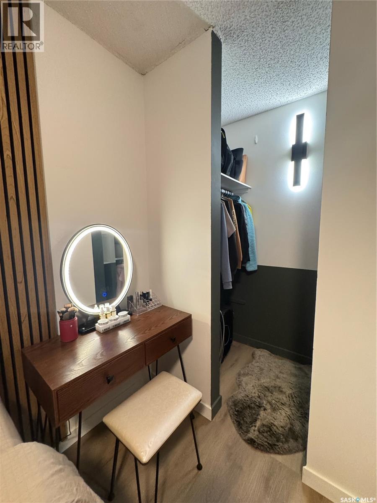
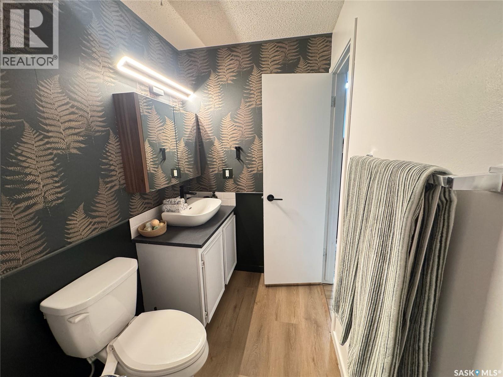
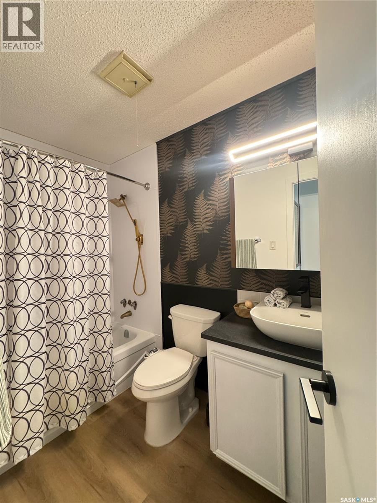
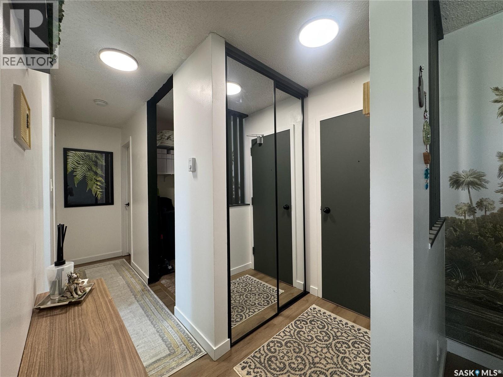
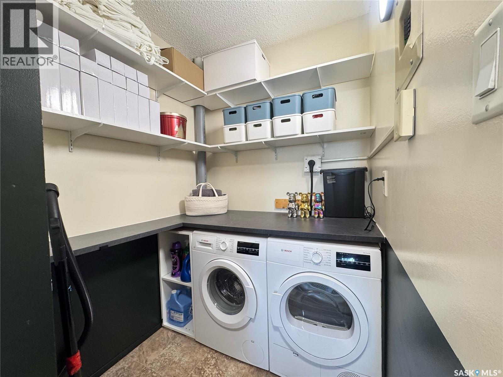
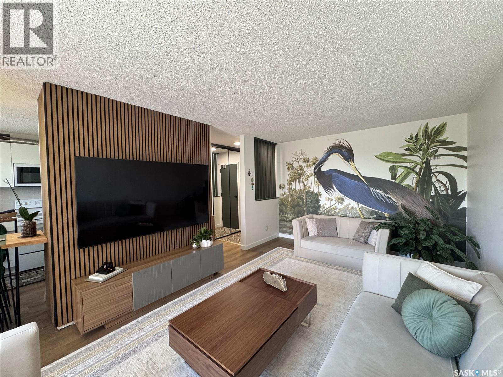
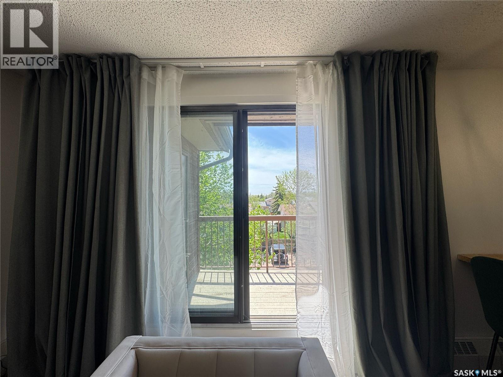
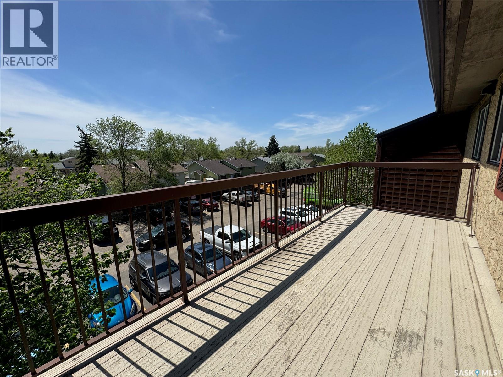
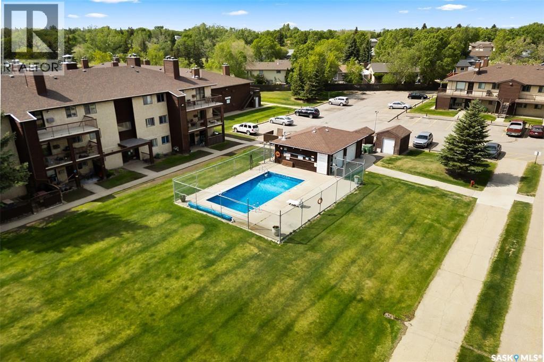
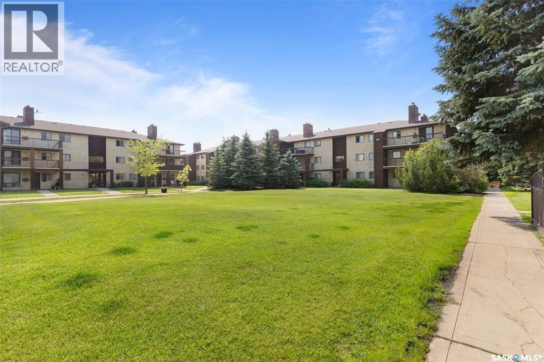
$358 Monthly• FURNITURE & DECOR & TV INCLUDED • IN-SUITE LAUNDRY • DISHWASHER • POOL • SPACIOUS BALCONY • Move in yourself or take advantage of this unique income property opportunity to have a furnished rental generating $1500 per month. Enjoy designer style and a comfortable vibe that feels far beyond the typical condo. Modern lighting, cool contemporary colours and custom details throughout create a space you will actually want to entertain in. Great use of space includes a lift-top coffee table that easily transforms into a desk or dining table for movie nights. Great kitchen with dishwasher, excellent storage and custom dining area with comfy bar stools. The restful bedroom is a lovely retreat with soft lighting, sit up dressing table and walk in closet. Hotel inspired bath featuring a rain shower for some spa time. Private laundry and storage. Enjoy the spacious balcony as an extra outdoor lounge space with additional storage room. You will also have access to the outdoor pool for summer enjoyment. Excellent opportunity for first time buyers or investors! (id:48852)
Property Details
| MLS® Number | SK037473 |
| Property Type | Single Family |
| Neigbourhood | Uplands |
| Community Features | Pets Not Allowed |
| Features | Balcony |
| Pool Type | Pool, Outdoor Pool |
Building
| Bathroom Total | 1 |
| Bedrooms Total | 1 |
| Appliances | Washer, Refrigerator, Dishwasher, Dryer, Microwave, Window Coverings, Storage Shed |
| Architectural Style | Low Rise |
| Constructed Date | 1980 |
| Cooling Type | Wall Unit |
| Heating Type | Hot Water |
| Size Interior | 689 Ft2 |
| Type | Apartment |
Parking
| Other | |
| Parking Space(s) | 1 |
Land
| Acreage | No |
Rooms
| Level | Type | Length | Width | Dimensions |
|---|---|---|---|---|
| Main Level | Living Room | 11' x 19'6 | ||
| Main Level | Kitchen | 6'3 x 7'1 | ||
| Main Level | Dining Room | 5'5 x 10' | ||
| Main Level | Laundry Room | 5' x 5'3 | ||
| Main Level | Bedroom | 10' x 11'6 | ||
| Main Level | 4pc Bathroom | Measurements not available |
https://www.realtor.ca/real-estate/29822951/306-31-rodenbush-drive-regina-uplands
Contact Us
Contact us for more information
4420 Albert Street
Regina, Saskatchewan S4S 6B4
(306) 789-1222
domerealty.c21.ca/

The trademarks REALTOR®, REALTORS®, and the REALTOR® logo are controlled by The Canadian Real Estate Association (CREA) and identify real estate professionals who are members of CREA. The trademarks MLS®, Multiple Listing Service® and the associated logos are owned by The Canadian Real Estate Association (CREA) and identify the quality of services provided by real estate professionals who are members of CREA. The trademark DDF® is owned by The Canadian Real Estate Association (CREA) and identifies CREA's Data Distribution Facility (DDF®)
July 10 2026 02:12:15
Saskatchewan REALTORS® Association
Century 21 Dome Realty Inc.