


95 Pappas Crescent Regina, Saskatchewan S4R 7G7

$399,900
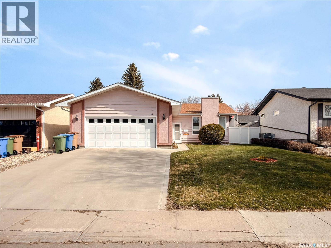
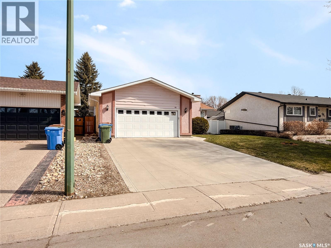
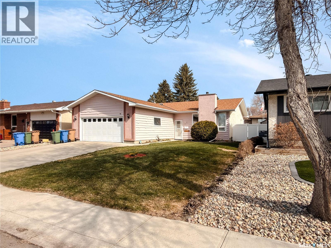
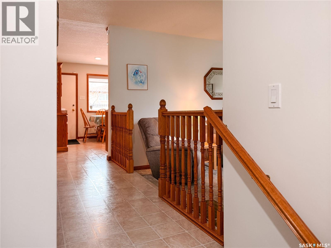
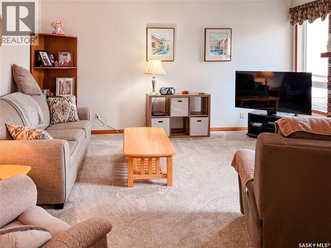
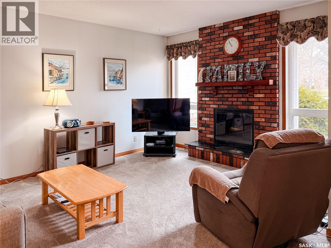
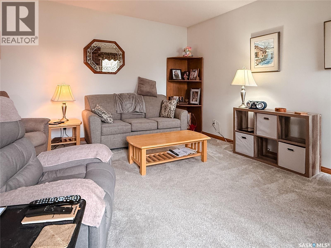
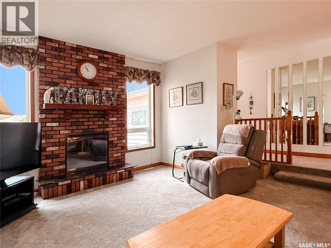
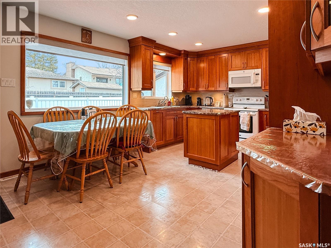
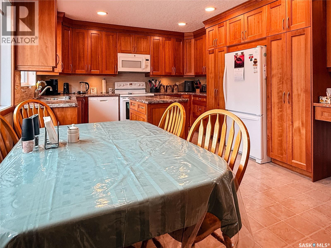
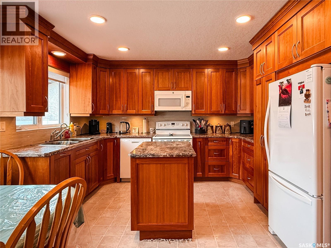
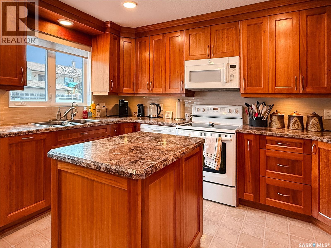
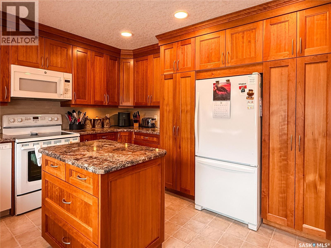
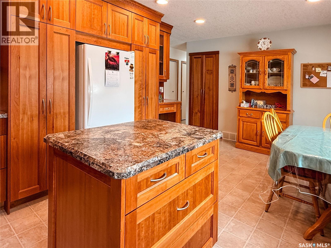
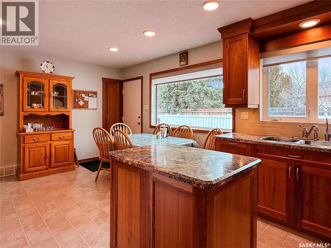
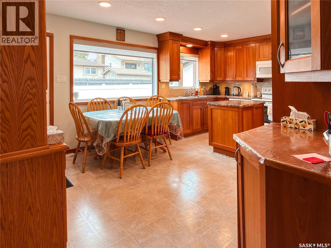
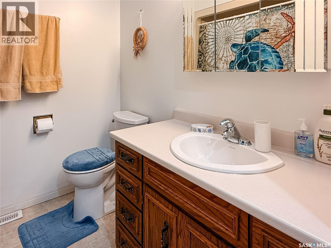
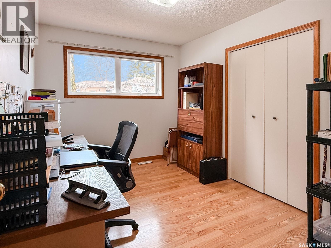
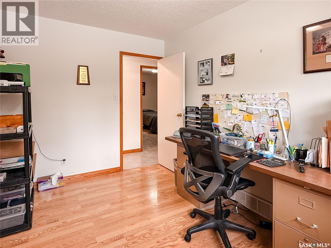
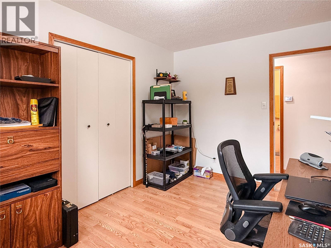
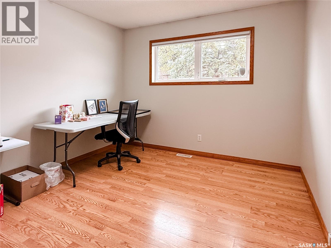
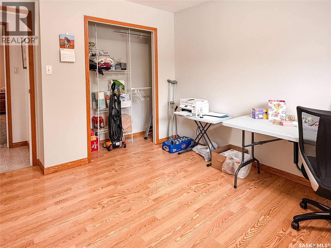
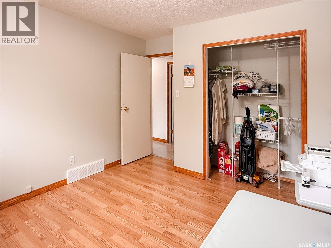
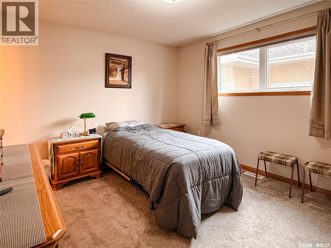
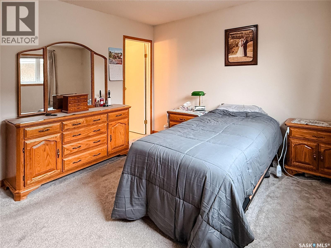
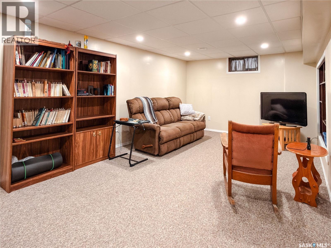
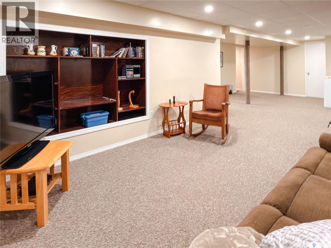
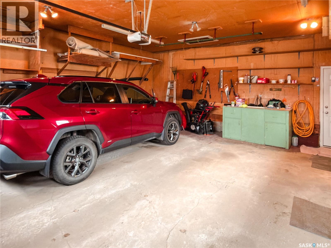
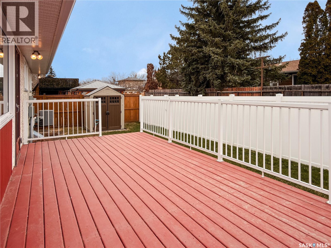
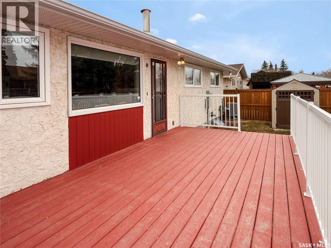
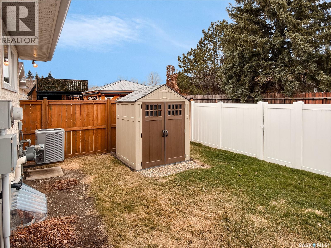
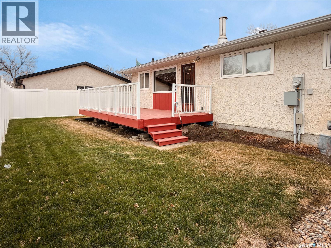
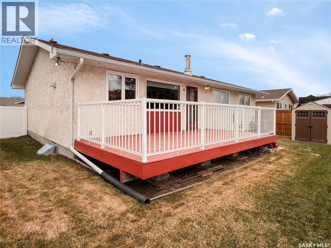
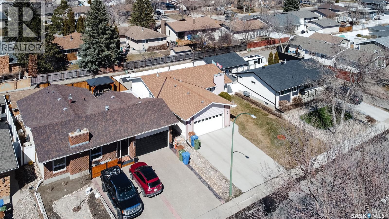
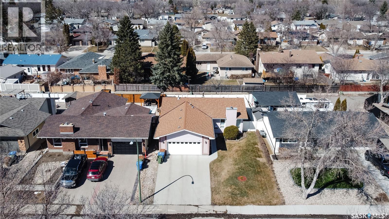
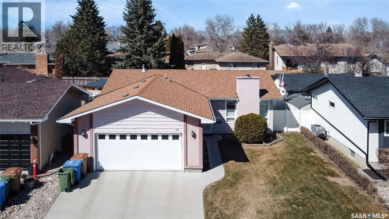
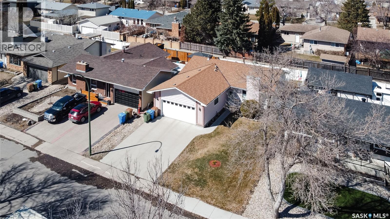
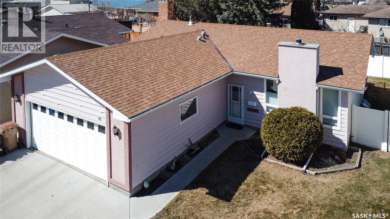
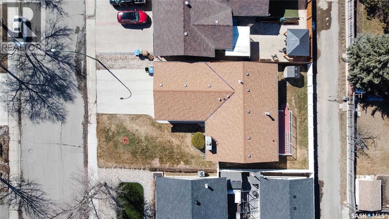
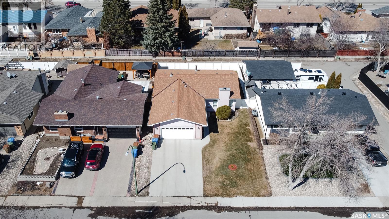
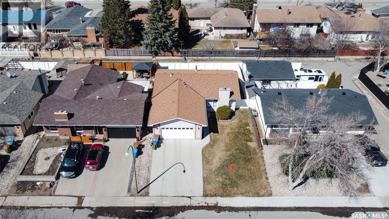
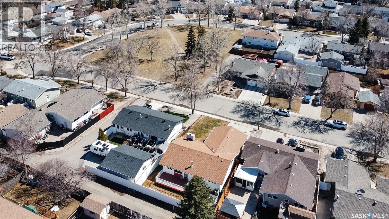
Welcome to 95 Pappas Crescent! A beautifully maintained family home tucked away on a quiet crescent in Walsh Acres, one of Regina’s most desirable neighbourhoods! Located directly across the street from a wide open park and green space, this property offers the perfect balance of privacy, functionality, and lifestyle with peaceful views right outside your front door. Inside, you’ll find a bright and inviting layout with plenty of natural light, spacious living areas, and thoughtful updates throughout. The kitchen offers ample cabinetry, great prep space, and flow into the dining and living areas ideal for everyday living or entertaining guests. The home features comfortable bedrooms, updated bathrooms, a double attached garage and a warm, welcoming atmosphere from the moment you walk in. Outside, the developed yard with large deck creates a peaceful retreat with mature landscaping, room to relax, and plenty of space for kids, pets, or summer gatherings. With parks, walking paths, schools, and north end amenities all nearby, this is an incredible opportunity to own a move-in ready home in a family-friendly location. If you’ve been looking for a home with a great neighbourhood feel, 95 Pappas Crescent deserves a closer look. As per the Seller’s direction, all offers will be presented on 06/02/2026 2:00PM. (id:48852)
Open House
This property has open houses!
1:00 pm
Ends at:3:00 pm
Property Details
| MLS® Number | SK037335 |
| Property Type | Single Family |
| Neigbourhood | Walsh Acres |
| Features | Rectangular, Double Width Or More Driveway, Sump Pump |
| Structure | Deck |
Building
| Bathroom Total | 3 |
| Bedrooms Total | 3 |
| Appliances | Washer, Refrigerator, Dishwasher, Dryer, Microwave, Garburator, Window Coverings, Garage Door Opener Remote(s), Storage Shed, Stove |
| Architectural Style | Bungalow |
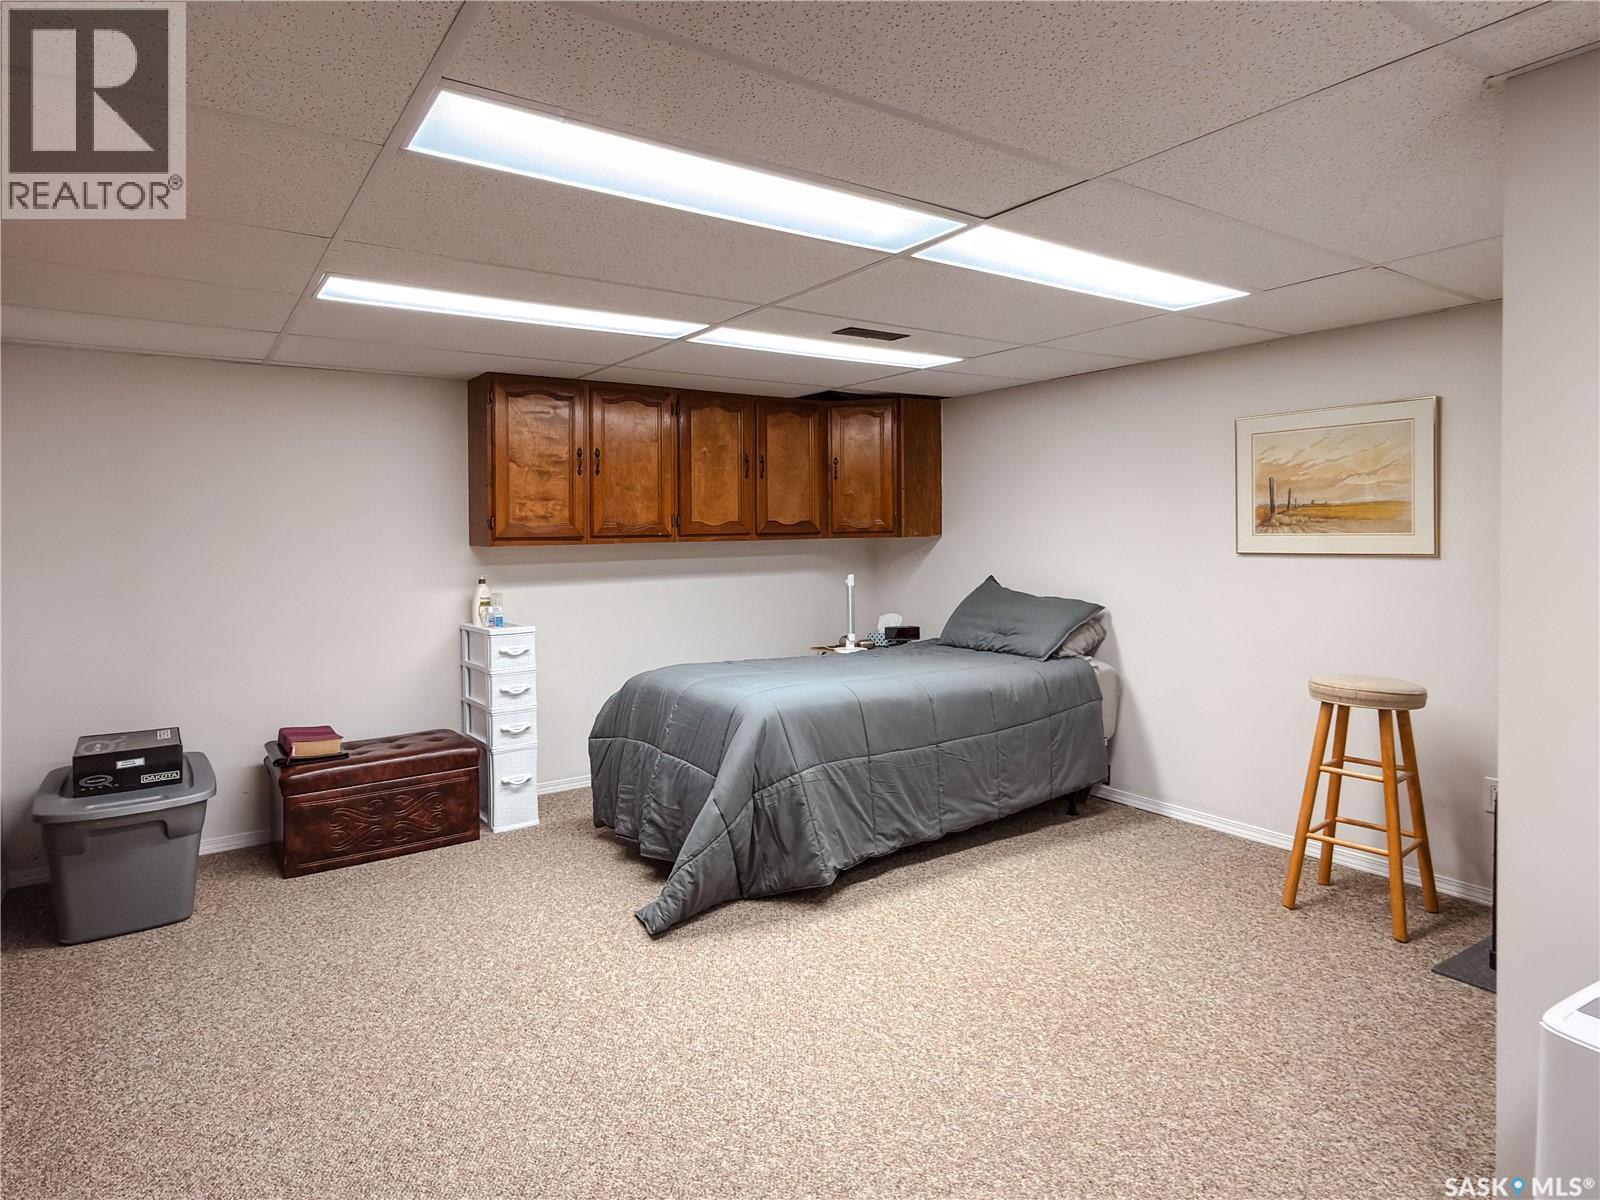
| Basement Development | Finished |
| Basement Type | Full (finished) |
| Constructed Date | 1977 |
| Construction Style Attachment | Detached |
| Cooling Type | Central Air Conditioning |
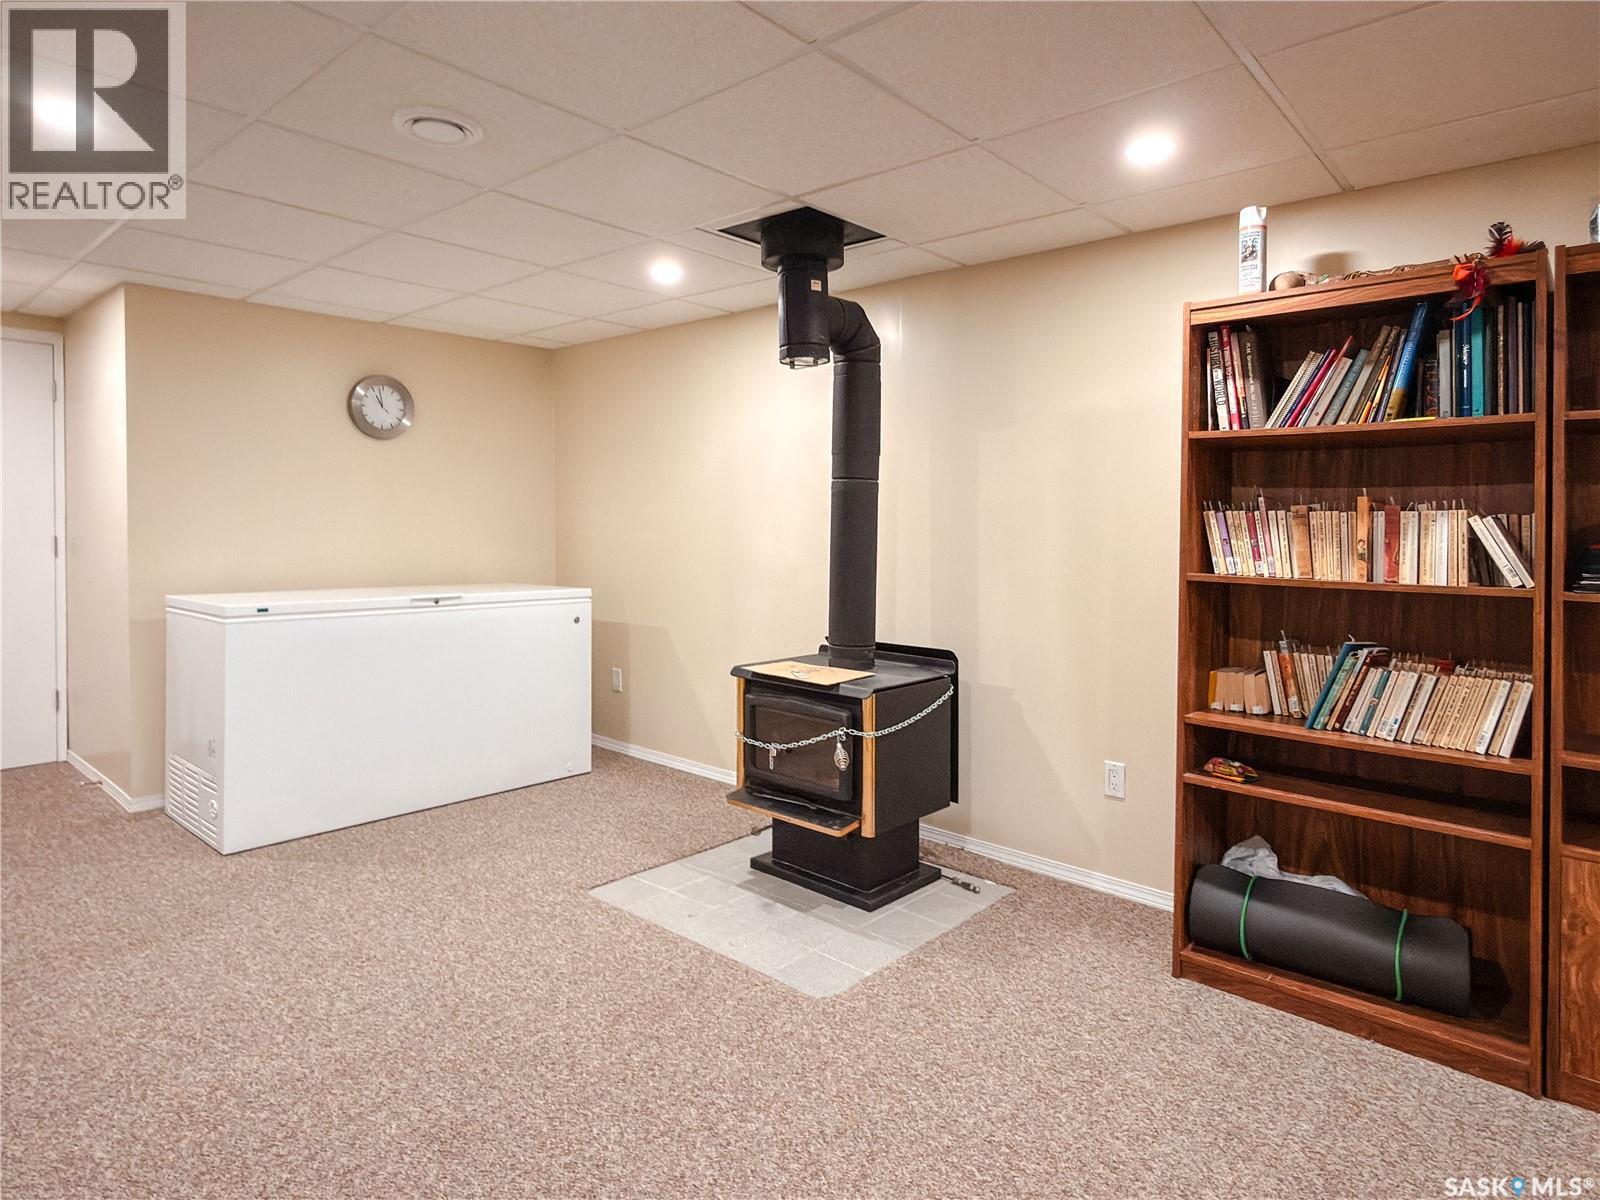
| Fireplace Fuel | Wood |
| Fireplace Present | Yes |
| Fireplace Type | Conventional |
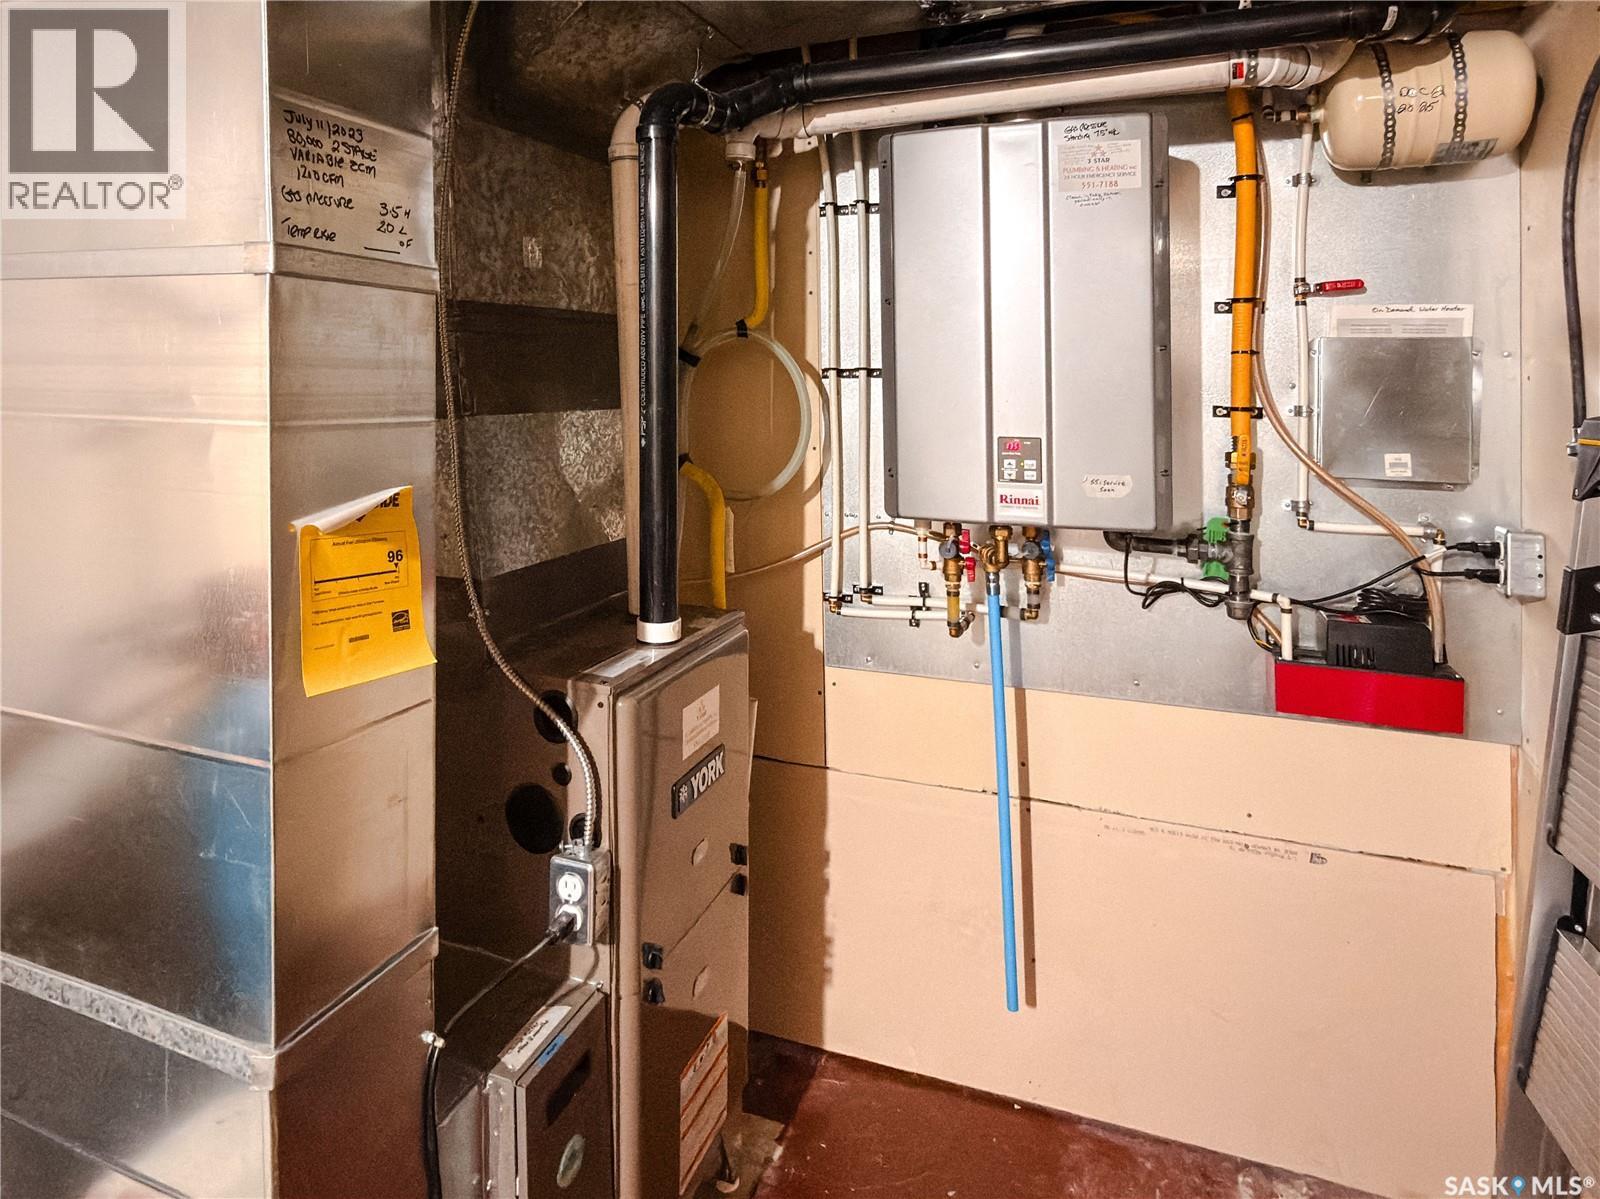
| Heating Fuel | Natural Gas |
| Heating Type | Forced Air |
| Stories Total | 1 |
| Size Interior | 1,260 Ft2 |
| Type | House |
Parking
| Attached Garage | |
| Parking Space(s) | 4 |
Land
| Acreage | No |
| Fence Type | Fence |
| Landscape Features | Lawn |
| Size Irregular | 5395.00 |
| Size Total | 5395 Sqft |
| Size Total Text | 5395 Sqft |
Rooms
| Level | Type | Length | Width | Dimensions |
|---|---|---|---|---|
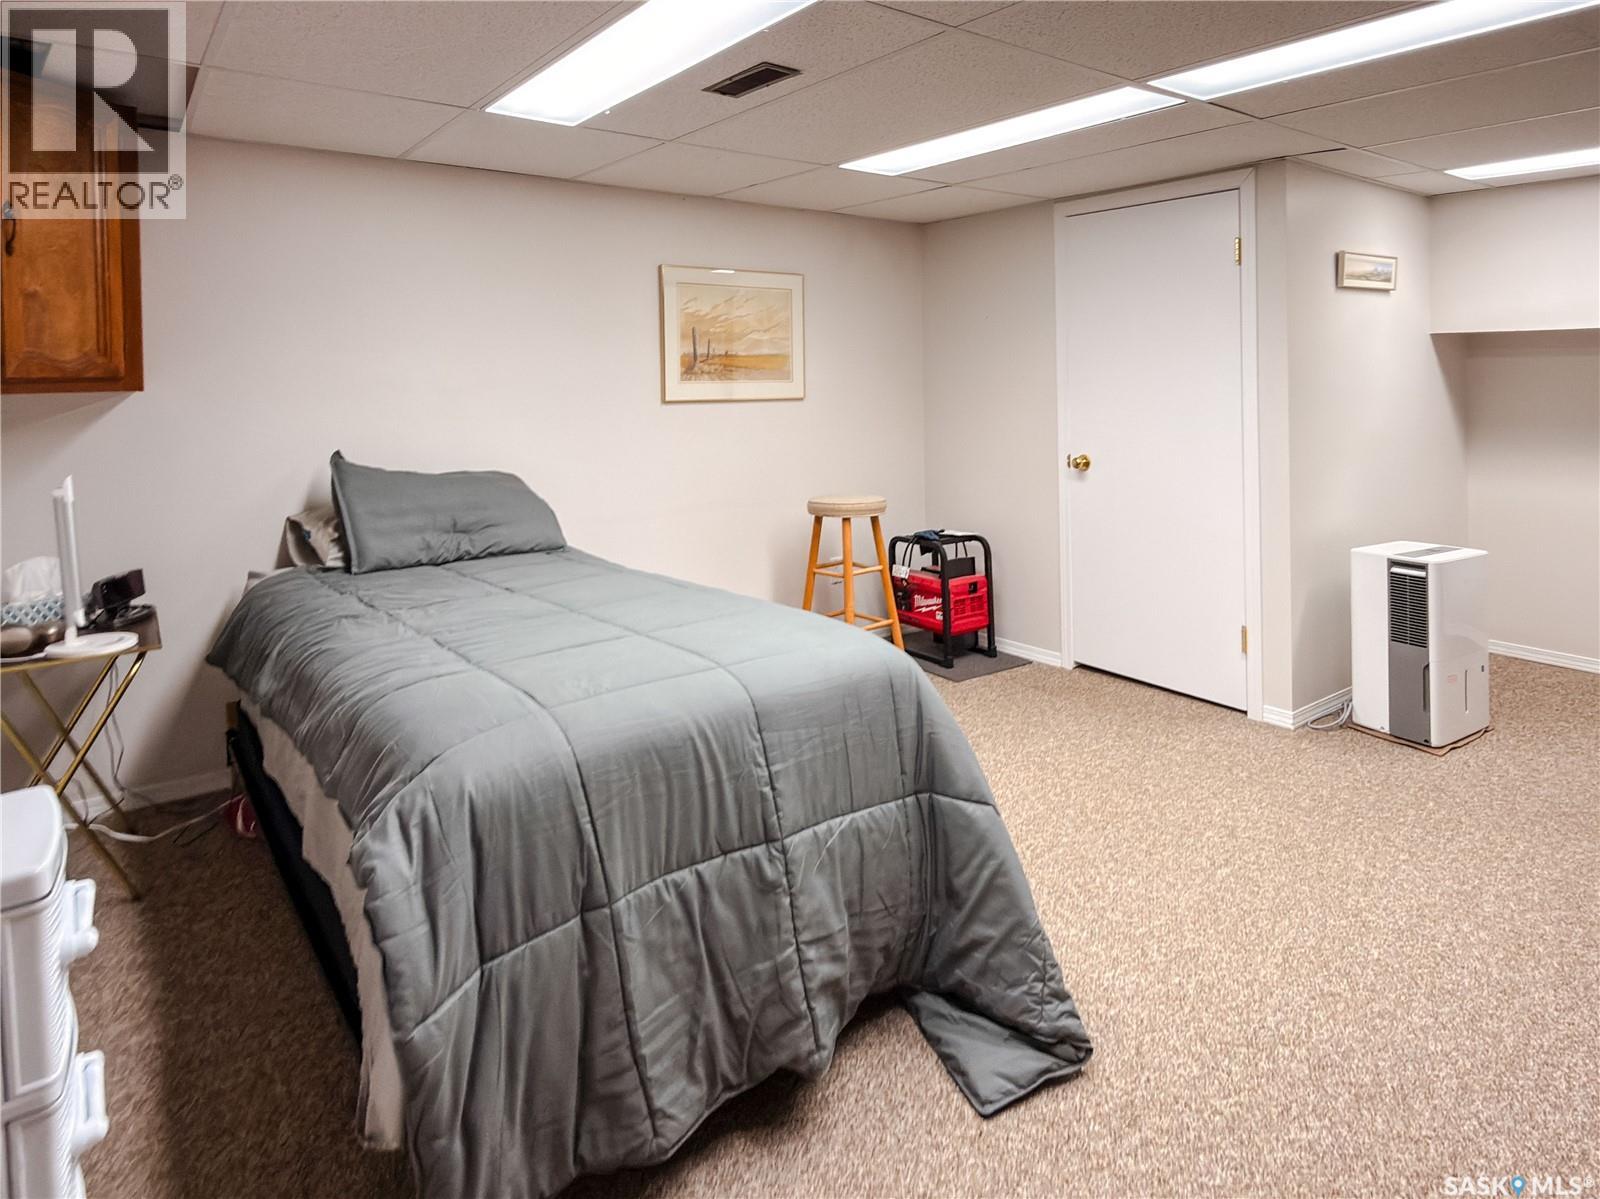
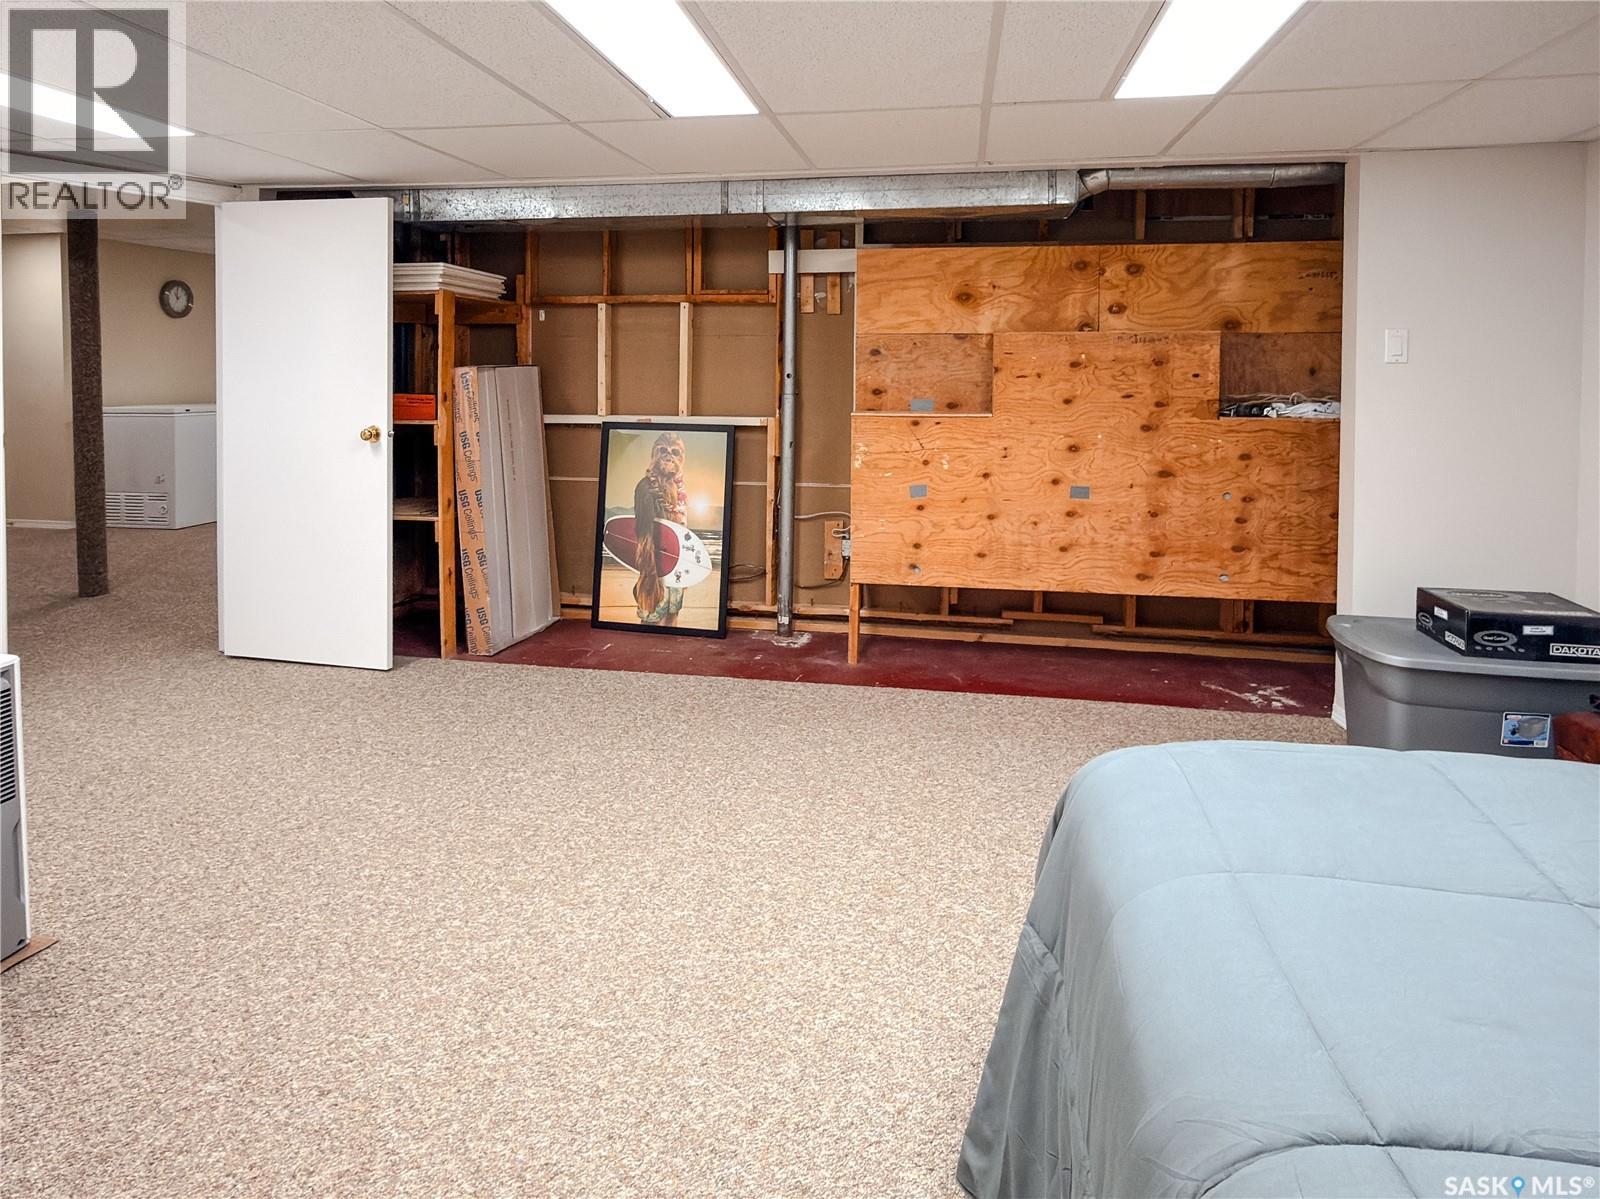
| Basement | Other | 11 ft ,2 in | 27 ft | 11 ft ,2 in x 27 ft |
| Basement | Den | 11 ft ,6 in | 9 ft | 11 ft ,6 in x 9 ft |
| Basement | Den | 15 ft | 13 ft ,5 in | 15 ft x 13 ft ,5 in |
| Basement | Laundry Room | 7 ft | 15 ft ,9 in | 7 ft x 15 ft ,9 in |
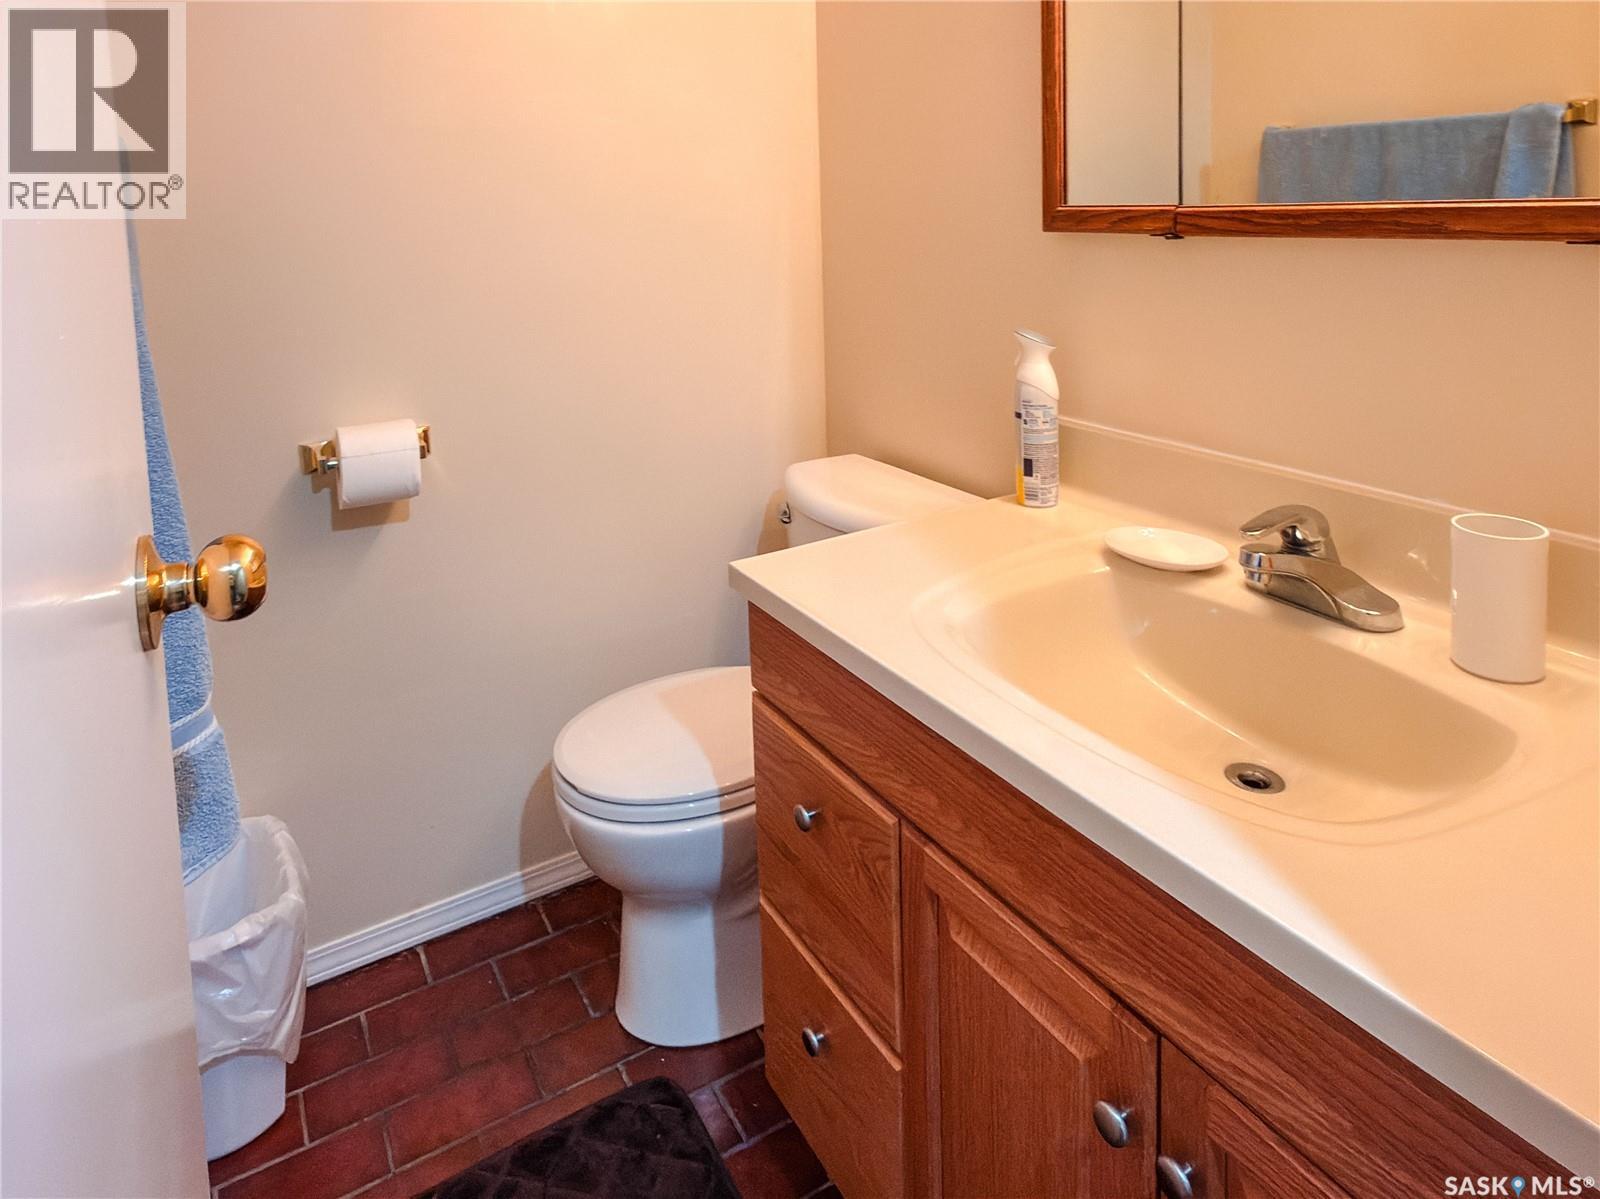
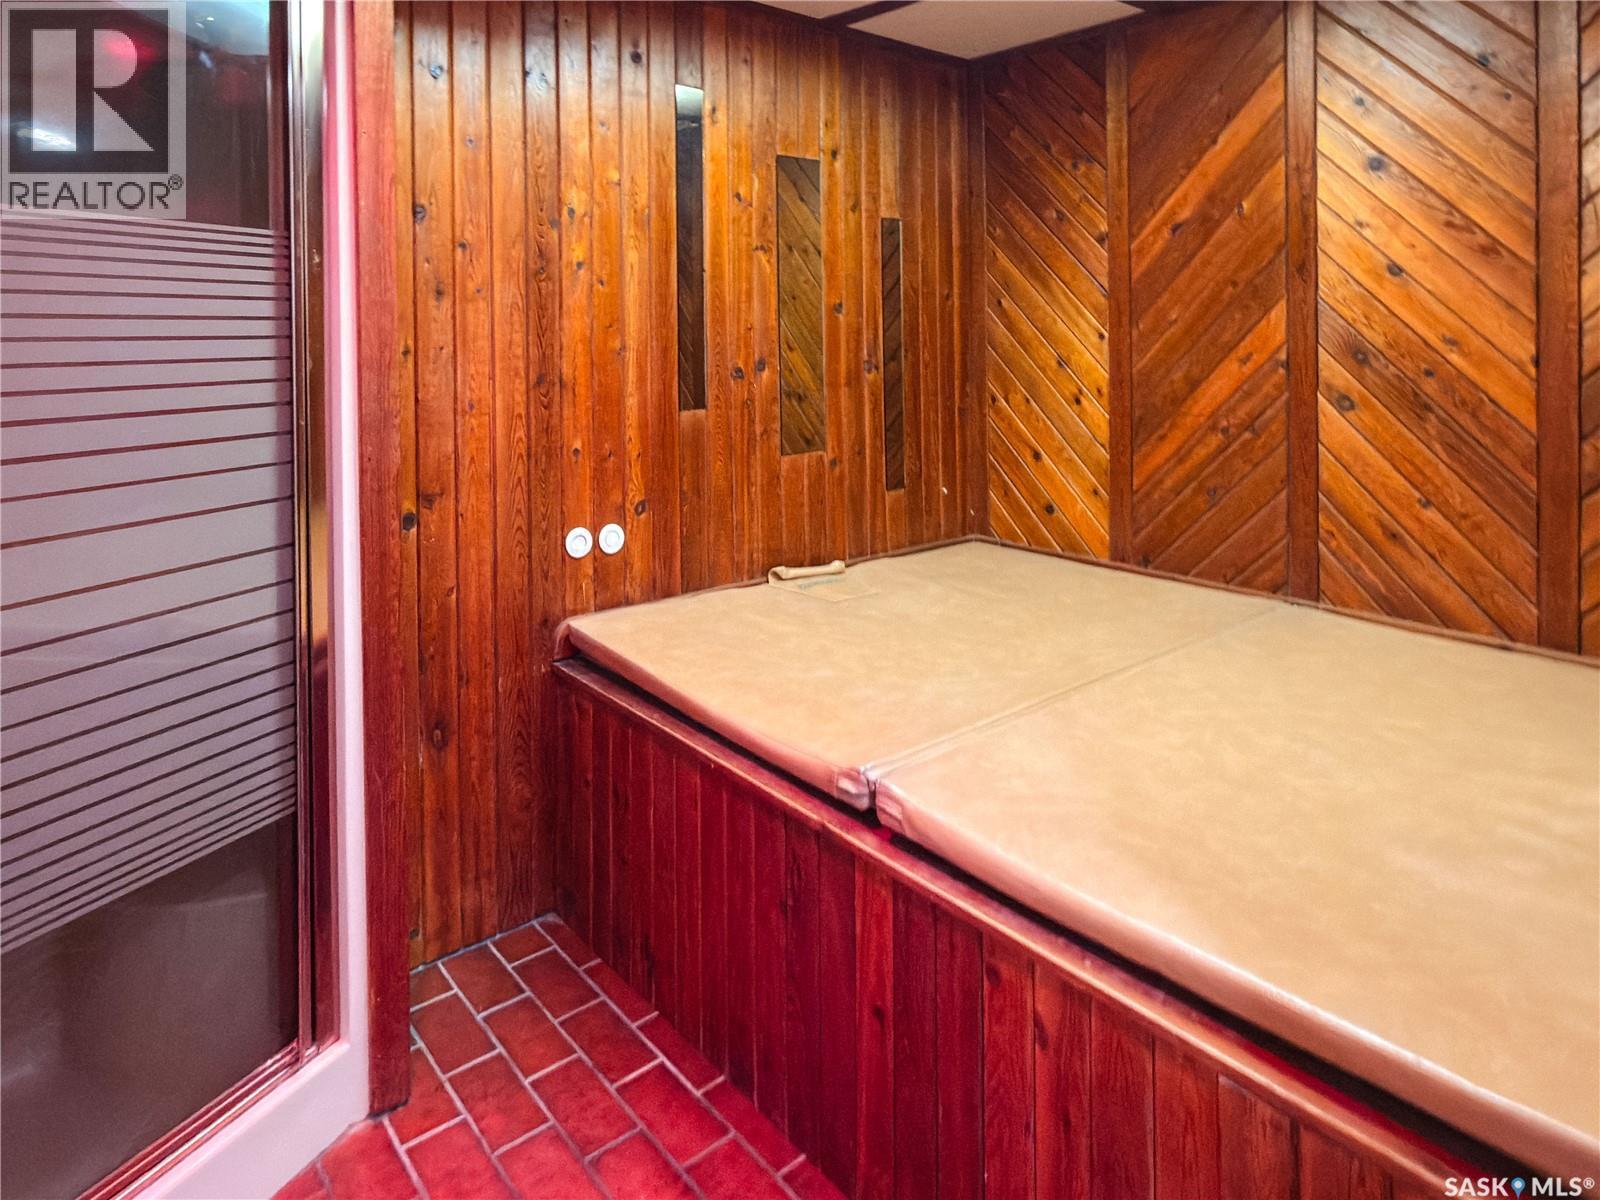
| Basement | 3pc Bathroom | Measurements not available | ||
| Main Level | Living Room | 14 ft ,7 in | 16 ft | 14 ft ,7 in x 16 ft |
| Main Level | Kitchen/dining Room | 12 ft ,5 in | 18 ft ,5 in | 12 ft ,5 in x 18 ft ,5 in |
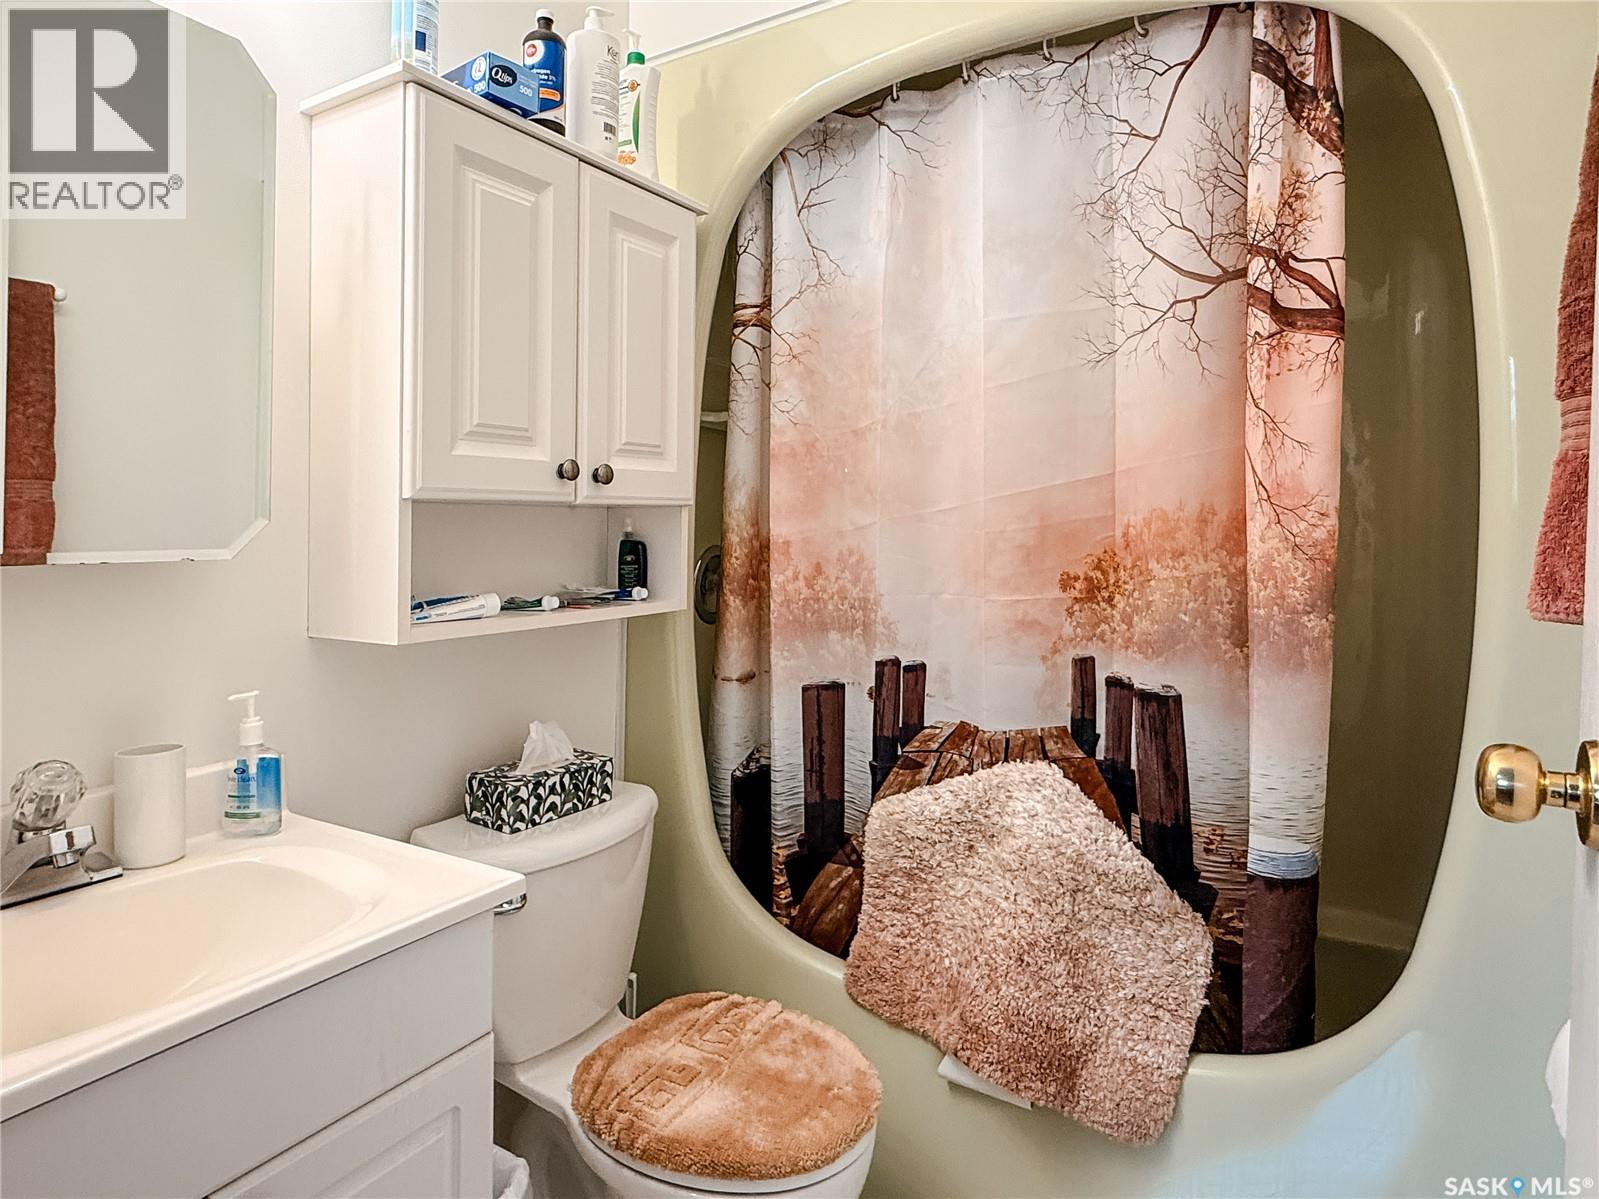
| Main Level | 4pc Bathroom | 7 ft | 7 ft | 7 ft x 7 ft |
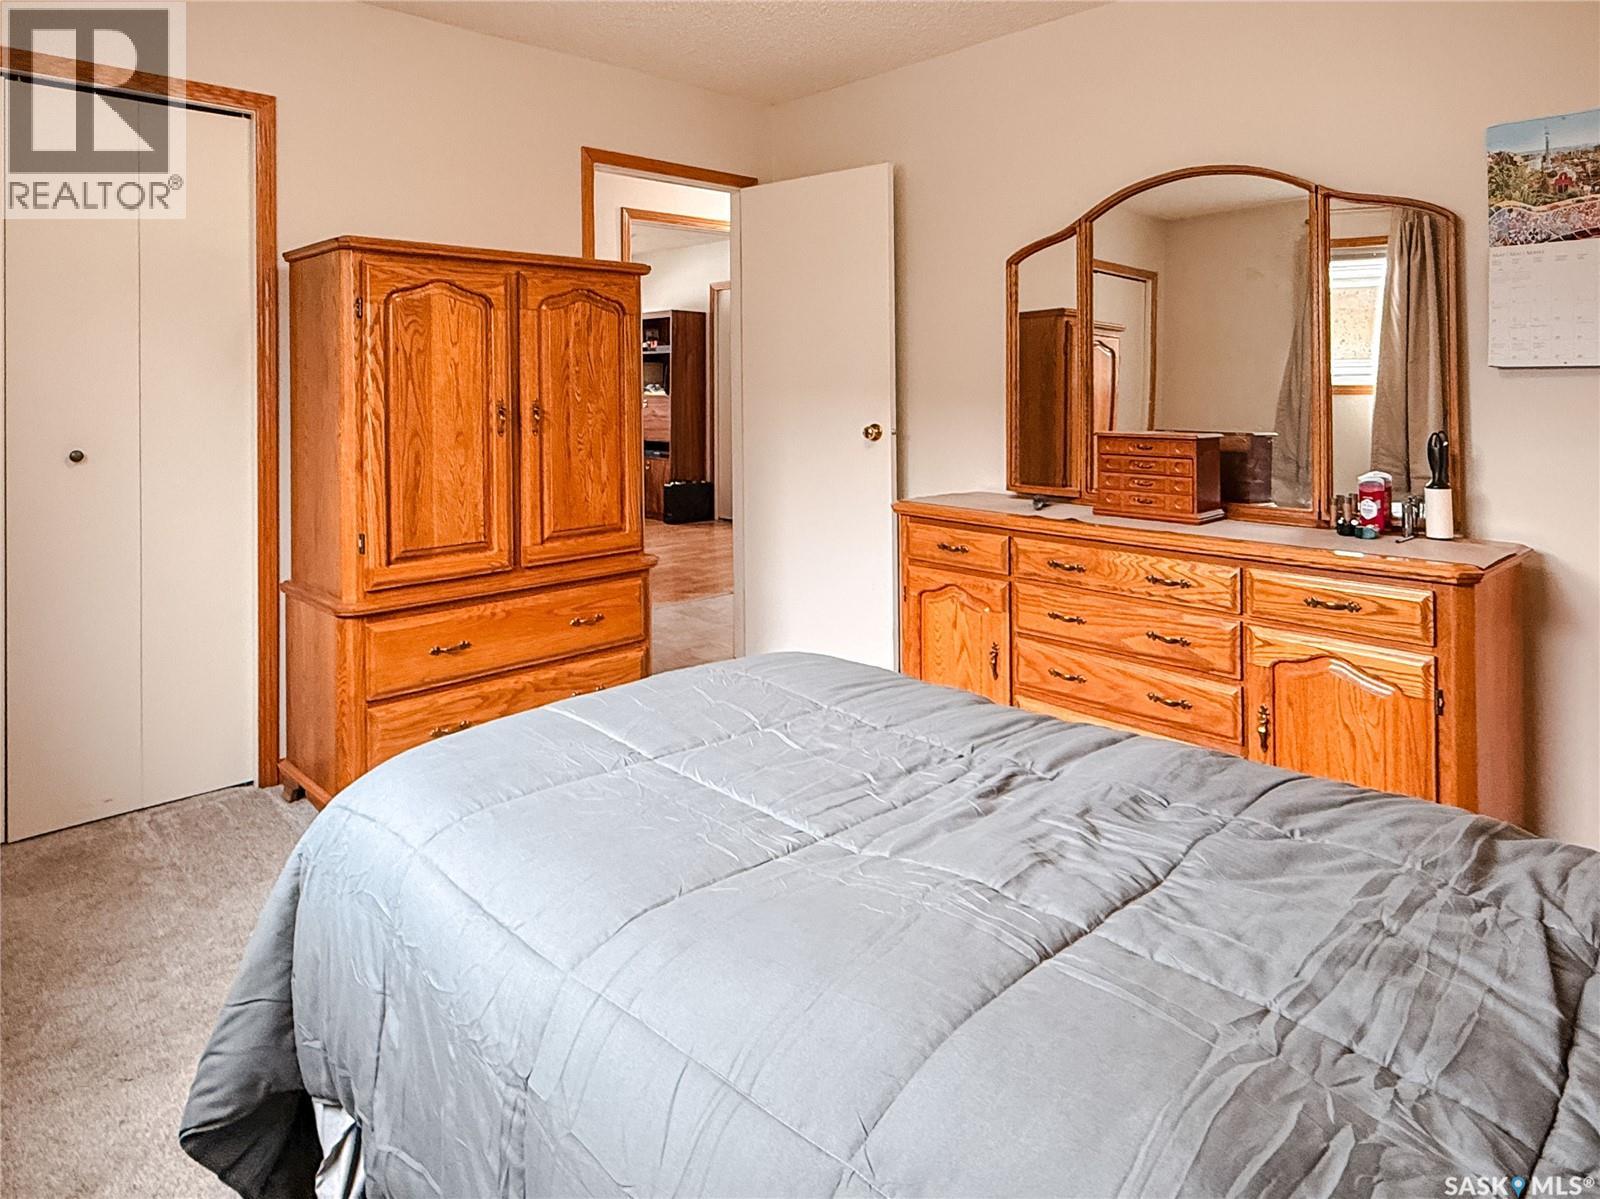
| Main Level | Primary Bedroom | 11 ft ,3 in | 12 ft ,5 in | 11 ft ,3 in x 12 ft ,5 in |
| Main Level | 4pc Ensuite Bath | 5 ft | 7 ft ,2 in | 5 ft x 7 ft ,2 in |
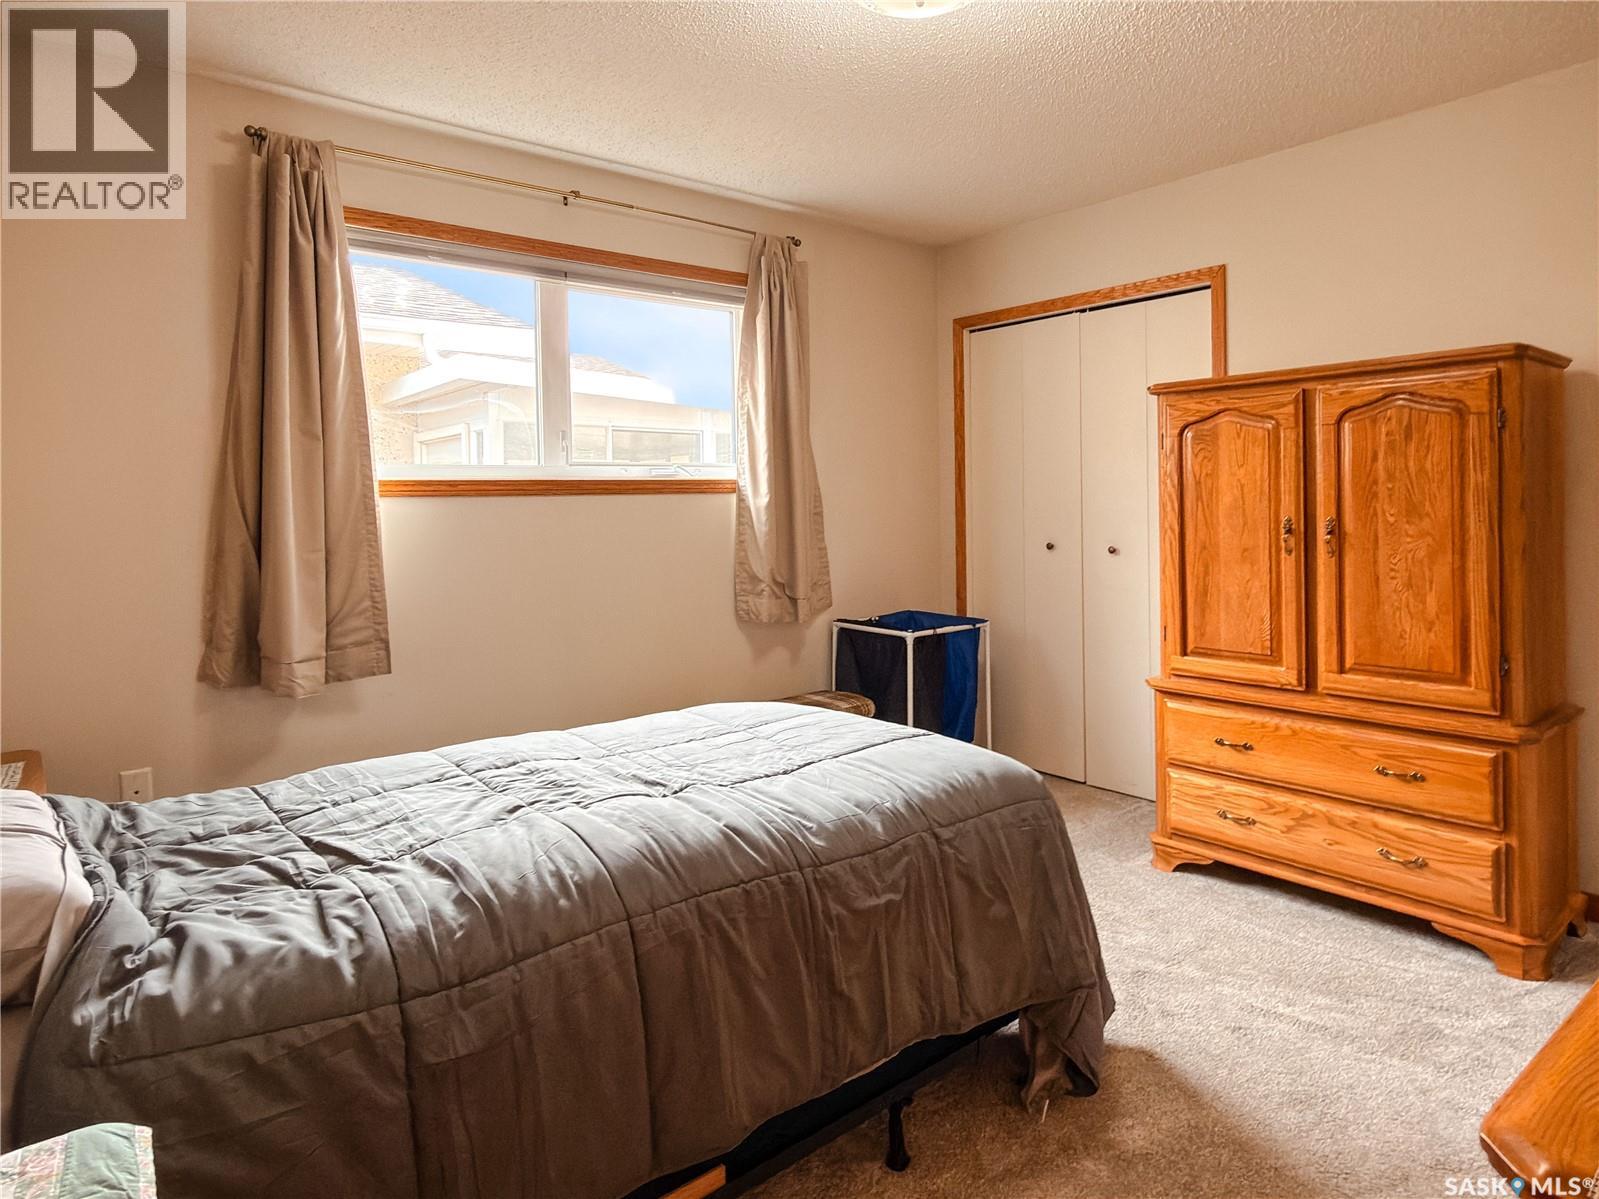
| Main Level | Bedroom | 8 ft ,8 in | 12 ft ,6 in | 8 ft ,8 in x 12 ft ,6 in |
| Main Level | Bedroom | 10 ft ,5 in | 11 ft ,3 in | 10 ft ,5 in x 11 ft ,3 in |
https://www.realtor.ca/real-estate/29824562/95-pappas-crescent-regina-walsh-acres
Contact Us
Contact us for more information
111 2nd Avenue South, Unit 400
Saskatoon, Saskatchewan S7K 1K6
(888) 204-8554

The trademarks REALTOR®, REALTORS®, and the REALTOR® logo are controlled by The Canadian Real Estate Association (CREA) and identify real estate professionals who are members of CREA. The trademarks MLS®, Multiple Listing Service® and the associated logos are owned by The Canadian Real Estate Association (CREA) and identify the quality of services provided by real estate professionals who are members of CREA. The trademark DDF® is owned by The Canadian Real Estate Association (CREA) and identifies CREA's Data Distribution Facility (DDF®)
May 30 2026 03:14:42
Saskatchewan REALTORS® Association
Real Broker Sk Ltd.