


6178 Wascana Court Way Regina, Saskatchewan S4V 3E8

$799,900
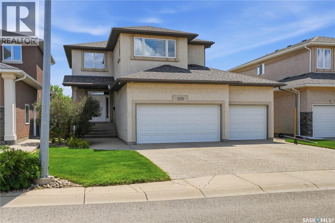
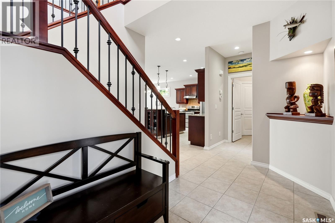
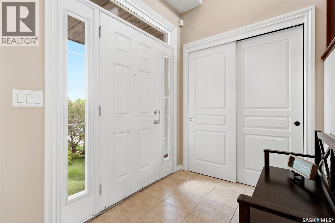
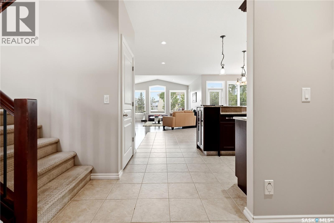
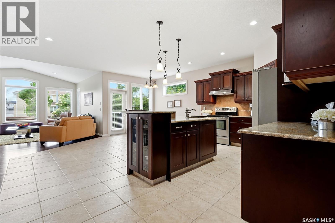
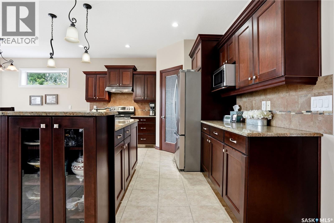
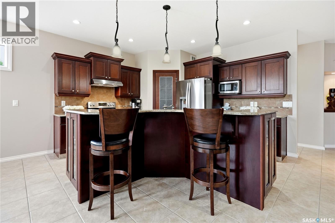
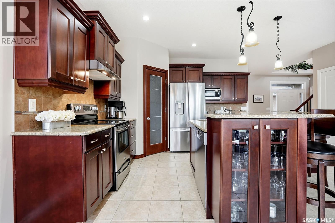
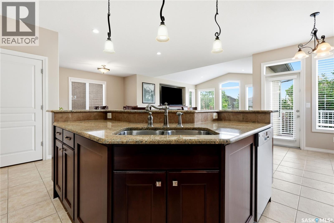
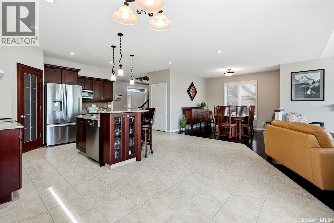
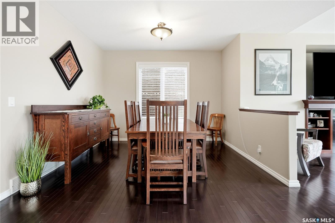
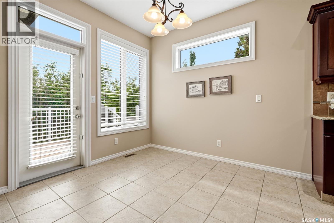
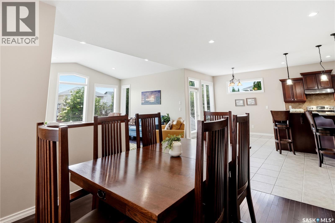
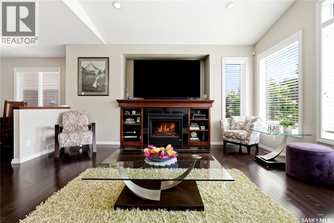
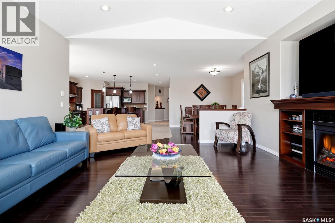
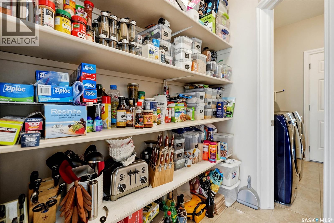
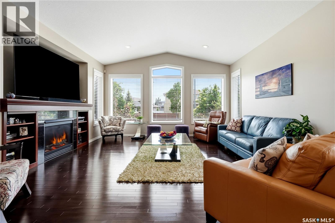
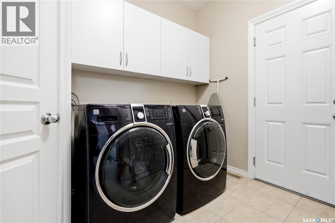
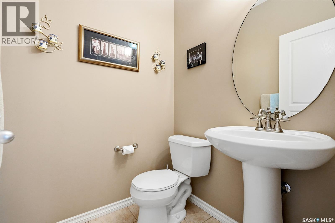
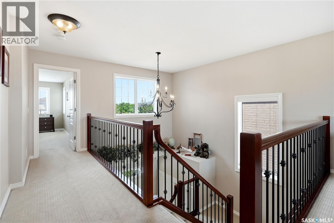
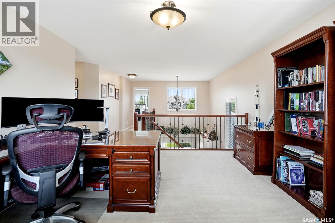
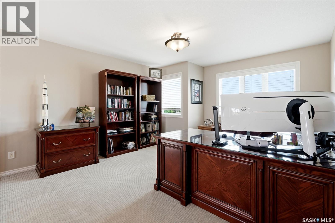
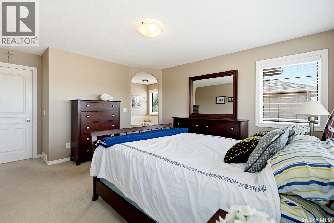
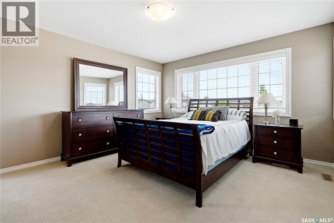
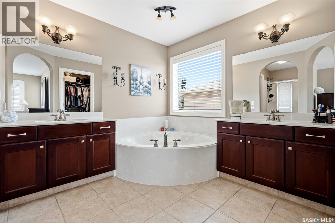
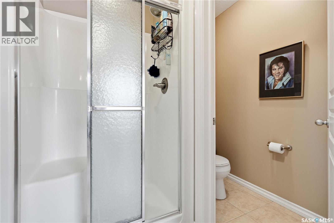
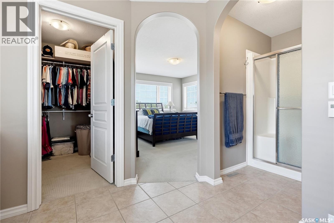
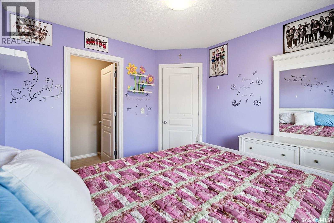
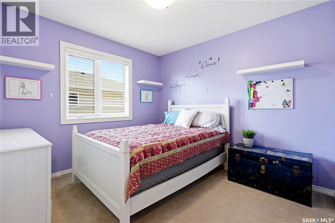
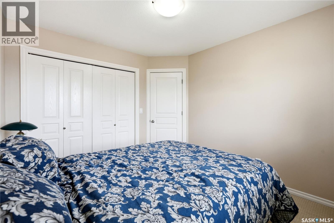
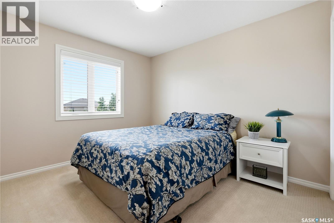
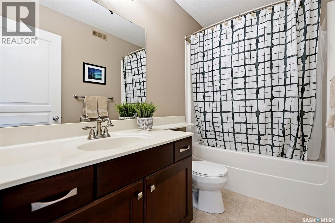
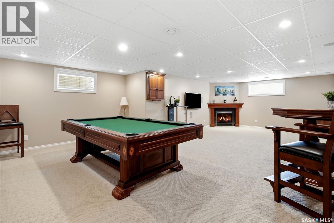
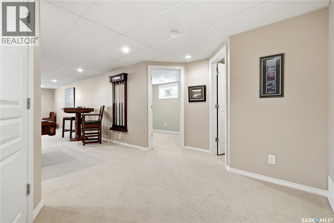
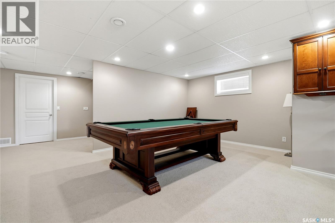
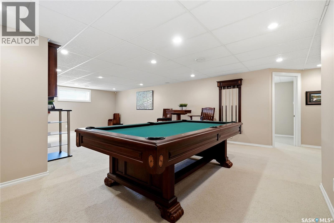
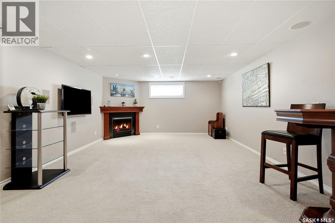
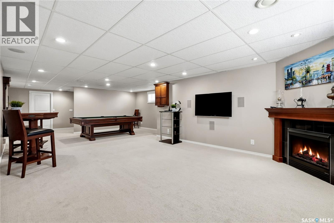
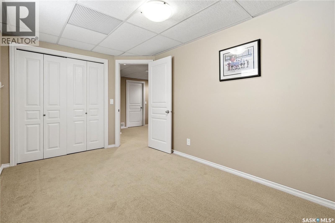
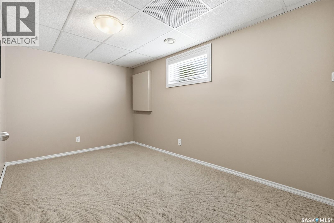
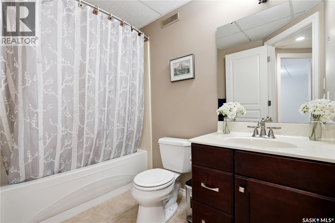
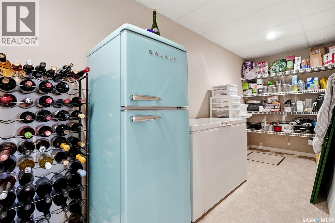
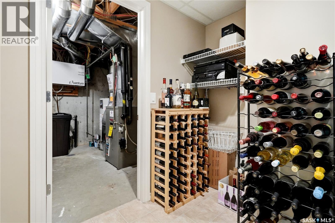
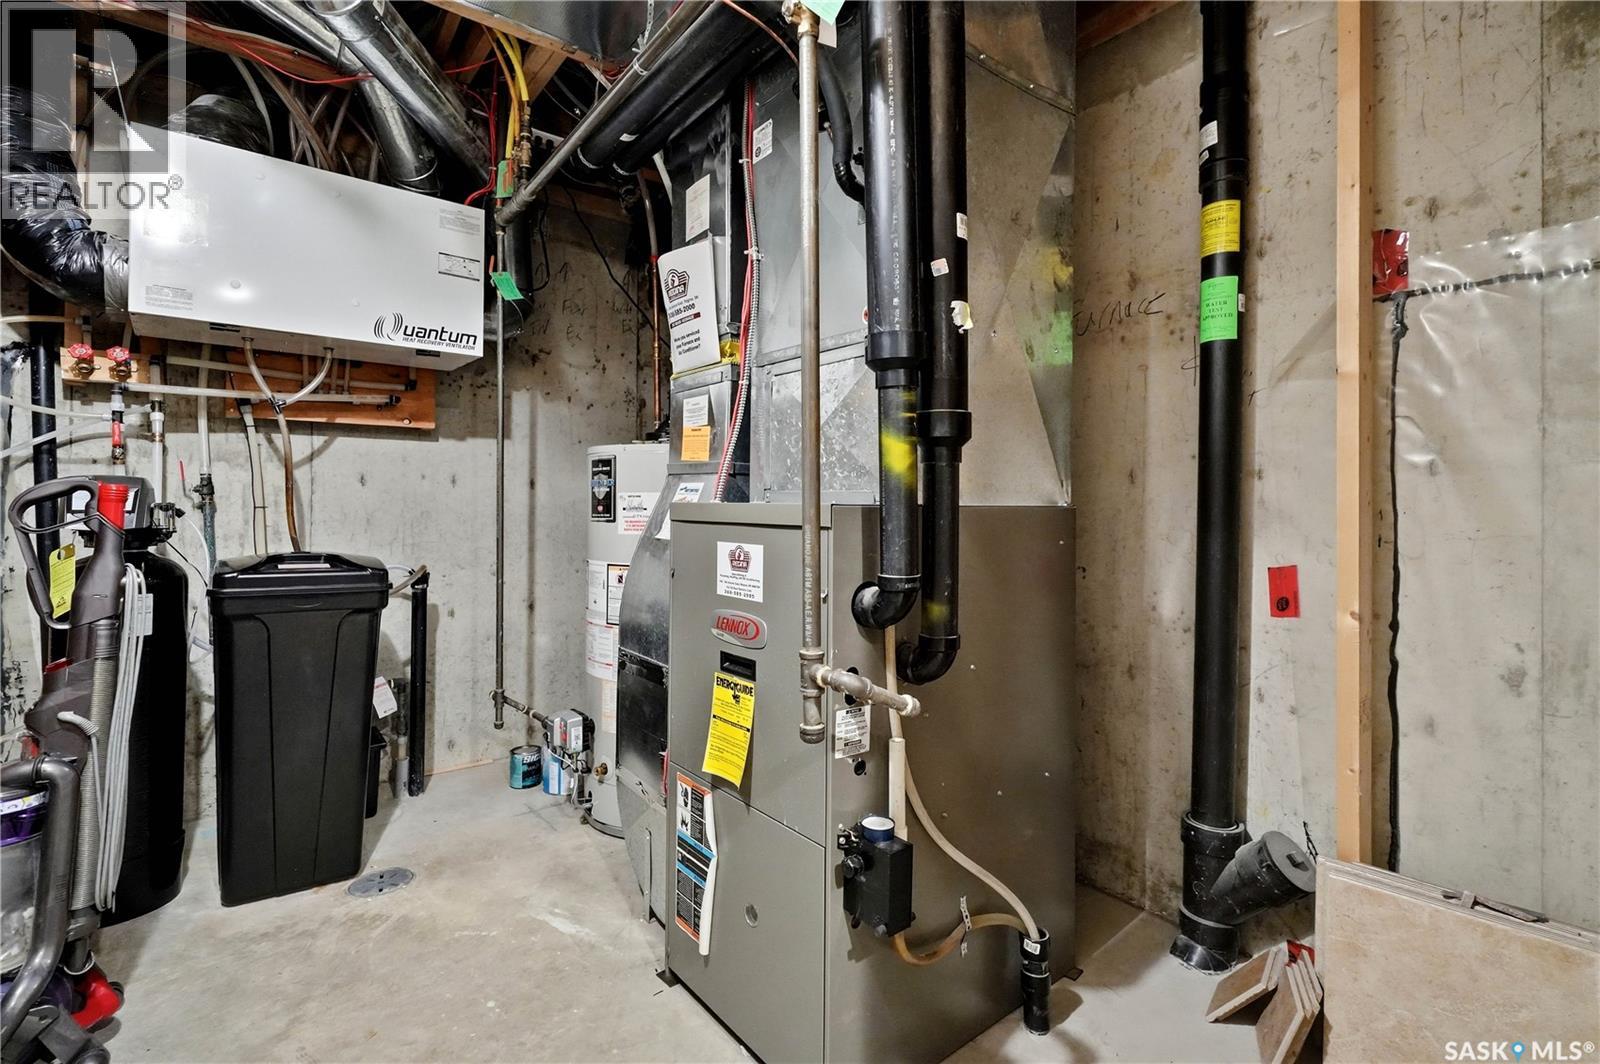
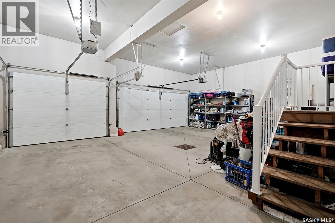
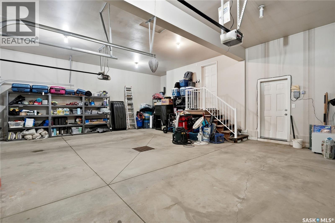
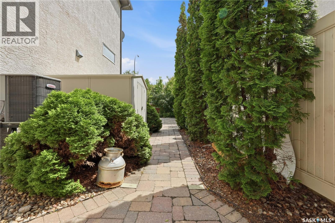
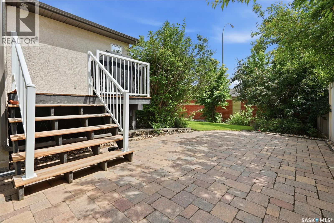
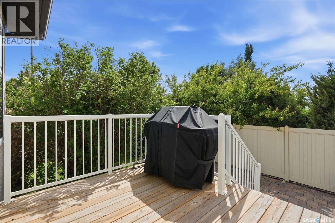
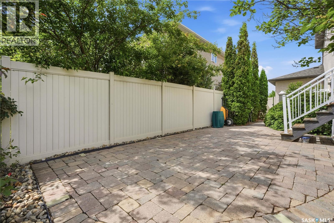
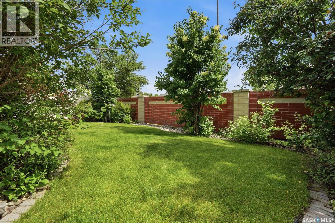
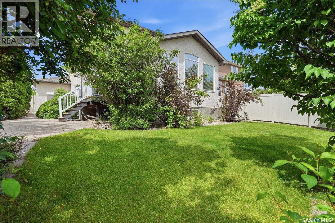
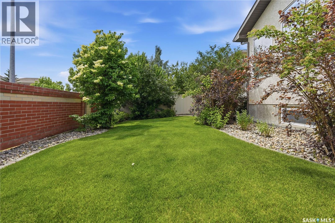
Welcome to 6178 Wascana Court in the lovely family-friendly neighborhood of Wascana View. Built in 2006 by Varsity Homes, this 2365 sq ft 2 story is ready for new owners - these sellers are the 2nd owners, so this home is very well taken care of. With its open concept design, exceptional craftsmanship, the inviting space is fabulous for entertaining & for everyday living. Step inside and the elegant main floor offers an impressive first impression. A regal staircase is enhanced by a large living rm featuring a warm space with vaulted ceilings, a rich gas fireplace w' built-in cabinetry, hardwood floors, & abundance of natural light dancing in from the wall of windows. A spacious kitchen is always the heart of the home - here, you'll find plenty of solid cabinets, granite counters, zig zag island, & impressive walk-thru pantry. The formal dining area transitions seamlessly & the more casual kitchen area of the main floor could easily accommodate another eating area with direct access to the deck. A 2pc bath, lovely foyer, convenient main-floor laundry with direct access to the triple car garage completes this level. Heading up, a large bonus room is at the top of this level. What a fabulous home office or play area for the kids! (Desk is neg.) Down the hall, is a very generous & bright primary bedroom with a walk-in closet & large full bath featuring in-floor heat, dbl sinks, separate water closet (toilet), shower, & tub. Completing the upstairs, are 2 more spacious bedrooms & another full bathroom. A fully developed basement extends the home’s living space with a massive recreation room highlighted by a 2nd gas fireplace, large games area (pool table & accessories neg.), a full bathroom w' heated tile flooring, a 4th bedroom, & lastly; a spectacular storage/utility area! This beautiful home at 6178 Wascana Court is situated on a fully PVC fenced 5674 sq ft lot with UG sprinklers, deck, nat. gas hookup, mature trees, & patio. Close to parks, walking paths, & more! (id:48852)
Property Details
| MLS® Number | SK041159 |
| Property Type | Single Family |
| Neigbourhood | Wascana View |
| Features | Treed, Rectangular |
| Structure | Deck, Patio(s) |
Building
| Bathroom Total | 4 |
| Bedrooms Total | 4 |
| Appliances | Washer, Refrigerator, Dishwasher, Dryer, Alarm System, Window Coverings, Garage Door Opener Remote(s), Hood Fan, Storage Shed, Stove |
| Architectural Style | 2 Level |
| Basement Development | Finished |
| Basement Type | Full (finished) |
| Constructed Date | 2006 |
| Construction Style Attachment | Detached |
| Cooling Type | Central Air Conditioning |
| Fire Protection | Alarm System |
| Fireplace Fuel | Gas |
| Fireplace Present | Yes |
| Fireplace Type | Conventional |
| Heating Fuel | Natural Gas |
| Heating Type | Forced Air, In Floor Heating |
| Stories Total | 2 |
| Size Interior | 2,365 Ft2 |
| Type | House |
Parking
| Attached Garage | |
| Parking Space(s) | 6 |
Land
| Acreage | No |
| Fence Type | Fence |
| Landscape Features | Lawn, Underground Sprinkler |
| Size Irregular | 5674.00 |
| Size Total | 5674 Sqft |
| Size Total Text | 5674 Sqft |
Rooms
| Level | Type | Length | Width | Dimensions |
|---|---|---|---|---|
| Second Level | Bonus Room | 13 ft | 14 ft ,6 in | 13 ft x 14 ft ,6 in |
| Second Level | Primary Bedroom | 12 ft ,6 in | 16 ft ,4 in | 12 ft ,6 in x 16 ft ,4 in |
| Second Level | 4pc Ensuite Bath | 6 ft ,8 in | 14 ft ,8 in | 6 ft ,8 in x 14 ft ,8 in |
| Second Level | Bedroom | 9 ft ,4 in | 9 ft ,9 in | 9 ft ,4 in x 9 ft ,9 in |
| Second Level | Bedroom | 9 ft ,6 in | 10 ft | 9 ft ,6 in x 10 ft |
| Second Level | 4pc Bathroom | 5 ft ,3 in | 8 ft ,1 in | 5 ft ,3 in x 8 ft ,1 in |
| Basement | Other | 18 ft ,3 in | 27 ft ,9 in | 18 ft ,3 in x 27 ft ,9 in |
| Basement | Bedroom | 8 ft ,3 in | 13 ft ,1 in | 8 ft ,3 in x 13 ft ,1 in |
| Basement | 4pc Bathroom | 5 ft ,3 in | 8 ft ,1 in | 5 ft ,3 in x 8 ft ,1 in |
| Basement | Storage | 5 ft ,1 in | 14 ft ,7 in | 5 ft ,1 in x 14 ft ,7 in |
| Basement | Other | 7 ft ,9 in | 9 ft ,7 in | 7 ft ,9 in x 9 ft ,7 in |
| Main Level | Foyer | 5 ft ,5 in | 12 ft | 5 ft ,5 in x 12 ft |
| Main Level | Kitchen | 11 ft ,6 in | 17 ft ,5 in | 11 ft ,6 in x 17 ft ,5 in |
| Main Level | Dining Room | 11 ft ,4 in | 11 ft | 11 ft ,4 in x 11 ft |
| Main Level | Living Room | 16 ft ,3 in | 16 ft | 16 ft ,3 in x 16 ft |
| Main Level | 2pc Bathroom | 4 ft ,6 in | 4 ft ,9 in | 4 ft ,6 in x 4 ft ,9 in |
| Main Level | Other | 8 ft ,1 in | 8 ft ,5 in | 8 ft ,1 in x 8 ft ,5 in |
| Main Level | Dining Nook | 9 ft ,4 in | 12 ft ,5 in | 9 ft ,4 in x 12 ft ,5 in |
https://www.realtor.ca/real-estate/29979952/6178-wascana-court-way-regina-wascana-view
Contact Us
Contact us for more information
4420 Albert Street
Regina, Saskatchewan S4S 6B4
(306) 789-1222
domerealty.c21.ca/

The trademarks REALTOR®, REALTORS®, and the REALTOR® logo are controlled by The Canadian Real Estate Association (CREA) and identify real estate professionals who are members of CREA. The trademarks MLS®, Multiple Listing Service® and the associated logos are owned by The Canadian Real Estate Association (CREA) and identify the quality of services provided by real estate professionals who are members of CREA. The trademark DDF® is owned by The Canadian Real Estate Association (CREA) and identifies CREA's Data Distribution Facility (DDF®)
July 10 2026 04:11:42
Saskatchewan REALTORS® Association
Century 21 Dome Realty Inc.