


176 Halifax Street N Regina, Saskatchewan S4R 2W4

$249,900
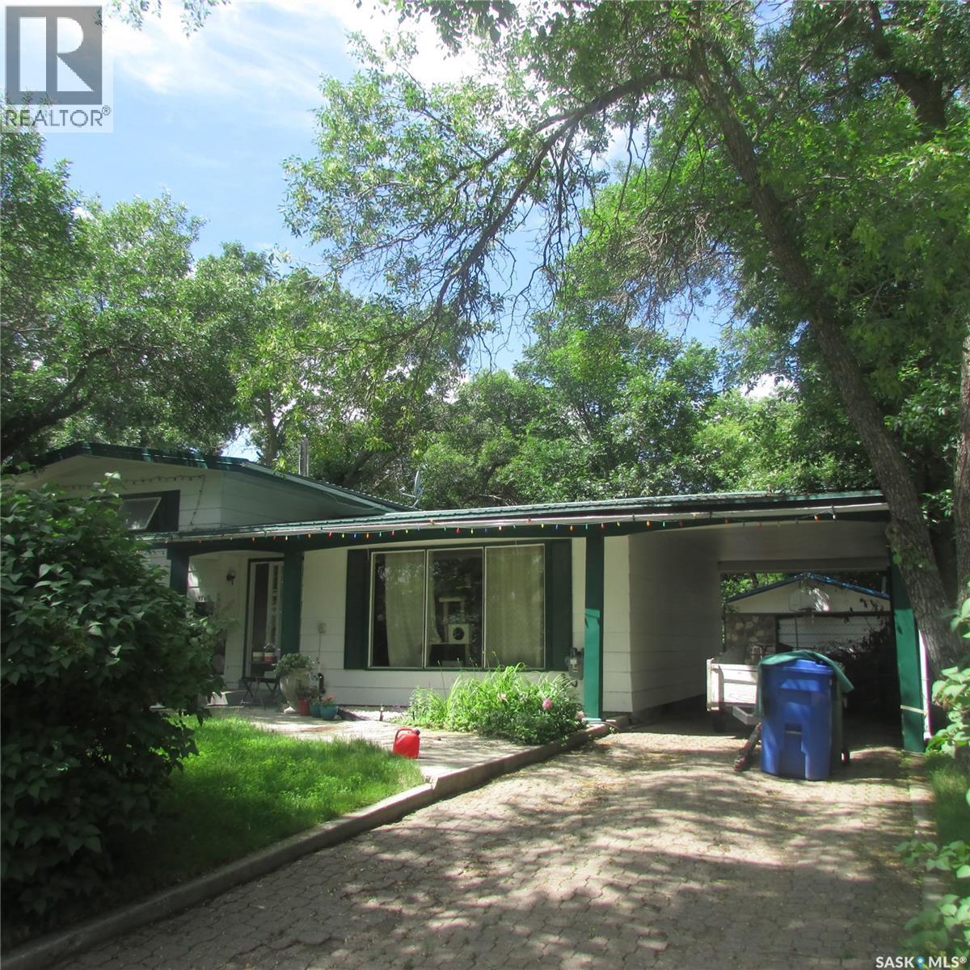
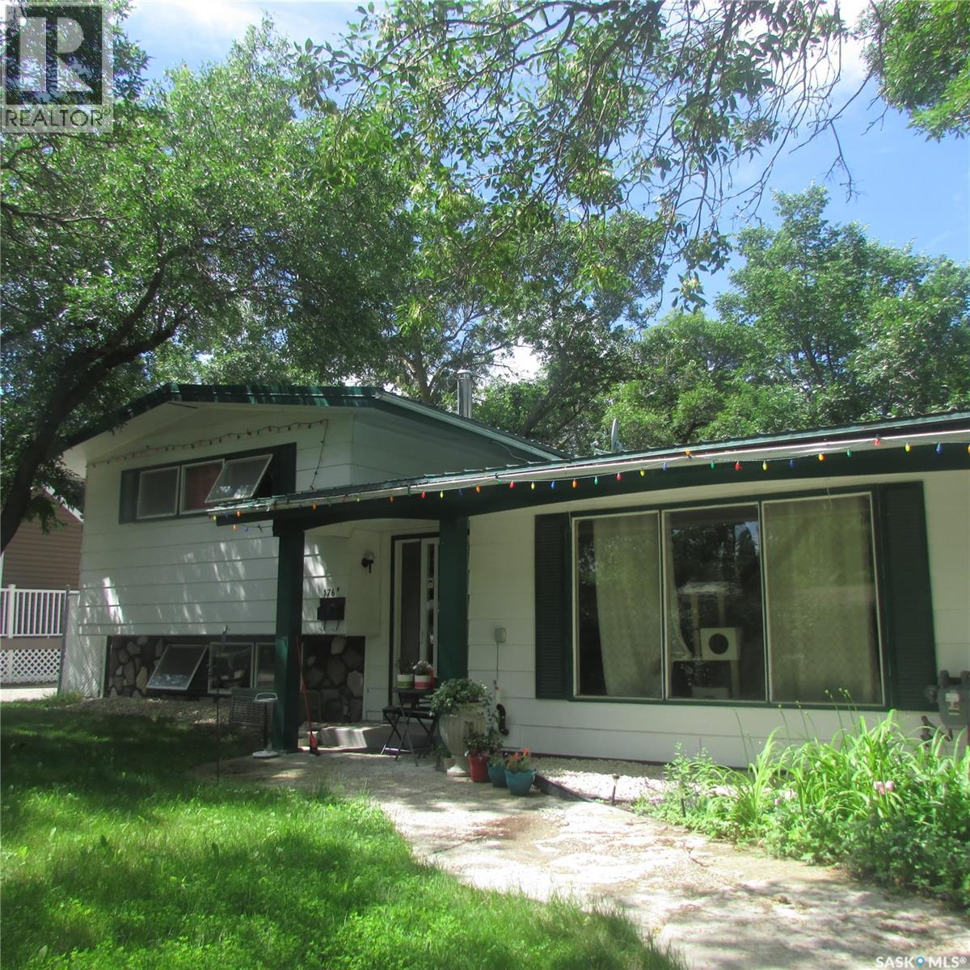
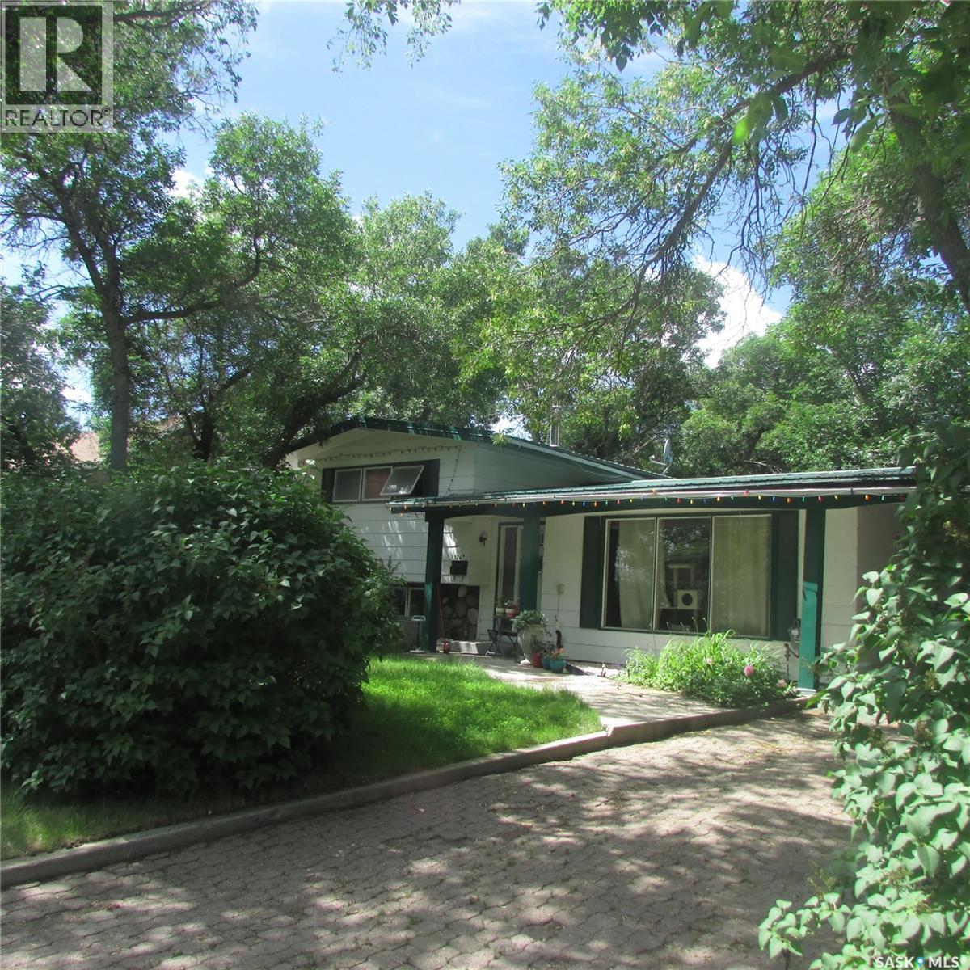
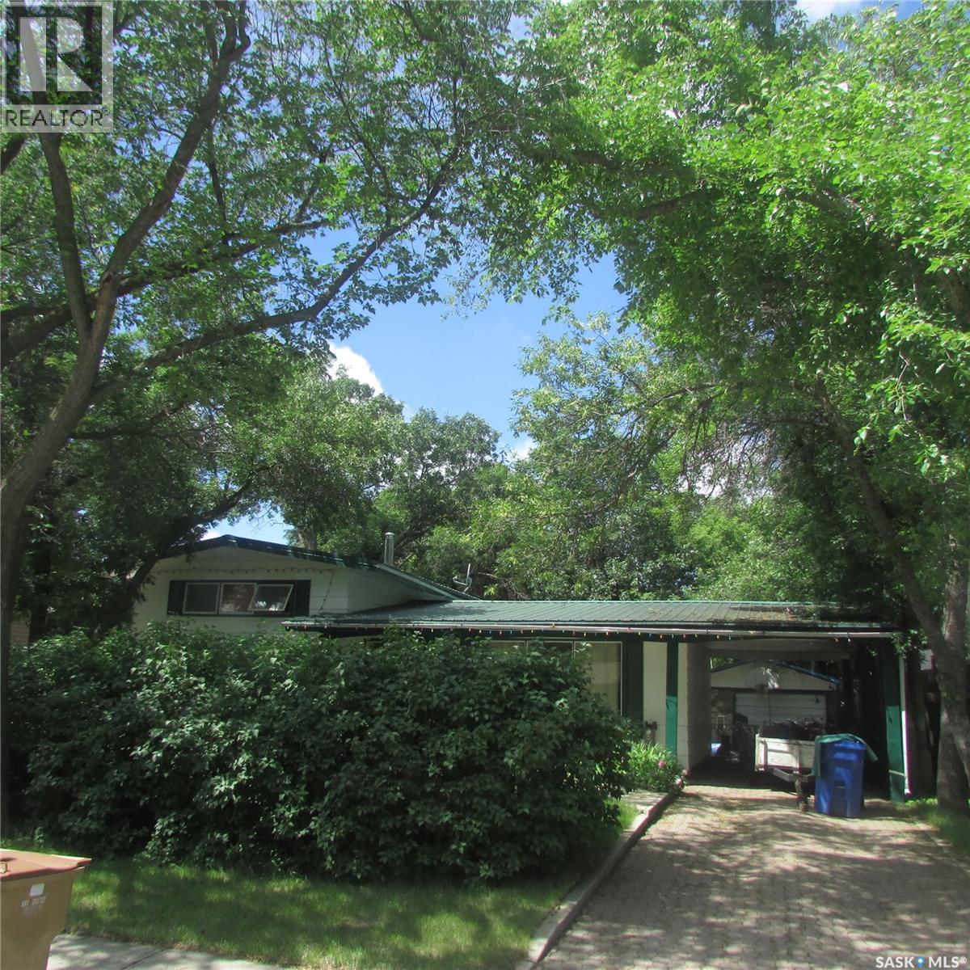
Situated on a generous lot with a large backyard, this spacious 4-level split offers a practical and functional floor plan in a desirable location close to schools, parks, and shopping. With plenty of living space and a layout that's ideal for families, this home provides an excellent opportunity to make it your own. (id:48852)
Property Details
| MLS® Number | SK041429 |
| Property Type | Single Family |
| Neigbourhood | Churchill Downs |
Building
| Bathroom Total | 2 |
| Bedrooms Total | 4 |
| Basement Development | Unfinished |
| Basement Type | Full (unfinished) |
| Constructed Date | 1971 |
| Construction Style Attachment | Detached |
| Construction Style Split Level | Split Level |
| Heating Fuel | Natural Gas |
| Heating Type | Forced Air |
| Size Interior | 1,428 Ft2 |
| Type | House |
Parking
| Detached Garage | |
| Parking Space(s) | 3 |
Land
| Acreage | No |
| Size Irregular | 8250.00 |
| Size Total | 8250 Sqft |
| Size Total Text | 8250 Sqft |
Rooms
| Level | Type | Length | Width | Dimensions |
|---|---|---|---|---|
| Second Level | Bedroom | 9 ft ,4 in | 12 ft ,1 in | 9 ft ,4 in x 12 ft ,1 in |
| Second Level | Bedroom | 9 ft ,3 in | 13 ft | 9 ft ,3 in x 13 ft |
| Second Level | 4pc Bathroom | xx x xx | ||
| Third Level | Bedroom | 8 ft ,11 in | 12 ft ,10 in | 8 ft ,11 in x 12 ft ,10 in |
| Third Level | Bedroom | 8 ft ,6 in | 12 ft ,5 in | 8 ft ,6 in x 12 ft ,5 in |
| Third Level | 4pc Bathroom | xx x xx | ||
| Main Level | Living Room | 13 ft ,8 in | 17 ft ,10 in | 13 ft ,8 in x 17 ft ,10 in |
| Main Level | Kitchen | 9 ft ,4 in | 15 ft ,9 in | 9 ft ,4 in x 15 ft ,9 in |
| Main Level | Dining Room | xx x xx |
https://www.realtor.ca/real-estate/29986832/176-halifax-street-n-regina-churchill-downs
Contact Us
Contact us for more information
4420 Albert Street
Regina, Saskatchewan S4S 6B4
(306) 789-1222
domerealty.c21.ca/

The trademarks REALTOR®, REALTORS®, and the REALTOR® logo are controlled by The Canadian Real Estate Association (CREA) and identify real estate professionals who are members of CREA. The trademarks MLS®, Multiple Listing Service® and the associated logos are owned by The Canadian Real Estate Association (CREA) and identify the quality of services provided by real estate professionals who are members of CREA. The trademark DDF® is owned by The Canadian Real Estate Association (CREA) and identifies CREA's Data Distribution Facility (DDF®)
July 06 2026 05:12:37
Saskatchewan REALTORS® Association
Century 21 Dome Realty Inc.