


83 Minot Drive Regina, Saskatchewan S4X 1B6

$499,900
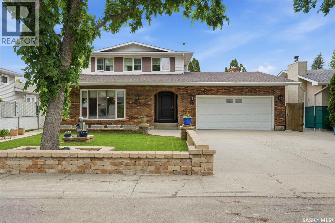
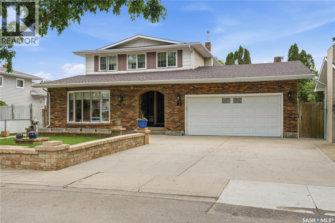
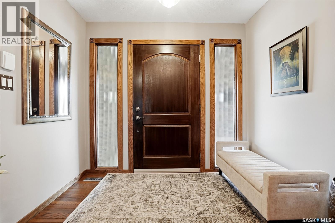
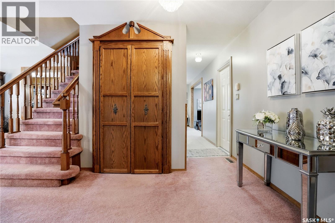
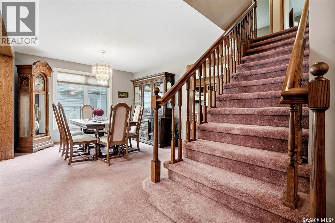
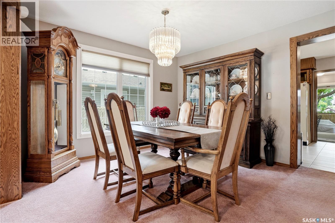
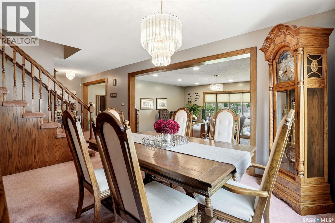
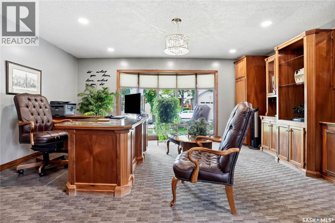
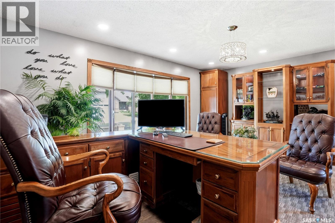
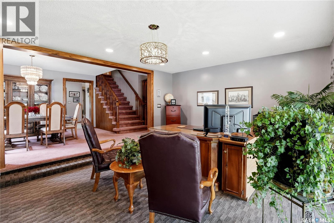
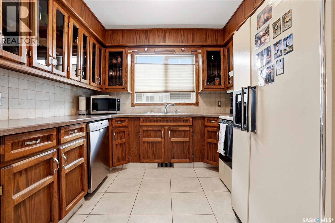
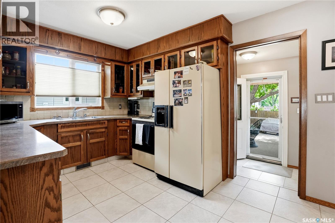
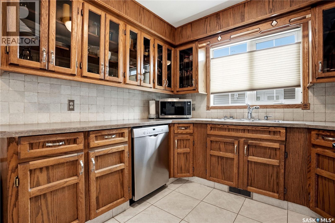
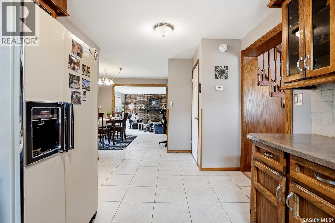
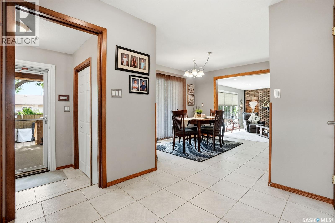
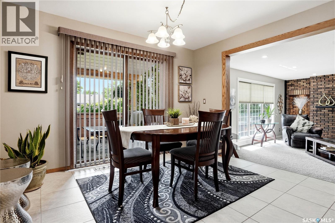
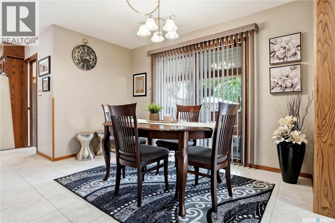
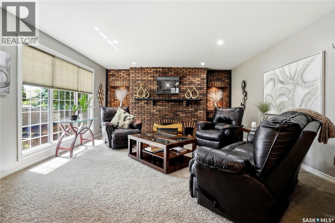
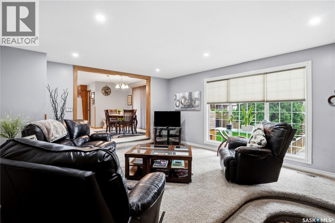
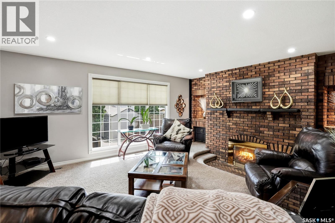
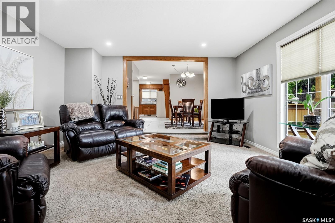
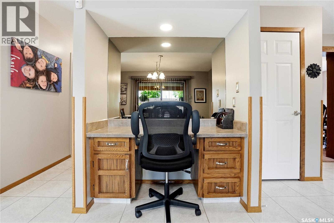
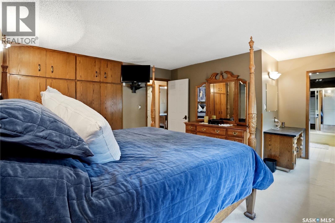
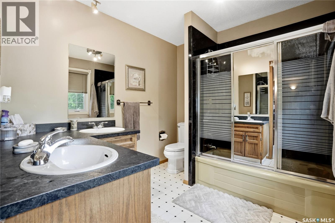
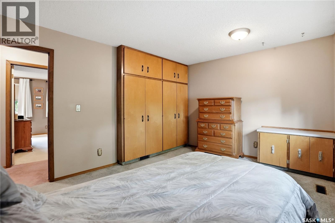
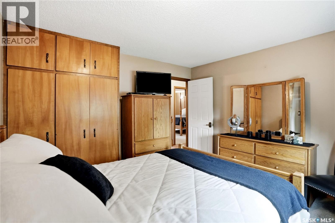
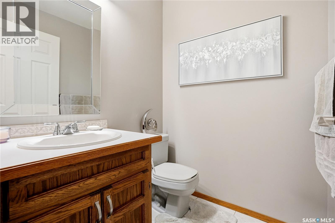
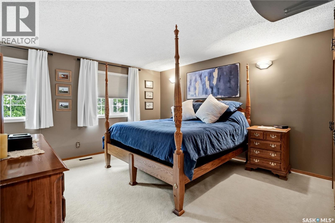
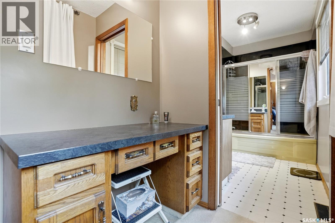
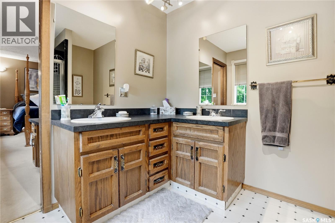
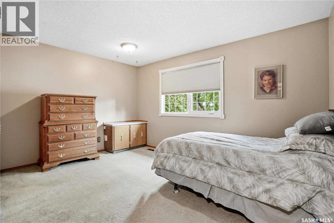
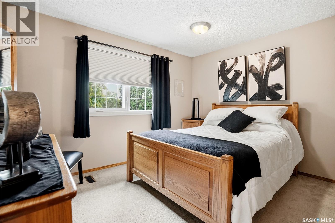
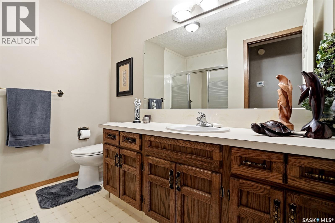
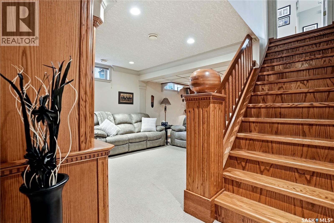
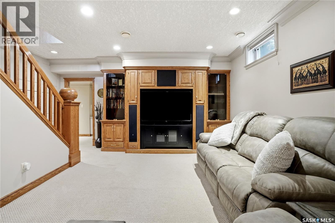
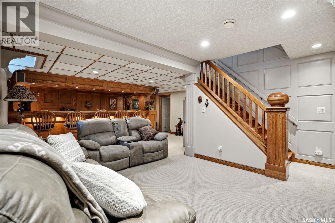
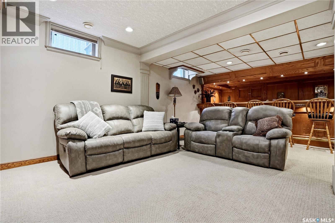
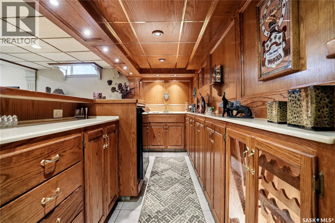
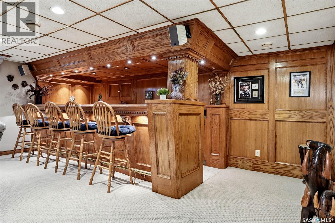
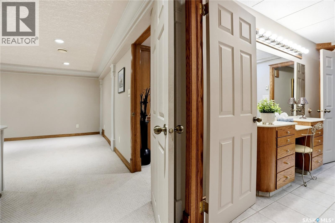
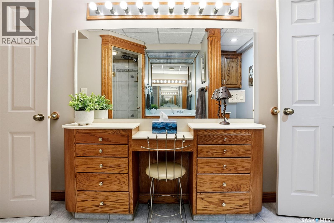
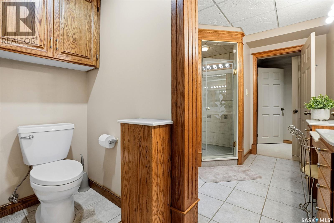
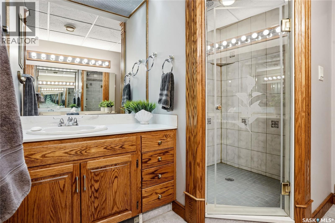
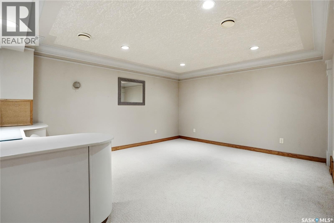
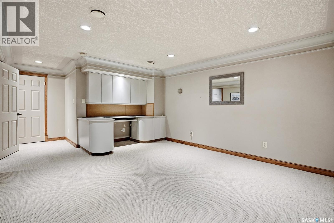
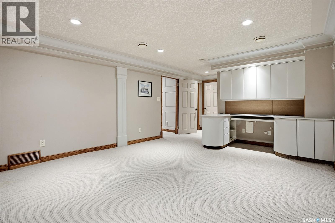
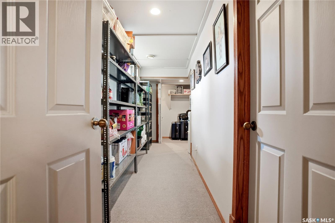
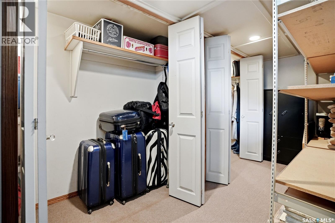
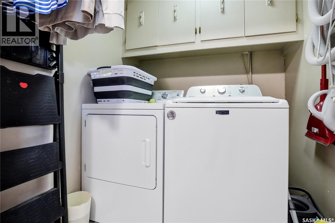
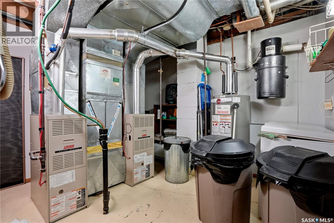
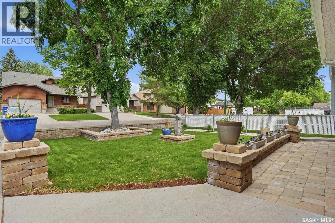
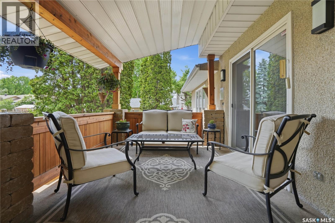
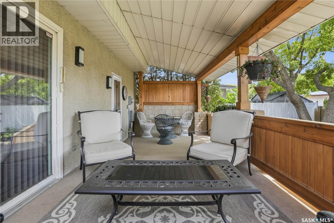
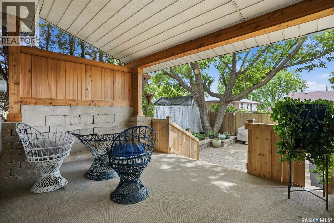
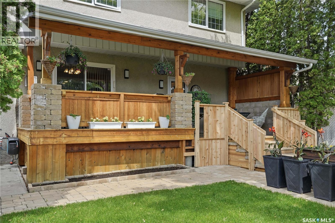
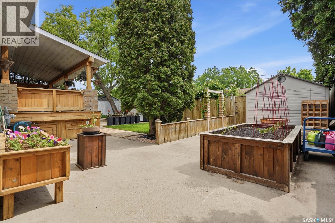
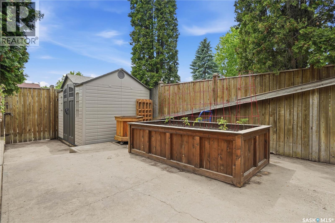
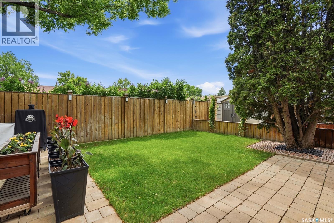
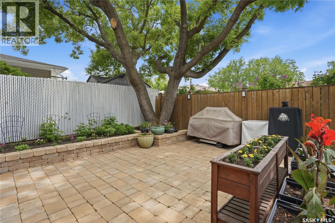
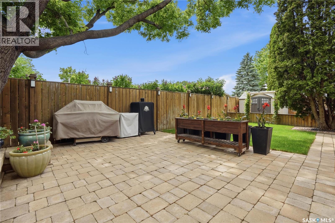
Welcome to 83 Minot Drive, a beautifully maintained two-storey home offering 2,260 sq. ft. of living space in the desirable neighbourhood of Normanview West. Situated on a quiet street, this home offers timeless character, exceptional space, and outstanding functionality for growing families. A bright foyer welcomes you into the formal dining room and spacious living room featuring custom built-in cabinetry and a beautiful bay window. The kitchen offers oak cabinetry, generous counter space, and abundant storage. Just off the kitchen is a bright dining area with patio doors to the deck and landscaped backyard, plus a built-in desk ideal for a home office or homework station. The cozy family room features a gas fireplace with a brick surround and large backyard windows. Completing the main floor are a two-piece bathroom and laundry room with backyard access. Upstairs are three spacious bedrooms, a four-piece bathroom, and a generous primary suite with a built-in vanity, ample closet space, and private ensuite. The fully developed basement features a large recreation room with custom built-in cabinetry and an oak wet bar with a sink, beverage fridge, display shelving, and extensive cabinetry. A versatile bonus room is perfect for a home office, gym, or games room. The lower level also includes a full bathroom, mechanical room, and exceptional storage with built-in shelving. The heated, insulated double attached garage offers year-round convenience. Outside, enjoy the deck overlooking the beautifully landscaped backyard with a paving stone patio, mature trees, storage shed, and added privacy with no direct rear neighbour thanks to the green access lane. Located on a 5,495 sq. ft. lot, this home is close to parks, walking paths, shopping, transit, and both Ruth M. Buck Elementary School and St. Joan of Arc School. A wonderful opportunity to own a meticulously maintained family home in one of Normanview West’s most desirable neighbourhoods. (id:48852)
Property Details
| MLS® Number | SK041779 |
| Property Type | Single Family |
| Neigbourhood | Normanview West |
| Features | Treed, Rectangular, Sump Pump |
| Structure | Deck |
Building
| Bathroom Total | 4 |
| Bedrooms Total | 3 |
| Appliances | Washer, Refrigerator, Dishwasher, Dryer, Microwave, Alarm System, Freezer, Humidifier, Window Coverings, Garage Door Opener Remote(s), Hood Fan, Central Vacuum - Roughed In, Storage Shed, Stove |
| Architectural Style | 2 Level |
| Basement Development | Finished |
| Basement Type | Full (finished) |
| Constructed Date | 1976 |
| Construction Style Attachment | Detached |
| Cooling Type | Central Air Conditioning |
| Fire Protection | Alarm System |
| Fireplace Fuel | Gas |
| Fireplace Present | Yes |
| Fireplace Type | Conventional |
| Heating Fuel | Natural Gas |
| Heating Type | Forced Air |
| Stories Total | 2 |
| Size Interior | 2,260 Ft2 |
| Type | House |
Parking
| Attached Garage | |
| Heated Garage | |
| Parking Space(s) | 4 |
Land
| Acreage | No |
| Fence Type | Fence |
| Landscape Features | Lawn, Underground Sprinkler |
| Size Irregular | 5495.00 |
| Size Total | 5495 Sqft |
| Size Total Text | 5495 Sqft |
Rooms
| Level | Type | Length | Width | Dimensions |
|---|---|---|---|---|
| Second Level | Bedroom | 11 ft ,1 in | 11 ft ,11 in | 11 ft ,1 in x 11 ft ,11 in |
| Second Level | Bedroom | 13 ft ,11 in | 10 ft ,11 in | 13 ft ,11 in x 10 ft ,11 in |
| Second Level | 4pc Bathroom | Measurements not available | ||
| Second Level | Primary Bedroom | 12 ft ,9 in | 13 ft ,9 in | 12 ft ,9 in x 13 ft ,9 in |
| Second Level | 4pc Bathroom | Measurements not available | ||
| Basement | Other | 26 ft ,8 in | 17 ft ,2 in | 26 ft ,8 in x 17 ft ,2 in |
| Basement | Bonus Room | 20 ft ,8 in | 12 ft ,10 in | 20 ft ,8 in x 12 ft ,10 in |
| Basement | 3pc Bathroom | Measurements not available | ||
| Basement | Storage | Measurements not available | ||
| Basement | Other | Measurements not available | ||
| Main Level | Foyer | 8 ft ,6 in | 5 ft ,6 in | 8 ft ,6 in x 5 ft ,6 in |
| Main Level | Family Room | 13 ft ,3 in | 17 ft ,3 in | 13 ft ,3 in x 17 ft ,3 in |
| Main Level | Dining Room | 12 ft ,9 in | 13 ft ,1 in | 12 ft ,9 in x 13 ft ,1 in |
| Main Level | Kitchen | 12 ft ,9 in | 9 ft ,4 in | 12 ft ,9 in x 9 ft ,4 in |
| Main Level | Dining Room | 11 ft ,9 in | 12 ft ,10 in | 11 ft ,9 in x 12 ft ,10 in |
| Main Level | Living Room | 17 ft ,7 in | 15 ft ,3 in | 17 ft ,7 in x 15 ft ,3 in |
| Main Level | 2pc Bathroom | Measurements not available | ||
| Main Level | Laundry Room | Measurements not available |
https://www.realtor.ca/real-estate/30000830/83-minot-drive-regina-normanview-west
Contact Us
Contact us for more information
1362 Lorne Street
Regina, Saskatchewan S4R 2K1
(306) 779-3000
(306) 779-3001
www.realtyexecutivesdiversified.com/

The trademarks REALTOR®, REALTORS®, and the REALTOR® logo are controlled by The Canadian Real Estate Association (CREA) and identify real estate professionals who are members of CREA. The trademarks MLS®, Multiple Listing Service® and the associated logos are owned by The Canadian Real Estate Association (CREA) and identify the quality of services provided by real estate professionals who are members of CREA. The trademark DDF® is owned by The Canadian Real Estate Association (CREA) and identifies CREA's Data Distribution Facility (DDF®)
July 14 2026 03:12:26
Saskatchewan REALTORS® Association
Realty Executives Diversified Realty