


6 Fulton Drive Regina, Saskatchewan S4X 1E9

$359,900
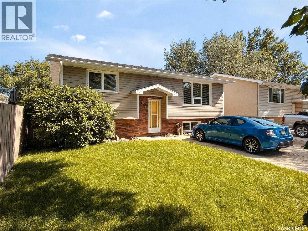
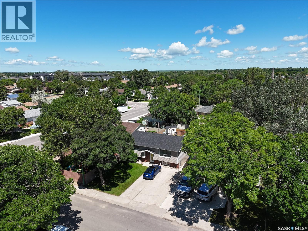
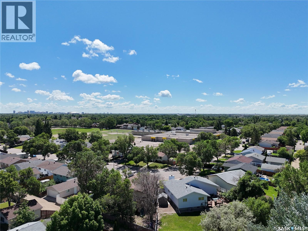
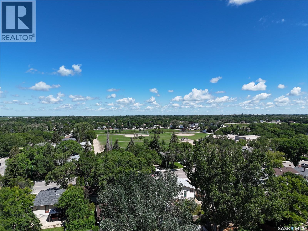
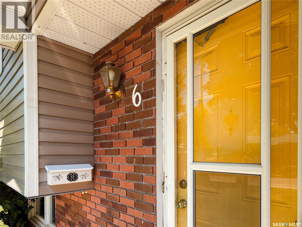
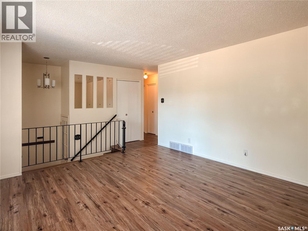
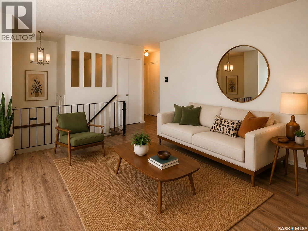
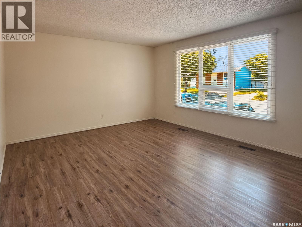
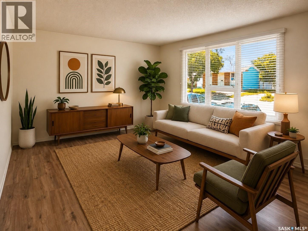
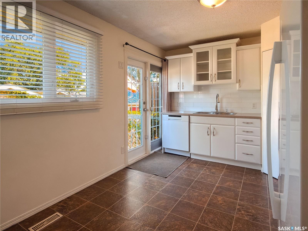
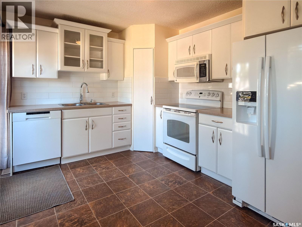
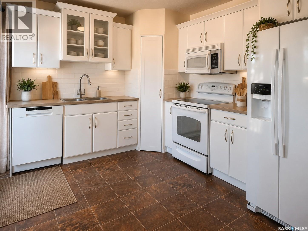
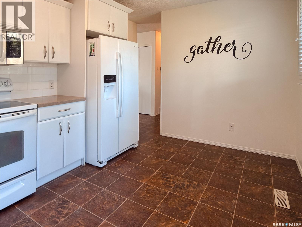
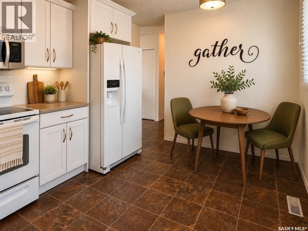
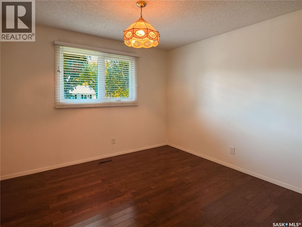
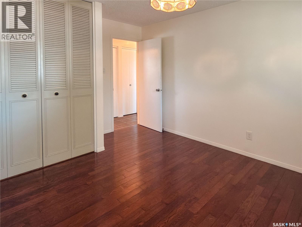
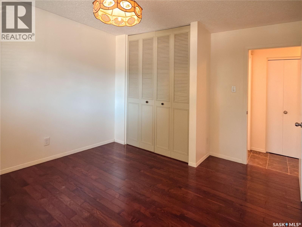
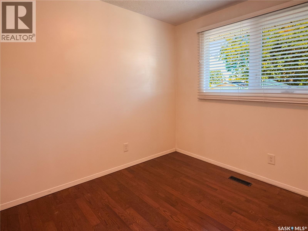
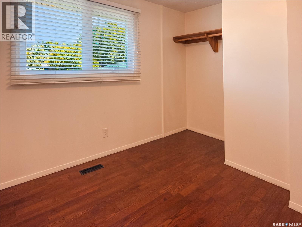
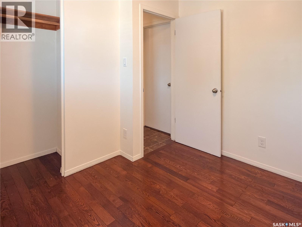
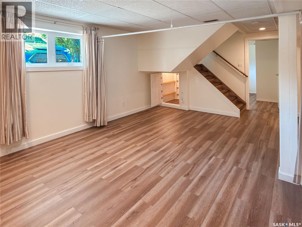
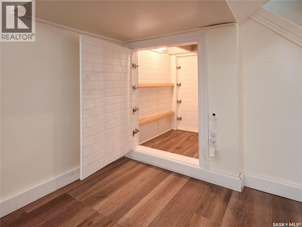
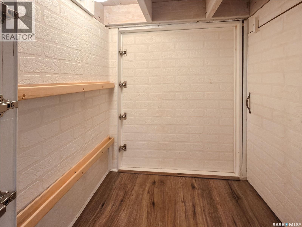
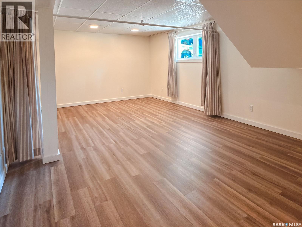
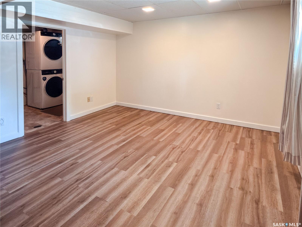
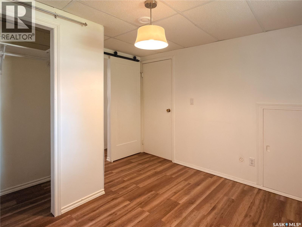
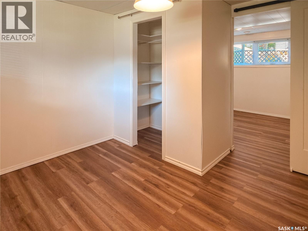
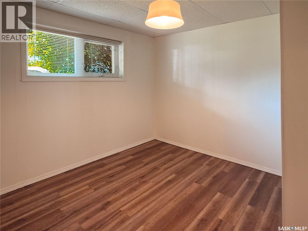
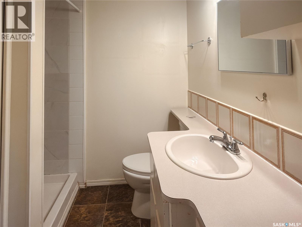
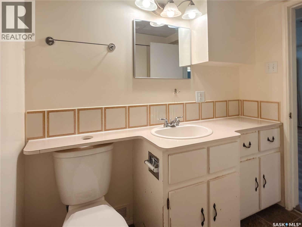
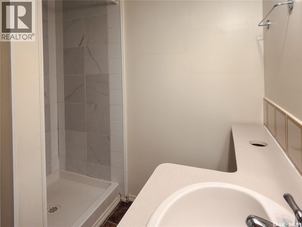
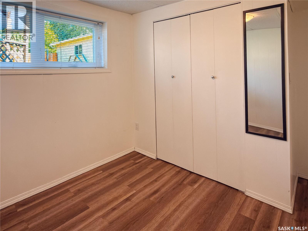
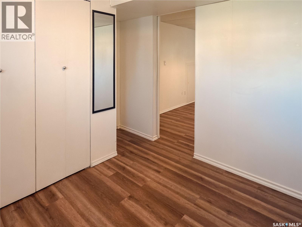
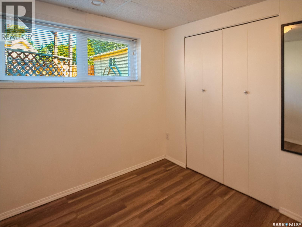
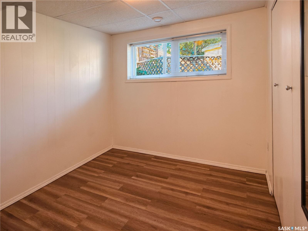
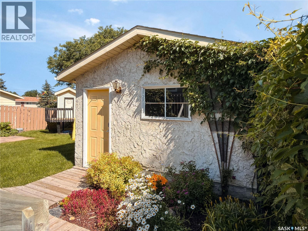
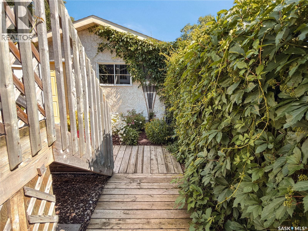
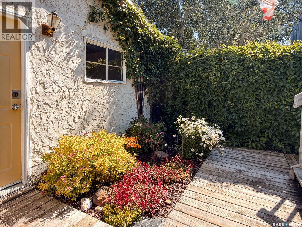
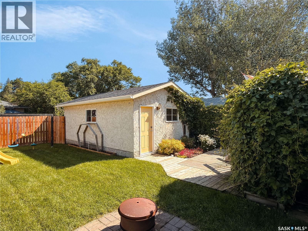
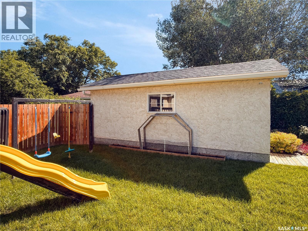
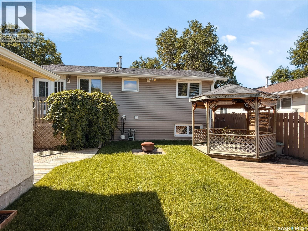
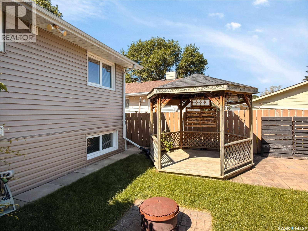
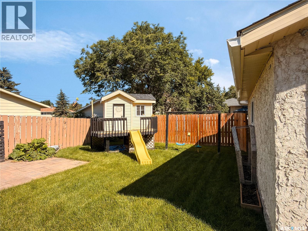
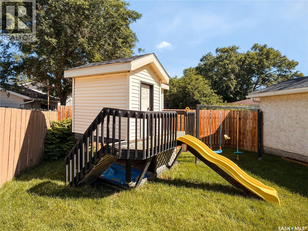
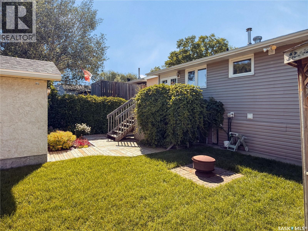
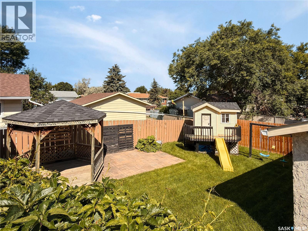
Welcome to this beautifully renovated bi-level nestled on a quiet street in the heart of Normanview West, where timeless updates meet everyday comfort. Extensively renovated throughout, this move-in ready home offers a bright, inviting interior with modern finishes and a functional layout designed to suit families, first-time buyers, and downsizers alike. Step outside and discover one of the property's true highlights. A meticulously maintained, fully established backyard that's ready to be enjoyed from day one. Mature trees and lush landscaping create a private getaway, while the charming gazebo offers the perfect place to unwind with your morning coffee or host summer evenings with friends. Kids will love the included play structure, leaving plenty of room to run, play, and make lasting memories. Located in one of Regina's most established neighbourhoods, you'll appreciate the convenience of nearby schools, parks, walking paths, shopping, and everyday amenities, all while enjoying the character and mature beauty that only a well-established community can offer. Homes that combine quality renovations with an outdoor space this established are few and far between. Simply move in, settle in, and enjoy everything 6 Fulton Drive has to offer. (id:48852)
Property Details
| MLS® Number | SK041711 |
| Property Type | Single Family |
| Neigbourhood | Normanview West |
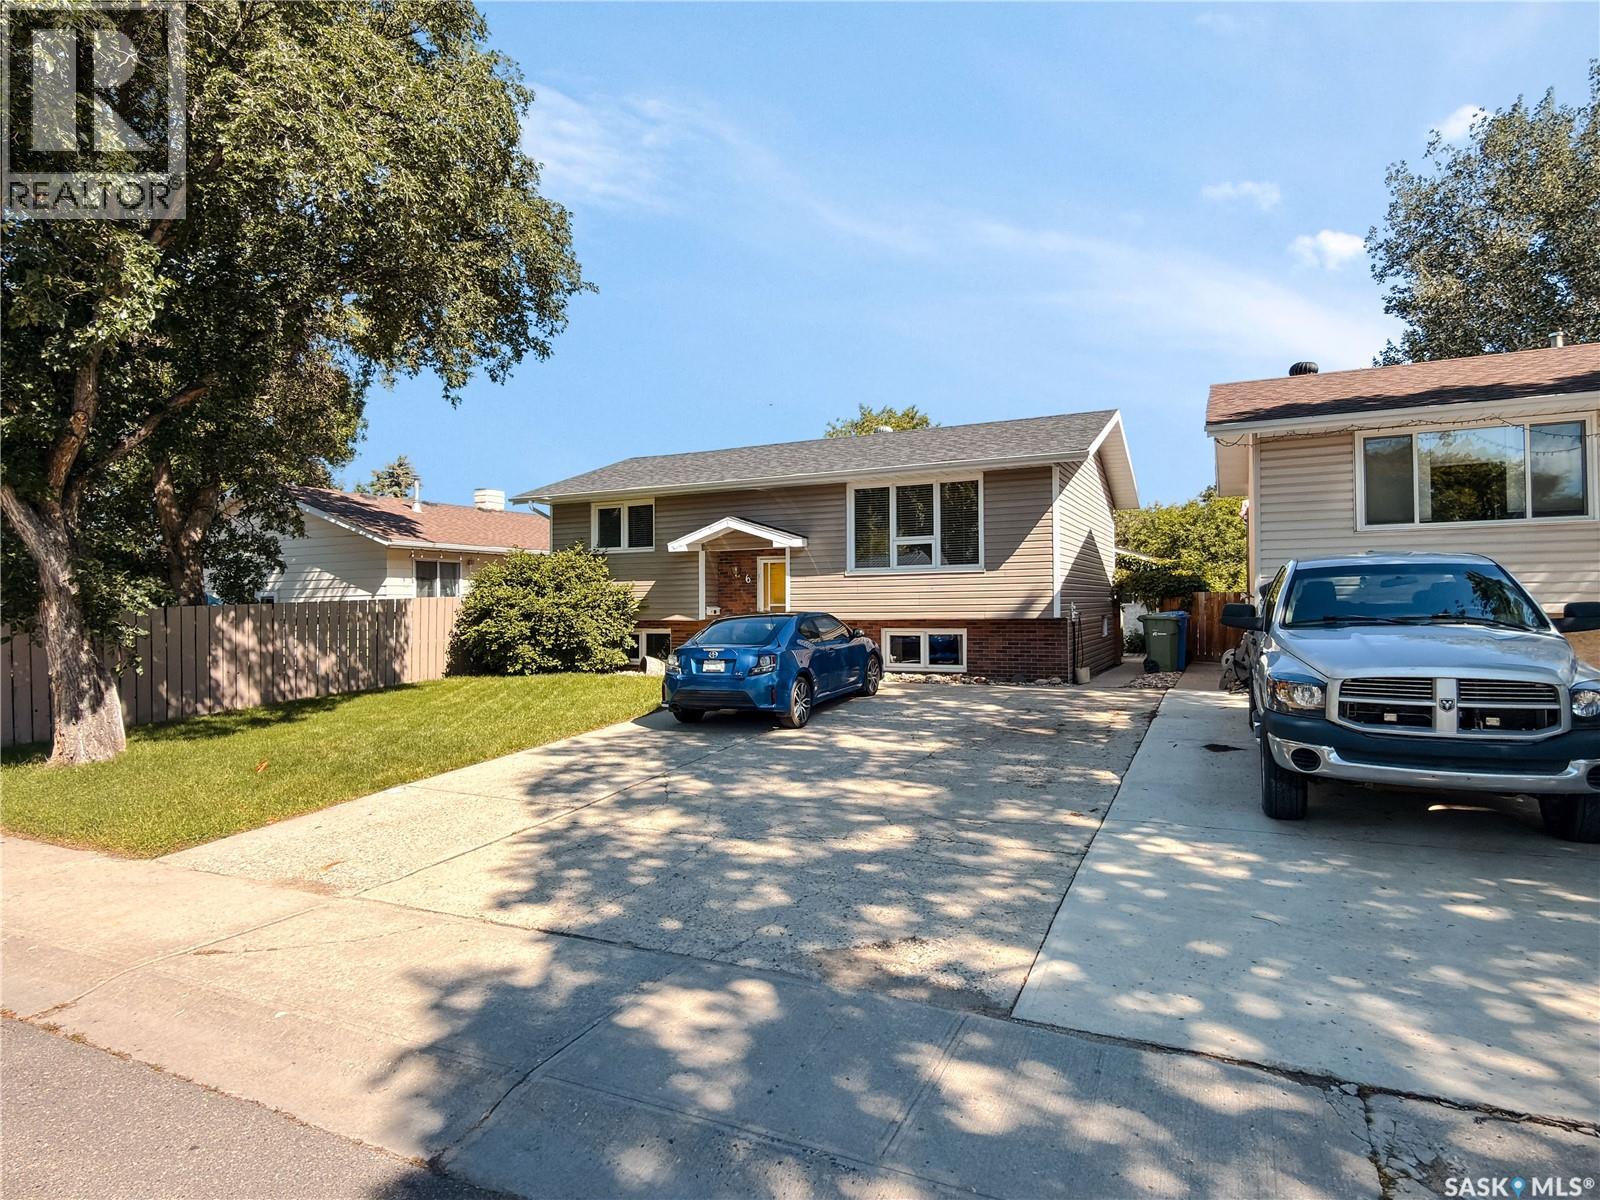
| Features | Rectangular, Balcony, Double Width Or More Driveway |
| Structure | Deck |
Building
| Bathroom Total | 2 |
| Bedrooms Total | 4 |
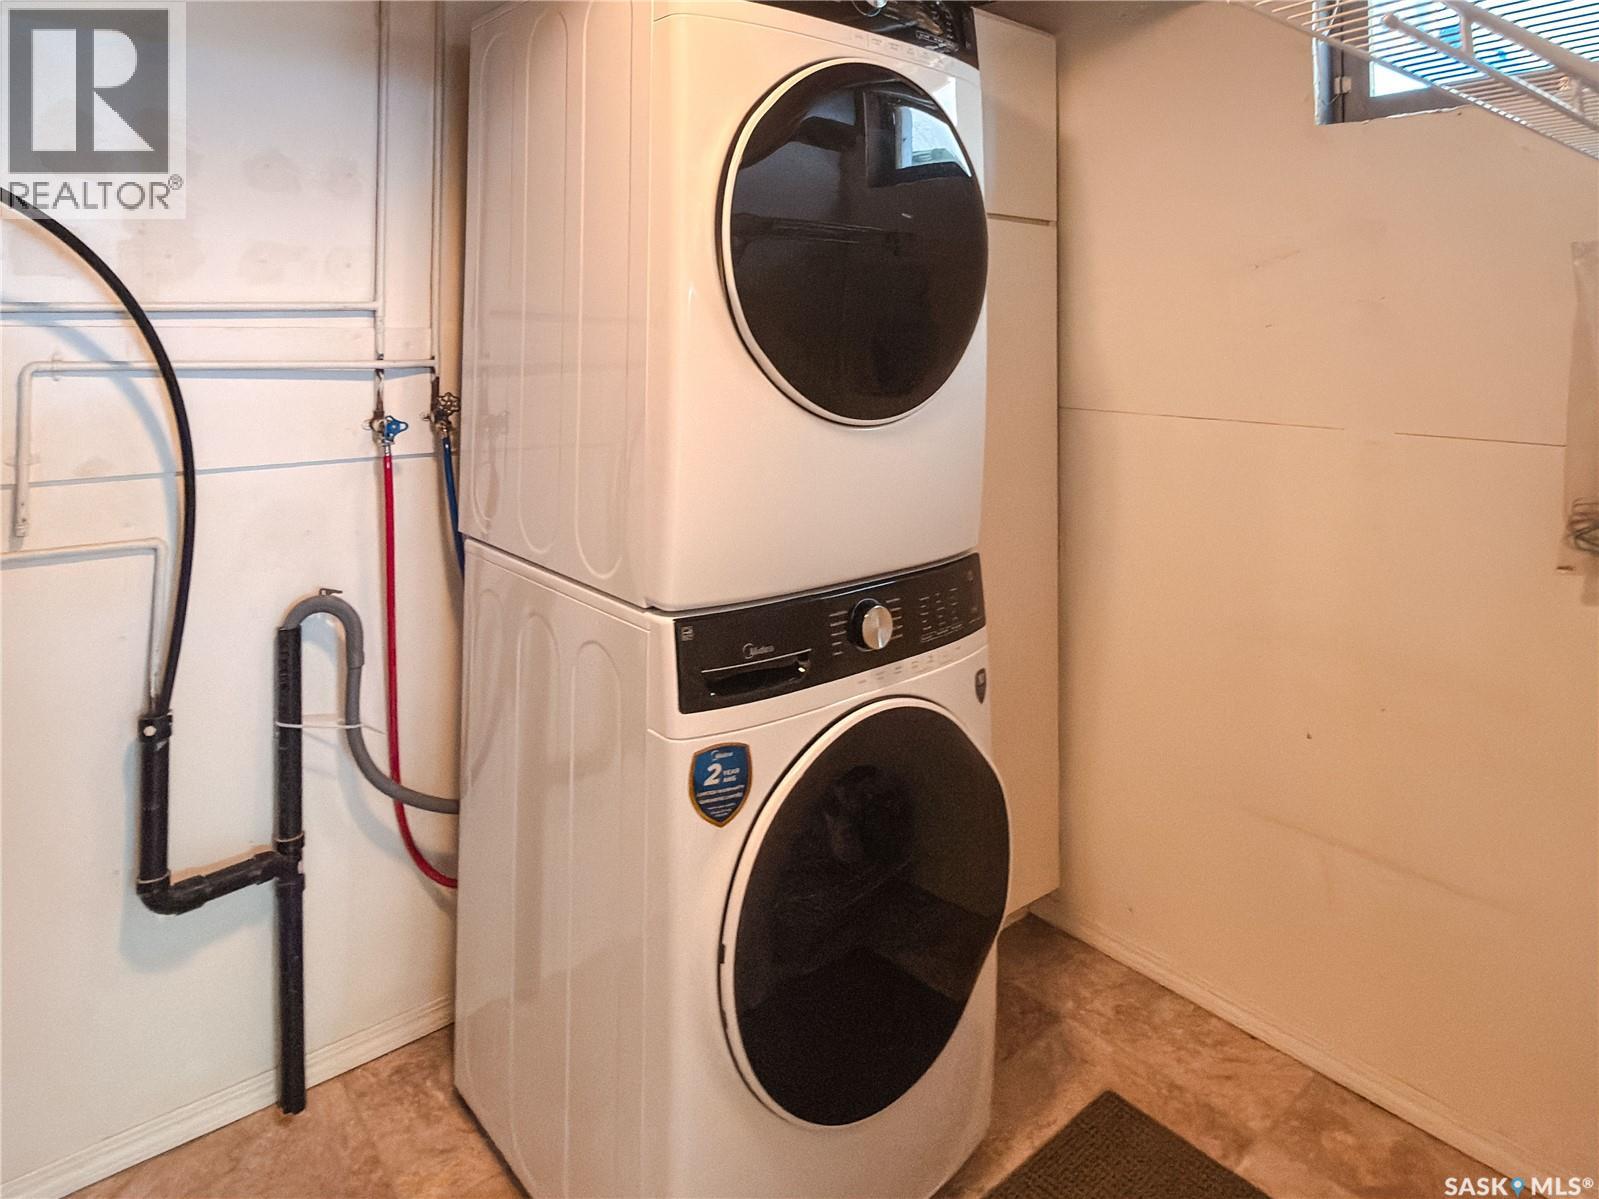
| Appliances | Washer, Refrigerator, Dishwasher, Dryer, Microwave, Window Coverings, Garage Door Opener Remote(s), Play Structure, Storage Shed, Stove |
| Architectural Style | Bi-level |
| Basement Development | Finished |
| Basement Type | Full (finished) |
| Constructed Date | 1976 |
| Construction Style Attachment | Detached |
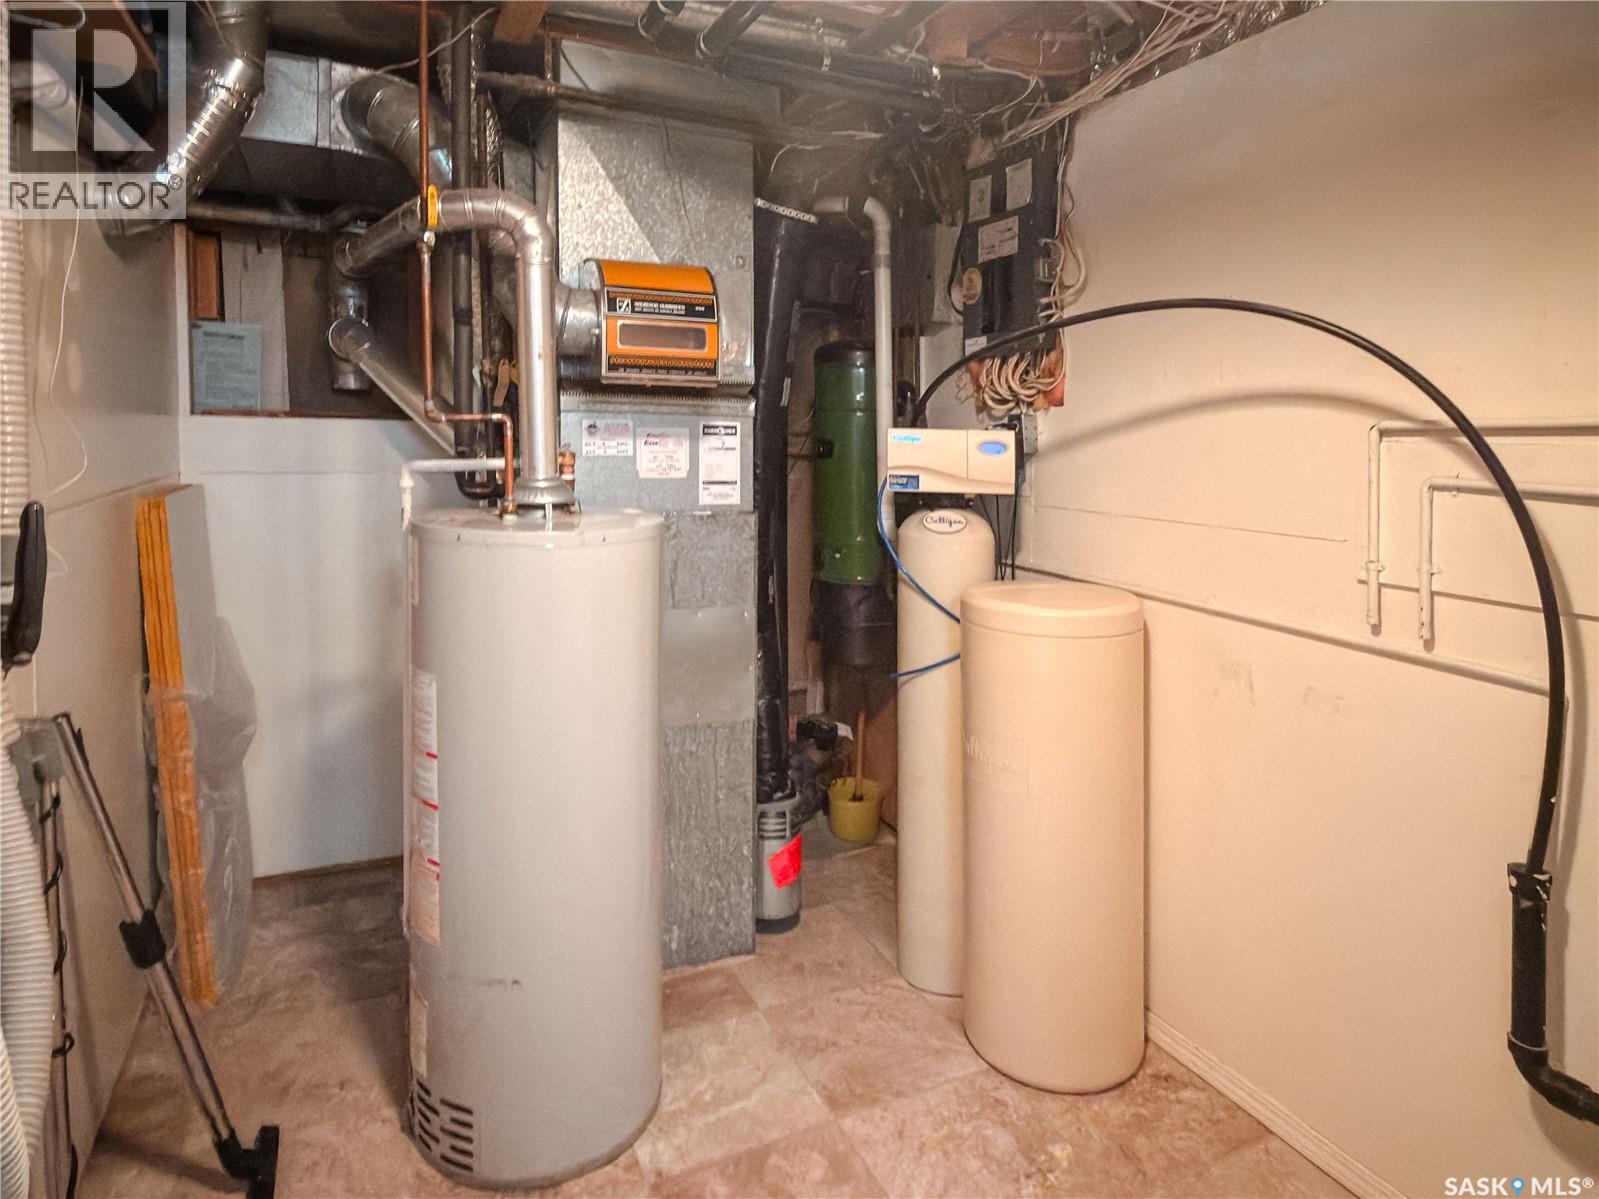
| Cooling Type | Central Air Conditioning |
| Heating Fuel | Natural Gas |
| Heating Type | Forced Air |
| Size Interior | 803 Ft2 |
| Type | House |
Parking
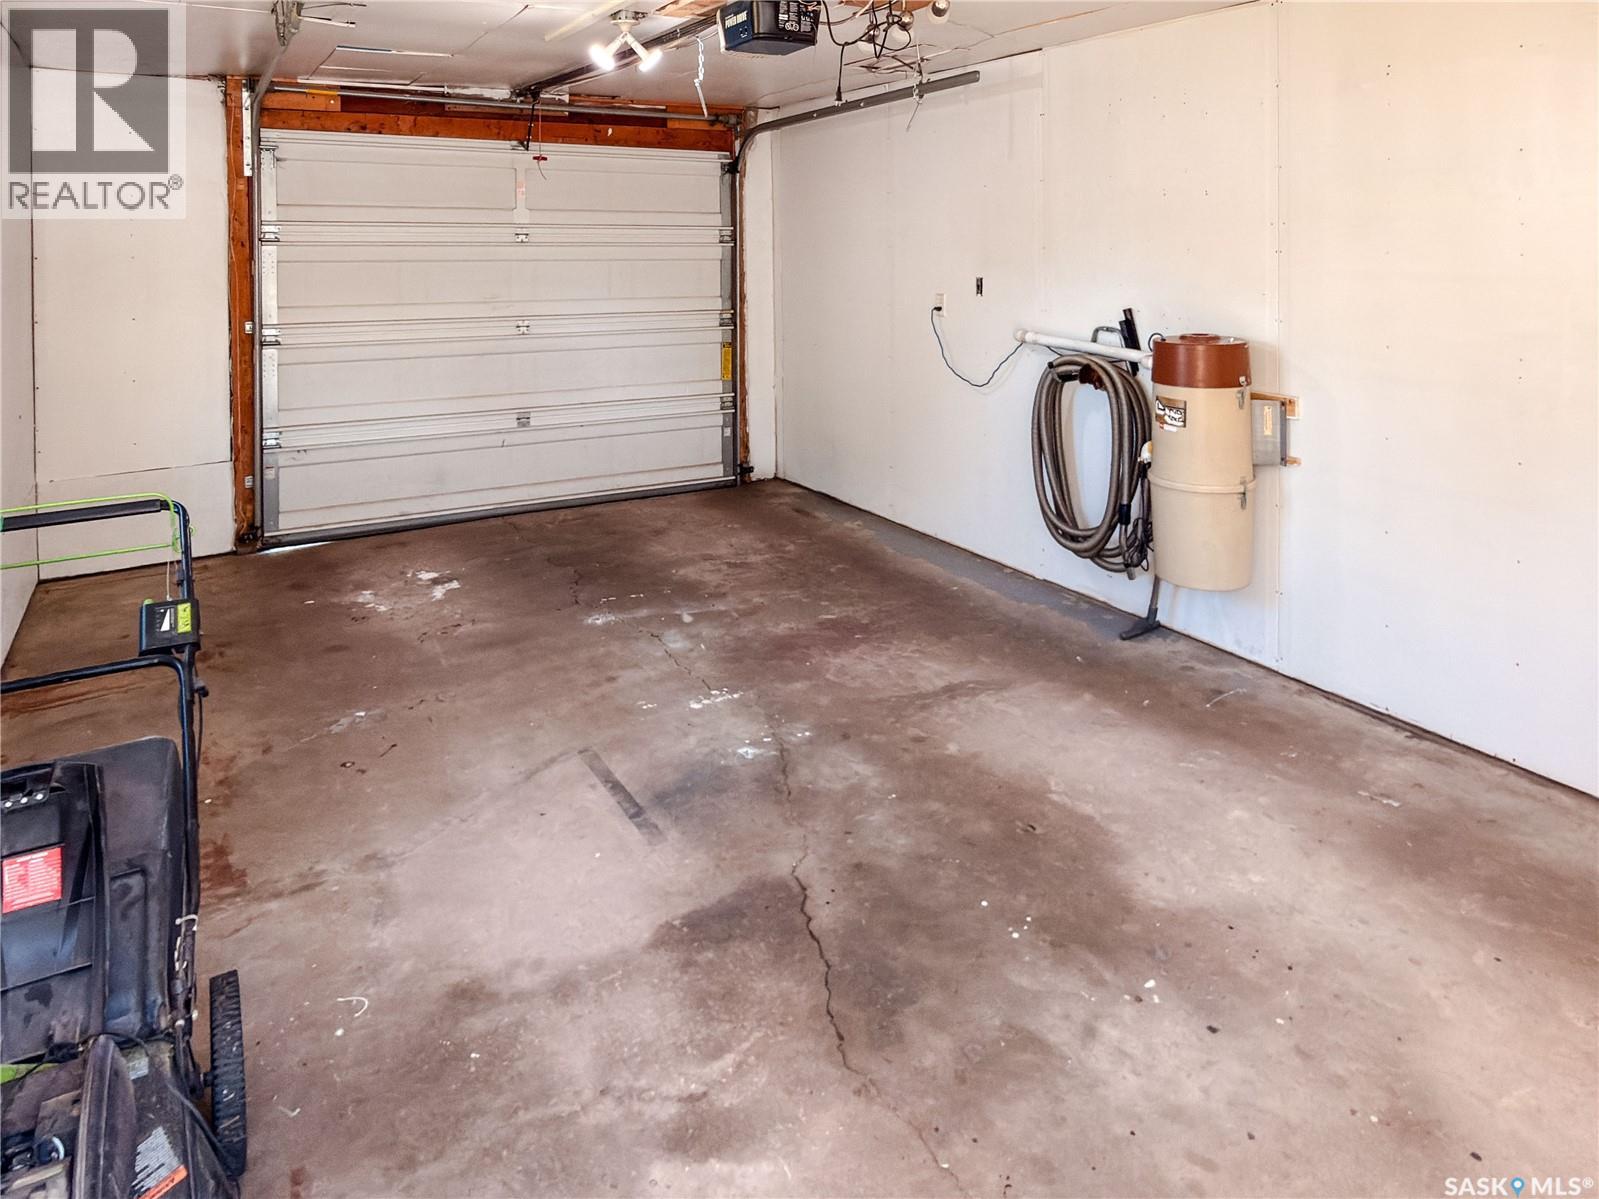
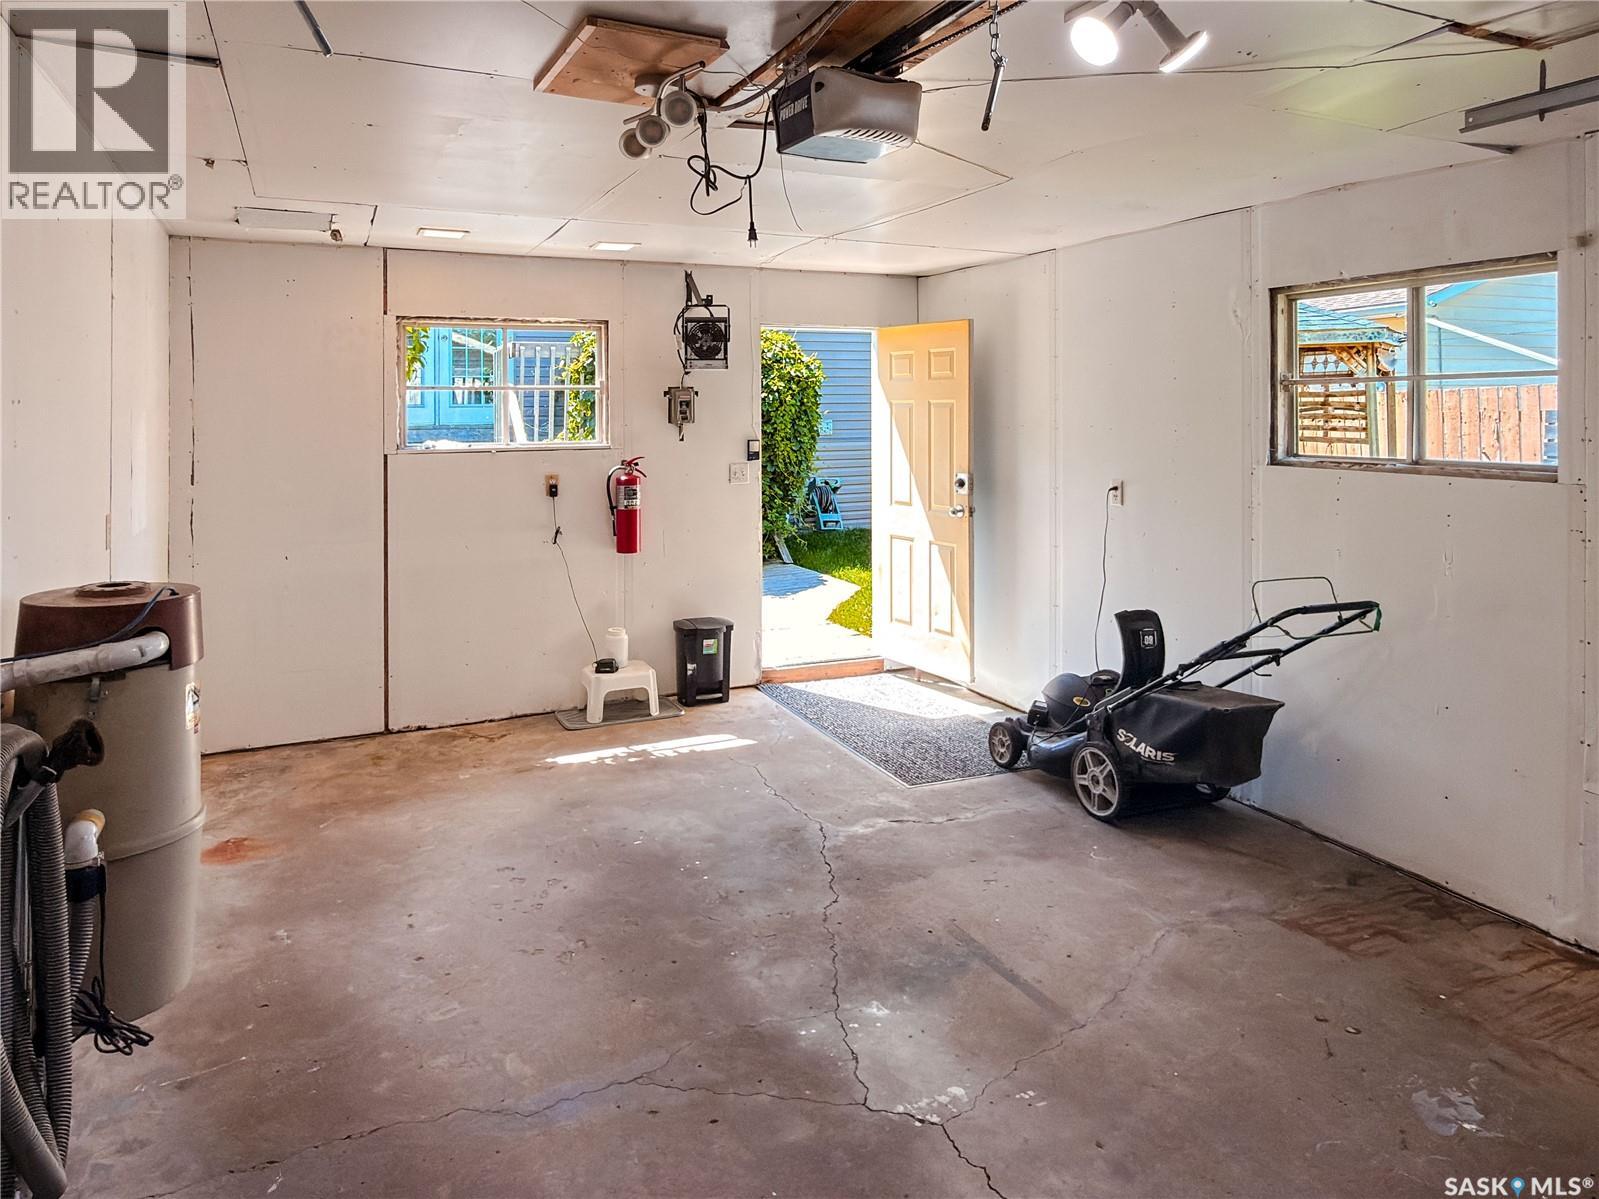
| Detached Garage | |
| Heated Garage | |
| Parking Space(s) | 5 |
Land
| Acreage | No |
| Fence Type | Fence |
| Landscape Features | Lawn, Underground Sprinkler, Garden Area |
| Size Irregular | 4396.00 |
| Size Total | 4396 Sqft |
| Size Total Text | 4396 Sqft |
Rooms
| Level | Type | Length | Width | Dimensions |
|---|---|---|---|---|
| Basement | Bedroom | 8 ft ,3 in | 9 ft | 8 ft ,3 in x 9 ft |
| Basement | Bedroom | 10 ft ,7 in | 8 ft | 10 ft ,7 in x 8 ft |
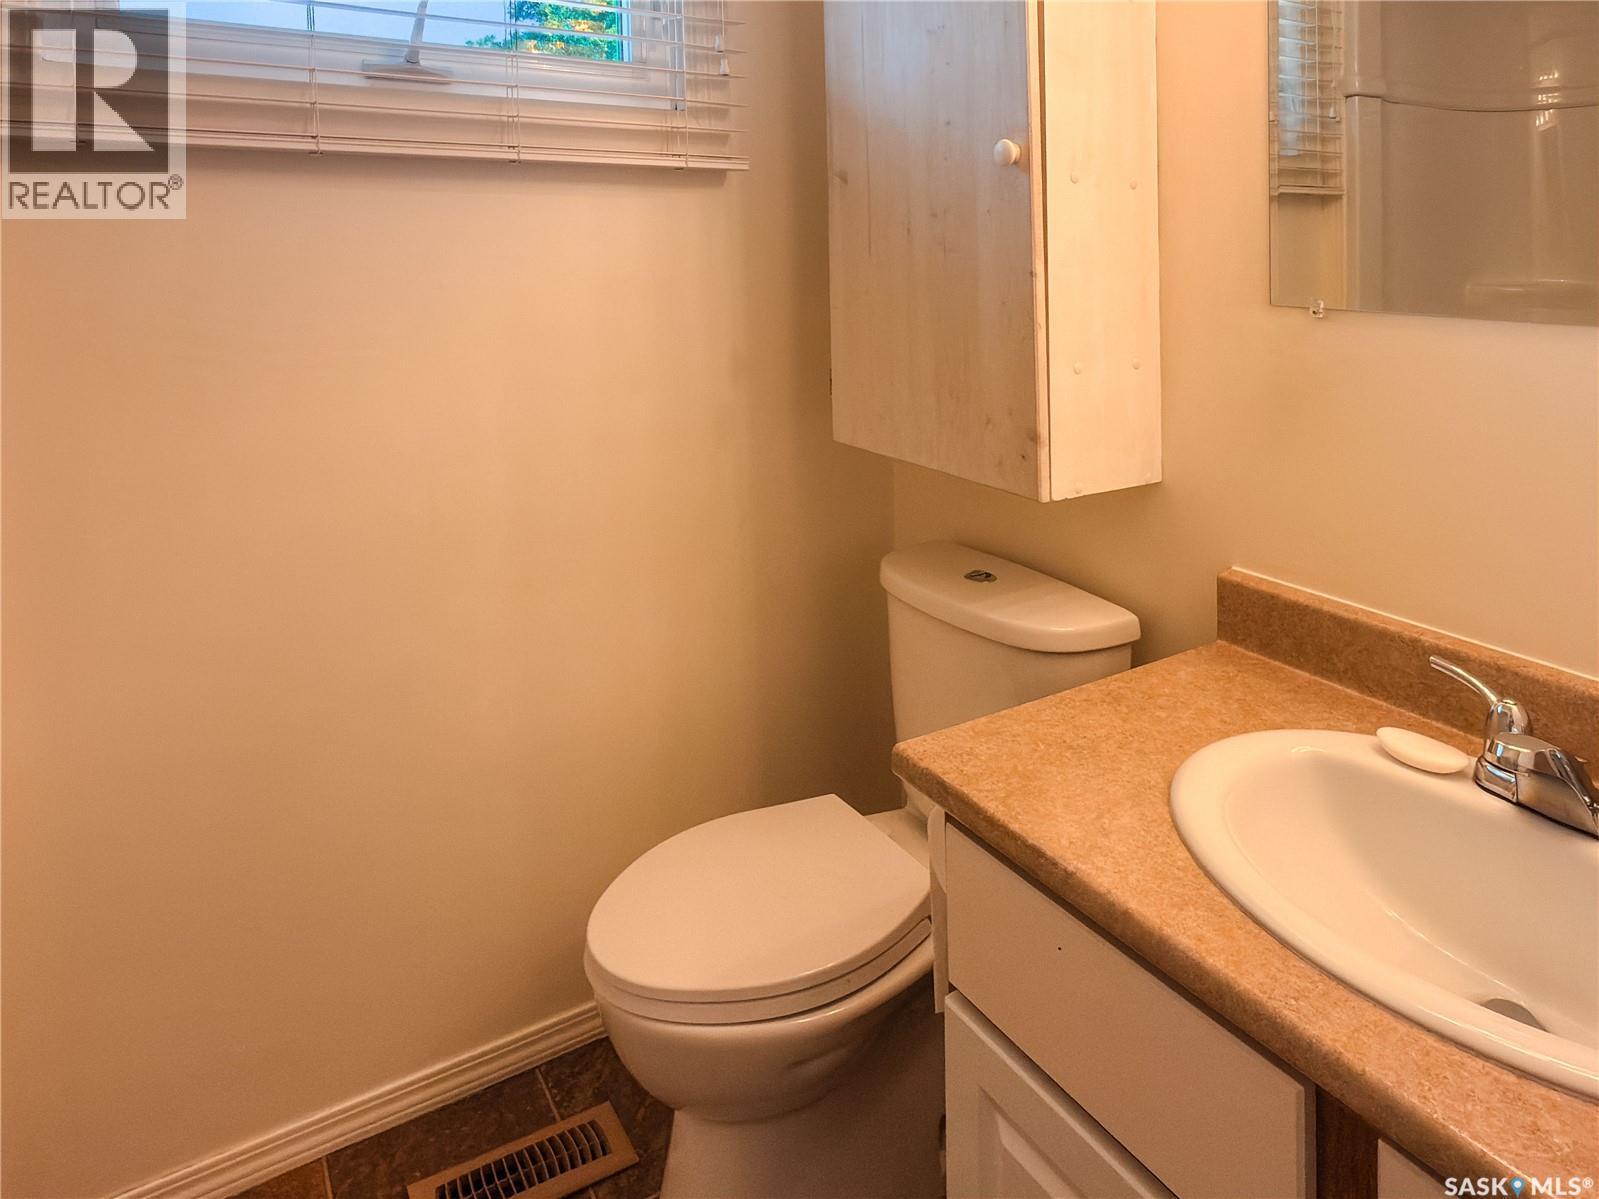
| Basement | 3pc Bathroom | 6 ft ,7 in | 7 ft ,1 in | 6 ft ,7 in x 7 ft ,1 in |
| Basement | Other | 12 ft ,8 in | 18 ft | 12 ft ,8 in x 18 ft |
| Main Level | Living Room | 14 ft ,9 in | 13 ft | 14 ft ,9 in x 13 ft |
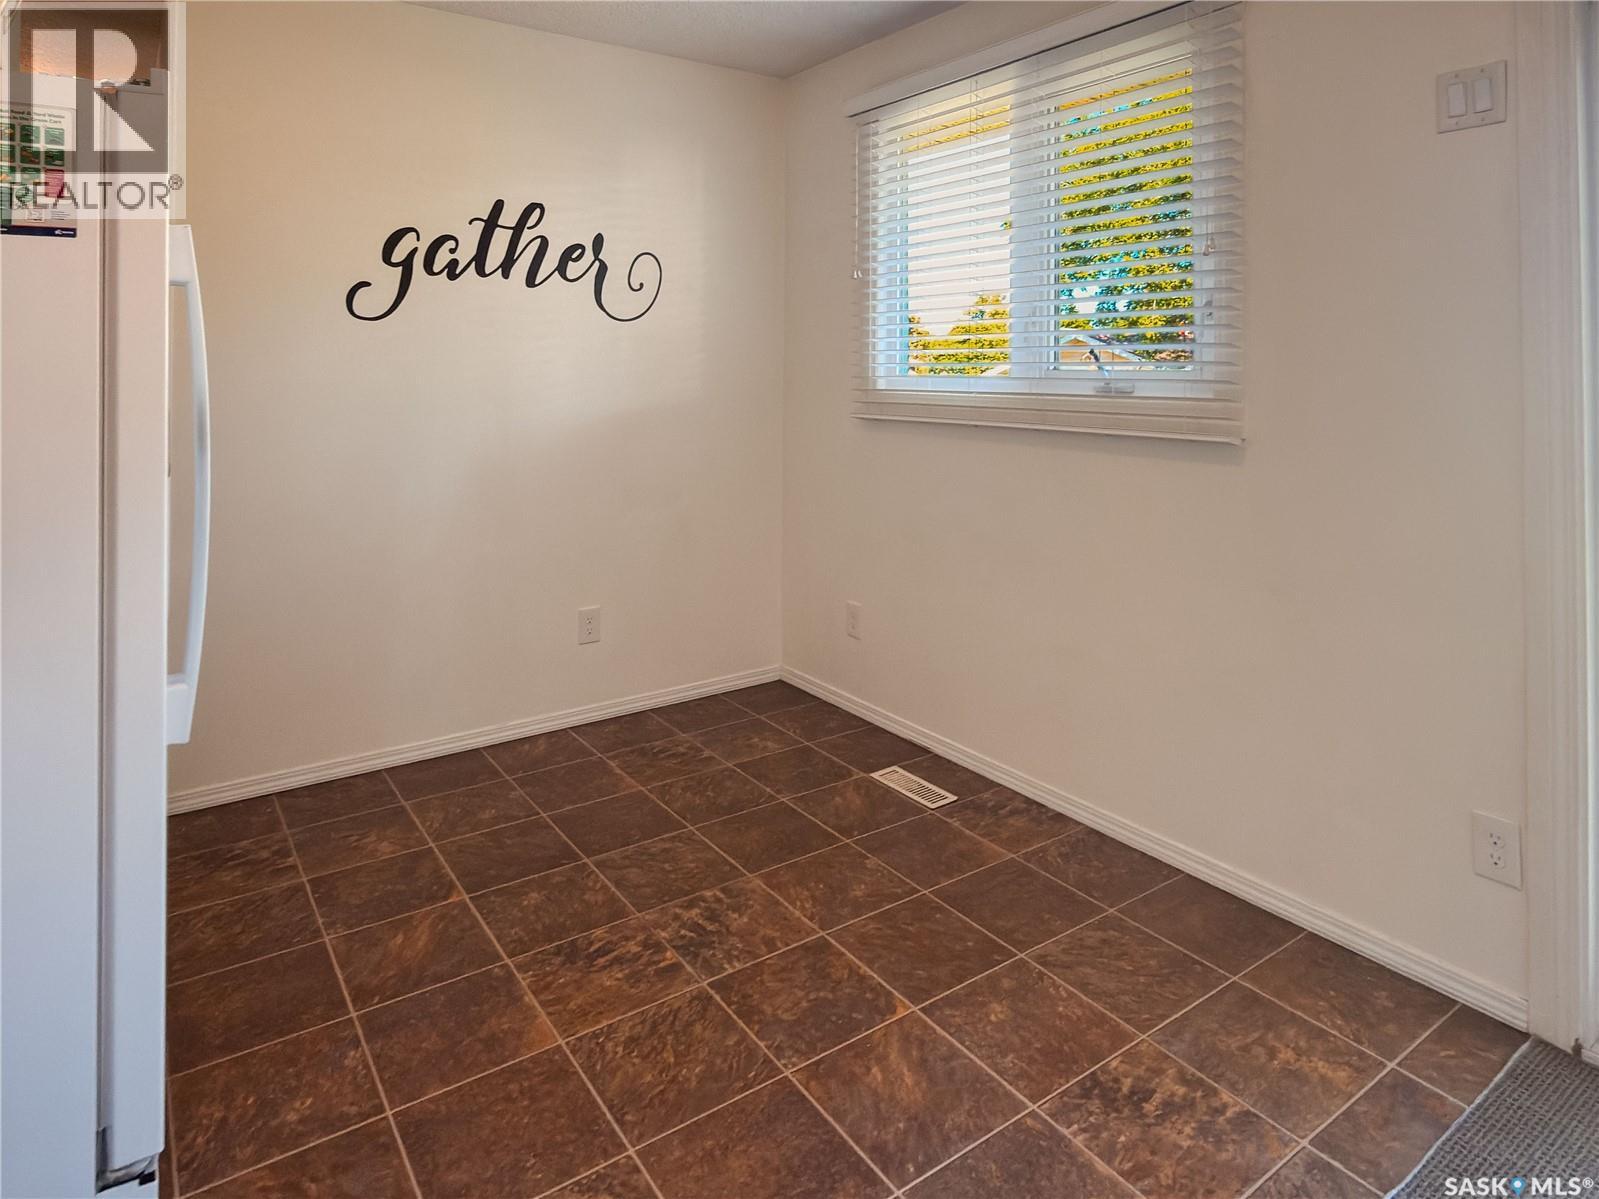
| Main Level | Kitchen/dining Room | 9 ft ,9 in | 13 ft ,7 in | 9 ft ,9 in x 13 ft ,7 in |
| Main Level | Bedroom | 11 ft ,3 in | 10 ft ,6 in | 11 ft ,3 in x 10 ft ,6 in |
| Main Level | Bedroom | 9 ft ,9 in | 8 ft ,9 in | 9 ft ,9 in x 8 ft ,9 in |
| Main Level | 4pc Bathroom | 7 ft ,2 in | 5 ft ,2 in | 7 ft ,2 in x 5 ft ,2 in |
https://www.realtor.ca/real-estate/30004277/6-fulton-drive-regina-normanview-west
Contact Us
Contact us for more information
111 2nd Avenue South, Unit 400
Saskatoon, Saskatchewan S7K 1K6
(888) 204-8554

The trademarks REALTOR®, REALTORS®, and the REALTOR® logo are controlled by The Canadian Real Estate Association (CREA) and identify real estate professionals who are members of CREA. The trademarks MLS®, Multiple Listing Service® and the associated logos are owned by The Canadian Real Estate Association (CREA) and identify the quality of services provided by real estate professionals who are members of CREA. The trademark DDF® is owned by The Canadian Real Estate Association (CREA) and identifies CREA's Data Distribution Facility (DDF®)
July 12 2026 09:39:59
Saskatchewan REALTORS® Association
Real Broker Sk Ltd.