


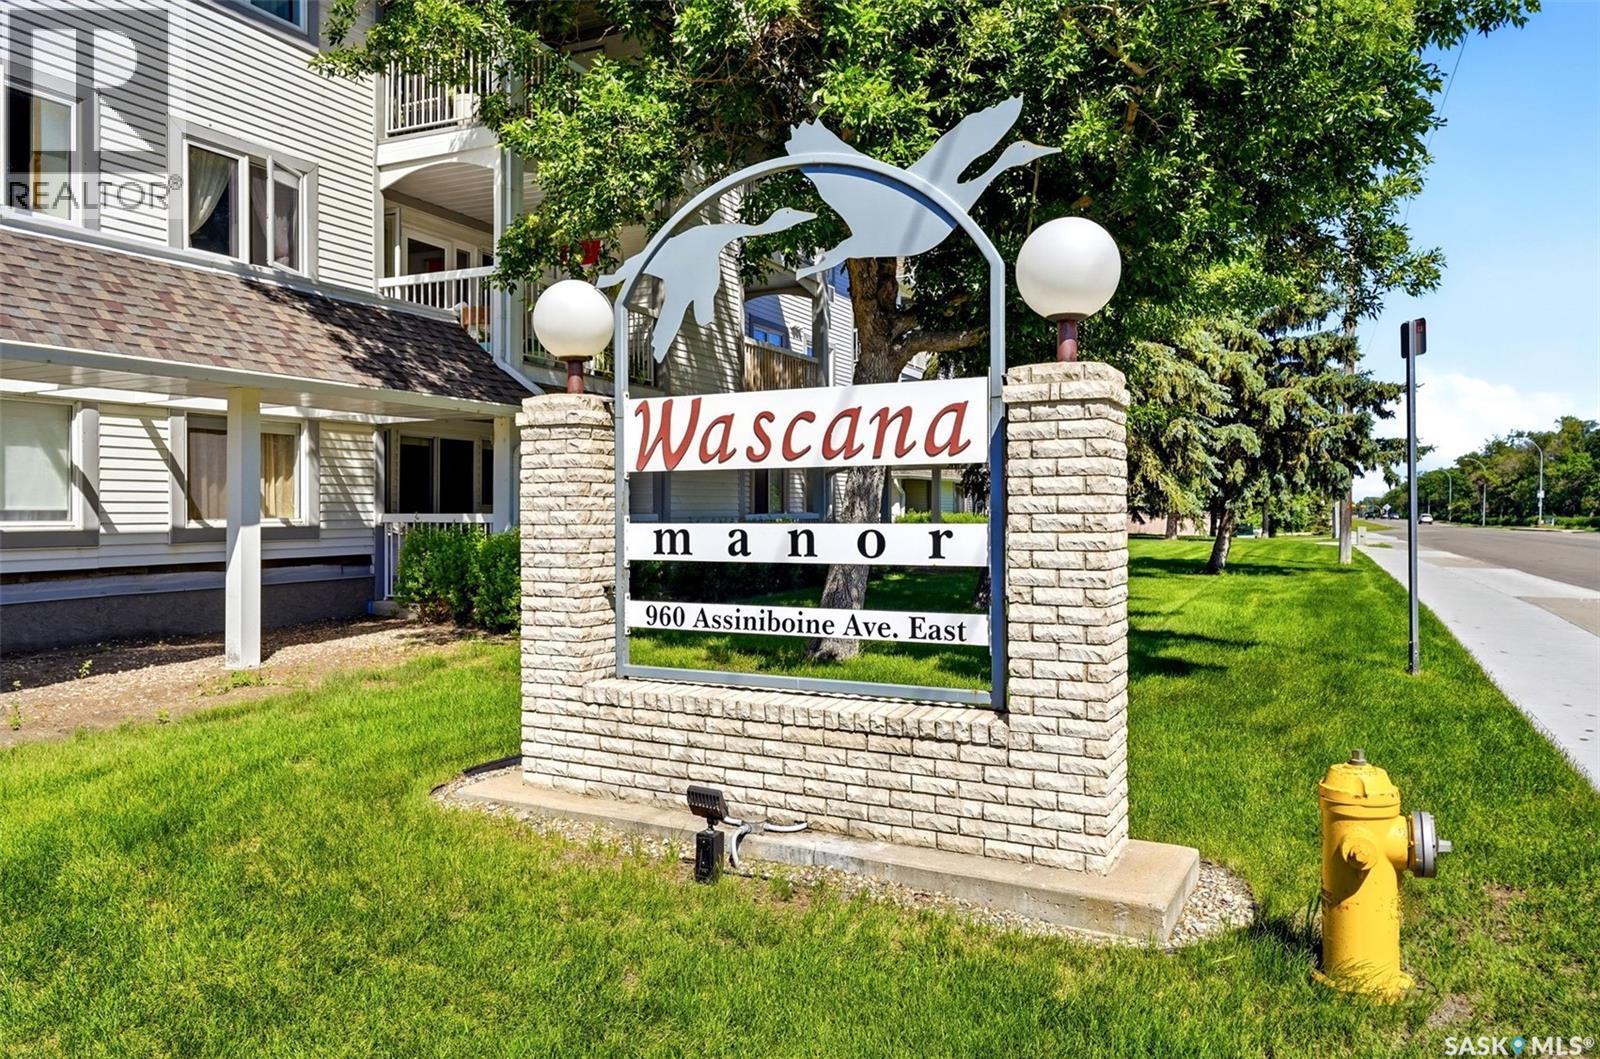
119 960 Assiniboine Avenue E Regina, Saskatchewan S4V 2P8

$239,900Maintenance,
$495.86 Monthly
Maintenance,
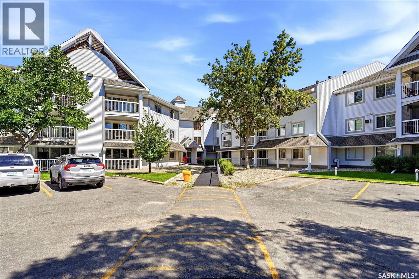
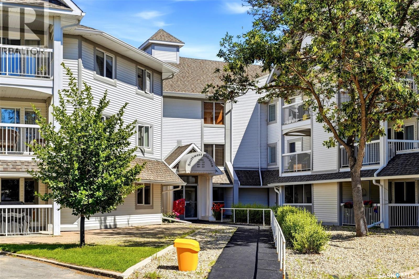
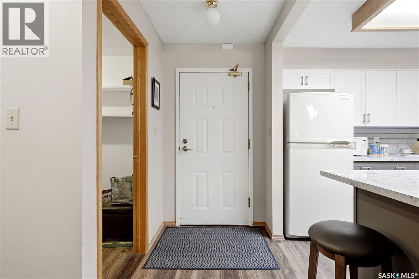
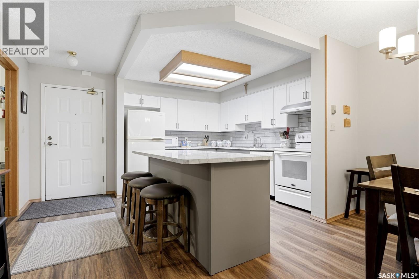
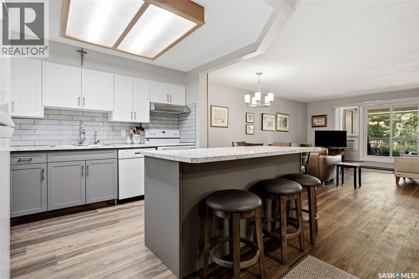
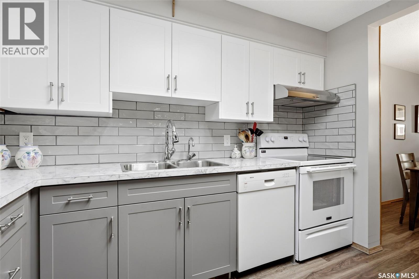
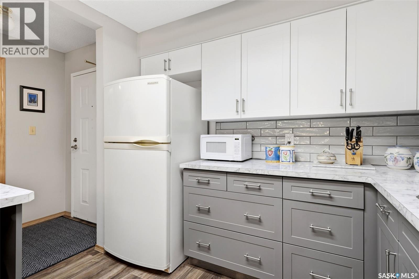
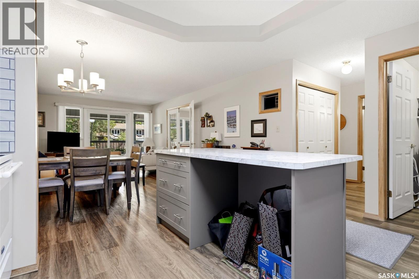
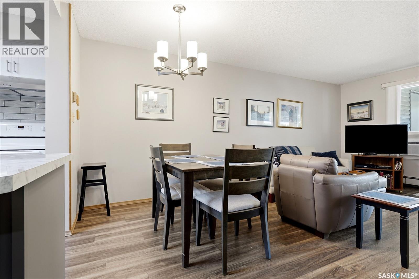
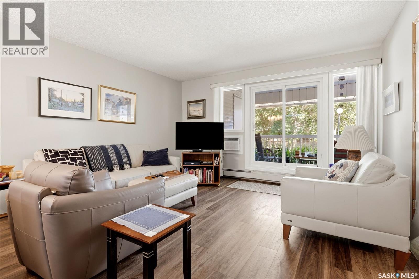
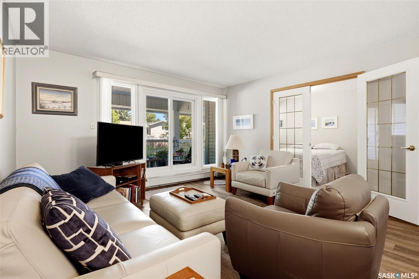
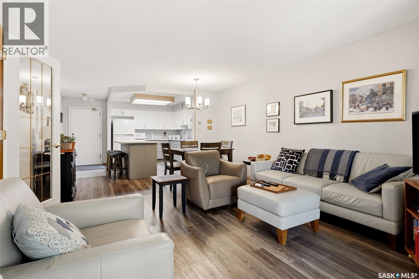
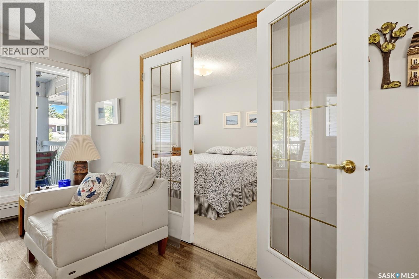
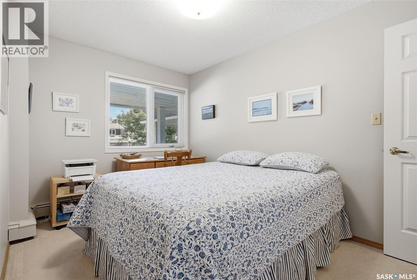
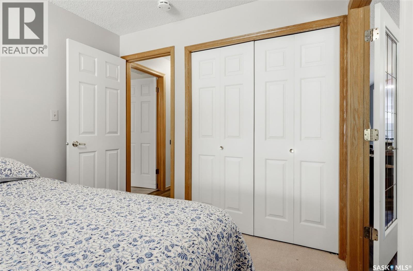
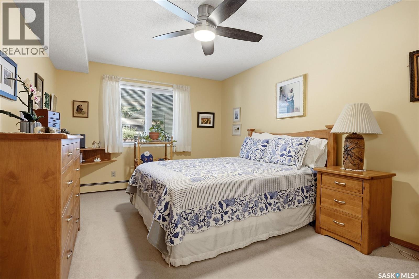
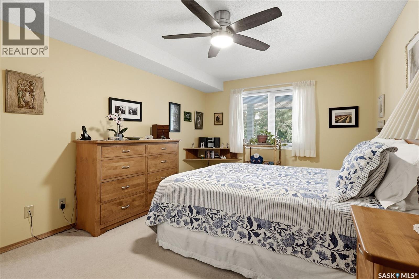
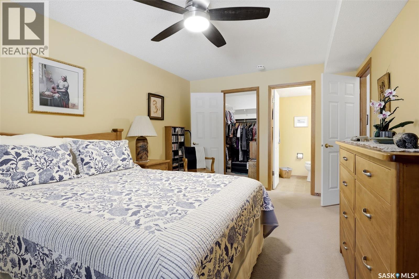
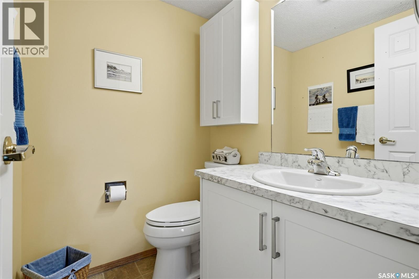
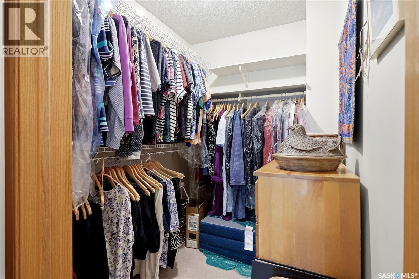
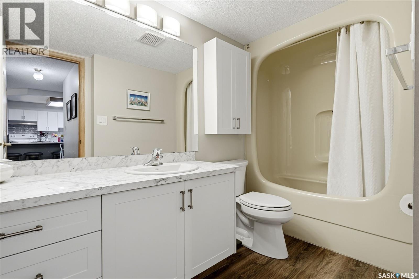
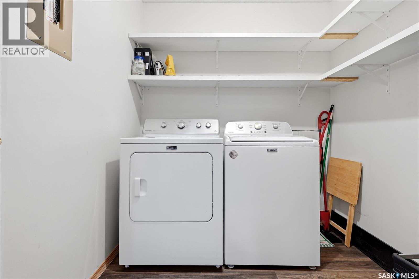
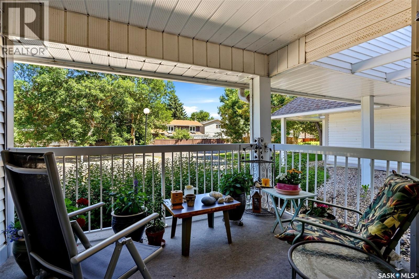
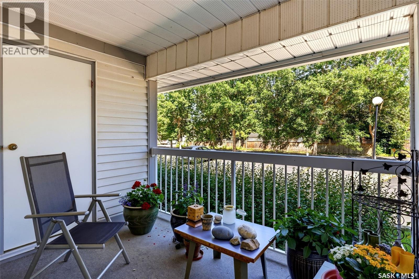
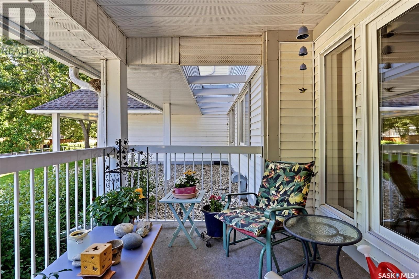
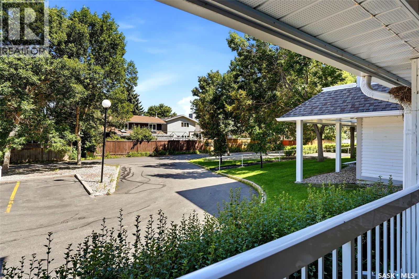
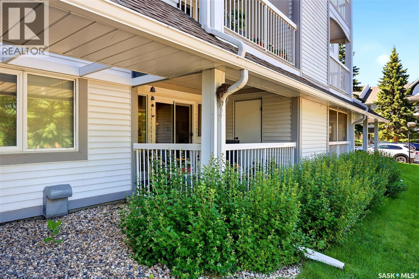
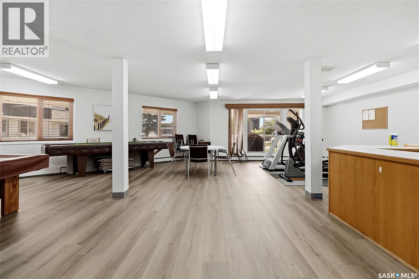
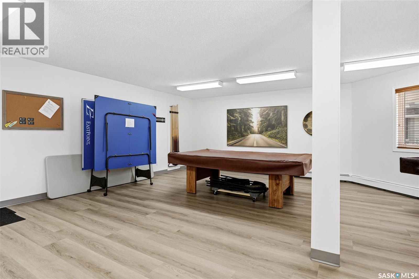
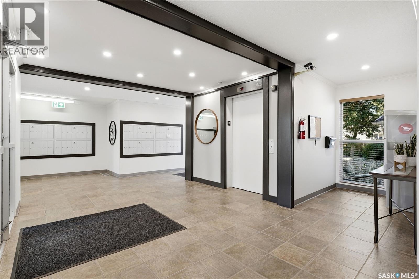
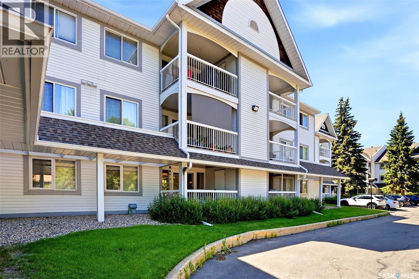
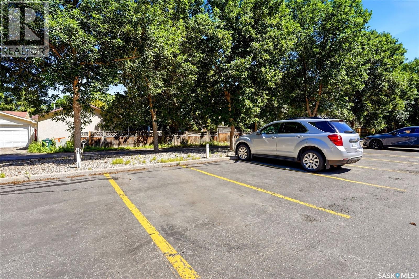
$495.86 MonthlyWelcome to this inviting main-floor residence in Wascana Manor, ideally situated in the established University Park neighbourhood. Offering approximately 1,109 sq ft of comfortable living space, this two-bedroom, two-bathroom condo combines convenience with thoughtful updates. The bright white kitchen has been tastefully upgraded and opens to the spacious dining and living areas, creating an ideal setting for both daily living and entertaining. Recent flooring improvements add a fresh, modern touch throughout portions of the home. The versatile second bedroom, accessed through double doors, is perfectly suited as a guest room, office, or den. The generous primary suite features a walk-in closet and private two-piece ensuite, while a full main bath, dedicated laundry room, and ample in-suite storage enhance everyday comfort. Enjoy the ease of main-floor living along with a private patio, elevator access, an additional second-floor storage unit, a designated parking stall with the option to rent a second, and use of the building’s amenities room and fitness area. Just moments from parks, walking paths, and the many conveniences of southeast Regina, this is an exceptional opportunity to enjoy carefree condo living in a desirable location. (id:48852)
Property Details
| MLS® Number | SK042046 |
| Property Type | Single Family |
| Neigbourhood | University Park |
| Community Features | Pets Not Allowed |
| Features | Treed, Elevator, Wheelchair Access, Balcony |
Building
| Bathroom Total | 2 |
| Bedrooms Total | 2 |
| Amenities | Exercise Centre |
| Appliances | Washer, Refrigerator, Intercom, Dishwasher, Dryer, Window Coverings, Hood Fan, Stove |
| Architectural Style | Low Rise |
| Constructed Date | 1988 |
| Cooling Type | Wall Unit, Window Air Conditioner |
| Heating Type | Baseboard Heaters, Hot Water |
| Size Interior | 1,109 Ft2 |
| Type | Apartment |
Parking
| Surfaced | 1 |
| Other | |
| None | |
| Parking Space(s) | 1 |
Land
| Acreage | No |
| Landscape Features | Lawn |
Rooms
| Level | Type | Length | Width | Dimensions |
|---|---|---|---|---|
| Main Level | Living Room | 13 ft ,6 in | 19 ft ,4 in | 13 ft ,6 in x 19 ft ,4 in |
| Main Level | Kitchen | 9 ft ,8 in | 12 ft | 9 ft ,8 in x 12 ft |
| Main Level | Primary Bedroom | 10 ft ,8 in | 16 ft ,2 in | 10 ft ,8 in x 16 ft ,2 in |
| Main Level | Bedroom | 8 ft ,8 in | 12 ft ,10 in | 8 ft ,8 in x 12 ft ,10 in |
| Main Level | 4pc Bathroom | Measurements not available | ||
| Main Level | 2pc Bathroom | Measurements not available | ||
| Main Level | Laundry Room | 6 ft ,9 in | 8 ft ,8 in | 6 ft ,9 in x 8 ft ,8 in |
https://www.realtor.ca/real-estate/30011350/119-960-assiniboine-avenue-e-regina-university-park
Contact Us
Contact us for more information
202-2595 Quance Street East
Regina, Saskatchewan S4V 2Y8
(306) 359-1900
202-2595 Quance Street East
Regina, Saskatchewan S4V 2Y8
(306) 359-1900

The trademarks REALTOR®, REALTORS®, and the REALTOR® logo are controlled by The Canadian Real Estate Association (CREA) and identify real estate professionals who are members of CREA. The trademarks MLS®, Multiple Listing Service® and the associated logos are owned by The Canadian Real Estate Association (CREA) and identify the quality of services provided by real estate professionals who are members of CREA. The trademark DDF® is owned by The Canadian Real Estate Association (CREA) and identifies CREA's Data Distribution Facility (DDF®)
July 09 2026 04:11:38
Saskatchewan REALTORS® Association
Royal LePage Next Level