


2221 Montague Street Regina, Saskatchewan S4T 3K2

$299,900
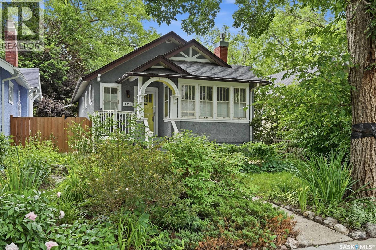
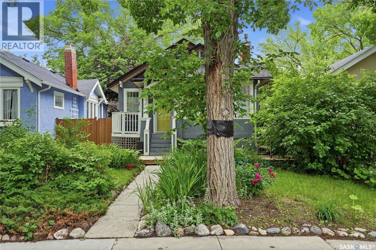
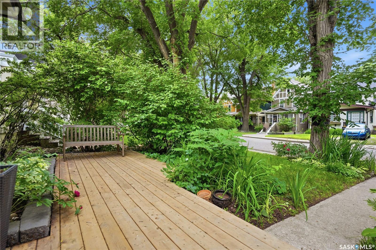
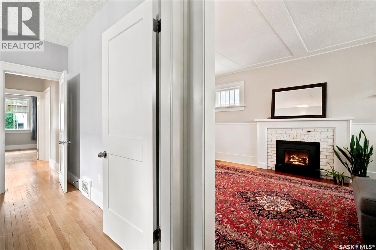
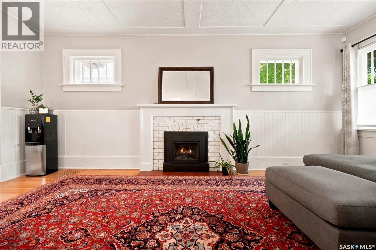
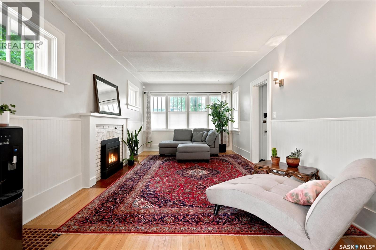
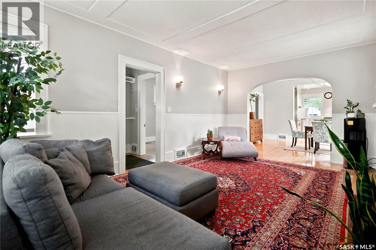
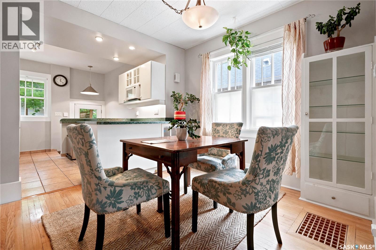
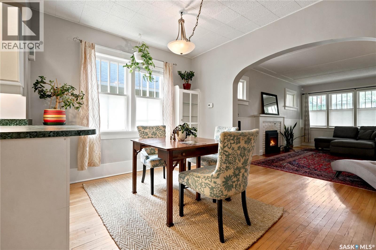
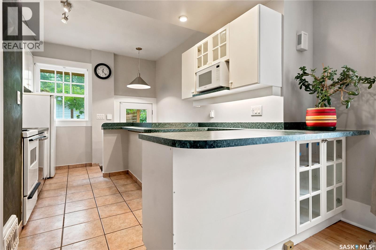
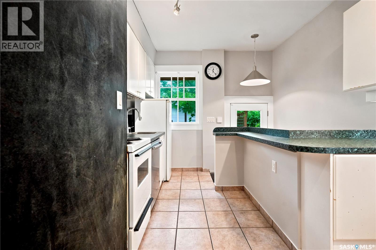
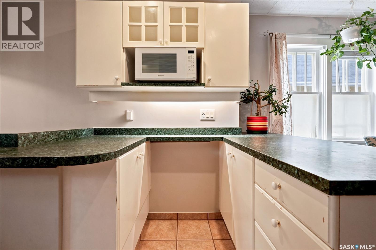
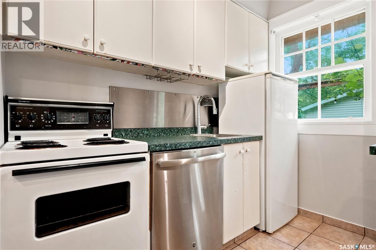
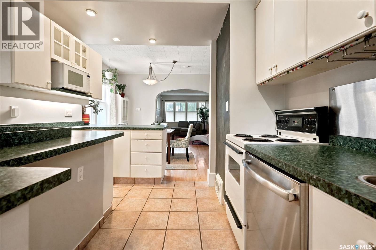
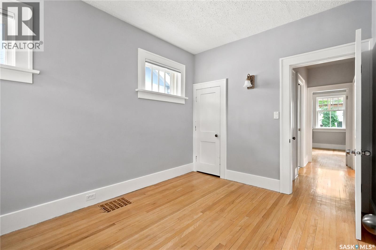
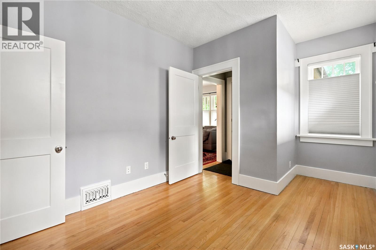
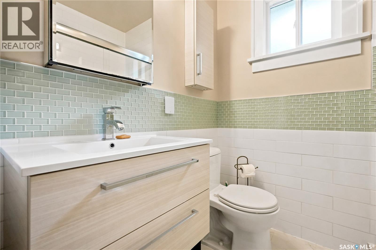
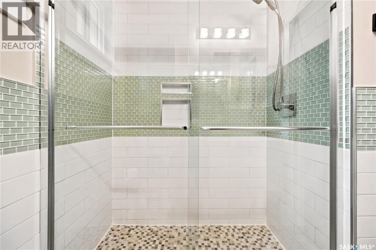
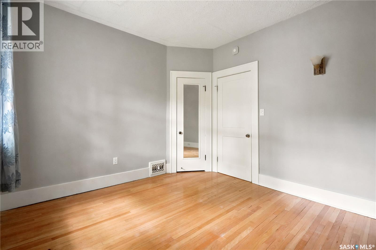
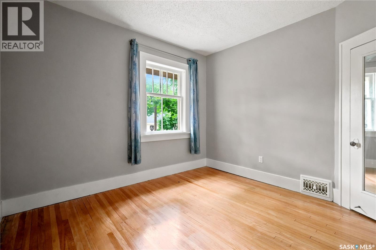
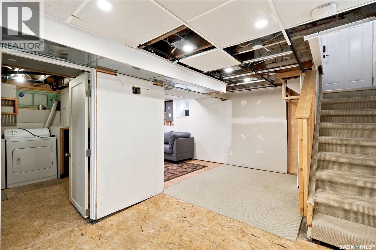
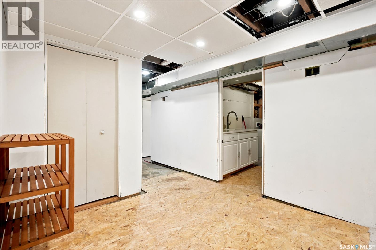
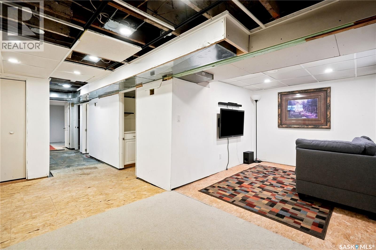
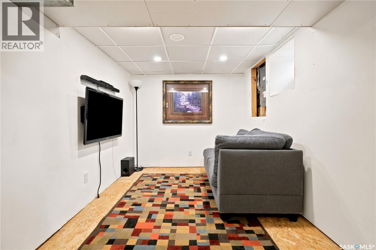
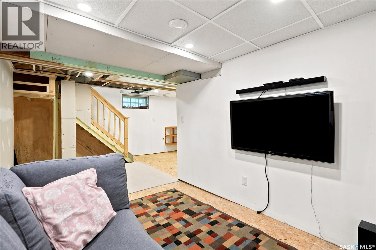
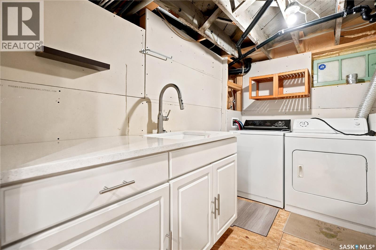
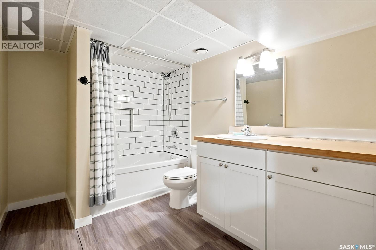
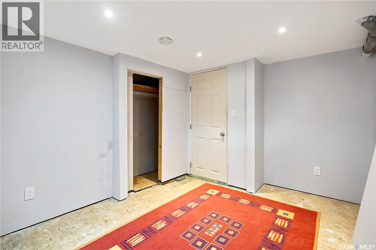
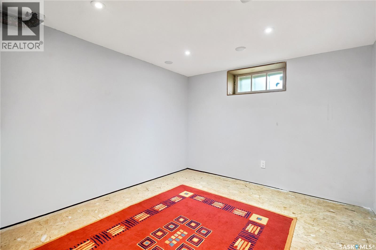
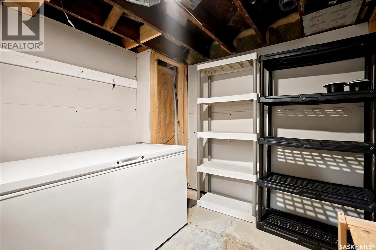
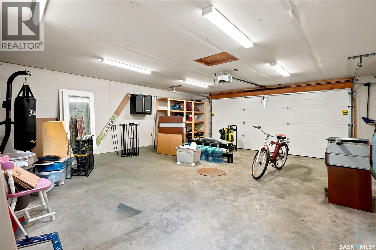
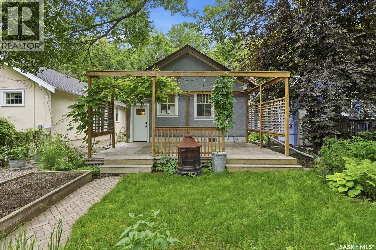
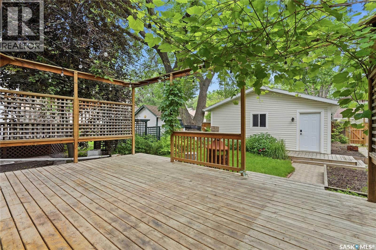
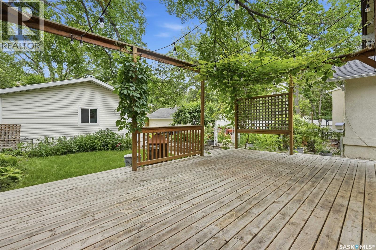
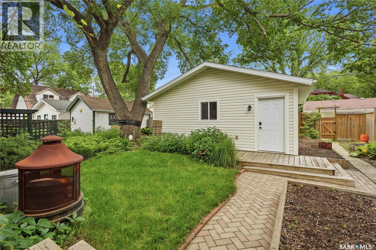
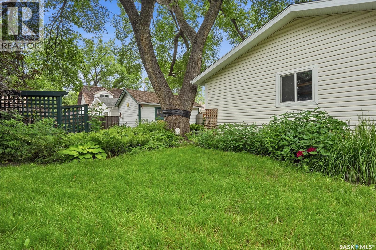
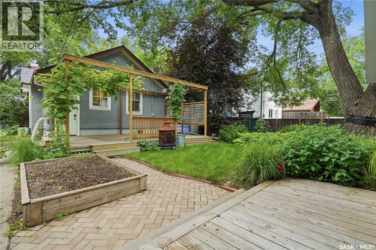
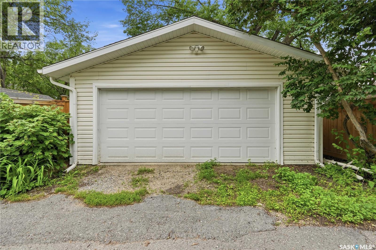
Welcome to this charming character home nestled on a beautiful tree-lined street in Regina's highly sought-after Cathedral neighbourhood. Blending classic architectural details with thoughtful updates, this home offers warmth, functionality, and great outdoor living. Step inside to a spacious living room featuring a cozy gas fireplace and large windows for abundance of natural light. The living room flows seamlessly into the dining area and kitchen, creating a welcoming space for everyday living and entertaining. Two comfortable bedrooms and a renovated 3-piece bathroom complete the main level. The partially developed basement expands your living space with a family room, a third bedroom, a full bathroom, and a spacious laundry room complete with sink, countertop workspace, and ample storage. Most of the basement flooring is finished with dry core flooring, ready for finishing touches. Outside, you'll fall in love with the nicely landscaped yard featuring mature trees, lush gardens and green space, and both front and rear decks, perfect for enjoying your morning coffee or relaxing on summer evenings. The oversized 22' x 24' detached garage provides excellent parking and storage. This home has had some updates over the years, providing peace of mind. Some include a 22' x 24' detached garage (2013), Sewer stack and sewer line replaced under the house and yard (2013), Updated electrical panel, , High-efficiency furnace, Spray foam insulation on basement walls, Radon mitigation system, Fresh paint (2026) and more. Located just steps from parks, schools, coffee shops, restaurants, and all the unique amenities Cathedral is known for, this home offers the perfect combination of charm and modern convenience. Don't miss your opportunity to own this beautiful Cathedral gem! As per the Seller’s direction, all offers will be presented on 07/13/2026 5:00PM. (id:48852)
Property Details
| MLS® Number | SK042061 |
| Property Type | Single Family |
| Neigbourhood | Cathedral RG |
| Features | Treed, Rectangular |
Building
| Bathroom Total | 2 |
| Bedrooms Total | 3 |
| Appliances | Washer, Refrigerator, Dishwasher, Dryer, Alarm System, Freezer, Window Coverings, Garage Door Opener Remote(s), Stove |
| Architectural Style | Bungalow |
| Basement Development | Partially Finished |
| Basement Type | Full (partially Finished) |
| Constructed Date | 1927 |
| Construction Style Attachment | Detached |
| Cooling Type | Central Air Conditioning |
| Fire Protection | Alarm System |
| Fireplace Fuel | Gas |
| Fireplace Present | Yes |
| Fireplace Type | Conventional |
| Heating Fuel | Natural Gas |
| Heating Type | Forced Air, In Floor Heating |
| Stories Total | 1 |
| Size Interior | 889 Ft2 |
| Type | House |
Parking
| Detached Garage | |
| Parking Space(s) | 2 |
Land
| Acreage | No |
| Fence Type | Partially Fenced |
| Landscape Features | Lawn, Garden Area |
| Size Irregular | 4042.00 |
| Size Total | 4042 Sqft |
| Size Total Text | 4042 Sqft |
Rooms
| Level | Type | Length | Width | Dimensions |
|---|---|---|---|---|
| Basement | Other | 8 ft | 8 ft | 8 ft x 8 ft |
| Basement | Laundry Room | 8 ft | 9 ft ,7 in | 8 ft x 9 ft ,7 in |
| Basement | 4pc Bathroom | 7 ft ,3 in | 9 ft ,6 in | 7 ft ,3 in x 9 ft ,6 in |
| Basement | Bedroom | 11 ft ,3 in | 9 ft ,3 in | 11 ft ,3 in x 9 ft ,3 in |
| Basement | Storage | 8 ft | 9 ft ,6 in | 8 ft x 9 ft ,6 in |
| Basement | Other | Measurements not available | ||
| Main Level | Living Room | 11 ft | 18 ft ,9 in | 11 ft x 18 ft ,9 in |
| Main Level | Dining Room | 7 ft ,6 in | 8 ft ,6 in | 7 ft ,6 in x 8 ft ,6 in |
| Main Level | Kitchen | Measurements not available | ||
| Main Level | Bedroom | 11 ft | 10 ft ,7 in | 11 ft x 10 ft ,7 in |
| Main Level | 3pc Bathroom | Measurements not available | ||
| Main Level | Bedroom | 9 ft | 10 ft | 9 ft x 10 ft |
https://www.realtor.ca/real-estate/30011173/2221-montague-street-regina-cathedral-rg
Contact Us
Contact us for more information
260 - 2410 Dewdney Avenue
Regina, Saskatchewan S4R 1H6
(306) 206-1828
www.realtyhubsk.com/

The trademarks REALTOR®, REALTORS®, and the REALTOR® logo are controlled by The Canadian Real Estate Association (CREA) and identify real estate professionals who are members of CREA. The trademarks MLS®, Multiple Listing Service® and the associated logos are owned by The Canadian Real Estate Association (CREA) and identify the quality of services provided by real estate professionals who are members of CREA. The trademark DDF® is owned by The Canadian Real Estate Association (CREA) and identifies CREA's Data Distribution Facility (DDF®)
July 09 2026 04:51:35
Saskatchewan REALTORS® Association
Realty Hub Brokerage