


18 Greensboro Drive Regina, Saskatchewan S4S 7G1

$434,900Maintenance,
$376.43 Monthly
Maintenance,
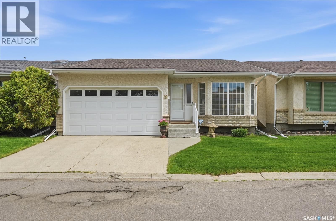
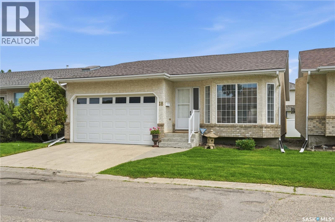
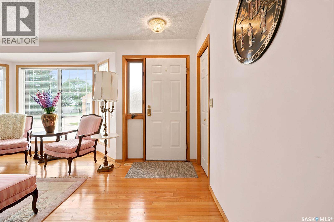
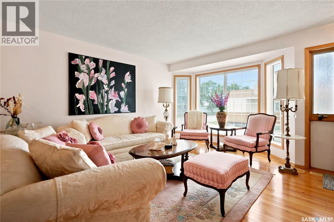
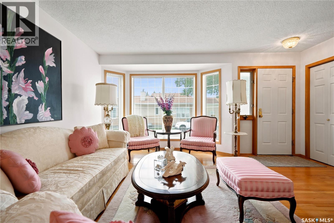
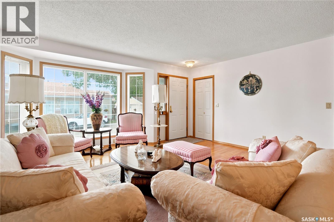
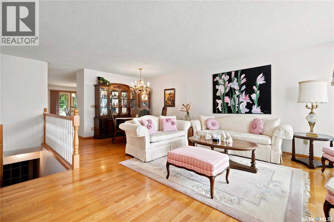
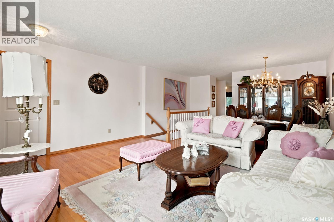
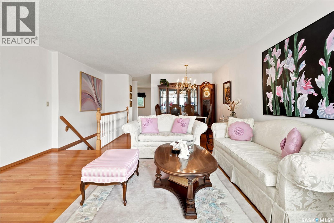
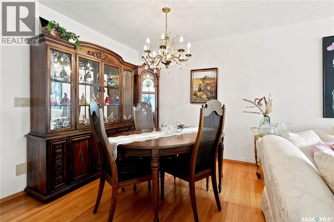
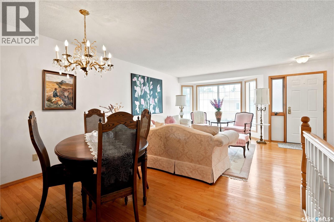
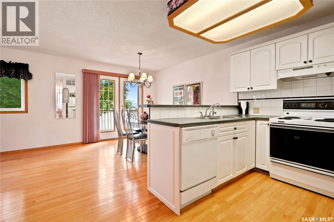
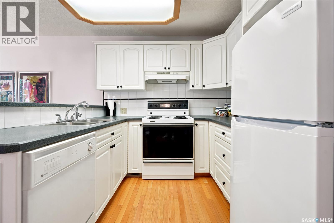
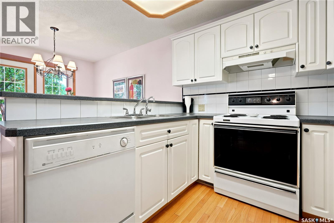
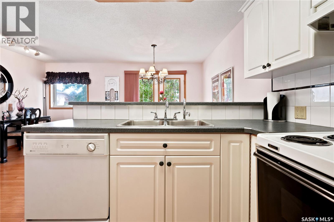
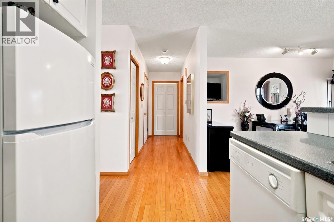
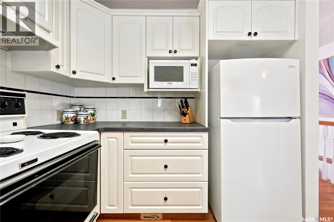
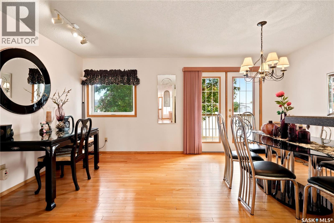
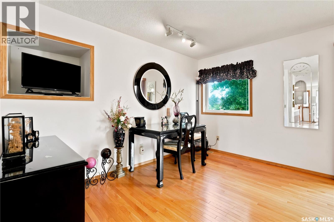
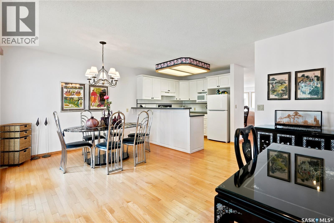
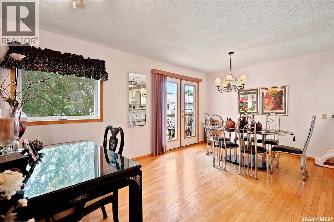
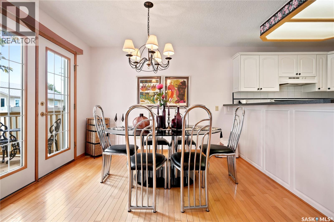
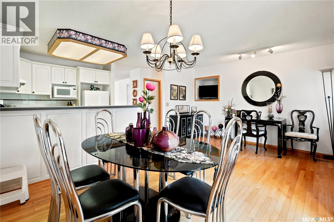
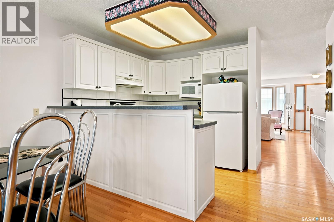
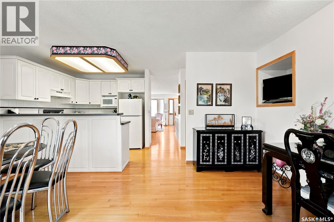
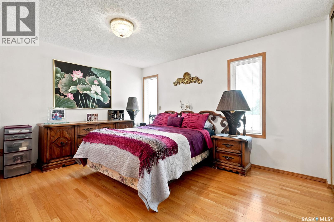
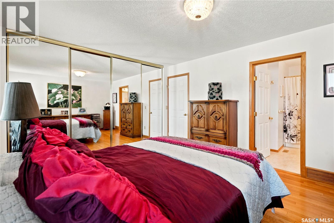
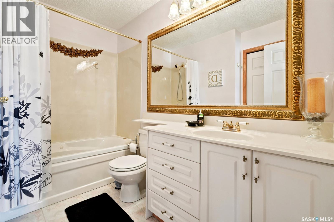
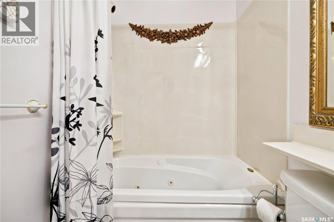
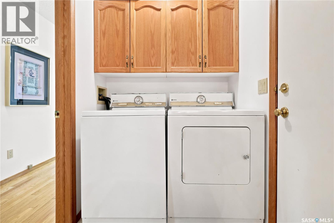
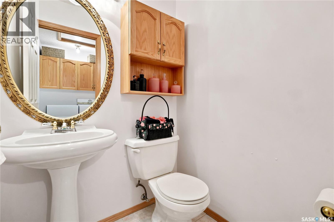
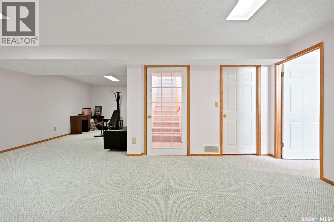
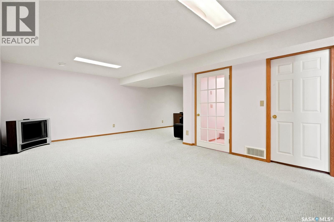
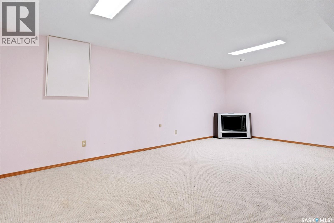
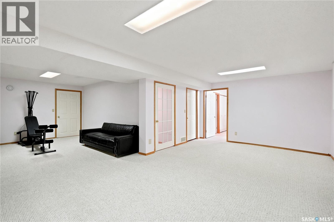
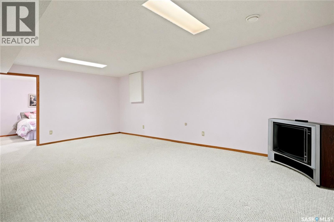
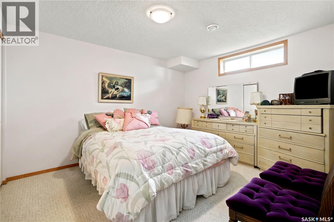
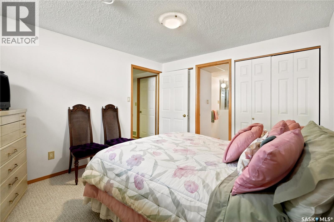
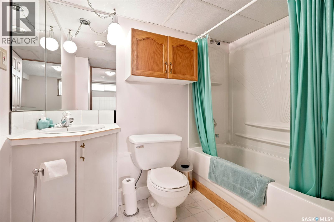
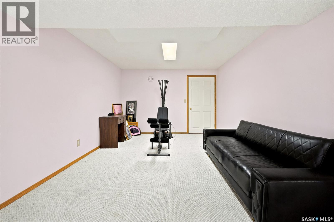
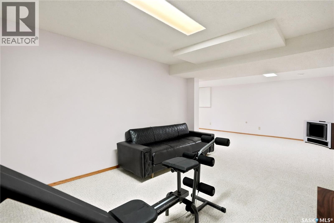
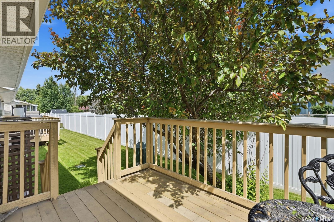
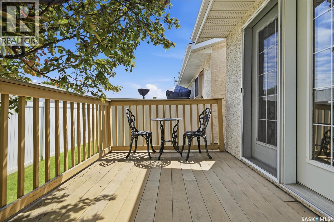
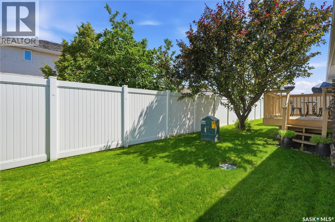
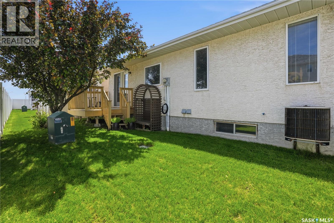
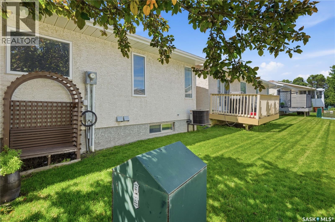
$376.43 MonthlyLOCATION, LOCATION, LOCATION! Welcome to this beautifully maintained bungalow-style condo in the heart of desirable Albert Park, where carefree living meets an unbeatable south Regina location. Enjoy the convenience of condo living with landscaping, lawn care, and snow removal all included in the condo fees. The main floor features beautiful hardwood and tile flooring throughout, a bright and spacious living room highlighted by a large bay window that fills the home with natural light, and a generous dining area perfect for entertaining. The kitchen has another spacious eat in area and offers an abundance of cabinetry with full kitchen appliances, and patio doors leading to the private back deck, an ideal spot for morning coffee or summer barbecues. A versatile flex room that's open to the kitchen area provides the perfect space for a home office, reading nook, or additional sitting area. The spacious primary bedroom features a large mirrored closet and a private full ensuite with a soaker tub. Completing the main level are a convenient half bathroom and main floor laundry. The fully developed basement expands your living space with a large recreation area, a second bedroom complete with its own full ensuite, and plenty of storage space. A double attached garage with direct entry adds everyday convenience. Situated in one of Regina's most established and sought-after neighbourhoods, this home offers a peaceful lifestyle while being just minutes from parks, walking paths, shopping, restaurants, and all the amenities of south Regina. This is an exceptional opportunity to enjoy comfortable, low-maintenance living in a fantastic location. (id:48852)
Property Details
| MLS® Number | SK042060 |
| Property Type | Single Family |
| Neigbourhood | Albert Park |
| Community Features | Pets Allowed |
| Features | Rectangular |
| Structure | Deck |
Building
| Bathroom Total | 3 |
| Bedrooms Total | 2 |
| Appliances | Washer, Refrigerator, Dishwasher, Dryer, Microwave, Window Coverings, Hood Fan, Stove |
| Architectural Style | Bungalow |
| Basement Development | Finished |
| Basement Type | Full (finished) |
| Constructed Date | 1994 |
| Construction Style Attachment | Detached |
| Cooling Type | Central Air Conditioning |
| Heating Fuel | Natural Gas |
| Heating Type | Forced Air |
| Stories Total | 1 |
| Size Interior | 1,088 Ft2 |
| Type | House |
Parking
| Attached Garage | |
| Other | |
| Parking Space(s) | 4 |
Land
| Acreage | No |
| Fence Type | Partially Fenced |
| Landscape Features | Lawn |
Rooms
| Level | Type | Length | Width | Dimensions |
|---|---|---|---|---|
| Basement | Other | 14 ft | 11 ft | 14 ft x 11 ft |
| Basement | Family Room | 13 ft | 20 ft ,8 in | 13 ft x 20 ft ,8 in |
| Basement | Bedroom | 12 ft ,5 in | 10 ft ,9 in | 12 ft ,5 in x 10 ft ,9 in |
| Basement | 4pc Ensuite Bath | Measurements not available | ||
| Main Level | Living Room | 9 ft | 13 ft | 9 ft x 13 ft |
| Main Level | Dining Room | 9 ft | 8 ft | 9 ft x 8 ft |
| Main Level | Kitchen/dining Room | 18 ft ,10 in | 9 ft | 18 ft ,10 in x 9 ft |
| Main Level | 2pc Bathroom | Measurements not available | ||
| Main Level | Laundry Room | Measurements not available | ||
| Main Level | Primary Bedroom | 13 ft ,9 in | 12 ft ,2 in | 13 ft ,9 in x 12 ft ,2 in |
| Main Level | 4pc Ensuite Bath | Measurements not available |
https://www.realtor.ca/real-estate/30011349/18-greensboro-drive-regina-albert-park
Contact Us
Contact us for more information
260 - 2410 Dewdney Avenue
Regina, Saskatchewan S4R 1H6
(306) 206-1828
www.realtyhubsk.com/
260 - 2410 Dewdney Avenue
Regina, Saskatchewan S4R 1H6
(306) 206-1828
www.realtyhubsk.com/

The trademarks REALTOR®, REALTORS®, and the REALTOR® logo are controlled by The Canadian Real Estate Association (CREA) and identify real estate professionals who are members of CREA. The trademarks MLS®, Multiple Listing Service® and the associated logos are owned by The Canadian Real Estate Association (CREA) and identify the quality of services provided by real estate professionals who are members of CREA. The trademark DDF® is owned by The Canadian Real Estate Association (CREA) and identifies CREA's Data Distribution Facility (DDF®)
July 09 2026 04:11:37
Saskatchewan REALTORS® Association
Realty Hub Brokerage