


4764 Mutrie Crescent Regina, Saskatchewan S4V 3Y4

$519,000
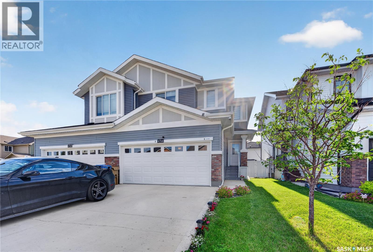
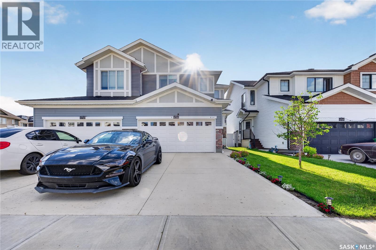
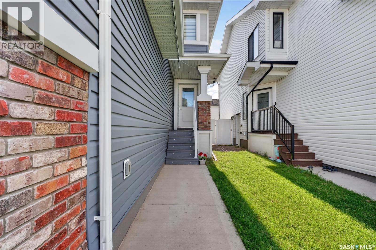
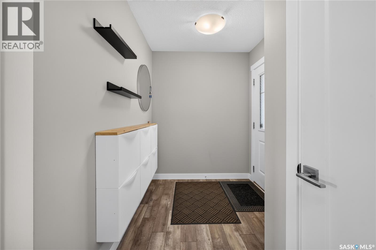
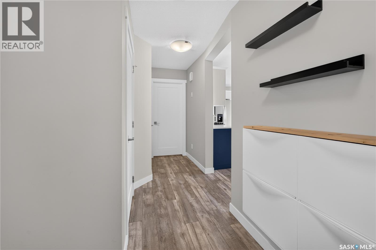
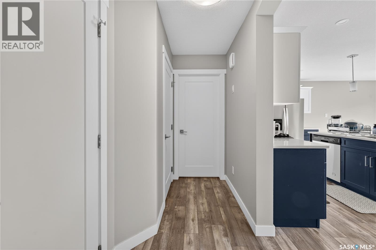
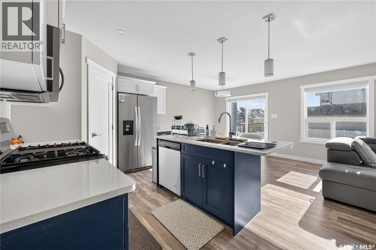
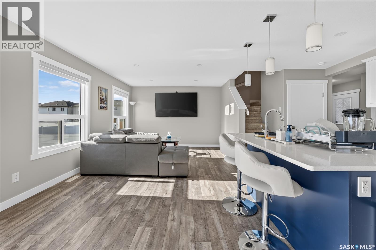
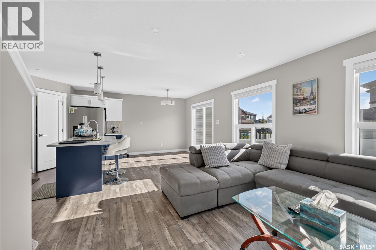
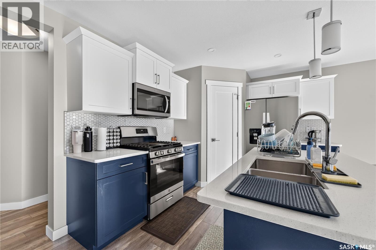
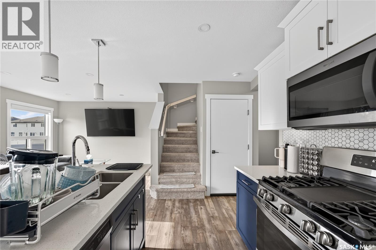
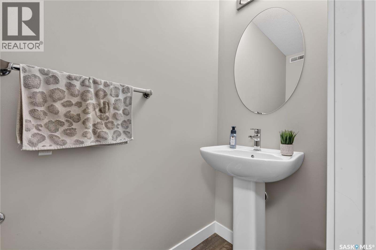
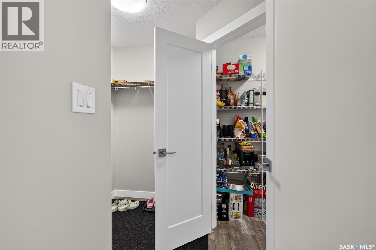
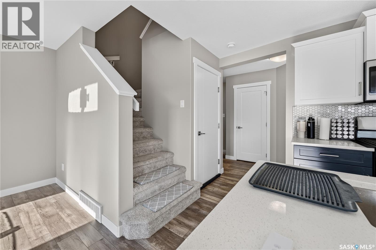
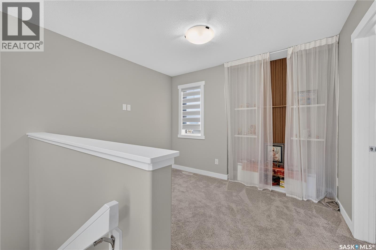
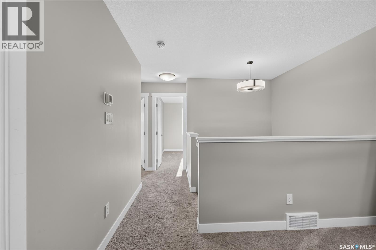
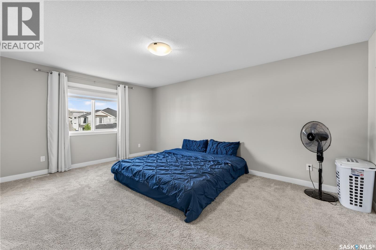
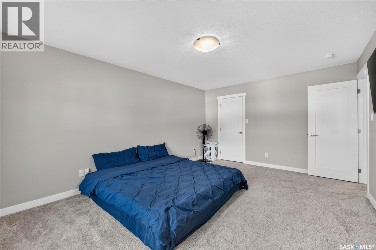
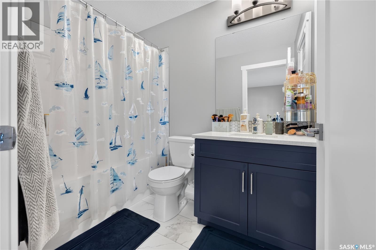
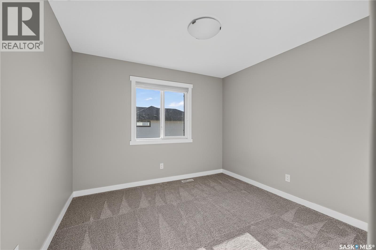
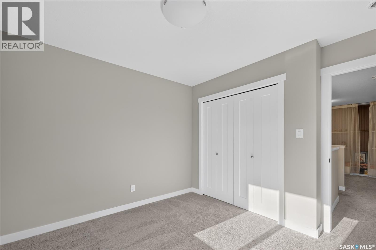
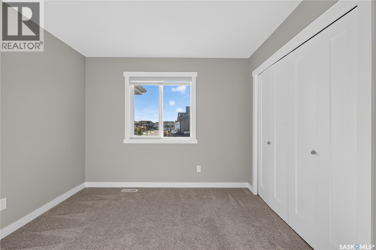
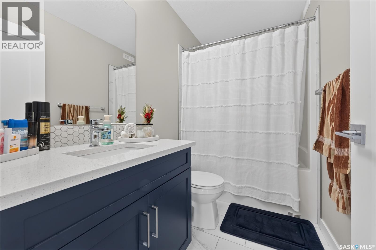
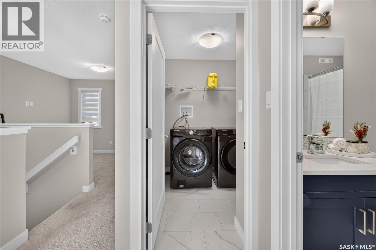
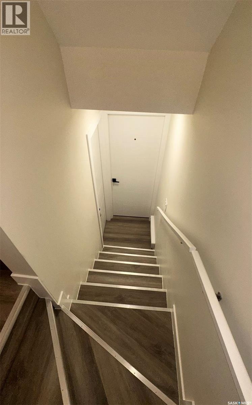
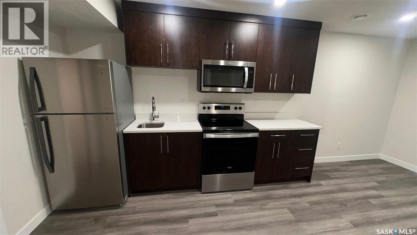
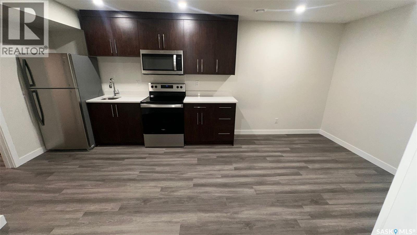
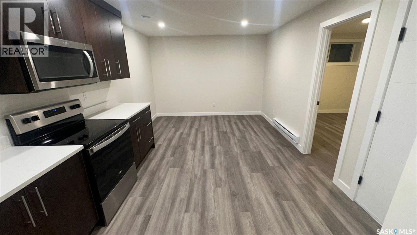
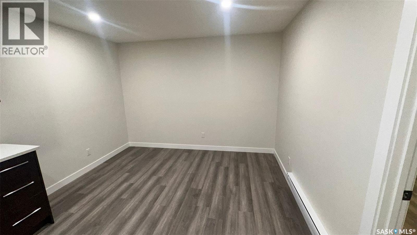
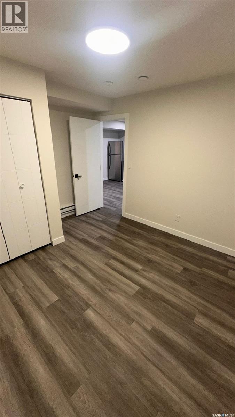
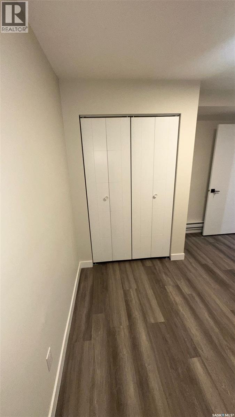
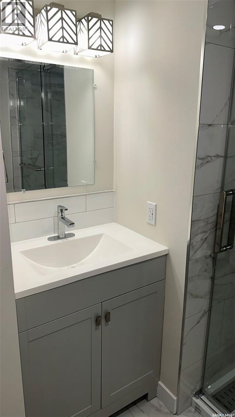
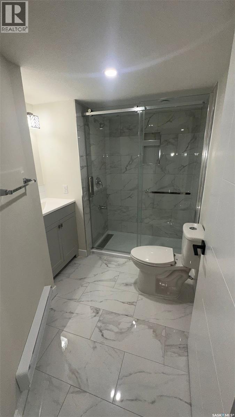
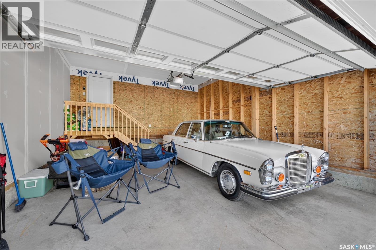
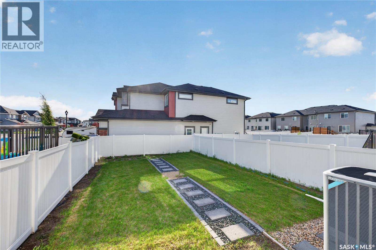
Welcome to this beautifully maintained semi-detached home in The Towns, one of Regina East’s most sought-after family-friendly neighbourhoods. Ideally located close to parks, walking paths, schools, shopping, restaurants, and all essential amenities. The main floor features a bright and spacious open-concept layout with a large living room, generous dining area, and a stunning oversized kitchen complete with a walk-in pantry. A convenient 2-piece powder room completes the main level. Upstairs, you’ll find a spacious primary bedroom with a walk-in closet and private ensuite, along with two additional well-sized bedrooms, a full 4-piece bathroom, and a versatile bonus room that’s perfect as a home office, kids’ playroom, or second family room. LEGAL BASEMENT SUITE. The fully finished basement offers an immaculate one-bedroom legal suite with its own private living space, making it an excellent mortgage helper or ideal for extended family. Outside, enjoy the huge fully fenced backyard with plenty of room for kids, pets, and entertaining. The double attached garage provides ample parking and storage. This move-in-ready home offers modern finishes, a functional layout, an income-generating legal suite, and an unbeatable location in one of Regina East’s newest communities. Don’t miss your chance to make this exceptional property your next home! (id:48852)
Property Details
| MLS® Number | SK042098 |
| Property Type | Single Family |
| Neigbourhood | The Towns |
| Features | Sump Pump |
Building
| Bathroom Total | 4 |
| Bedrooms Total | 4 |
| Appliances | Washer, Refrigerator, Dishwasher, Dryer, Microwave, Window Coverings, Garage Door Opener Remote(s), Stove |
| Architectural Style | 2 Level |
| Basement Development | Finished |
| Basement Type | Full (finished) |
| Constructed Date | 2022 |
| Construction Style Attachment | Semi-detached |
| Cooling Type | Central Air Conditioning |
| Heating Fuel | Natural Gas |
| Heating Type | Forced Air |
| Stories Total | 2 |
| Size Interior | 1,560 Ft2 |
Parking
| Attached Garage | |
| Parking Space(s) | 4 |
Land
| Acreage | No |
| Fence Type | Fence |
| Landscape Features | Lawn, Garden Area |
| Size Frontage | 25 Ft |
| Size Irregular | 3176.00 |
| Size Total | 3176 Sqft |
| Size Total Text | 3176 Sqft |
Rooms
| Level | Type | Length | Width | Dimensions |
|---|---|---|---|---|
| Second Level | Primary Bedroom | 12'0 x 13'8 | ||
| Second Level | Bedroom | 9'4 x 12'1 | ||
| Second Level | Bedroom | 9'4 x 12'1 | ||
| Second Level | Bonus Room | 10'6 x 11'5 | ||
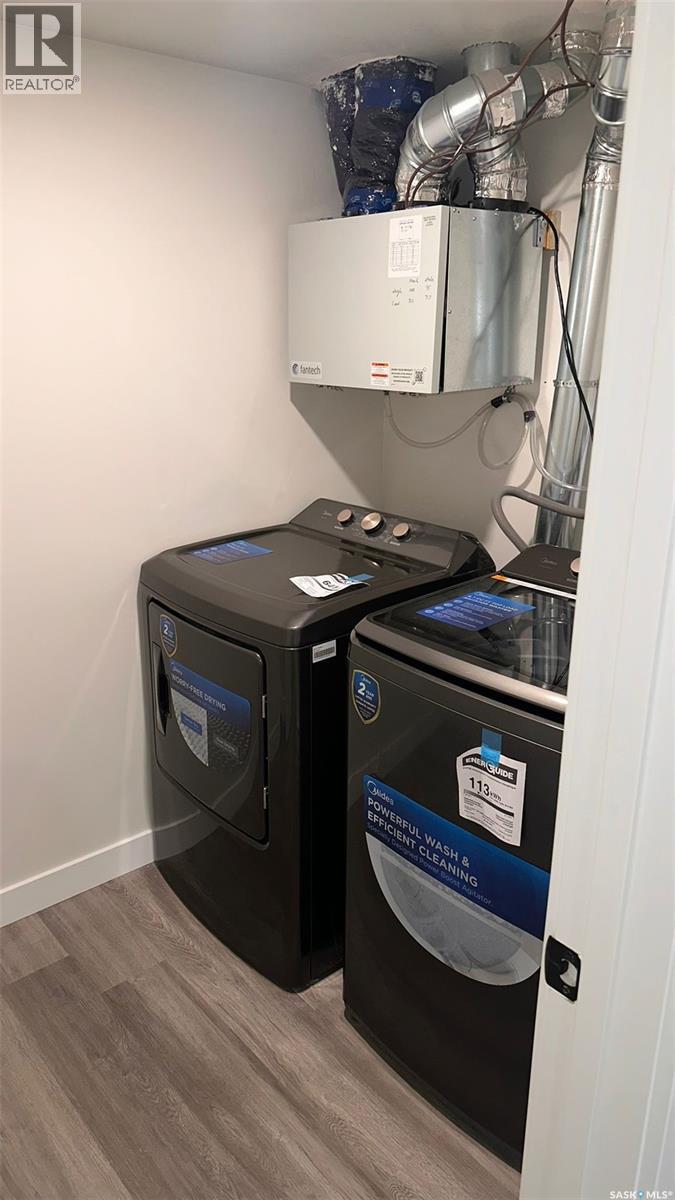
| Second Level | Laundry Room | 5'2 x 5'3 | ||
| Second Level | 4pc Ensuite Bath | Measurements not available | ||
| Second Level | 4pc Bathroom | Measurements not available | ||
| Basement | Living Room | 19'0 x 11'3 | ||
| Basement | Kitchen | 7'0 x 4'0 | ||
| Basement | Bedroom | 11'6 x 10'5 | ||
| Basement | 3pc Bathroom | Measurements not available | ||
| Basement | Other | Measurements not available | ||
| Main Level | Living Room | 12'2 x 11'8 | ||
| Main Level | Dining Room | 11'8 x 9'2 | ||
| Main Level | Kitchen | 8'0 x 11'01 | ||
| Main Level | 2pc Bathroom | 3'0 x 6'1 | ||
| Main Level | Foyer | 5'5 x 5'1 |
https://www.realtor.ca/real-estate/30014033/4764-mutrie-crescent-regina-the-towns
Contact Us
Contact us for more information
4420 Albert Street
Regina, Saskatchewan S4S 6B4
(306) 789-1222
domerealty.c21.ca/

The trademarks REALTOR®, REALTORS®, and the REALTOR® logo are controlled by The Canadian Real Estate Association (CREA) and identify real estate professionals who are members of CREA. The trademarks MLS®, Multiple Listing Service® and the associated logos are owned by The Canadian Real Estate Association (CREA) and identify the quality of services provided by real estate professionals who are members of CREA. The trademark DDF® is owned by The Canadian Real Estate Association (CREA) and identifies CREA's Data Distribution Facility (DDF®)
July 14 2026 04:50:32
Saskatchewan REALTORS® Association
Century 21 Dome Realty Inc.