


2982 Green Brook Road Regina, Saskatchewan S4V 3Z6

$619,900
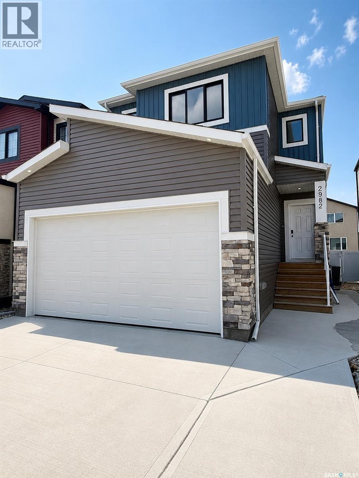
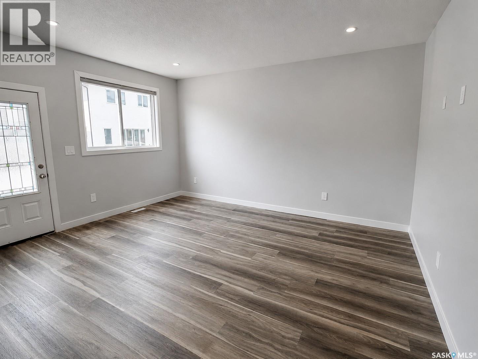
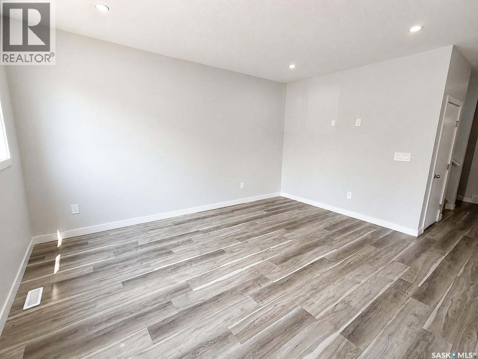
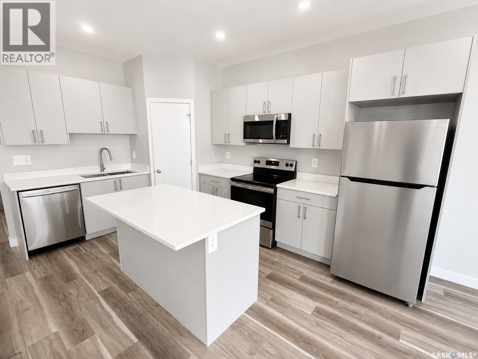
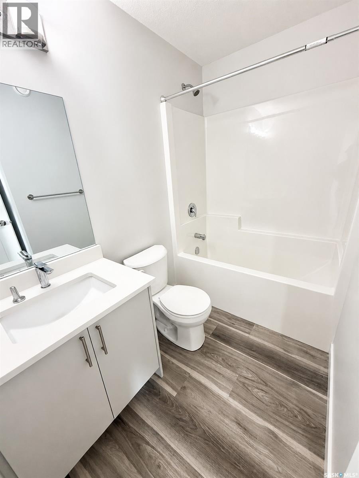
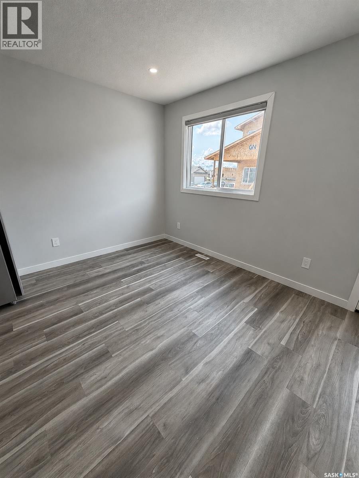
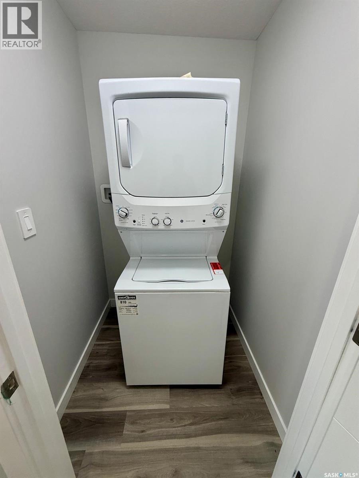
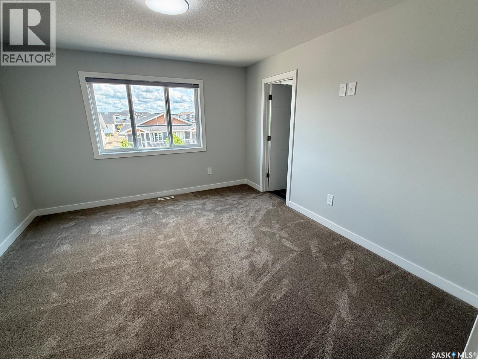
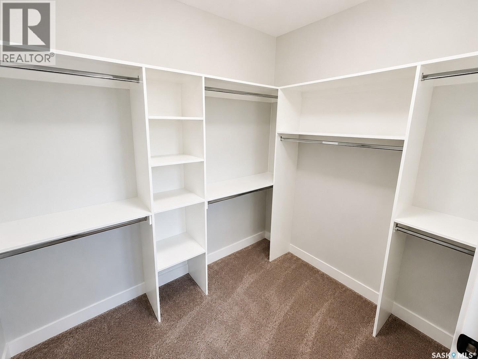
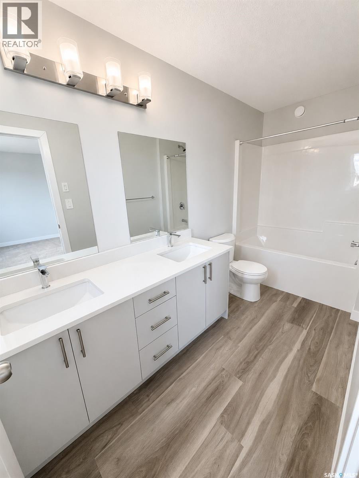
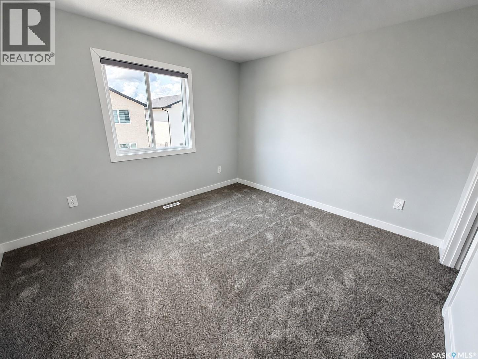
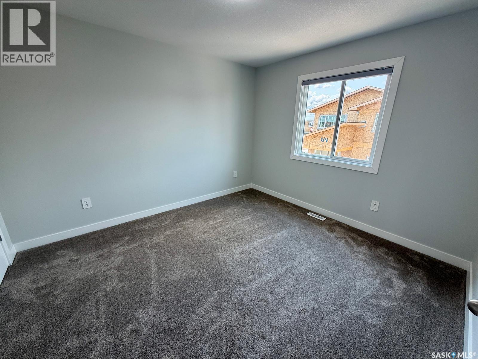
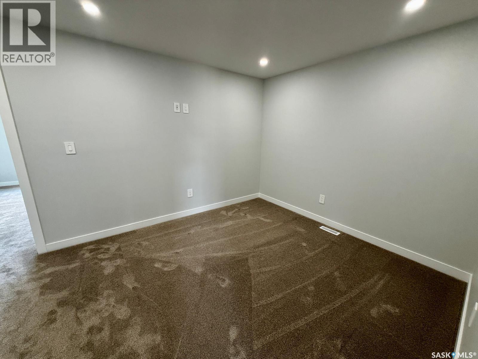
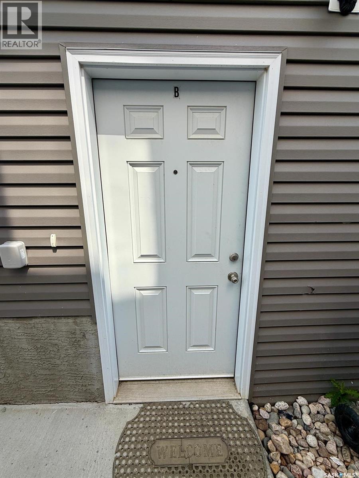
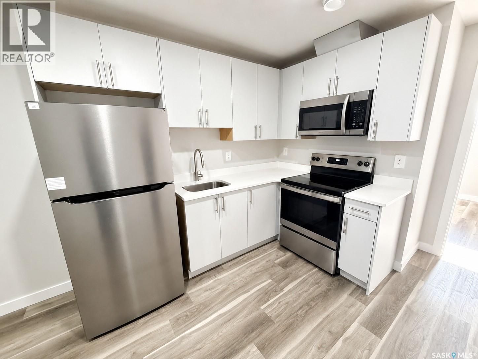
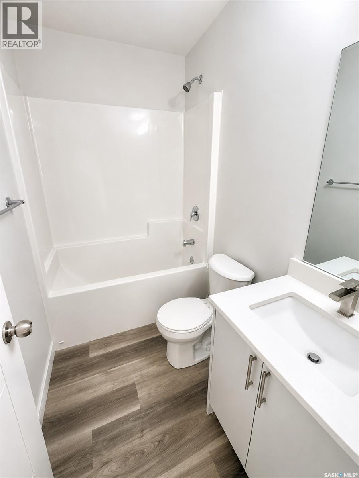
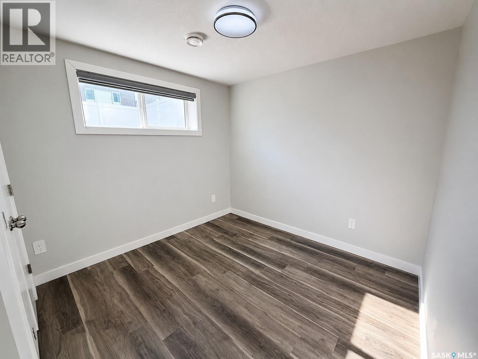
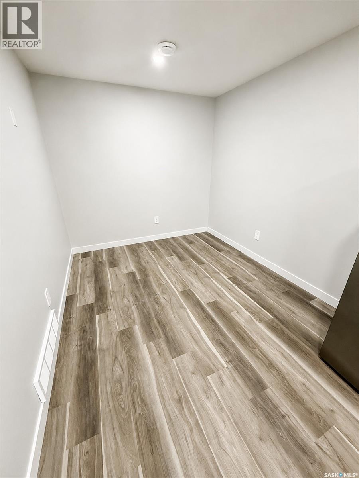
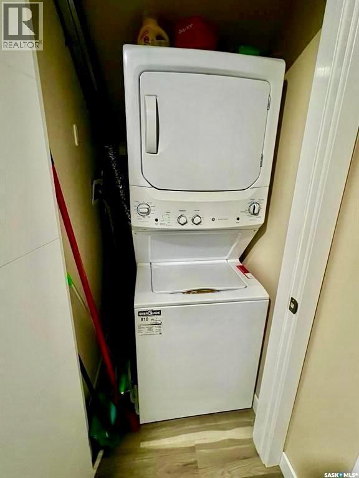
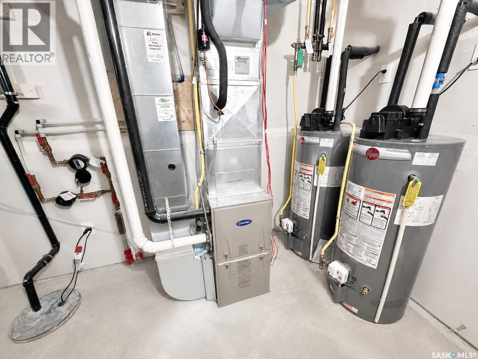
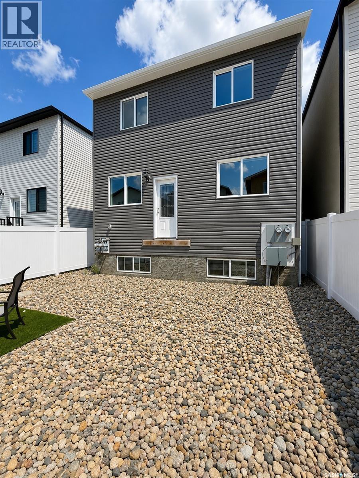
Welcome to 2982 Green Brook Road in The Towns! Built in 2022, this stunning two-storey home offers 1,825 sq. ft. of modern living space plus a fully finished regulation basement suite with a separate entrance—perfect for generating rental income or accommodating extended family. The bright, open-concept main floor features luxury vinyl plank flooring, a spacious living room, dining area, and a stylish kitchen complete with quartz countertops, a large island, stainless steel appliances, pantry, and plenty of cabinet space. A convenient 2-piece bathroom completes the main level. Upstairs, you'll find a versatile bonus room, three spacious bedrooms, upper-floor laundry, and a beautifully appointed primary suite featuring a walk-in closet and a 5-piece ensuite with dual sinks. A second full bathroom serves the additional bedrooms. The fully developed regulation basement suite includes its own private entrance, living room, kitchen, two bedrooms, and a full bathroom, making it ideal for tenants, extended family, or guests. Outside, the home offers attractive curb appeal with modern siding and stone accents, a double attached garage, concrete driveway with parking for up to five vehicles, and a fully fenced, low-maintenance backyard finished with rock landscaping. Additional features include central air conditioning, natural gas heating, and all major appliances included. Located in the desirable community of The Towns, this move-in-ready home is close to parks, walking paths, schools, shopping, restaurants, and all east Regina amenities. Whether you're searching for a beautiful family home or a smart investment opportunity with income potential, this property checks all the boxes. Don't miss your opportunity to make it yours! (id:48852)
Property Details
| MLS® Number | SK042126 |
| Property Type | Single Family |
| Neigbourhood | The Towns |
| Features | Sump Pump |
Building
| Bathroom Total | 4 |
| Bedrooms Total | 5 |
| Appliances | Washer, Refrigerator, Dishwasher, Dryer, Microwave, Window Coverings, Garage Door Opener Remote(s), Stove |
| Architectural Style | 2 Level |
| Basement Development | Finished |
| Basement Type | Full (finished) |
| Constructed Date | 2022 |
| Construction Style Attachment | Detached |
| Cooling Type | Central Air Conditioning |
| Heating Fuel | Natural Gas |
| Stories Total | 2 |
| Size Interior | 1,825 Ft2 |
| Type | House |
Parking
| Attached Garage | |
| Parking Space(s) | 5 |
Land
| Acreage | No |
| Fence Type | Fence |
| Size Irregular | 3018.00 |
| Size Total | 3018 Sqft |
| Size Total Text | 3018 Sqft |
Rooms
| Level | Type | Length | Width | Dimensions |
|---|---|---|---|---|
| Second Level | Bonus Room | 12 ft ,11 in | 10 ft ,3 in | 12 ft ,11 in x 10 ft ,3 in |
| Second Level | Primary Bedroom | 12 ft ,5 in | 13 ft ,11 in | 12 ft ,5 in x 13 ft ,11 in |
| Second Level | 5pc Ensuite Bath | Measurements not available | ||
| Second Level | 4pc Bathroom | Measurements not available | ||
| Second Level | Bedroom | 11 ft ,9 in | 11 ft ,2 in | 11 ft ,9 in x 11 ft ,2 in |
| Second Level | Bedroom | 11 ft ,11 in | 10 ft ,9 in | 11 ft ,11 in x 10 ft ,9 in |
| Second Level | Laundry Room | Measurements not available | ||
| Basement | Living Room | 9 ft ,4 in | 8 ft ,9 in | 9 ft ,4 in x 8 ft ,9 in |
| Basement | Kitchen | 6 ft | 9 ft | 6 ft x 9 ft |
| Basement | Bedroom | 9 ft ,5 in | 9 ft ,11 in | 9 ft ,5 in x 9 ft ,11 in |
| Basement | Bedroom | 9 ft ,5 in | 10 ft | 9 ft ,5 in x 10 ft |
| Basement | 4pc Bathroom | Measurements not available | ||
| Main Level | Living Room | 15 ft ,10 in | 12 ft ,6 in | 15 ft ,10 in x 12 ft ,6 in |
| Main Level | Kitchen | 14 ft ,4 in | 9 ft ,8 in | 14 ft ,4 in x 9 ft ,8 in |
| Main Level | Dining Room | 9 ft ,8 in | 9 ft ,1 in | 9 ft ,8 in x 9 ft ,1 in |
| Main Level | 2pc Bathroom | Measurements not available |
https://www.realtor.ca/real-estate/30017744/2982-green-brook-road-regina-the-towns
Contact Us
Contact us for more information
#706-2010 11th Ave
Regina, Saskatchewan S4P 0J3
(866) 773-5421
#706-2010 11th Ave
Regina, Saskatchewan S4P 0J3
(866) 773-5421

The trademarks REALTOR®, REALTORS®, and the REALTOR® logo are controlled by The Canadian Real Estate Association (CREA) and identify real estate professionals who are members of CREA. The trademarks MLS®, Multiple Listing Service® and the associated logos are owned by The Canadian Real Estate Association (CREA) and identify the quality of services provided by real estate professionals who are members of CREA. The trademark DDF® is owned by The Canadian Real Estate Association (CREA) and identifies CREA's Data Distribution Facility (DDF®)
July 10 2026 04:36:07
Saskatchewan REALTORS® Association
Exp Realty