


618 Sweeney Street Regina, Saskatchewan S4T 6H4

$264,900
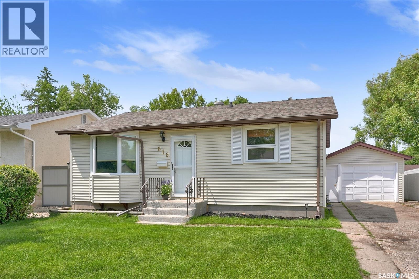
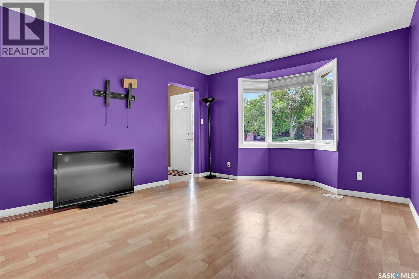
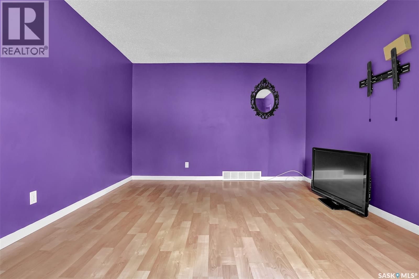
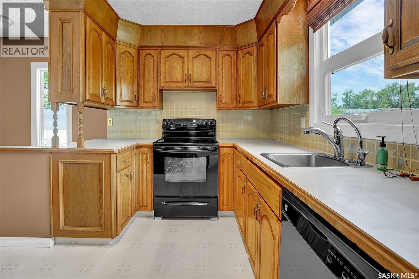
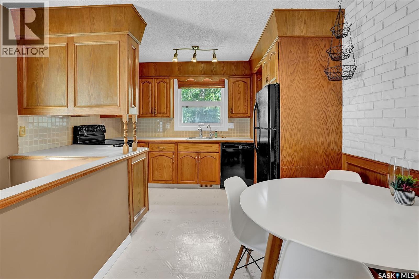
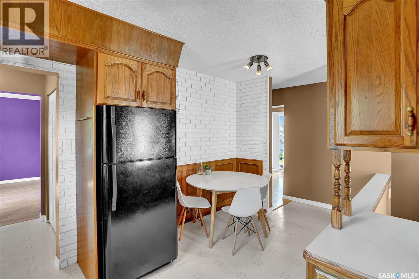
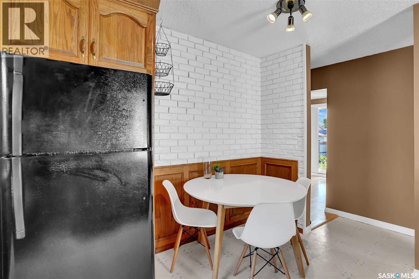
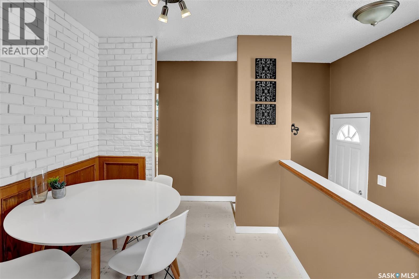
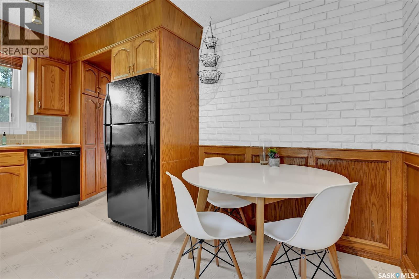
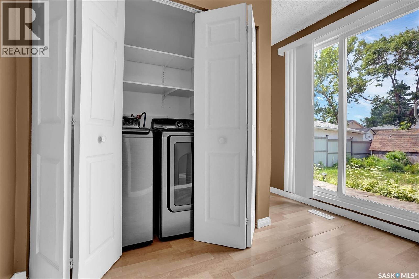
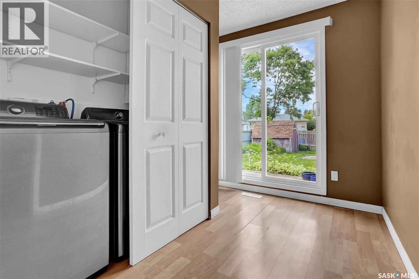
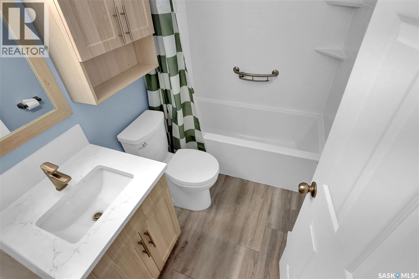
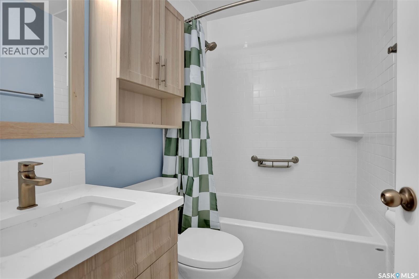
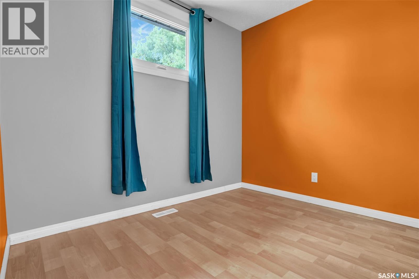
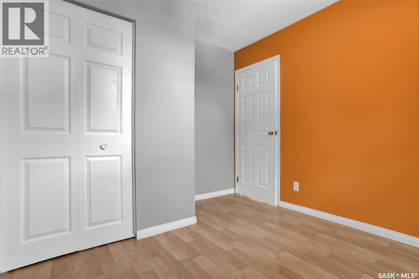
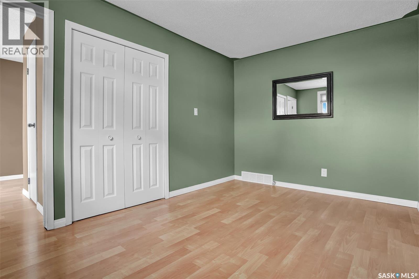
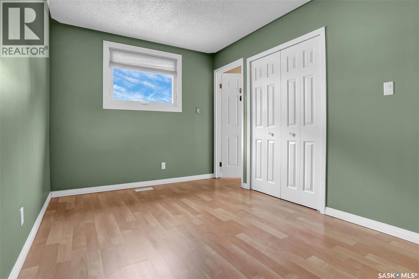
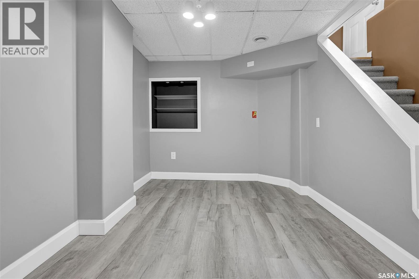
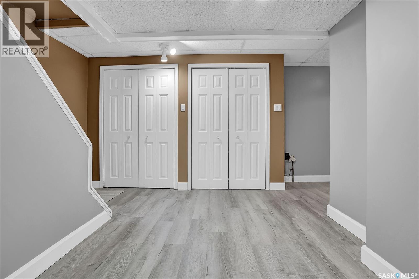
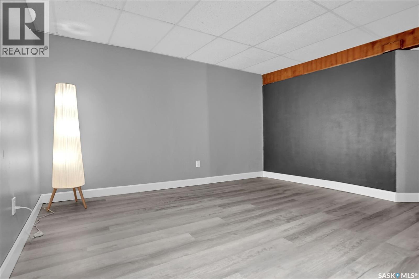
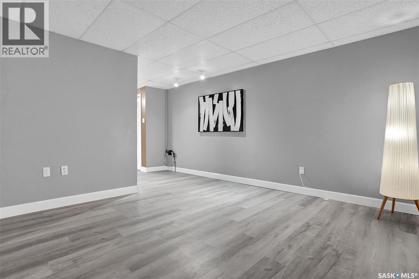
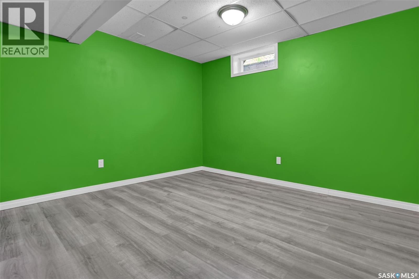
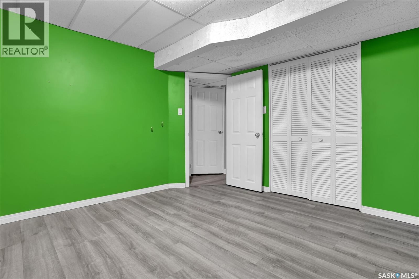
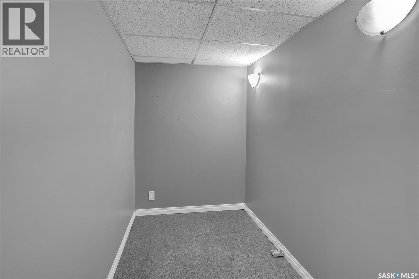
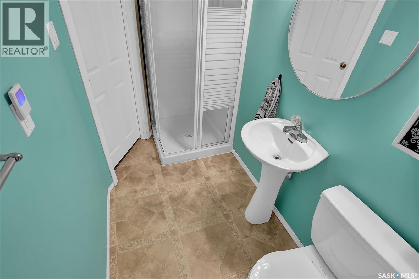
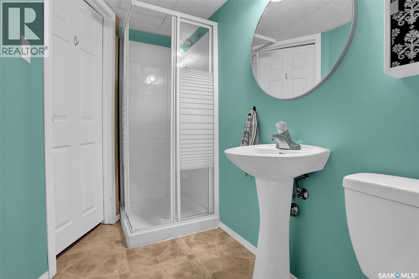
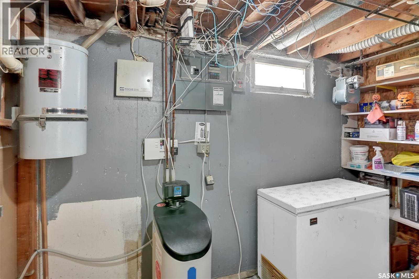
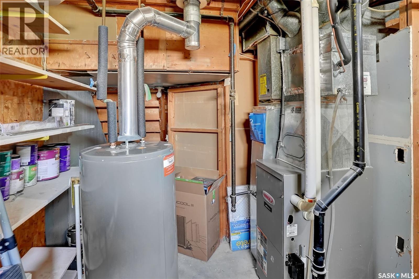
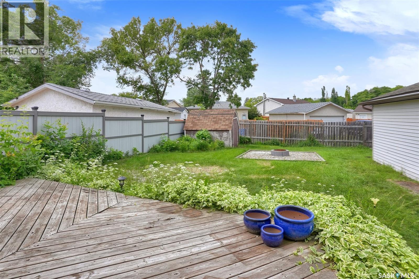
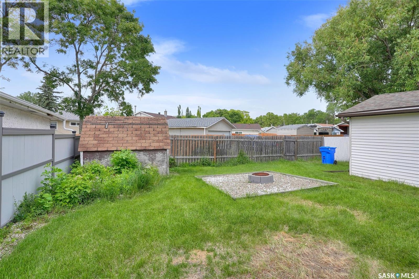
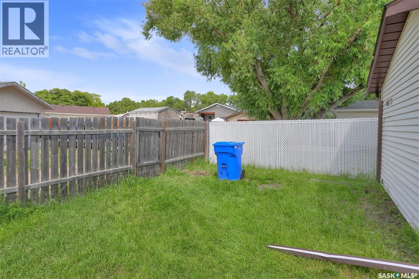
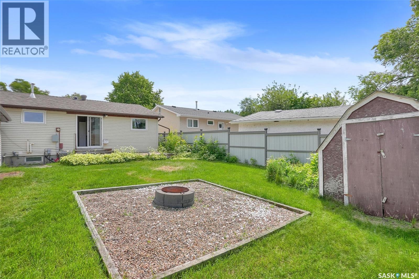
Welcome to this well-maintained bungalow, ideally situated on a quiet street close to parks, bike paths, public and Catholic schools, and a convenient bus route. This home features a unique floor plan with an east-facing living room that fills with morning light, a space-saving kitchen with a cozy dinette area, two main-floor bedrooms including a spacious primary bedroom, and an updated modern bathroom, laundry completes the main floor. Patio doors off the main floor lead to a large, fenced backyard—perfect for entertaining, children, or pets. The fully finished basement offers plenty of additional living space, including a recreation room, a play/games area, a den or home office, a third bedroom (window may not meet current egress requirements), a three-piece bathroom, and a utility/storage. Outside, you'll find a 14' x 30' tandem garage with a gas line already in place for a future heater. This move-in-ready home has seen numerous updates over the years, including windows, furnace, central air conditioning, shingles, the main bathroom, interior paint, and lower-level flooring. A wonderful opportunity to own a beautifully cared-for home in a family-friendly neighbourhood! (id:48852)
Property Details
| MLS® Number | SK042029 |
| Property Type | Single Family |
| Neigbourhood | Mount Royal RG |
| Features | Treed, Rectangular |
| Structure | Deck |
Building
| Bathroom Total | 2 |
| Bedrooms Total | 3 |
| Appliances | Washer, Refrigerator, Dishwasher, Dryer, Freezer, Window Coverings, Storage Shed, Stove |
| Architectural Style | Bungalow |
| Basement Type | Full |
| Constructed Date | 1970 |
| Construction Style Attachment | Detached |
| Cooling Type | Central Air Conditioning |
| Heating Fuel | Natural Gas |
| Heating Type | Forced Air |
| Stories Total | 1 |
| Size Interior | 858 Ft2 |
| Type | House |
Parking
| Detached Garage | |
| Parking Space(s) | 2 |
Land
| Acreage | No |
| Fence Type | Fence |
| Landscape Features | Lawn |
| Size Irregular | 5243.00 |
| Size Total | 5243 Sqft |
| Size Total Text | 5243 Sqft |
Rooms
| Level | Type | Length | Width | Dimensions |
|---|---|---|---|---|
| Basement | Playroom | 12 ft ,8 in | 8 ft ,2 in | 12 ft ,8 in x 8 ft ,2 in |
| Basement | Other | 12 ft ,9 in | 11 ft ,9 in | 12 ft ,9 in x 11 ft ,9 in |
| Basement | Bedroom | 11 ft | 10 ft ,9 in | 11 ft x 10 ft ,9 in |
| Basement | Den | 7 ft ,9 in | 5 ft | 7 ft ,9 in x 5 ft |
| Basement | 3pc Bathroom | - x - | ||
| Basement | Other | - x - | ||
| Main Level | Living Room | 14 ft | 12 ft | 14 ft x 12 ft |
| Main Level | Kitchen | 11 ft ,4 in | 7 ft ,10 in | 11 ft ,4 in x 7 ft ,10 in |
| Main Level | Dining Room | 6 ft ,6 in | 7 ft ,7 in | 6 ft ,6 in x 7 ft ,7 in |
| Main Level | Bedroom | 13 ft | 9 ft ,4 in | 13 ft x 9 ft ,4 in |
| Main Level | Bedroom | 9 ft ,6 in | 9 ft ,5 in | 9 ft ,6 in x 9 ft ,5 in |
| Main Level | 4pc Bathroom | - x - | ||
| Main Level | Laundry Room | - x - |
https://www.realtor.ca/real-estate/30018252/618-sweeney-street-regina-mount-royal-rg
Contact Us
Contact us for more information
2350 - 2nd Avenue
Regina, Saskatchewan S4R 1A6
(306) 791-7666
(306) 565-0088
remaxregina.ca/

The trademarks REALTOR®, REALTORS®, and the REALTOR® logo are controlled by The Canadian Real Estate Association (CREA) and identify real estate professionals who are members of CREA. The trademarks MLS®, Multiple Listing Service® and the associated logos are owned by The Canadian Real Estate Association (CREA) and identify the quality of services provided by real estate professionals who are members of CREA. The trademark DDF® is owned by The Canadian Real Estate Association (CREA) and identifies CREA's Data Distribution Facility (DDF®)
July 14 2026 02:36:20
Saskatchewan REALTORS® Association
RE/MAX Crown Real Estate