


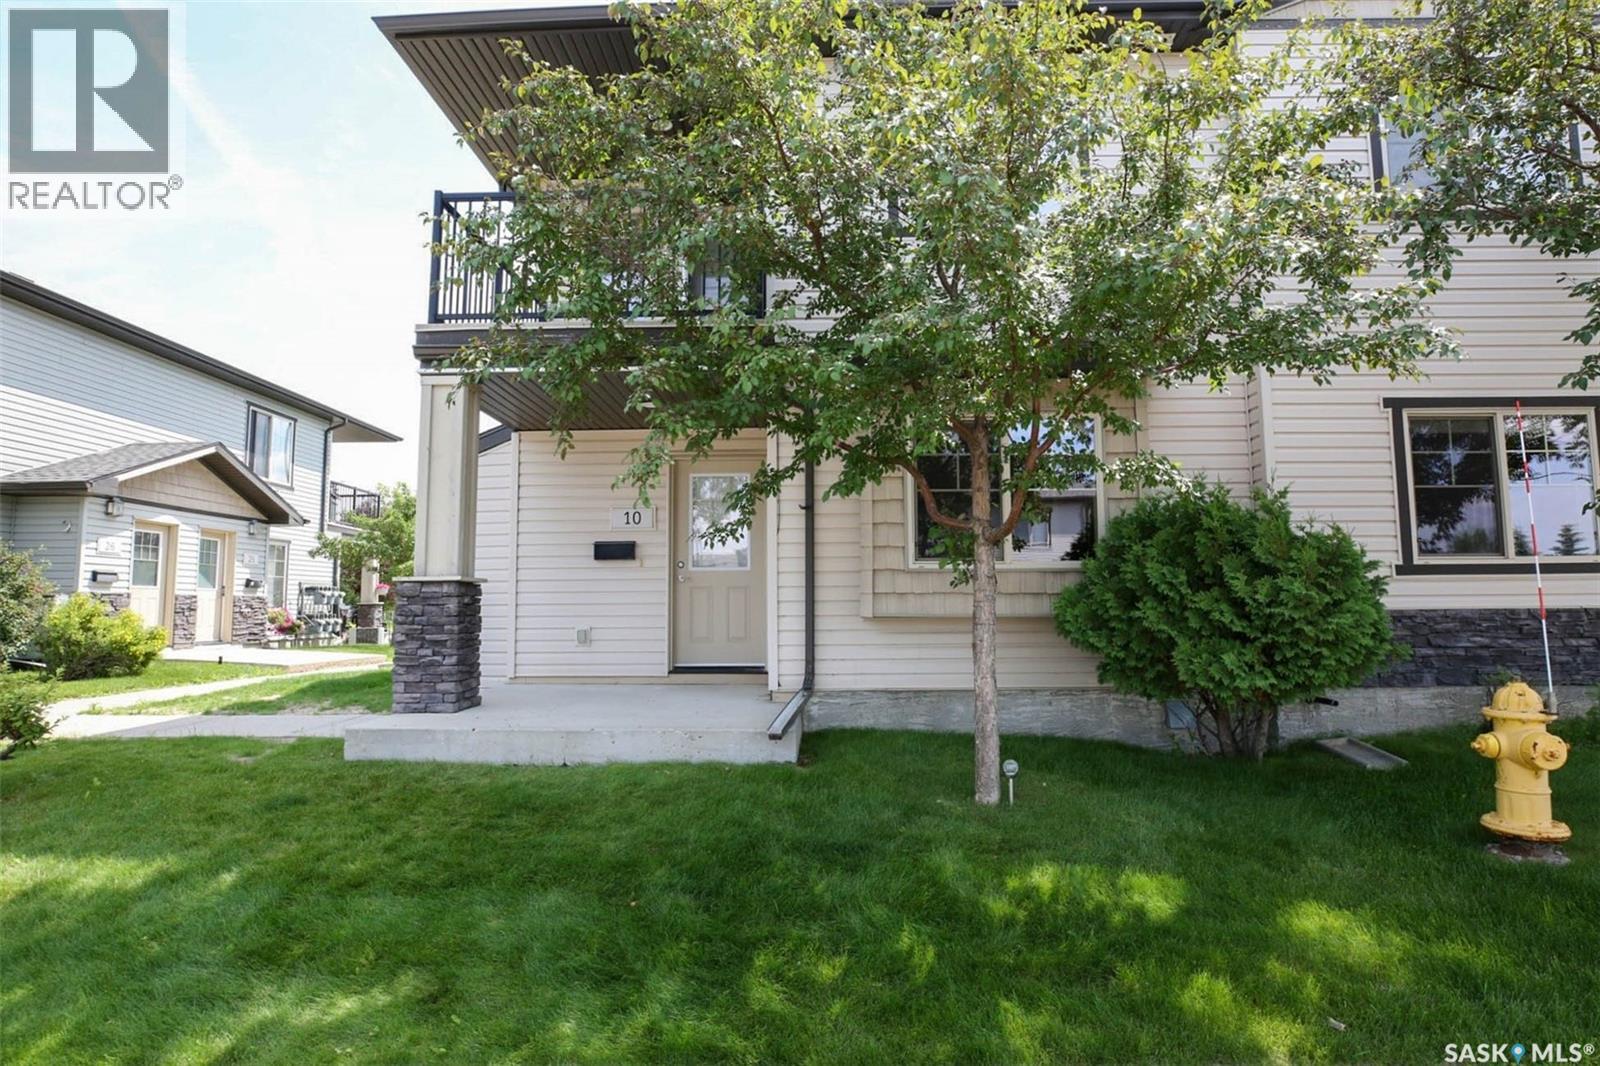
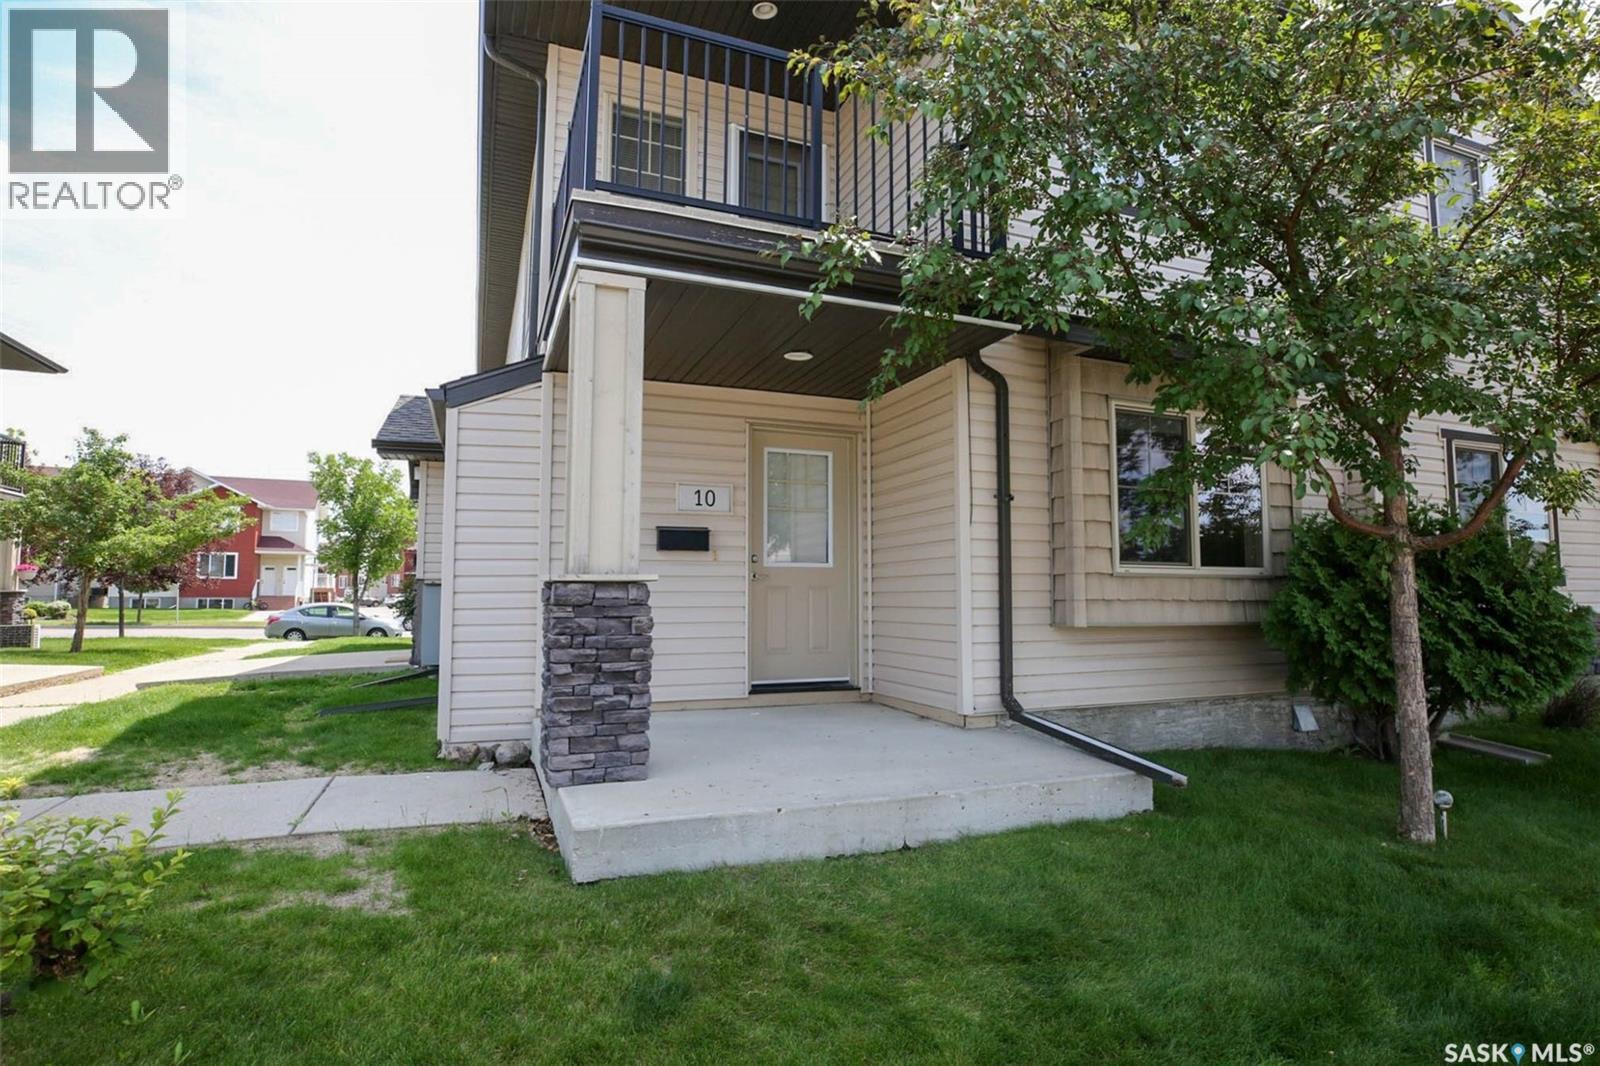
10 5011 James Hill Road Regina, Saskatchewan S4W 0B9

$195,000Maintenance,
$229.97 Monthly
Maintenance,
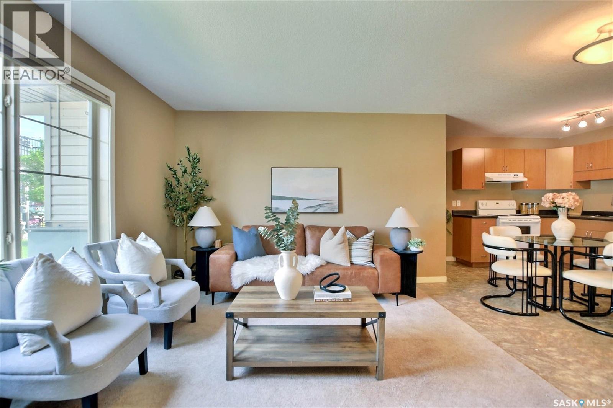
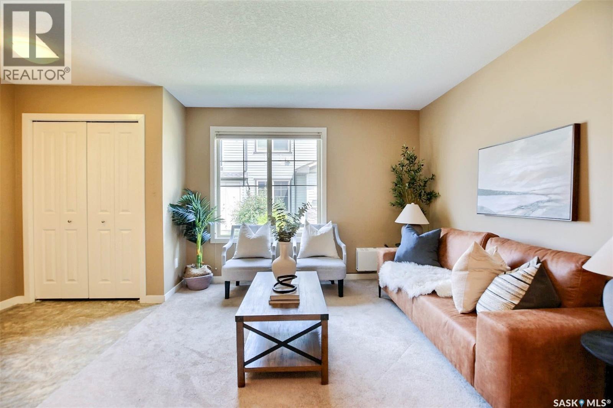
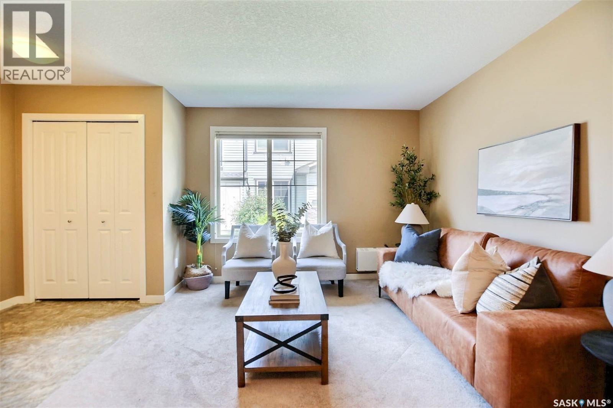
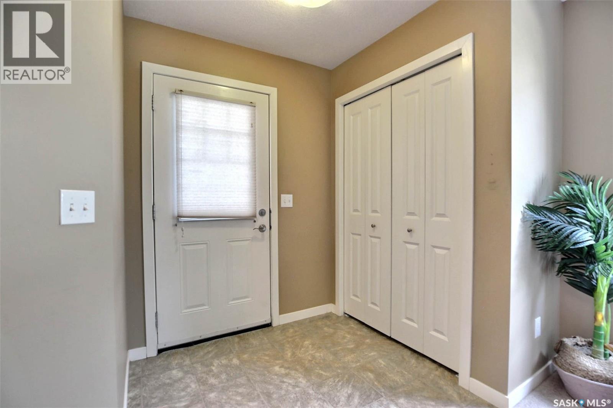
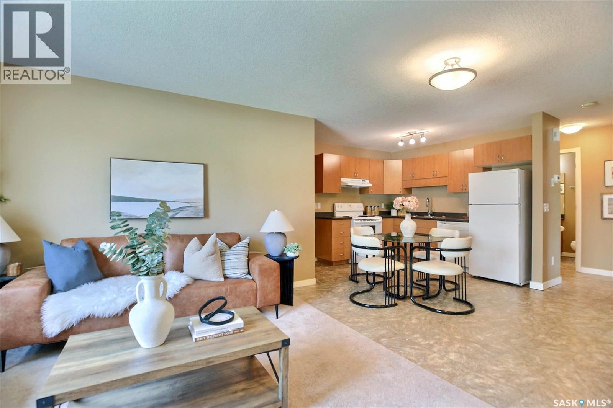
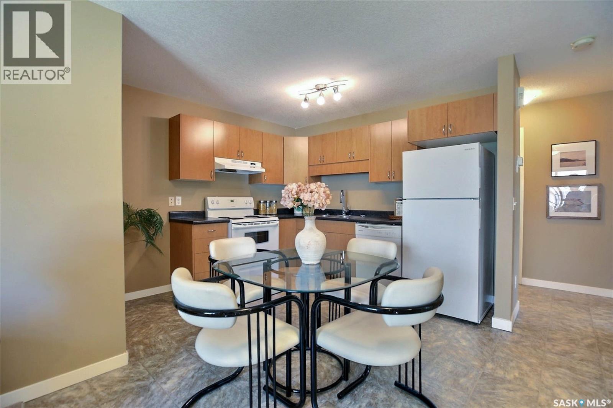
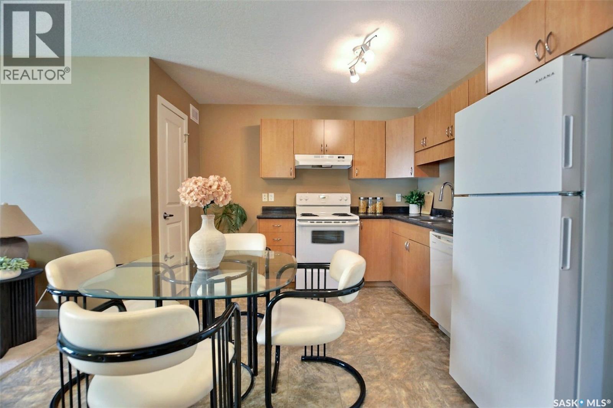
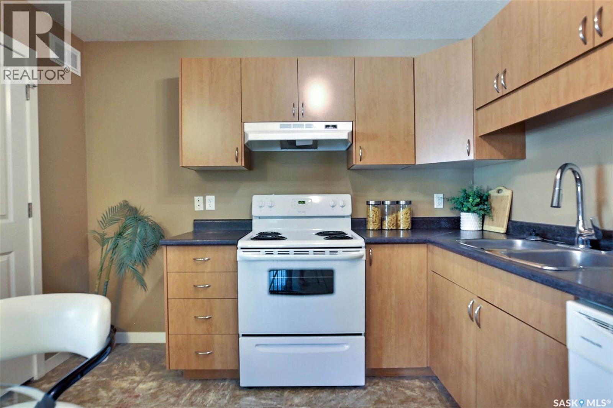
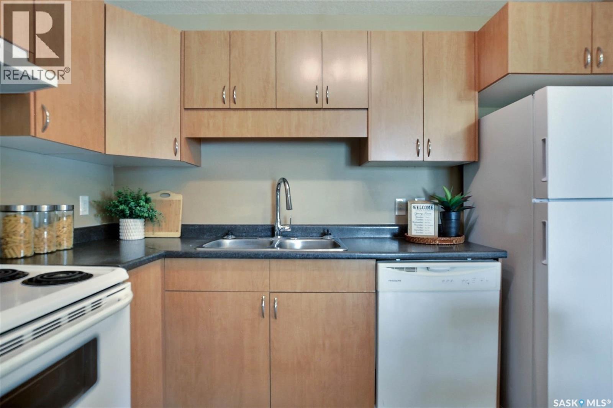
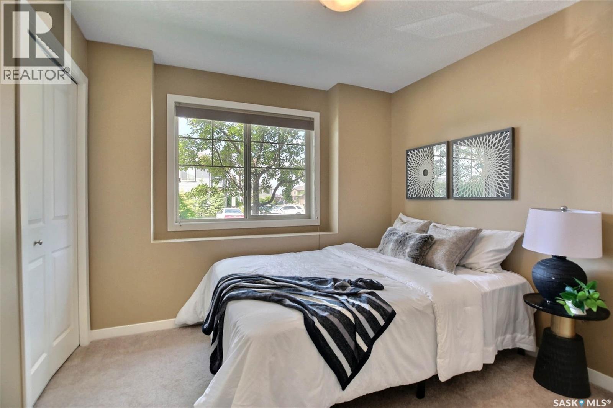
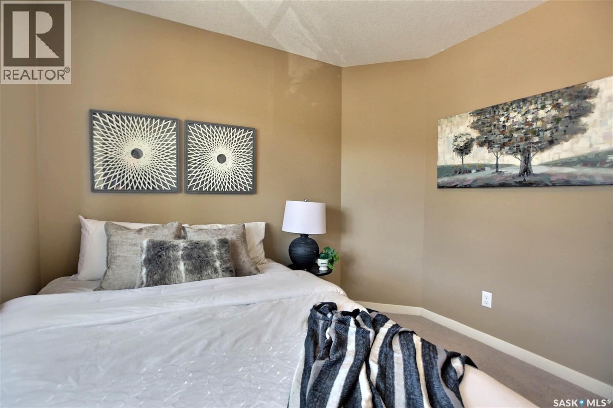
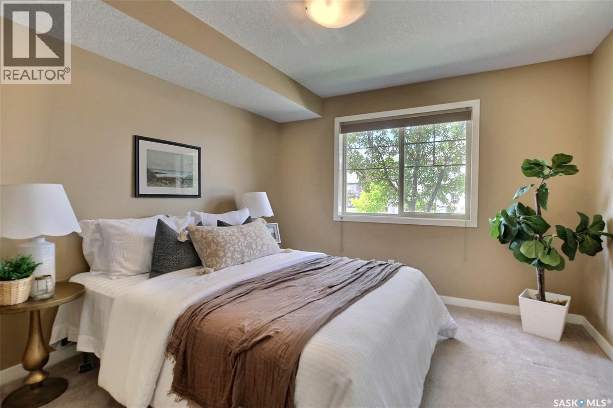
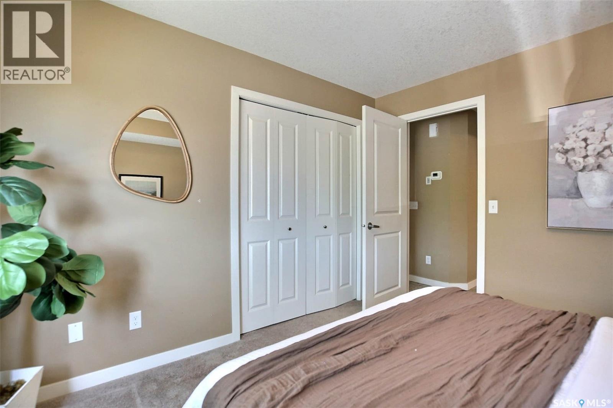
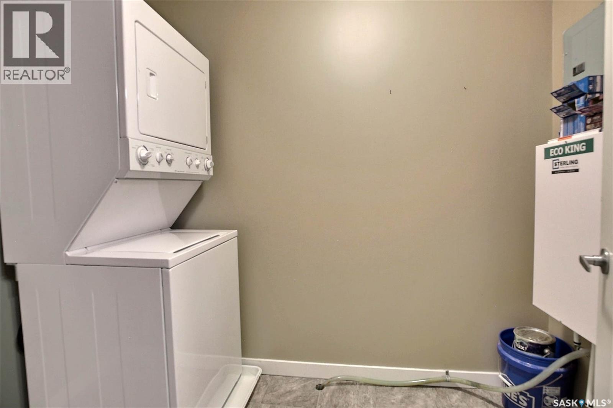
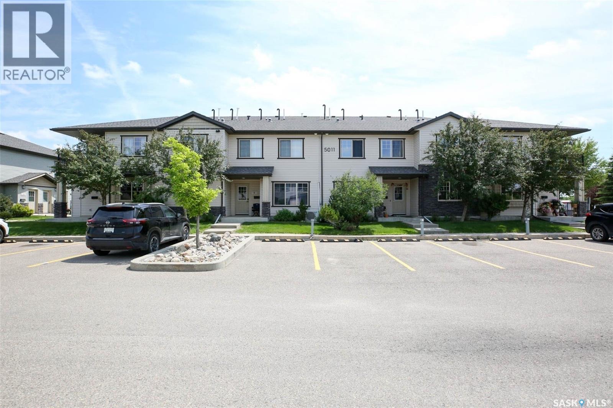
$229.97 MonthlyWelcome to this bright and inviting 2-bedroom main floor condo in the desirable Harbour Landing neighbourhood! Offering a spacious open-concept floor plan, this home is perfect for comfortable everyday living and entertaining. The kitchen flows seamlessly into the dining and living areas, creating a functional and welcoming space. All appliances are included, along with the convenience of in-suite laundry with washer and dryer. Enjoy low condo fees, one electrified parking stall, and ample visitor parking just steps away. An excellent opportunity for first-time buyers, downsizers, or investors, all within walking distance to parks, shopping, restaurants, and other Harbour Landing amenities. (id:48852)
Property Details
| MLS® Number | SK042508 |
| Property Type | Single Family |
| Neigbourhood | Harbour Landing |
| Community Features | Pets Allowed With Restrictions |
Building
| Bathroom Total | 1 |
| Bedrooms Total | 2 |
| Appliances | Washer, Refrigerator, Dishwasher, Dryer, Window Coverings, Hood Fan, Stove |
| Constructed Date | 2010 |
| Construction Style Attachment | Attached |
| Heating Type | Hot Water, In Floor Heating |
| Size Interior | 753 Ft2 |
| Type | Row / Townhouse |
Parking
| Surfaced | 1 |
| Other | |
| None | |
| Parking Space(s) | 1 |
Land
| Acreage | No |
Rooms
| Level | Type | Length | Width | Dimensions |
|---|---|---|---|---|
| Main Level | Foyer | 5 ft | 5 ft ,4 in | 5 ft x 5 ft ,4 in |
| Main Level | Living Room | 10 ft ,9 in | 10 ft ,10 in | 10 ft ,9 in x 10 ft ,10 in |
| Main Level | Kitchen/dining Room | 12 ft | 15 ft ,3 in | 12 ft x 15 ft ,3 in |
| Main Level | Bedroom | 9 ft ,5 in | 9 ft ,11 in | 9 ft ,5 in x 9 ft ,11 in |
| Main Level | Bedroom | 10 ft ,10 in | 11 ft ,8 in | 10 ft ,10 in x 11 ft ,8 in |
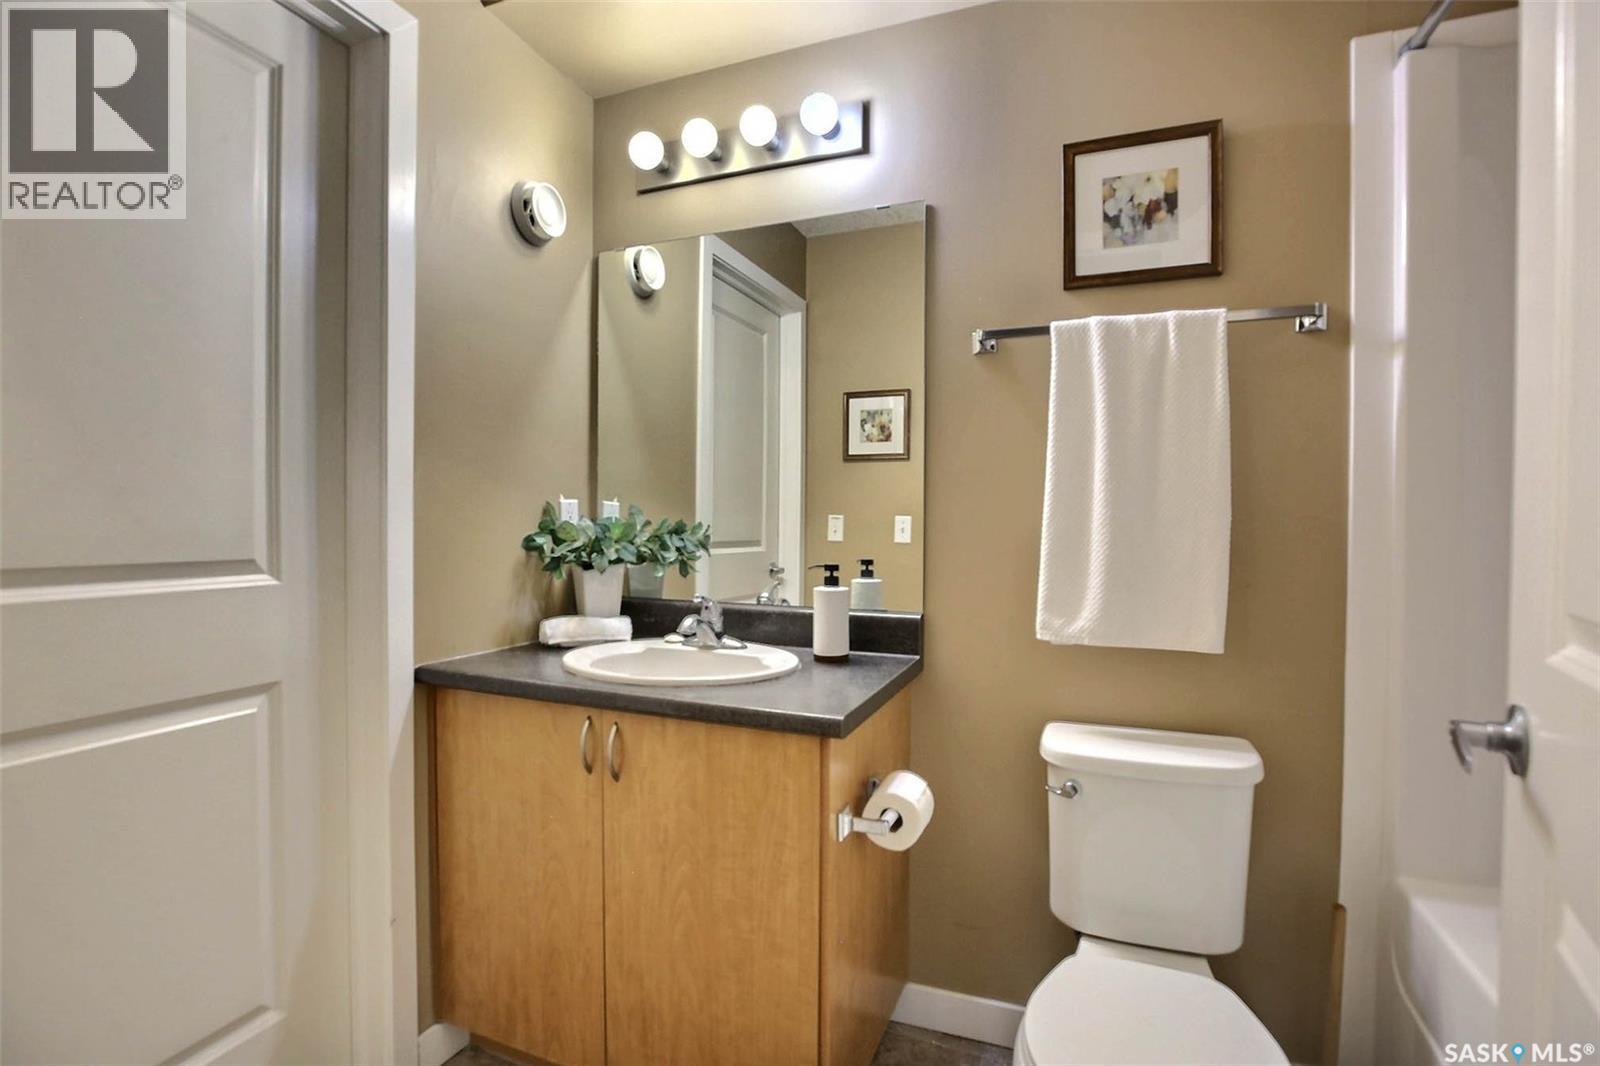
| Main Level | 4pc Bathroom | 4 ft ,10 in | 8 ft ,4 in | 4 ft ,10 in x 8 ft ,4 in |
| Main Level | Laundry Room | 4 ft ,11 in | 8 ft ,5 in | 4 ft ,11 in x 8 ft ,5 in |
https://www.realtor.ca/real-estate/30031702/10-5011-james-hill-road-regina-harbour-landing
Contact Us
Contact us for more information
1362 Lorne Street
Regina, Saskatchewan S4R 2K1
(306) 779-3000
(306) 779-3001
www.realtyexecutivesdiversified.com/

The trademarks REALTOR®, REALTORS®, and the REALTOR® logo are controlled by The Canadian Real Estate Association (CREA) and identify real estate professionals who are members of CREA. The trademarks MLS®, Multiple Listing Service® and the associated logos are owned by The Canadian Real Estate Association (CREA) and identify the quality of services provided by real estate professionals who are members of CREA. The trademark DDF® is owned by The Canadian Real Estate Association (CREA) and identifies CREA's Data Distribution Facility (DDF®)
July 14 2026 06:11:36
Saskatchewan REALTORS® Association
Realty Executives Diversified Realty