


42 5655 Aerodrome Road Regina, Saskatchewan S4W 0M3

$299,900Maintenance,
$273 Monthly
Maintenance,
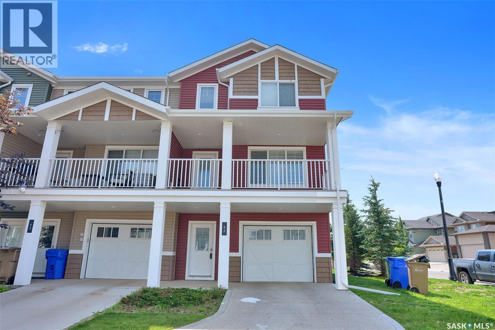
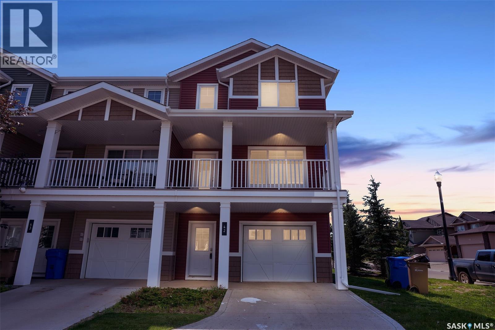
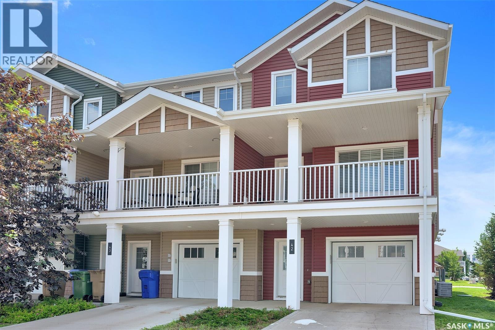
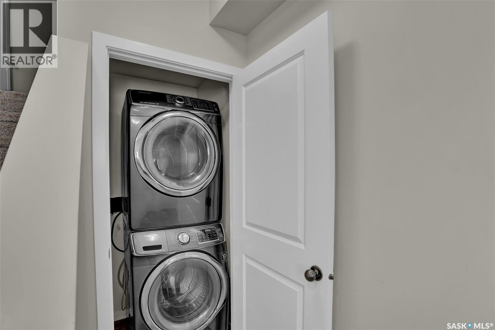
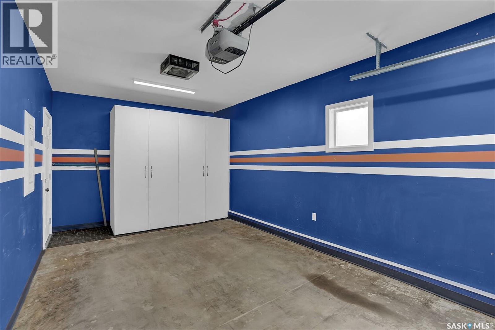
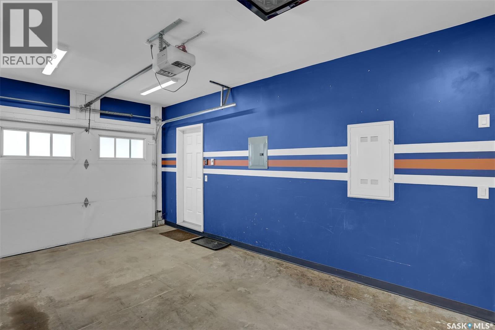
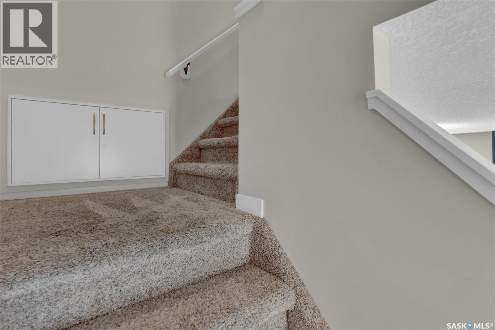
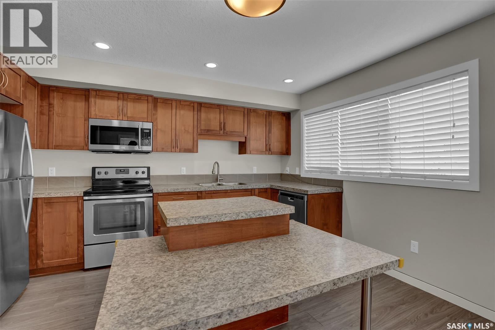
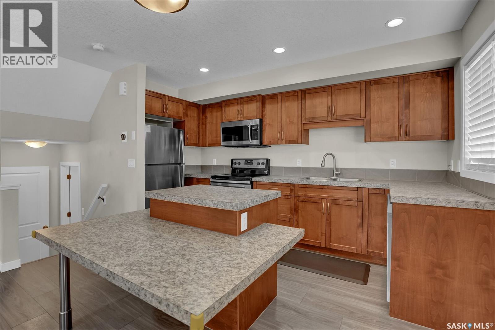
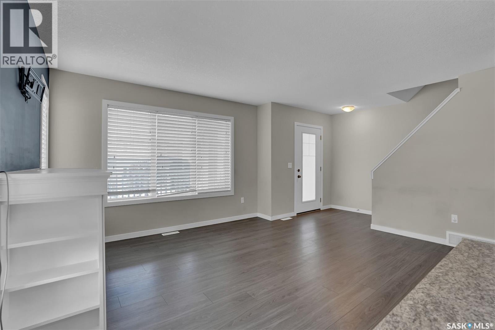
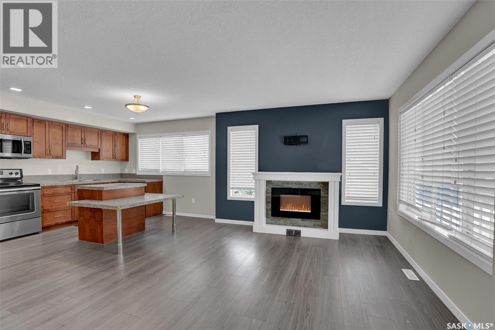
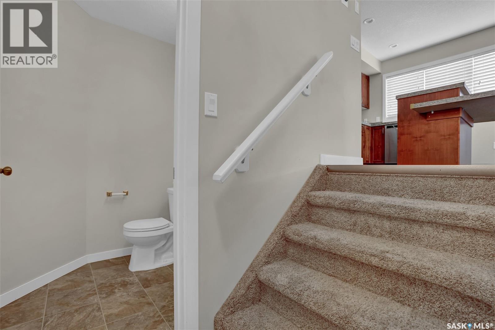
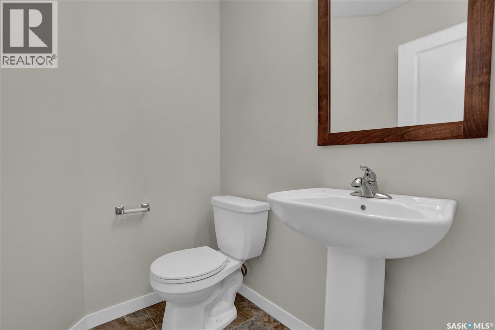
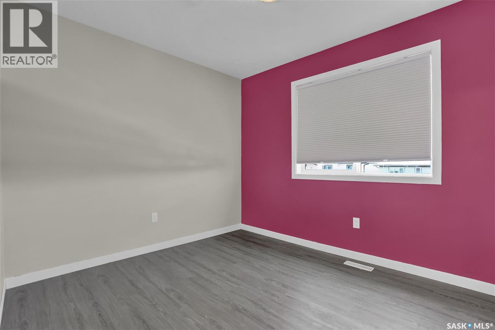
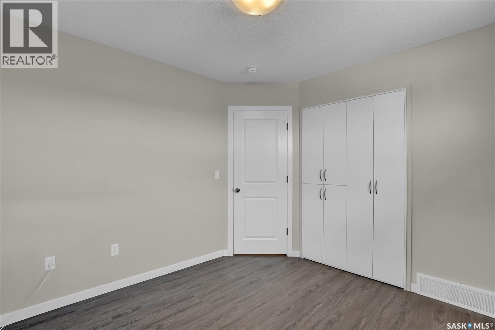
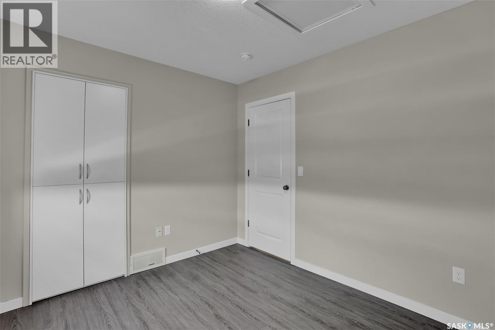
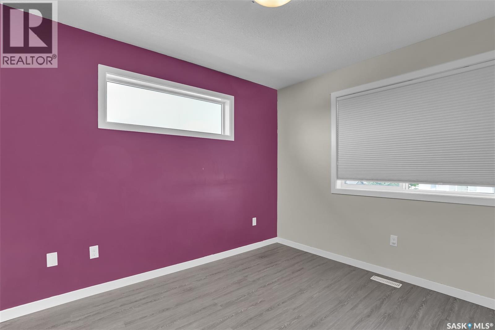
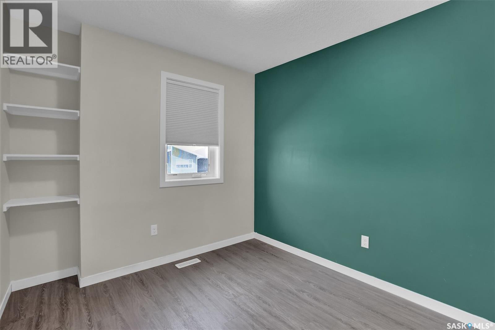
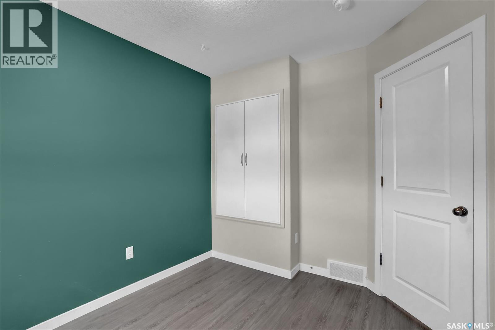
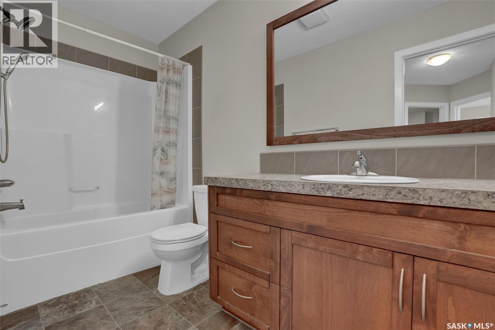
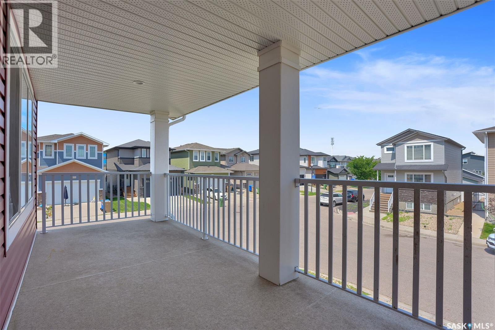
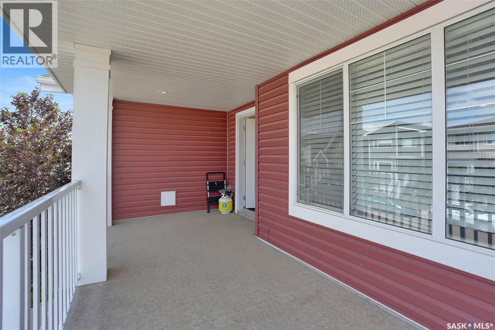
$273 MonthlyWell-maintained townhouse condo located in the desirable Harbour Landing neighbourhood! This 3-bedroom, 2-bathroom home offers a functional three-level layout. The main level features an attached heated garage and a convenient laundry area. The second level boasts a spacious living room with a beautiful electric fireplace, a modern kitchen with stylish cabinetry, a two-tier island, and an abundance of windows that fill the space with natural light. A large balcony extends off this level, providing the perfect space for relaxing or entertaining family and friends. The third floor offers three comfortable bedrooms with attractive vinyl plank flooring and a full 4-piece bathroom. Ideally situated close to schools, parks, shopping, restaurants, and all Harbour Landing amenities, this move-in-ready home is an excellent opportunity for first-time buyers, young families, or investors. Don’t miss your chance to own this fantastic home! As per the Seller’s direction, all offers will be presented on 07/19/2026 6:00PM. (id:48852)
Property Details
| MLS® Number | SK042432 |
| Property Type | Single Family |
| Neigbourhood | Harbour Landing |
| Community Features | Pets Allowed With Restrictions |
| Features | Balcony |
Building
| Bathroom Total | 2 |
| Bedrooms Total | 3 |
| Appliances | Washer, Refrigerator, Dishwasher, Dryer, Microwave, Window Coverings, Garage Door Opener Remote(s), Stove |
| Architectural Style | 2 Level |
| Constructed Date | 2014 |
| Construction Style Attachment | Attached |
| Cooling Type | Central Air Conditioning, Air Exchanger |
| Fireplace Fuel | Electric |
| Fireplace Present | Yes |
| Fireplace Type | Conventional |
| Heating Fuel | Natural Gas |
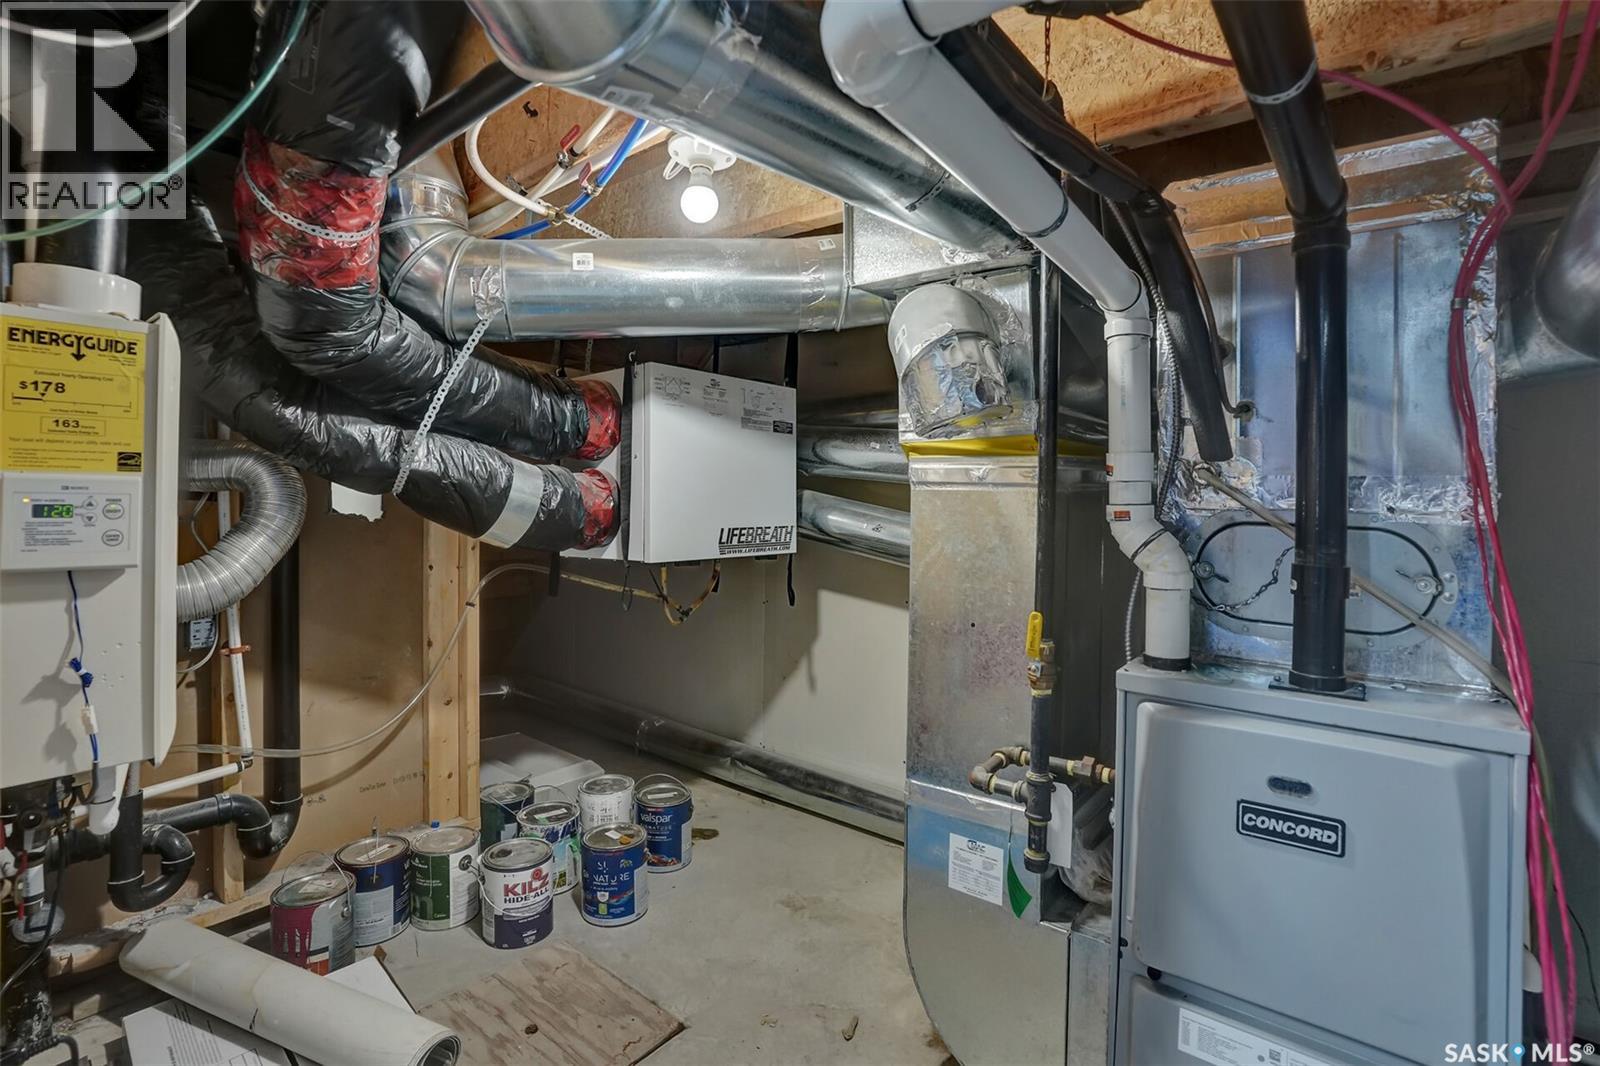
| Heating Type | Forced Air |
| Stories Total | 2 |
| Size Interior | 966 Ft2 |
| Type | Row / Townhouse |
Parking
| Attached Garage | |
| Parking Pad | |
| Heated Garage | |
| Parking Space(s) | 2 |
Land
| Acreage | No |
| Size Irregular | 0.00 |
| Size Total | 0.00 |
| Size Total Text | 0.00 |
Rooms
| Level | Type | Length | Width | Dimensions |
|---|---|---|---|---|
| Second Level | Kitchen/dining Room | 10 ft ,5 in | 11 ft ,3 in | 10 ft ,5 in x 11 ft ,3 in |
| Second Level | Living Room | 11 ft ,8 in | 14 ft ,4 in | 11 ft ,8 in x 14 ft ,4 in |
| Second Level | 2pc Bathroom | Measurements not available | ||
| Third Level | Primary Bedroom | 9 ft ,1 in | 10 ft ,8 in | 9 ft ,1 in x 10 ft ,8 in |
| Third Level | Bedroom | 9 ft ,1 in | 10 ft ,8 in | 9 ft ,1 in x 10 ft ,8 in |
| Third Level | Bedroom | 9 ft ,8 in | 8 ft | 9 ft ,8 in x 8 ft |
| Third Level | 4pc Bathroom | Measurements not available | ||
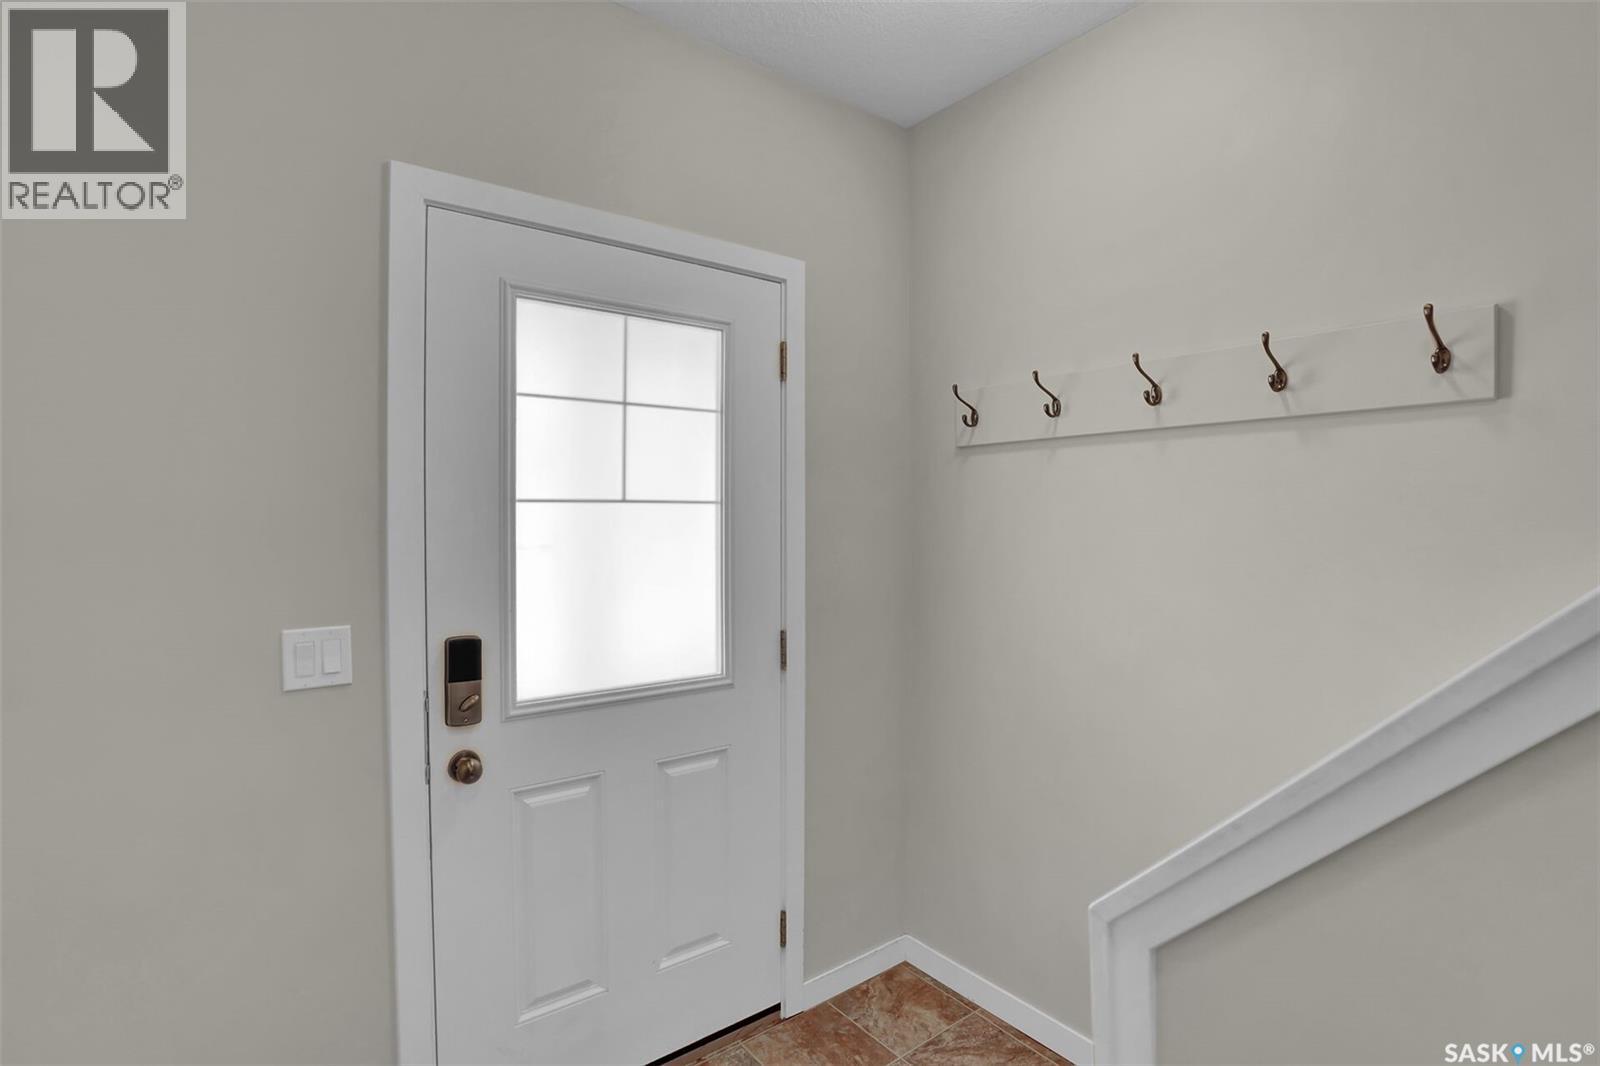
| Main Level | Foyer | Measurements not available |
https://www.realtor.ca/real-estate/30032239/42-5655-aerodrome-road-regina-harbour-landing
Contact Us
Contact us for more information
202-2595 Quance Street East
Regina, Saskatchewan S4V 2Y8
(306) 359-1900

The trademarks REALTOR®, REALTORS®, and the REALTOR® logo are controlled by The Canadian Real Estate Association (CREA) and identify real estate professionals who are members of CREA. The trademarks MLS®, Multiple Listing Service® and the associated logos are owned by The Canadian Real Estate Association (CREA) and identify the quality of services provided by real estate professionals who are members of CREA. The trademark DDF® is owned by The Canadian Real Estate Association (CREA) and identifies CREA's Data Distribution Facility (DDF®)
July 14 2026 07:11:40
Saskatchewan REALTORS® Association
Royal LePage Next Level