


22 Wesson Bay Regina, Saskatchewan S4S 6J5

$587,000
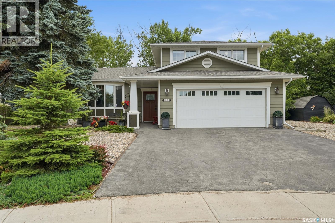
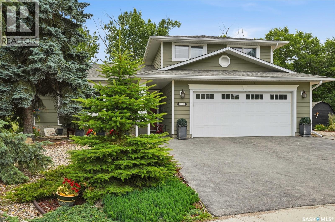
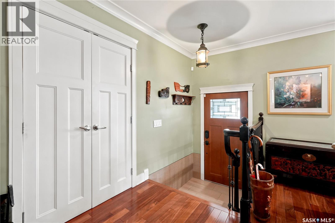
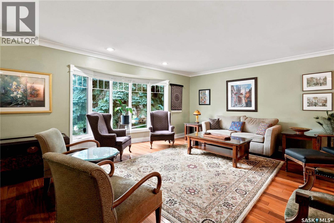
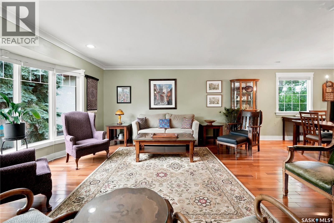
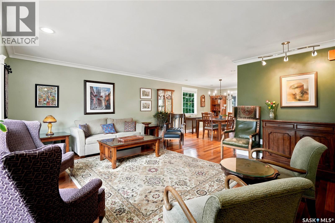
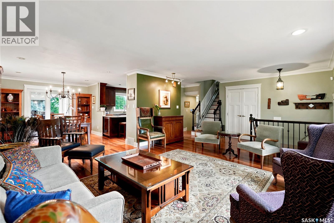
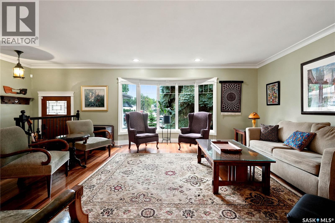
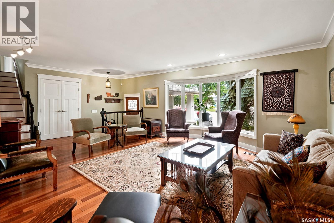
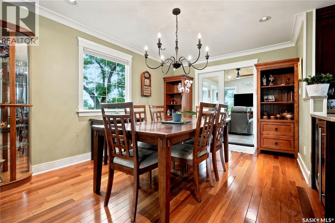
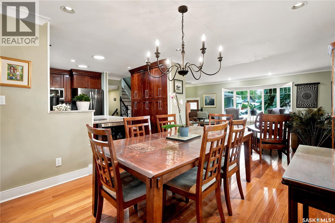
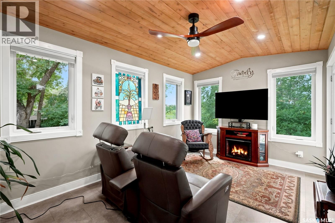
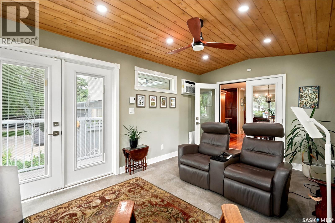
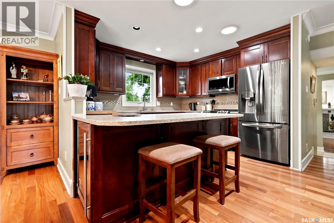
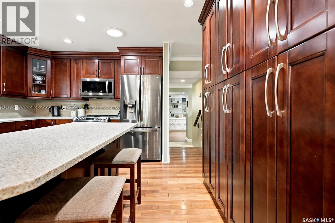
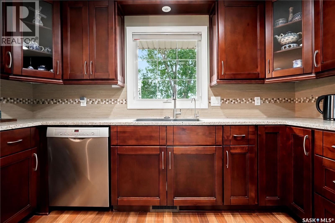
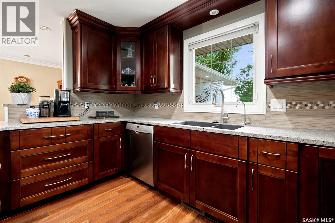
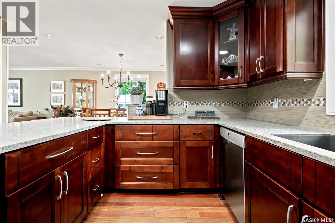
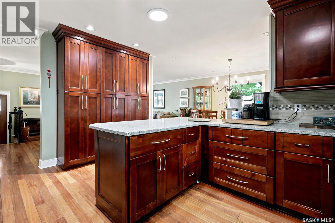
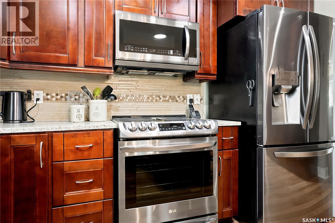
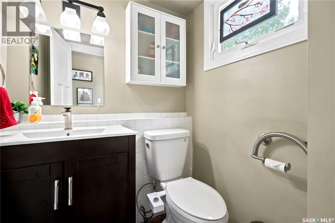
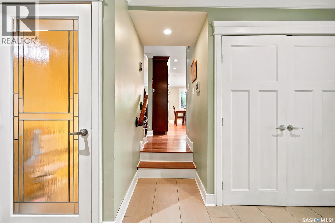
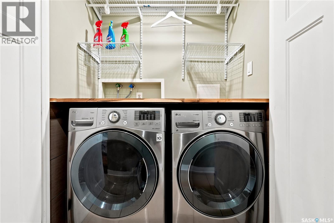
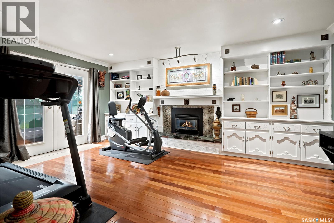
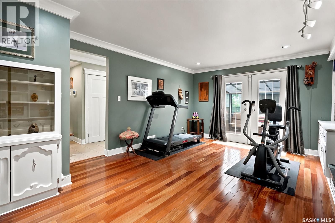
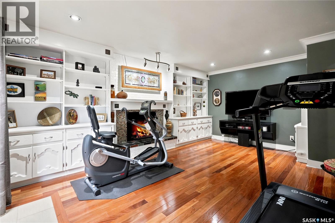
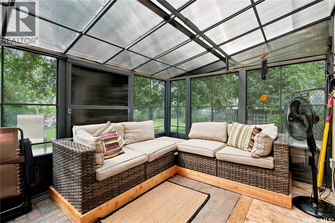
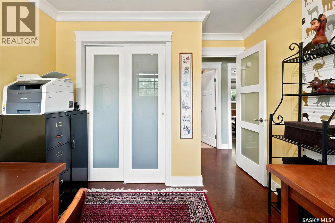
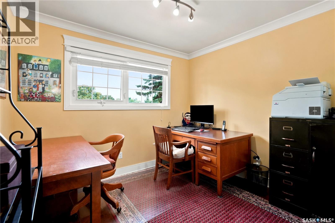
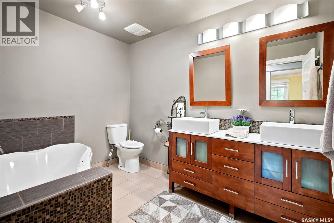
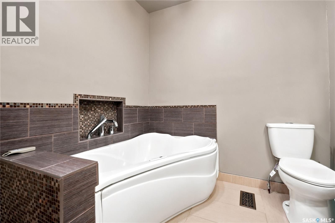
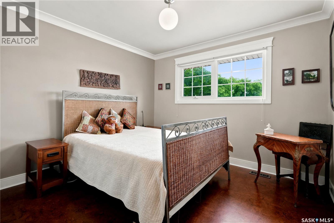
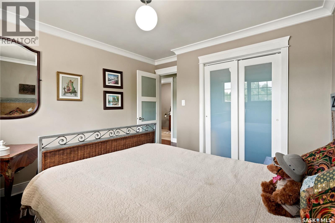
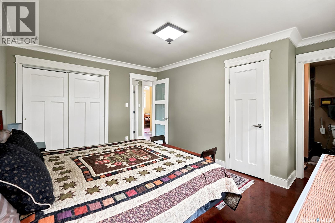
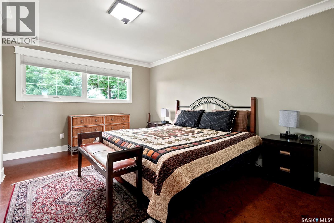
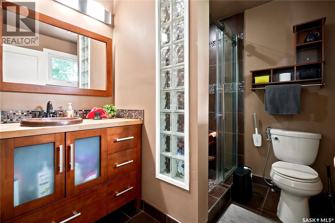
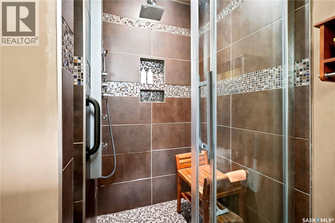
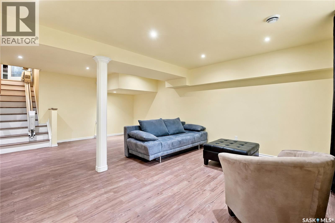
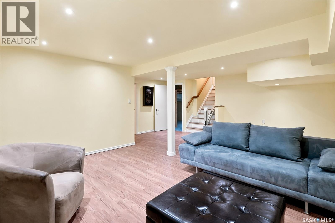
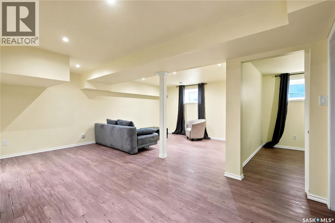
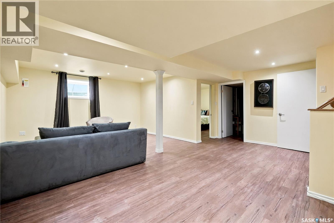
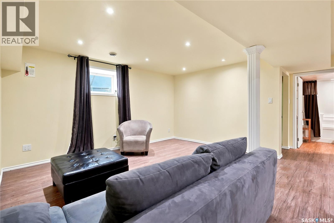
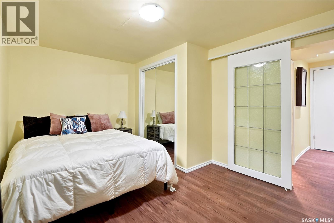
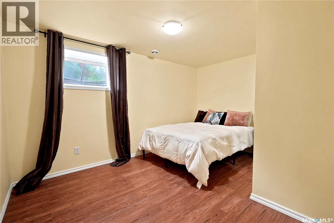
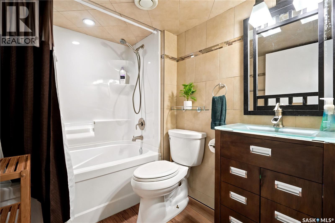
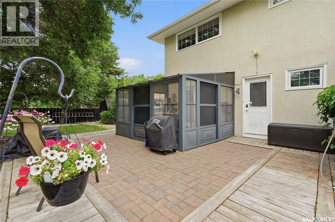
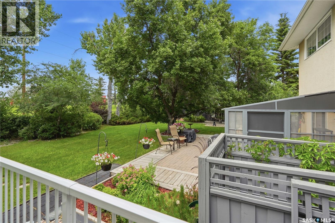
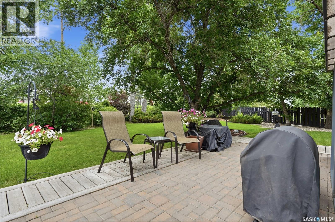
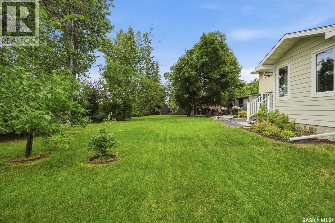
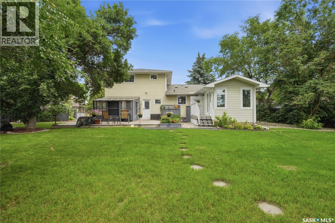
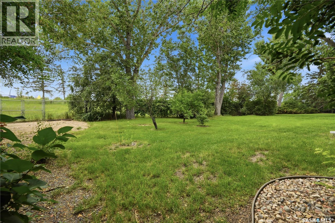
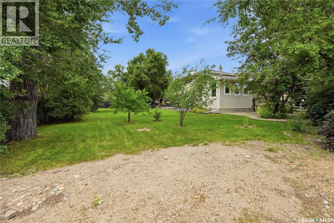
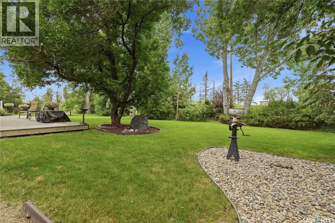
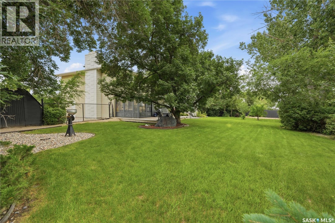
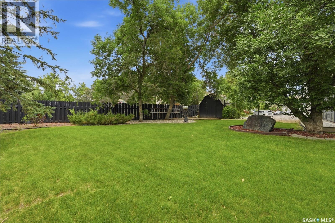
Beautifully maintained two-storey split situated on a quiet cul-de-sac, this home offers exceptional indoor/outdoor living with an enormous backyard and upgraded finishes throughout. The main level features a large, bright L-shaped living room and formal dining area that flow into a well-appointed kitchen all graced by Brazilian teak hardwood flooring. French doors from the family room open to a deck with cabana, while the dining room adjacent heated-and-cooled sunroom provides year-round comfort and added living space. Notable upgrades include replacement windows, crown mouldings throughout, hardy board siding on the front of the house and garage, and a fireplace converted to gas for ease and efficiency. The main floor is completed by convenient laundry facilities and a powder room. Upstairs, three generous bedrooms offer durable sealed cork flooring; the primary bedroom benefits from an ensuite 3-piece bath with a custom-tiled shower, and the main bath is appointed with a relaxing hot-air jet tub. The fully developed basement adds valuable living space with a bright recreation room, an additional bedroom, a four-piece bathroom, and plentiful storage. Stainless steel kitchen appliances (dishwasher, microwave, and refrigerator) and thoughtful upgrades combine to deliver a comfortable, move-in-ready home in a desirable neighbourhood. As per the Seller’s direction, all offers will be presented on 07/20/2026 2:00PM. (id:48852)
Open House
This property has open houses!
1:00 pm
Ends at:3:00 pm
Property Details
| MLS® Number | SK042650 |
| Property Type | Single Family |
| Neigbourhood | Albert Park |
| Features | Cul-de-sac, Treed, Irregular Lot Size |
| Structure | Patio(s) |
Building
| Bathroom Total | 4 |
| Bedrooms Total | 4 |
| Appliances | Washer, Refrigerator, Dishwasher, Dryer, Microwave, Garburator, Window Coverings, Garage Door Opener Remote(s), Storage Shed, Stove |
| Architectural Style | 2 Level |
| Basement Development | Finished |
| Basement Type | Full (finished) |
| Constructed Date | 1975 |
| Construction Style Attachment | Detached |
| Cooling Type | Central Air Conditioning |
| Fireplace Fuel | Gas |
| Fireplace Present | Yes |
| Fireplace Type | Conventional |
| Heating Fuel | Natural Gas |
| Heating Type | Forced Air |
| Stories Total | 2 |
| Size Interior | 1,732 Ft2 |
| Type | House |
Parking
| Attached Garage | |
| Parking Pad | |
| Parking Space(s) | 4 |
Land
| Acreage | No |
| Fence Type | Fence |
| Landscape Features | Lawn, Underground Sprinkler |
| Size Irregular | 13571.00 |
| Size Total | 13571 Sqft |
| Size Total Text | 13571 Sqft |
Rooms
| Level | Type | Length | Width | Dimensions |
|---|---|---|---|---|
| Second Level | Primary Bedroom | 13'1 x 14'5 | ||
| Second Level | 3pc Ensuite Bath | Measurements not available | ||
| Second Level | Bedroom | 10'10 x 11'6 | ||
| Second Level | Bedroom | 9'10 x 9'2 | ||
| Second Level | 3pc Bathroom | Measurements not available | ||
| Basement | Other | 15'5 x 21'8 | ||
| Basement | Bedroom | 10'6 x 13'5 | ||
| Basement | 4pc Bathroom | Measurements not available | ||
| Main Level | Living Room | 15'1 x 18'1 | ||
| Main Level | Kitchen | 11'6 x 14'1 | ||
| Main Level | Dining Room | 11'2 x 14'1 | ||
| Main Level | Family Room | 12'2 x 17'9 | ||
| Main Level | Laundry Room | Measurements not available | ||
| Main Level | 2pc Bathroom | Measurements not available | ||
| Main Level | Sunroom | 16' x 11' |
https://www.realtor.ca/real-estate/30036590/22-wesson-bay-regina-albert-park
Contact Us
Contact us for more information
1362 Lorne Street
Regina, Saskatchewan S4R 2K1
(306) 779-3000
(306) 779-3001
www.realtyexecutivesdiversified.com/
1362 Lorne Street
Regina, Saskatchewan S4R 2K1
(306) 779-3000
(306) 779-3001
www.realtyexecutivesdiversified.com/

The trademarks REALTOR®, REALTORS®, and the REALTOR® logo are controlled by The Canadian Real Estate Association (CREA) and identify real estate professionals who are members of CREA. The trademarks MLS®, Multiple Listing Service® and the associated logos are owned by The Canadian Real Estate Association (CREA) and identify the quality of services provided by real estate professionals who are members of CREA. The trademark DDF® is owned by The Canadian Real Estate Association (CREA) and identifies CREA's Data Distribution Facility (DDF®)
July 16 2026 04:11:34
Saskatchewan REALTORS® Association
Realty Executives Diversified Realty