


1415 Bond Street Regina, Saskatchewan S4N 1X2

$285,000
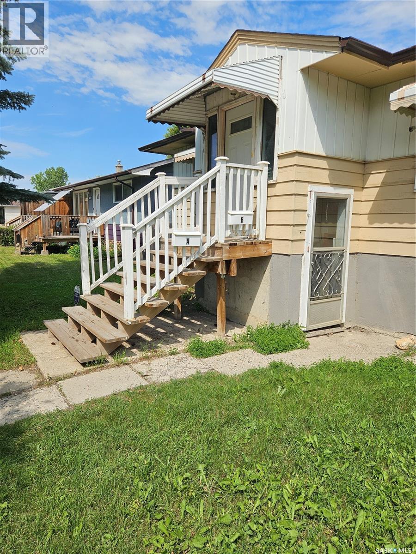
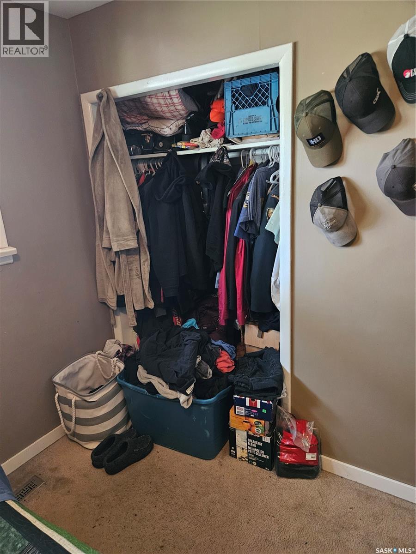
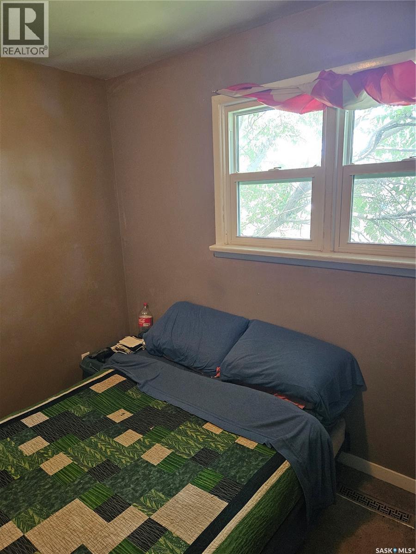
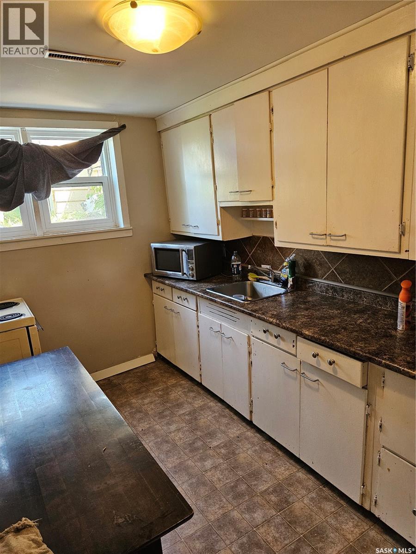
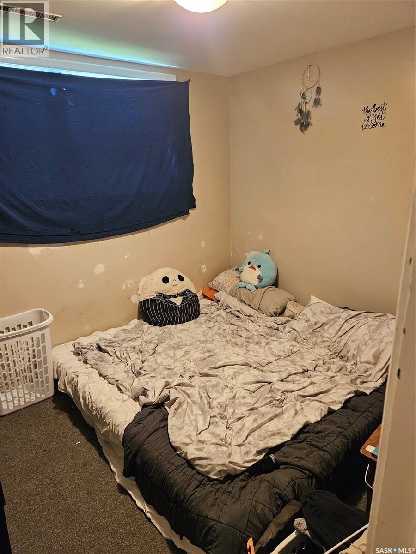
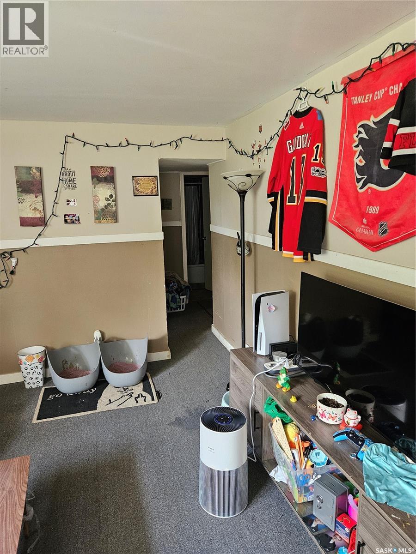
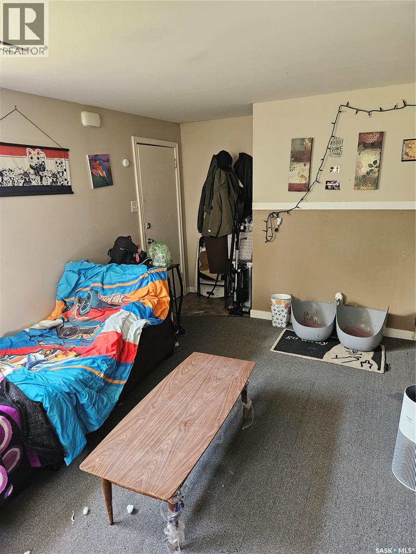
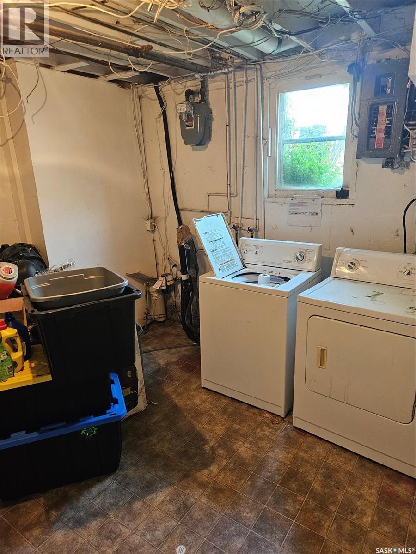
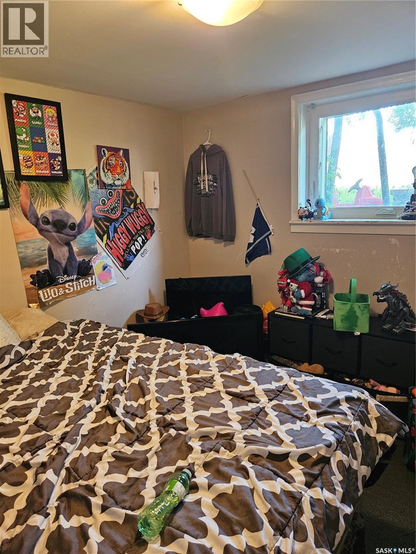
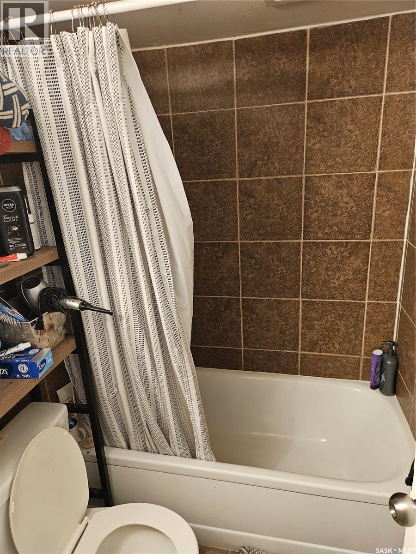
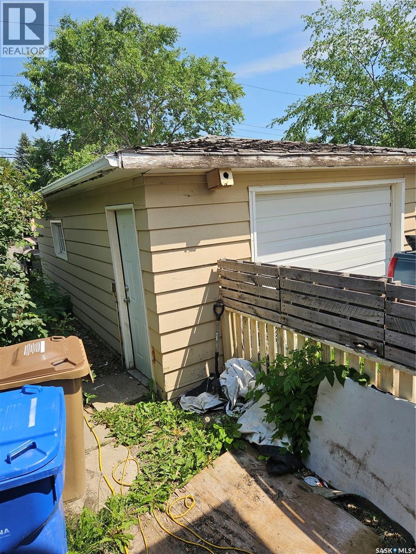
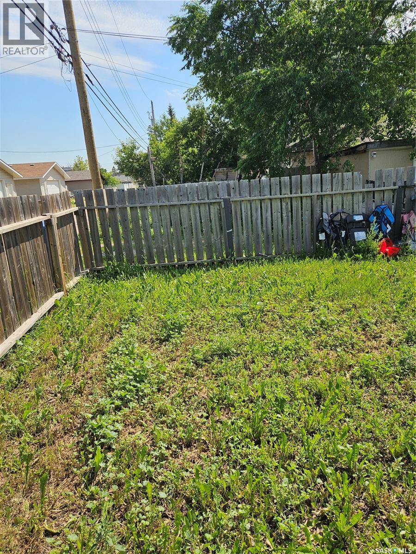
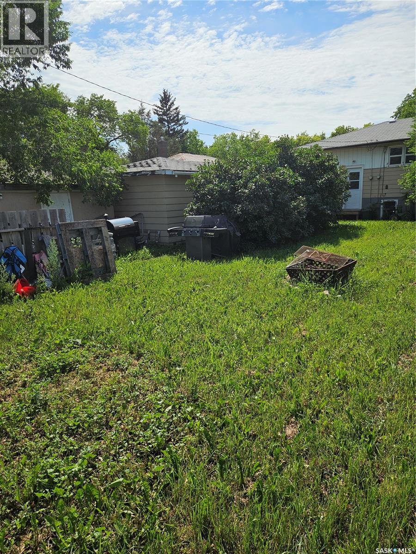
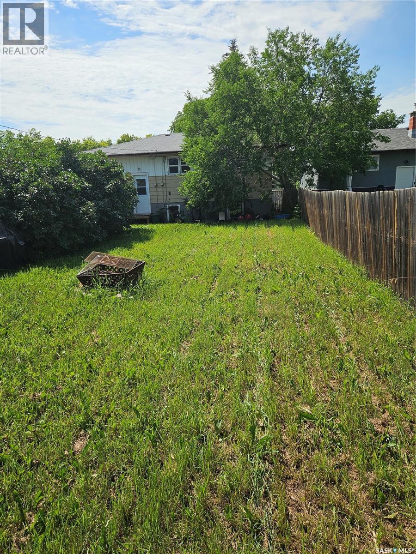
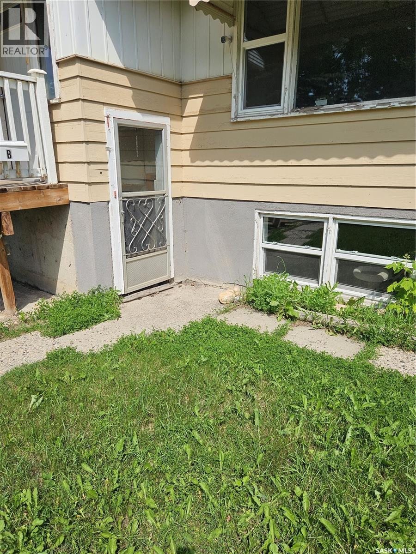
3-bedroom bungalowwith 2-bedroom regulation suite with seperate enterance.long term tenants willing to stay.excellent tenants upper rents is 1900.00includes utilities and lower rents for 1100 plus power large lot single garage and double drive parking in front 2 parking spots at rear newer c/air and windows shared laundry all appts through reg bernhardt 306-596-0733 24 hours notice for all showings will be required.keys will be in lock box 2 cats down stairs be sure not to let out. (id:48852)
Property Details
| MLS® Number | SK042606 |
| Property Type | Single Family |
| Neigbourhood | Glen Elm Park |
| Features | Rectangular |
Building
| Bathroom Total | 2 |
| Bedrooms Total | 5 |
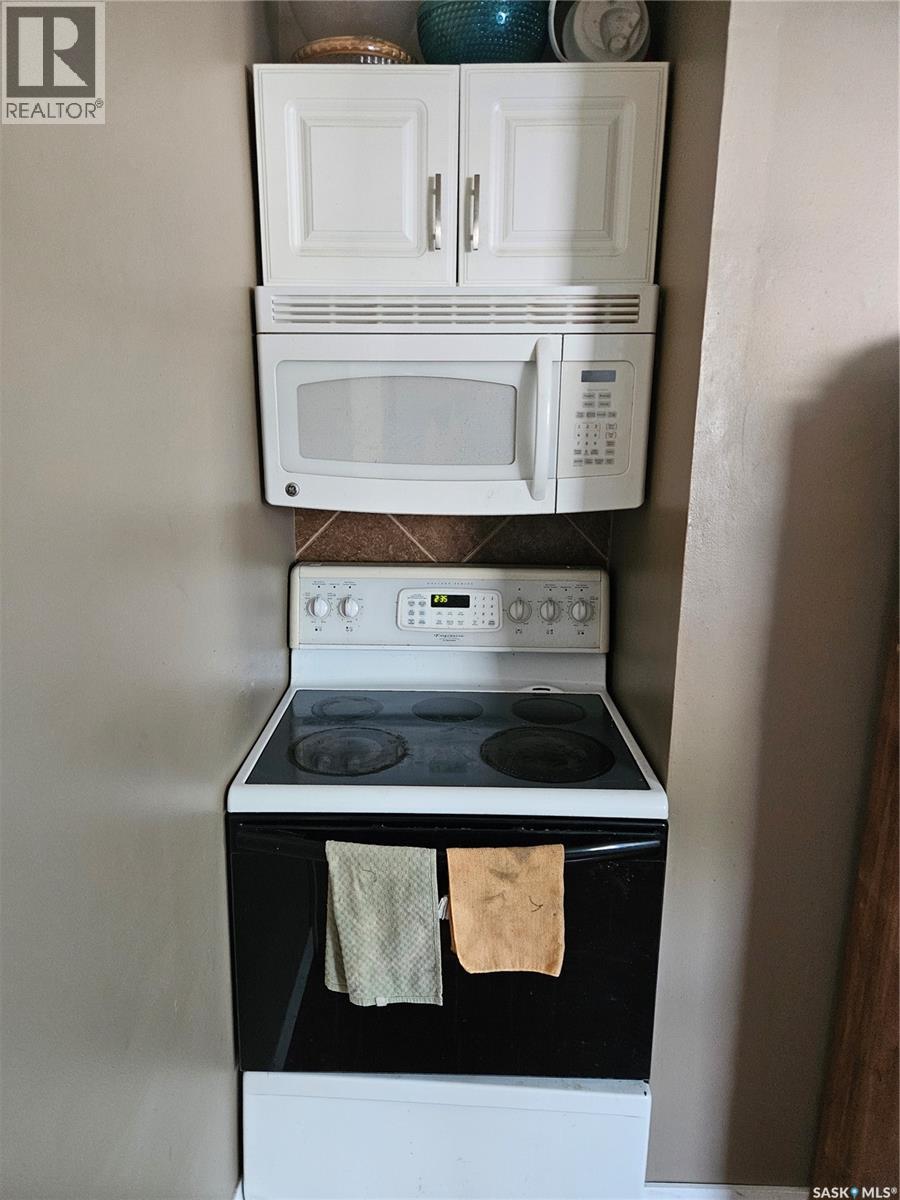
| Appliances | Washer, Refrigerator, Dishwasher, Dryer, Microwave, Storage Shed, Stove |
| Architectural Style | Raised Bungalow |
| Basement Type | Full |
| Constructed Date | 1959 |
| Construction Style Attachment | Detached |
| Cooling Type | Central Air Conditioning |
| Heating Fuel | Natural Gas |
| Heating Type | Forced Air |
| Stories Total | 1 |
| Size Interior | 923 Ft2 |
| Type | House |
Parking
| Detached Garage | |
| Parking Space(s) | 3 |
Land
| Acreage | No |
| Landscape Features | Lawn |
| Size Frontage | 15 Ft ,2 In |
| Size Irregular | 6252.00 |
| Size Total | 6252 Sqft |
| Size Total Text | 6252 Sqft |
Rooms
| Level | Type | Length | Width | Dimensions |
|---|---|---|---|---|
| Basement | Kitchen/dining Room | 8 ft ,10 in | 11 ft ,10 in | 8 ft ,10 in x 11 ft ,10 in |
| Basement | Living Room | 11 ft ,6 in | 19 ft | 11 ft ,6 in x 19 ft |
| Basement | Bedroom | 8 ft ,10 in | 10 ft ,2 in | 8 ft ,10 in x 10 ft ,2 in |
| Basement | Bedroom | 9 ft ,6 in | 9 ft ,10 in | 9 ft ,6 in x 9 ft ,10 in |
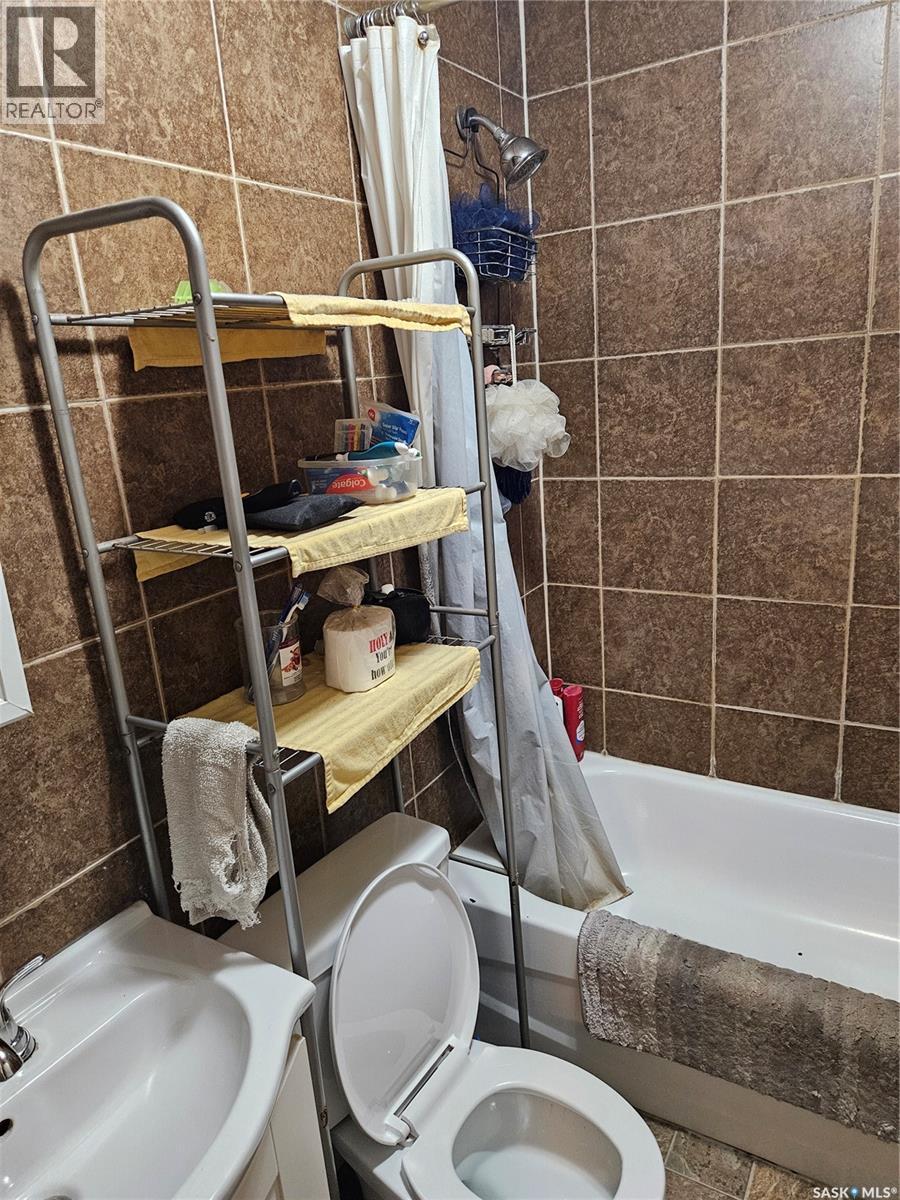
| Basement | 4pc Bathroom | Measurements not available | ||
| Basement | Laundry Room | Measurements not available | ||
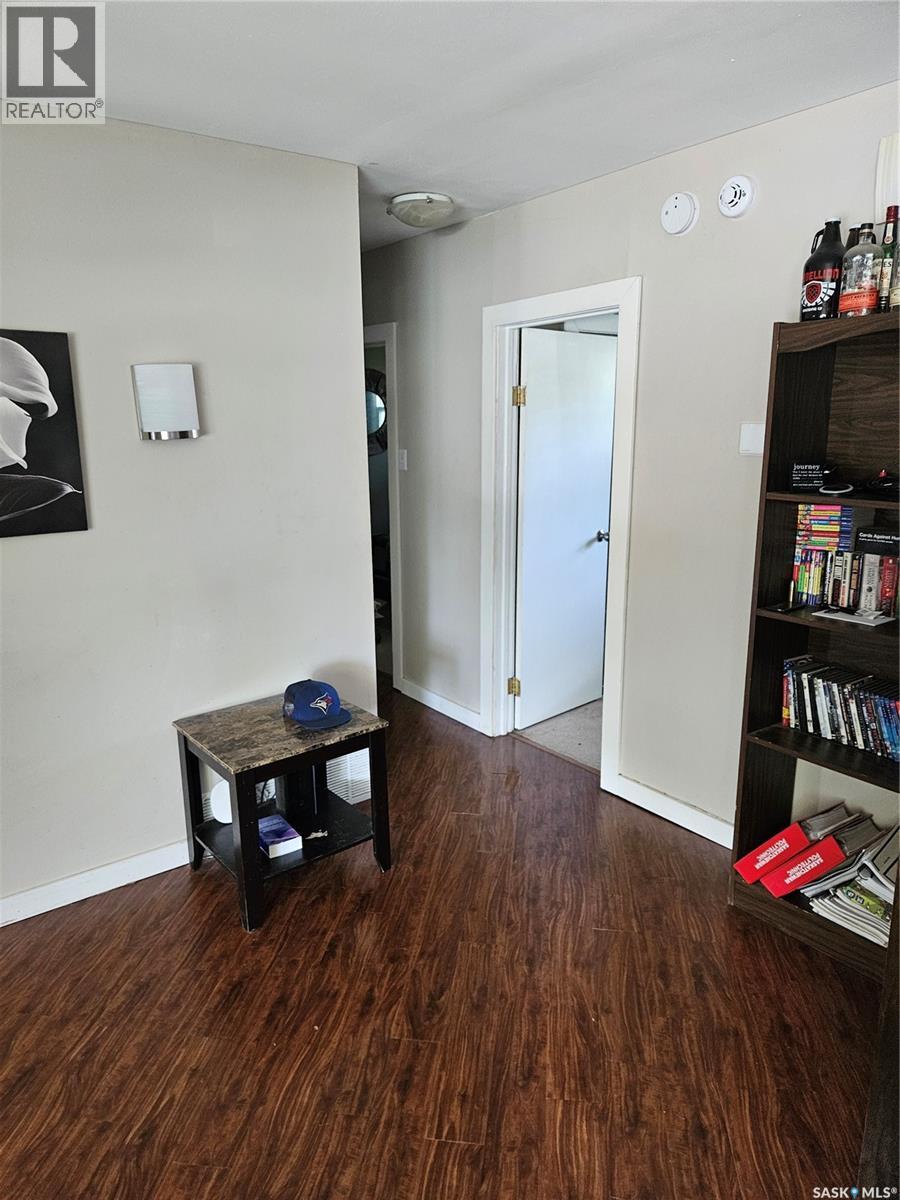
| Main Level | Living Room | 11 ft ,10 in | 19 ft ,4 in | 11 ft ,10 in x 19 ft ,4 in |
| Main Level | Kitchen | 8 ft ,10 in | 9 ft ,2 in | 8 ft ,10 in x 9 ft ,2 in |
| Main Level | Bedroom | 9 ft ,2 in | 10 ft ,10 in | 9 ft ,2 in x 10 ft ,10 in |
| Main Level | Bedroom | 8 ft ,2 in | 9 ft ,2 in | 8 ft ,2 in x 9 ft ,2 in |
| Main Level | Bedroom | 8 ft ,2 in | 9 ft ,10 in | 8 ft ,2 in x 9 ft ,10 in |
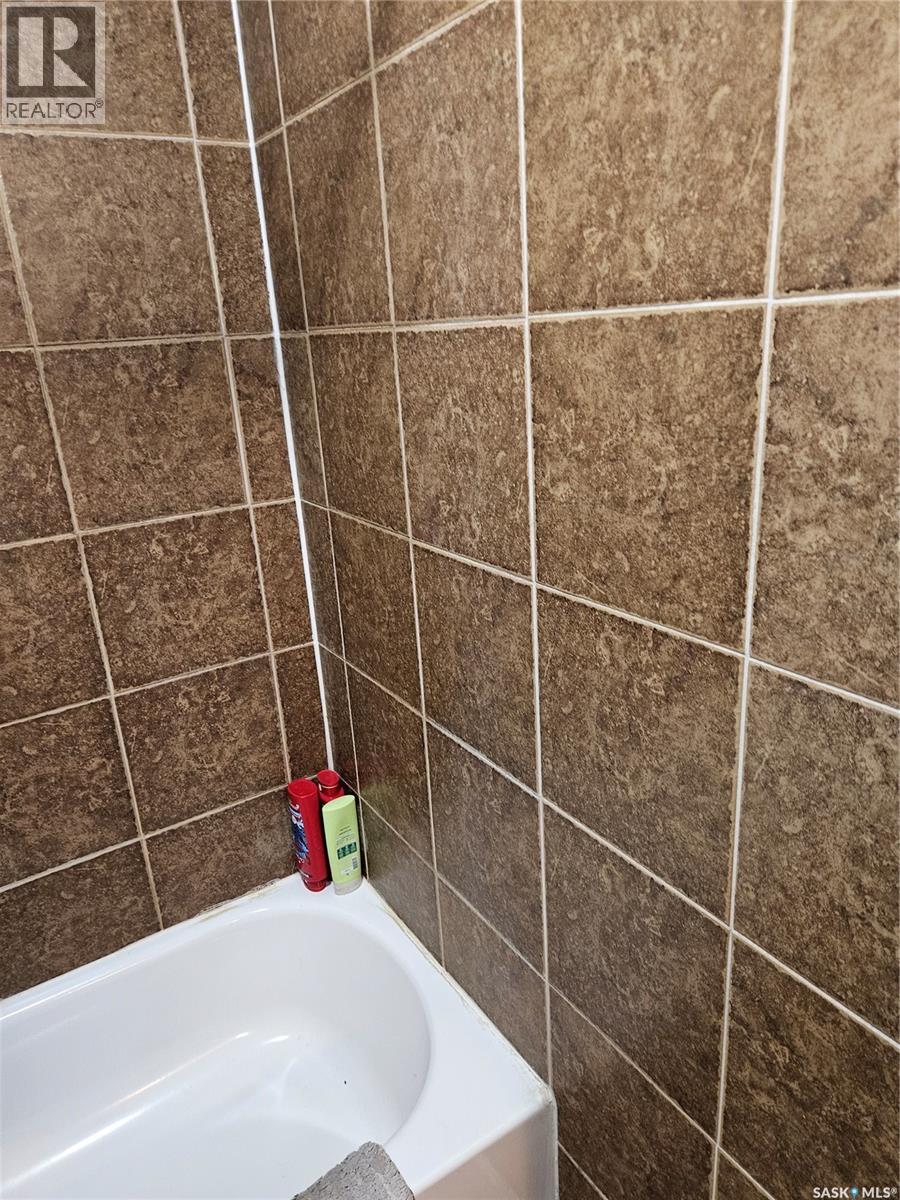
| Main Level | 4pc Bathroom | Measurements not available |
https://www.realtor.ca/real-estate/30037825/1415-bond-street-regina-glen-elm-park
Contact Us
Contact us for more information
3904 B Gordon Road
Regina, Saskatchewan S4S 6Y3
(306) 585-1955
(306) 584-1077

The trademarks REALTOR®, REALTORS®, and the REALTOR® logo are controlled by The Canadian Real Estate Association (CREA) and identify real estate professionals who are members of CREA. The trademarks MLS®, Multiple Listing Service® and the associated logos are owned by The Canadian Real Estate Association (CREA) and identify the quality of services provided by real estate professionals who are members of CREA. The trademark DDF® is owned by The Canadian Real Estate Association (CREA) and identifies CREA's Data Distribution Facility (DDF®)
July 16 2026 07:02:49
Saskatchewan REALTORS® Association
Sutton Group - Results Realty