


3513 Green Bank Road Regina, Saskatchewan S4V 1L5

$499,900
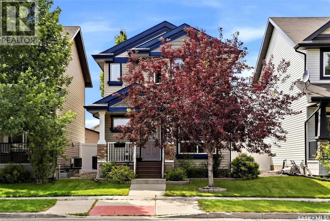
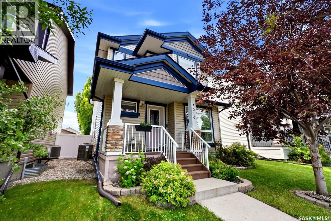
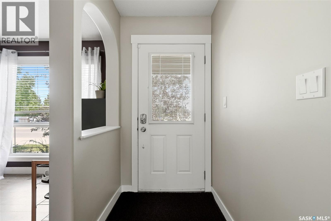
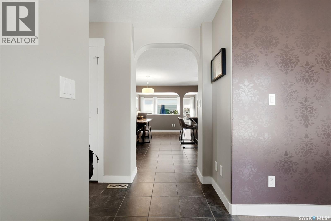
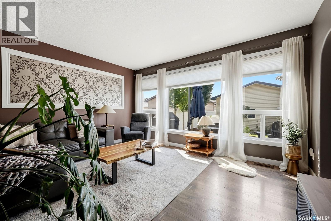
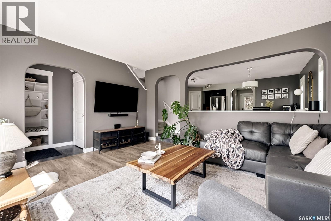
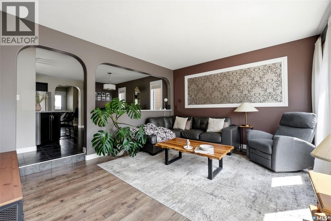
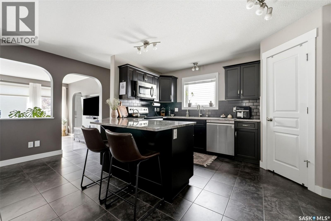
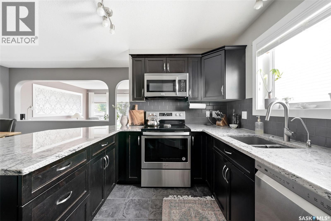
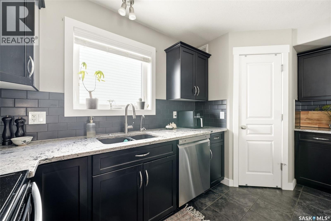
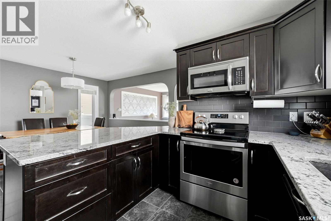
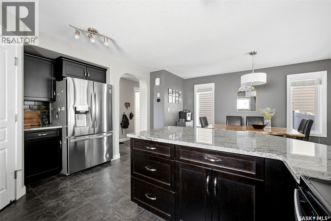
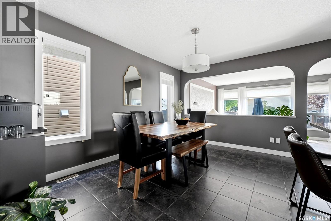
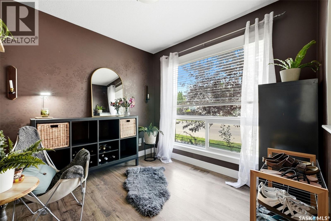
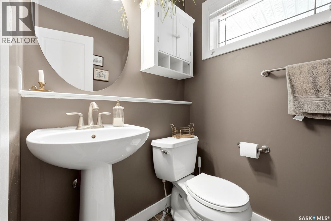
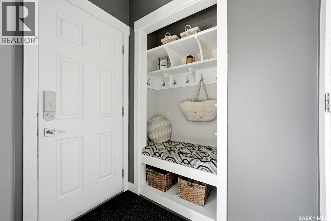
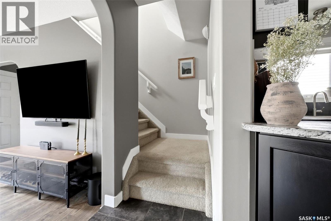
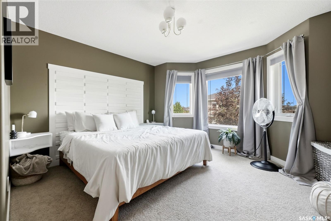
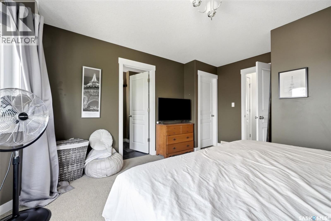
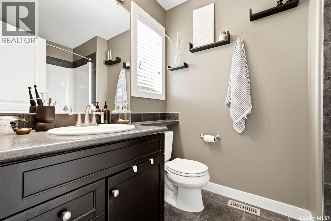
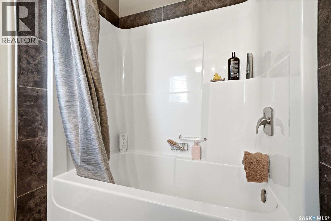
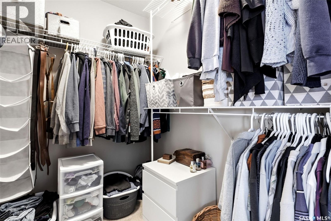
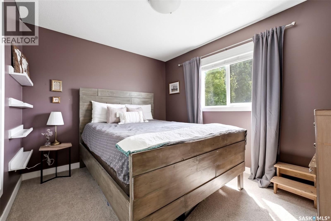
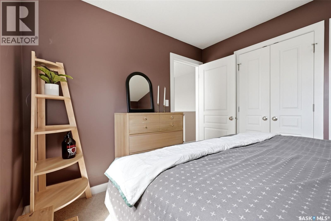
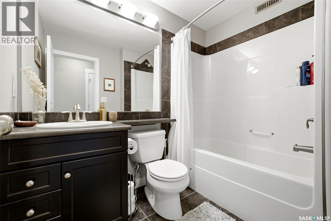
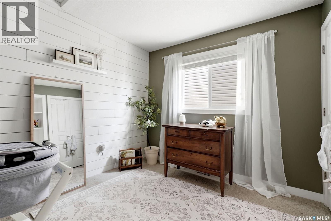
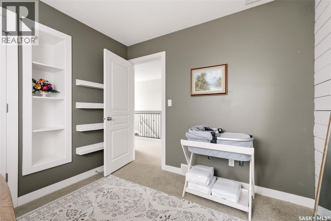
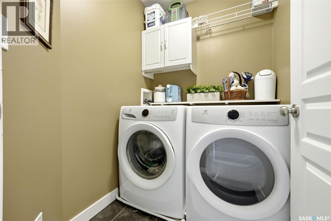
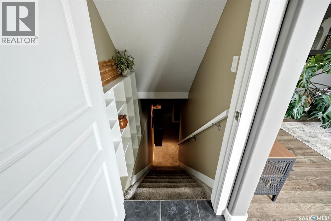
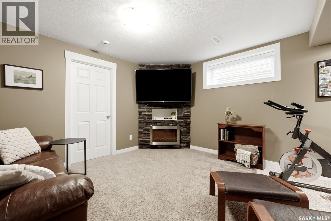
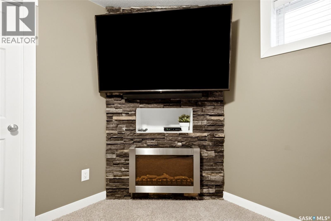
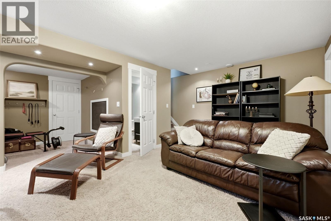
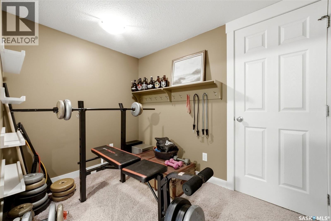
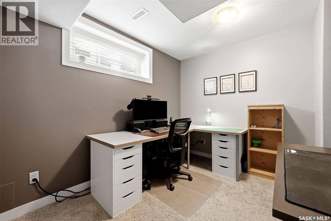
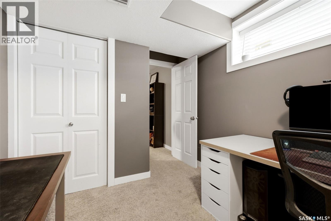
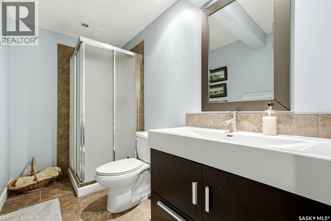
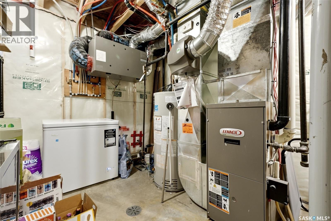
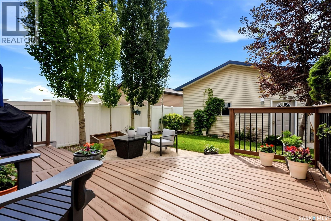
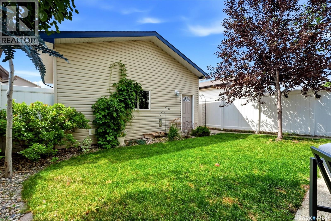
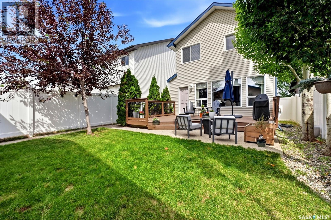
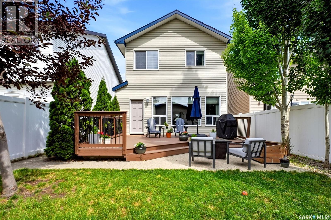
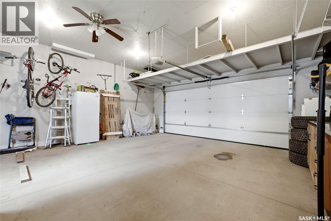
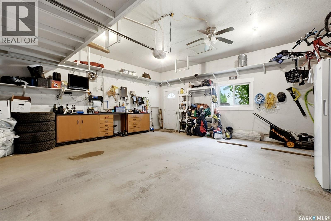
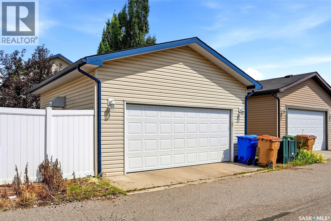
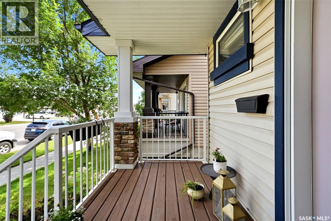
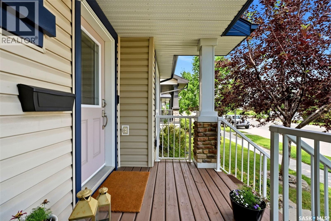
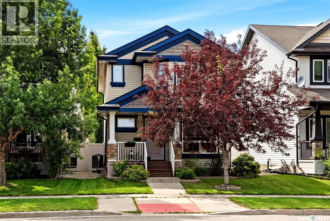
Excellent Open Concept fully developed 1595 sq. ft. 2010 built 2 story featuring 4 bedrooms, 4 bathrooms and insulated double detached garage in a great location in East Regina close to schools and amenities. The home features 9’ ceilings on the main floor, laminate & tile flooring, granite countertops, newer shingles/2022, triple pane windows & water heater/2020. Kitchen features cappuccino colored maple cabinetry, large work/eating island, corner pantry, fridge/ice/water, above the range microwave/hood fan, bi dishwasher and overlooks the large eating area. Spacious livingroom with decorative feature wall, laminate flooring & beautiful huge window overlooking the backyard. There is a lovely den/office at the front of the home as well as a handy 2 pc bathroom. The upper level features a large primary bedroom with built in modern headboard/nightstands (both will remain), large walk-in closet & 4 pc ensuite. There are 2 spacious spare bedrooms with built in shelving, the main 4 pc bathroom & handy laundry room with washer/dryer included along with shelving & cabinets. The lower level features a spacious recroom with stone feature wall/electric fireplace, 4th bedroom, 3 pc bathroom, den/office area and lots of storage. Outside on the front of the home you will find a lovely verandah, at the back of the home there is a large deck(recently stained), pvc fenced yard and a double detached insulated garage. Not Included: Attached speaker bar & free standing speakers to tv in livingroom (tv mounts in home will remain), no curtains (rods & blinds stay), no free standing shelving, video doorbell will be replaced for new owner as well as the light in the primary bedroom (has sentimental value to seller). Don’t miss out on this great family home!!! (id:48852)
Property Details
| MLS® Number | SK042660 |
| Property Type | Single Family |
| Neigbourhood | Greens on Gardiner |
| Features | Treed, Rectangular, Sump Pump |
| Structure | Deck |
Building
| Bathroom Total | 4 |
| Bedrooms Total | 4 |
| Appliances | Washer, Refrigerator, Dishwasher, Dryer, Microwave, Garage Door Opener Remote(s), Central Vacuum - Roughed In, Stove |
| Architectural Style | 2 Level |
| Basement Development | Finished |
| Basement Type | Full (finished) |
| Constructed Date | 2010 |
| Construction Style Attachment | Detached |
| Cooling Type | Central Air Conditioning, Air Exchanger |
| Fireplace Fuel | Electric |
| Fireplace Present | Yes |
| Fireplace Type | Conventional |
| Heating Fuel | Natural Gas |
| Heating Type | Forced Air |
| Stories Total | 2 |
| Size Interior | 1,595 Ft2 |
| Type | House |
Parking
| Detached Garage | |
| Parking Space(s) | 2 |
Land
| Acreage | No |
| Fence Type | Fence |
| Landscape Features | Lawn |
| Size Irregular | 3714.00 |
| Size Total | 3714 Sqft |
| Size Total Text | 3714 Sqft |
Rooms
| Level | Type | Length | Width | Dimensions |
|---|---|---|---|---|
| Second Level | Primary Bedroom | 12 ft ,4 in | 13 ft | 12 ft ,4 in x 13 ft |
| Second Level | Bedroom | 9 ft ,6 in | 11 ft ,6 in | 9 ft ,6 in x 11 ft ,6 in |
| Second Level | Bedroom | 9 ft ,2 in | 9 ft ,6 in | 9 ft ,2 in x 9 ft ,6 in |
| Second Level | 4pc Ensuite Bath | Measurements not available | ||
| Second Level | 4pc Bathroom | Measurements not available | ||
| Second Level | Laundry Room | Measurements not available | ||
| Basement | Other | 13 ft | 17 ft ,6 in | 13 ft x 17 ft ,6 in |
| Basement | Bedroom | 8 ft | 12 ft | 8 ft x 12 ft |
| Basement | 3pc Bathroom | 4 ft ,6 in | 9 ft | 4 ft ,6 in x 9 ft |
| Basement | Other | 9 ft | 10 ft ,6 in | 9 ft x 10 ft ,6 in |
| Basement | Storage | 5 ft | 17 ft ,6 in | 5 ft x 17 ft ,6 in |
| Basement | Den | 6 ft ,6 in | 9 ft | 6 ft ,6 in x 9 ft |
| Main Level | Kitchen | 9 ft ,2 in | 14 ft ,4 in | 9 ft ,2 in x 14 ft ,4 in |
| Main Level | Dining Room | 10 ft ,2 in | 13 ft ,8 in | 10 ft ,2 in x 13 ft ,8 in |
| Main Level | Living Room | 12 ft ,6 in | 15 ft | 12 ft ,6 in x 15 ft |
| Main Level | Den | 8 ft ,6 in | 9 ft | 8 ft ,6 in x 9 ft |
| Main Level | 2pc Bathroom | Measurements not available |
https://www.realtor.ca/real-estate/30042086/3513-green-bank-road-regina-greens-on-gardiner
Contact Us
Contact us for more information
3904 B Gordon Road
Regina, Saskatchewan S4S 6Y3
(306) 585-1955
(306) 584-1077
3904 B Gordon Road
Regina, Saskatchewan S4S 6Y3
(306) 585-1955
(306) 584-1077

The trademarks REALTOR®, REALTORS®, and the REALTOR® logo are controlled by The Canadian Real Estate Association (CREA) and identify real estate professionals who are members of CREA. The trademarks MLS®, Multiple Listing Service® and the associated logos are owned by The Canadian Real Estate Association (CREA) and identify the quality of services provided by real estate professionals who are members of CREA. The trademark DDF® is owned by The Canadian Real Estate Association (CREA) and identifies CREA's Data Distribution Facility (DDF®)
July 16 2026 04:11:33
Saskatchewan REALTORS® Association
Sutton Group - Results Realty