


4526 Brass Crescent Regina, Saskatchewan S4X 0C5

$599,900
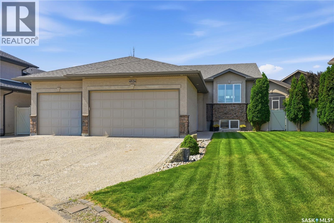
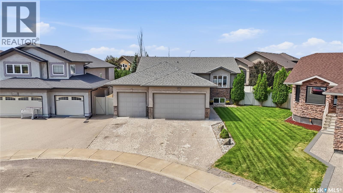
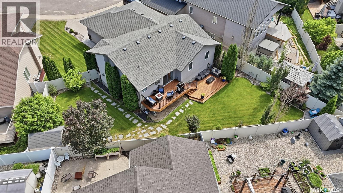
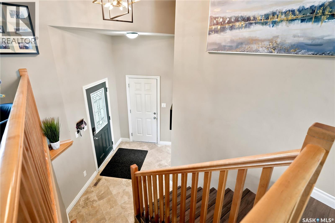
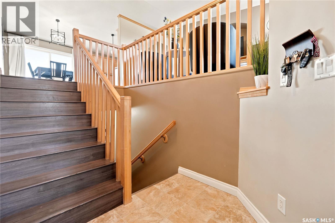
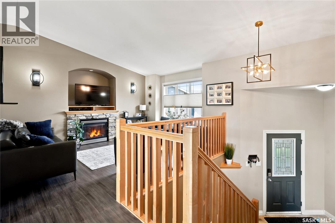
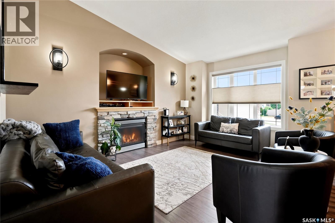
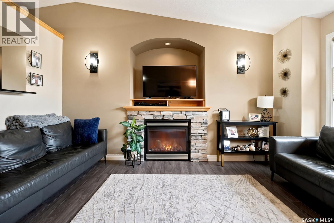
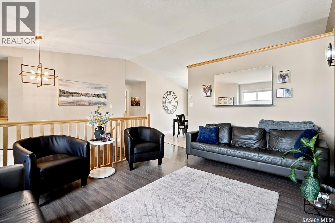
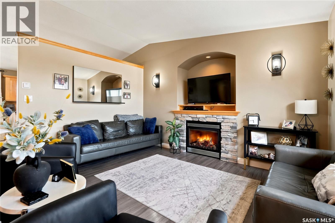
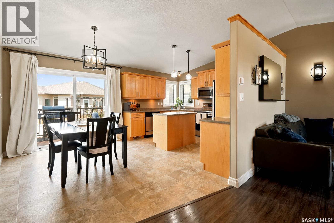
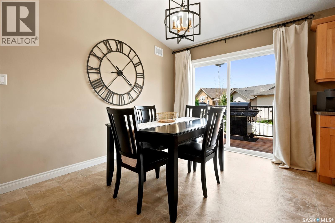
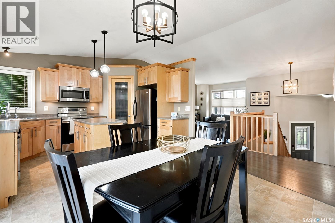
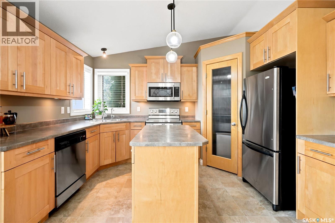
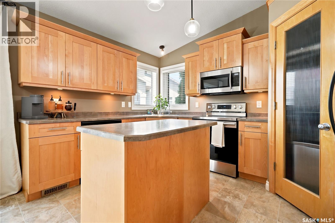
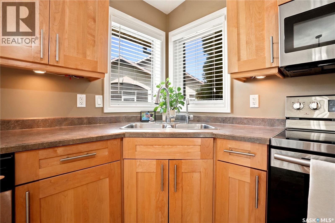
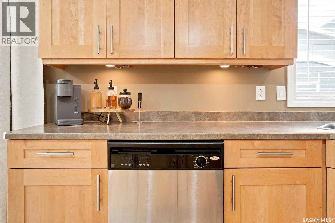
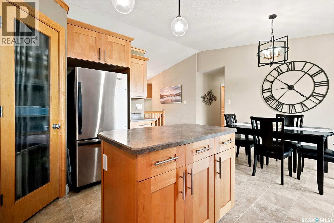
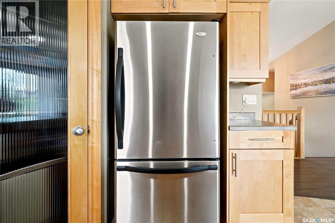
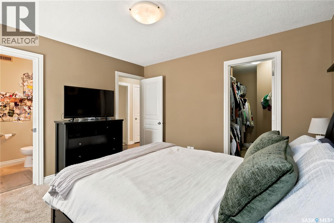
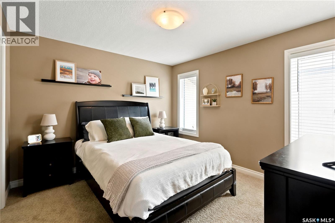
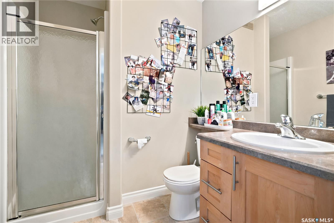
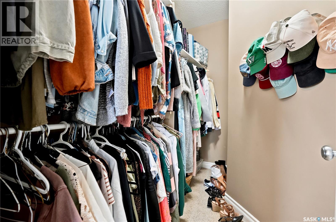
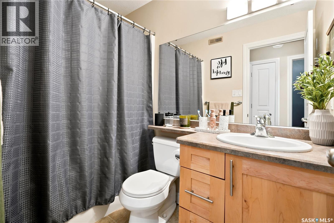
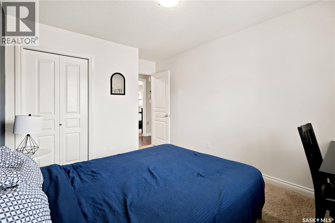
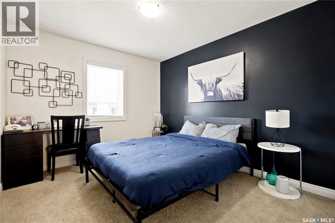
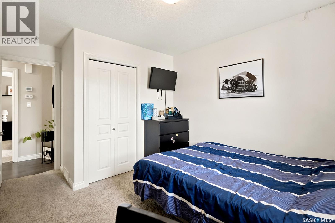
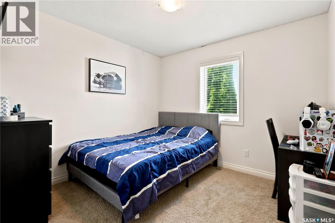
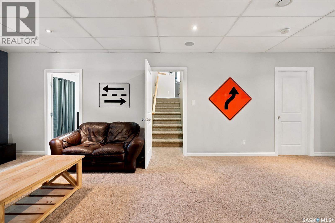
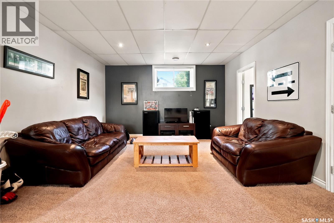
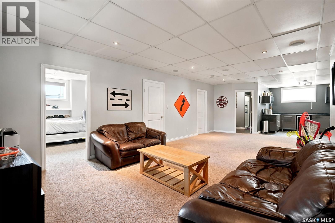
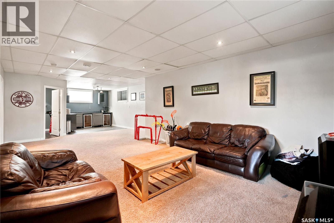
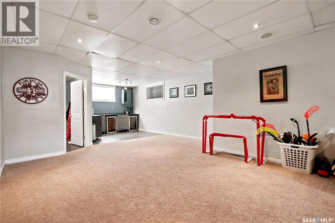
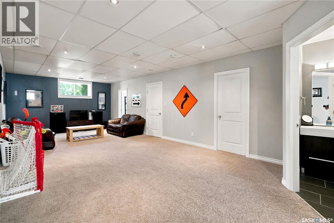
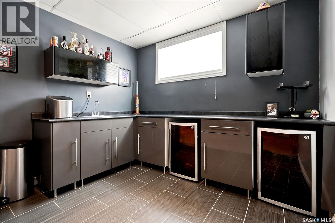
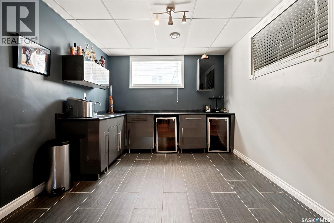
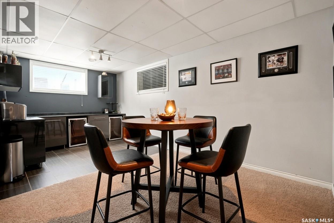
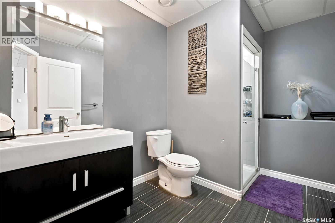
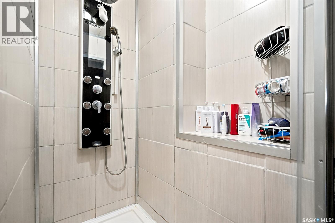
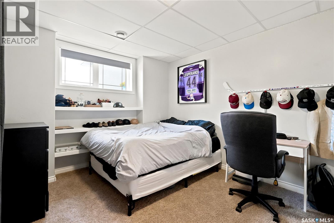
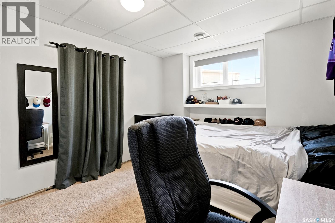
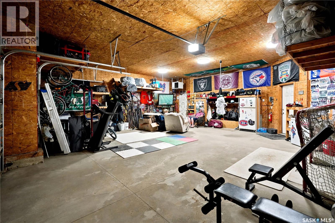
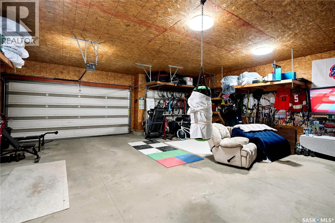
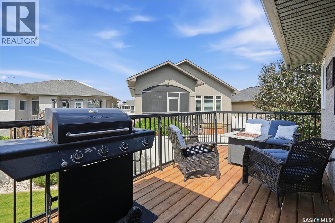
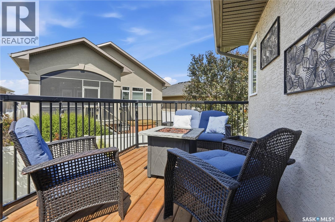
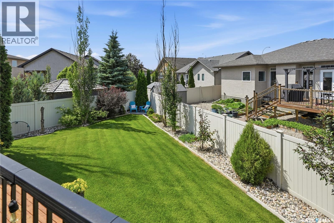
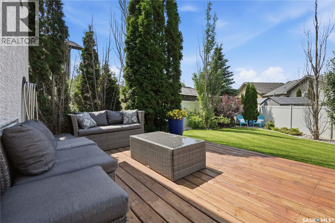
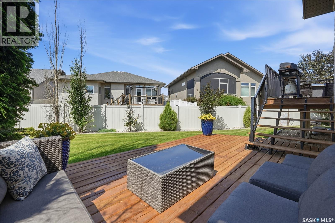
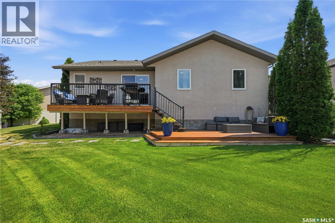
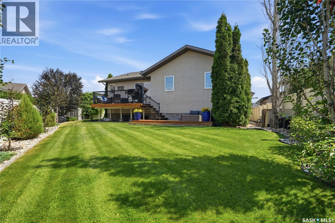
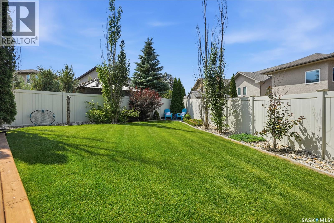
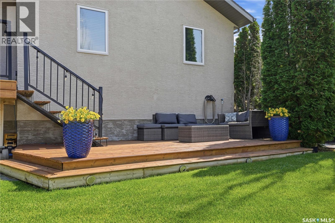
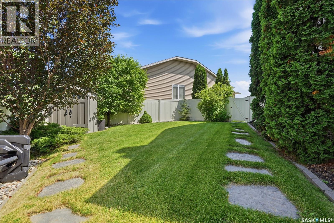
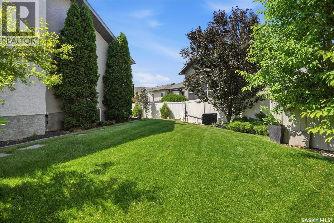
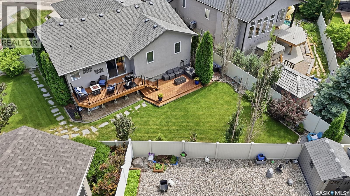
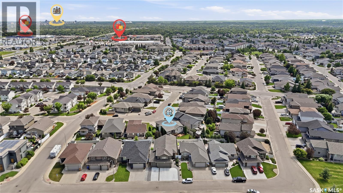
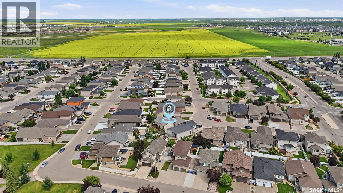
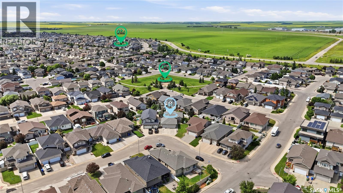
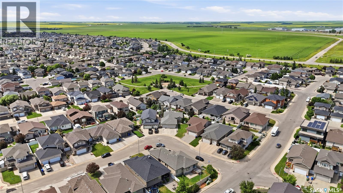
Welcome to 4526 Brass Crescent! This exceptional home offers everything a growing family could need, along with several standout features that truly set it apart. From the moment you arrive, you'll be impressed by the home's outstanding curb appeal and meticulously maintained landscaping. Situated on a park-like lot of over 7,000 sq ft, the property boasts lush lawns worthy of a golf course, mature trees and shrubs, and a multi-tiered deck that creates the perfect setting for peaceful evenings. One of the home's most impressive features is the highly sought after heated triple attached garage. Complete with built-in storage, lockers, and ample room to create the ultimate man cave, this space is sure to impress. Inside, a grand foyer with soaring ceilings welcomes you. The bright family room is filled with natural light from the oversized picture window and is anchored by a beautiful stone fireplace, creating an inviting space for relaxing. The rear-facing kitchen is designed with both style and functionality in mind. It offers abundant cabinetry and counter space, a central island, a convenient corner pantry, and updated appliances. The adjacent dining nook makes everyday living effortless while also providing an excellent space for entertaining. Step directly onto the deck for easy outdoor dining. Down the hall, the spacious primary suite features a walk-in closet and a private 3pc ensuite. Two additional generously sized bedrooms and a well-appointed main bathroom complete the main floor. The fully developed basement provides an expansive rec room that is perfect for family gatherings, games, or relaxing. A wet bar adds to the home's entertainment appeal while offering additional storage. The large fourth bedroom is an ideal retreat for a teenager, and the stylish 3pc bathroom features a custom tiled shower. Completing this exceptional home is a spacious laundry and storage room with built-in shelving, providing plenty of practical storage for a busy family. As per the Seller’s direction, all offers will be presented on 07/20/2026 7:00PM. (id:48852)
Property Details
| MLS® Number | SK042758 |
| Property Type | Single Family |
| Neigbourhood | Lakeridge RG |
| Features | Treed, Irregular Lot Size |
| Structure | Deck |
Building
| Bathroom Total | 3 |
| Bedrooms Total | 4 |
| Appliances | Washer, Refrigerator, Dishwasher, Dryer, Microwave, Window Coverings, Garage Door Opener Remote(s), Central Vacuum - Roughed In, Stove |
| Architectural Style | Bi-level |
| Basement Development | Finished |
| Basement Type | Full (finished) |
| Constructed Date | 2009 |
| Construction Style Attachment | Detached |
| Cooling Type | Central Air Conditioning |
| Fireplace Fuel | Gas |
| Fireplace Present | Yes |
| Fireplace Type | Conventional |
| Heating Fuel | Natural Gas |
| Heating Type | Forced Air |
| Size Interior | 1,204 Ft2 |
| Type | House |
Parking
| Attached Garage | |
| Heated Garage | |
| Parking Space(s) | 6 |
Land
| Acreage | No |
| Fence Type | Fence |
| Landscape Features | Lawn, Underground Sprinkler |
| Size Irregular | 7129.00 |
| Size Total | 7129 Sqft |
| Size Total Text | 7129 Sqft |
Rooms
| Level | Type | Length | Width | Dimensions |
|---|---|---|---|---|
| Basement | Other | 26 ft ,7 in | 13 ft ,5 in | 26 ft ,7 in x 13 ft ,5 in |
| Basement | Dining Nook | 10 ft ,7 in | 10 ft ,1 in | 10 ft ,7 in x 10 ft ,1 in |
| Basement | 3pc Bathroom | 6 ft ,10 in | 10 ft ,3 in | 6 ft ,10 in x 10 ft ,3 in |
| Basement | Bedroom | 10 ft ,5 in | 13 ft ,1 in | 10 ft ,5 in x 13 ft ,1 in |
| Basement | Laundry Room | 21 ft ,7 in | 13 ft ,7 in | 21 ft ,7 in x 13 ft ,7 in |
| Main Level | Family Room | 11 ft ,7 in | 14 ft ,2 in | 11 ft ,7 in x 14 ft ,2 in |
| Main Level | Kitchen | 9 ft ,5 in | 13 ft ,1 in | 9 ft ,5 in x 13 ft ,1 in |
| Main Level | Dining Room | 13 ft ,1 in | 9 ft ,7 in | 13 ft ,1 in x 9 ft ,7 in |
| Main Level | 4pc Bathroom | 8 ft | 5 ft | 8 ft x 5 ft |
| Main Level | Bedroom | 9 ft ,11 in | 13 ft ,11 in | 9 ft ,11 in x 13 ft ,11 in |
| Main Level | Bedroom | 9 ft ,11 in | 13 ft ,11 in | 9 ft ,11 in x 13 ft ,11 in |
| Main Level | Primary Bedroom | 10 ft ,11 in | 12 ft ,3 in | 10 ft ,11 in x 12 ft ,3 in |
| Main Level | 3pc Ensuite Bath | 6 ft ,4 in | 7 ft ,7 in | 6 ft ,4 in x 7 ft ,7 in |
https://www.realtor.ca/real-estate/30042403/4526-brass-crescent-regina-lakeridge-rg
Contact Us
Contact us for more information
260 - 2410 Dewdney Avenue
Regina, Saskatchewan S4R 1H6
(306) 206-1828
www.realtyhubsk.com/
260 - 2410 Dewdney Avenue
Regina, Saskatchewan S4R 1H6
(306) 206-1828
www.realtyhubsk.com/

The trademarks REALTOR®, REALTORS®, and the REALTOR® logo are controlled by The Canadian Real Estate Association (CREA) and identify real estate professionals who are members of CREA. The trademarks MLS®, Multiple Listing Service® and the associated logos are owned by The Canadian Real Estate Association (CREA) and identify the quality of services provided by real estate professionals who are members of CREA. The trademark DDF® is owned by The Canadian Real Estate Association (CREA) and identifies CREA's Data Distribution Facility (DDF®)
July 16 2026 04:36:09
Saskatchewan REALTORS® Association
Realty Hub Brokerage