


2135 Potts Crescent E Regina, Saskatchewan S4V 2E6

$799,900
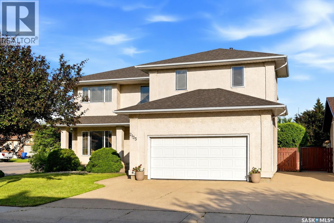
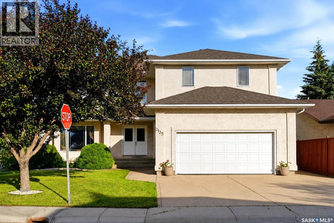
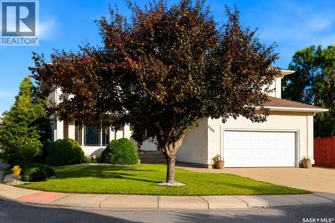
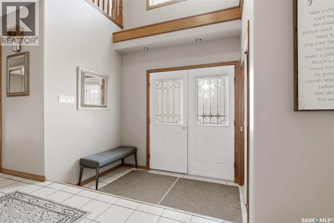
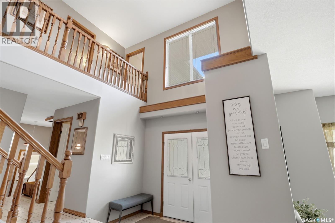
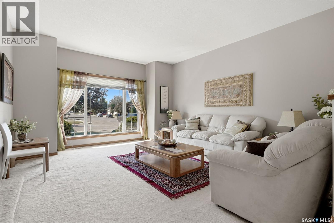
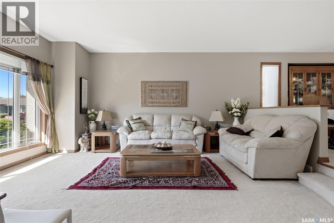
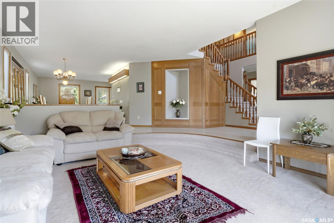
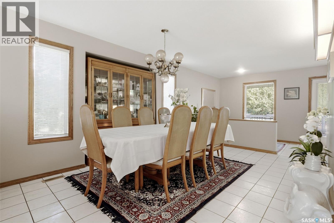
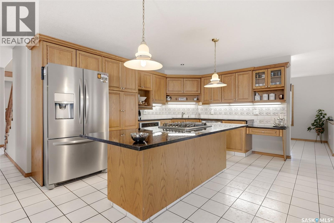
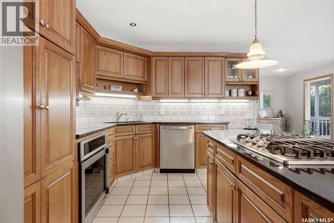
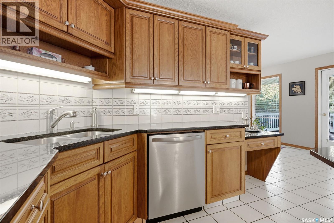
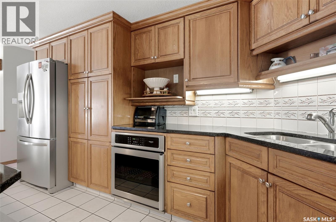
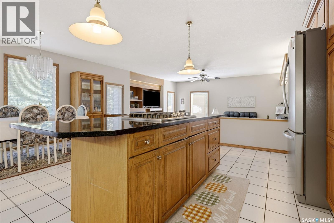
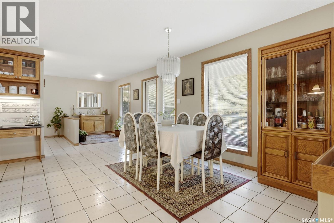
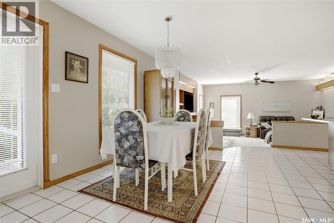
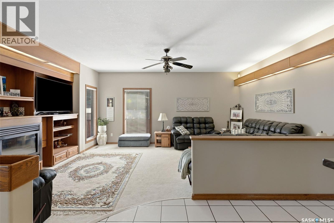
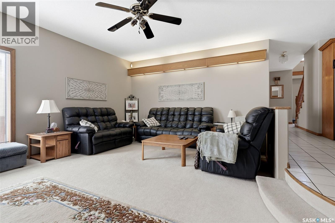
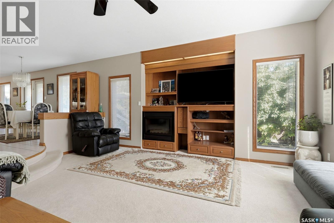
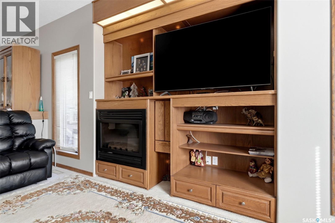
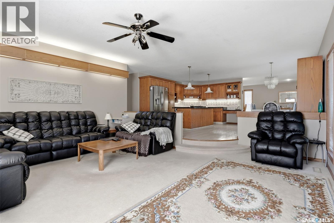
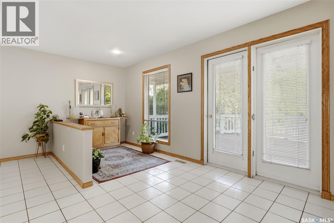
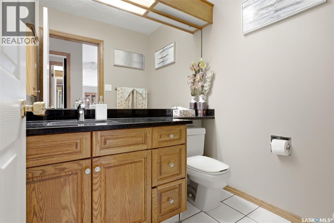
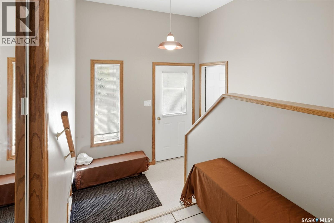
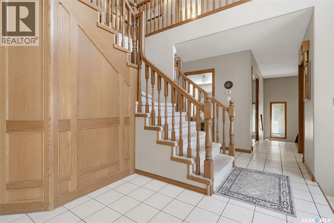
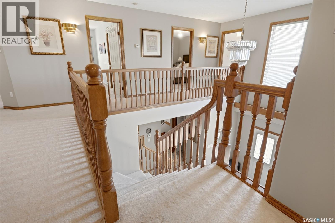
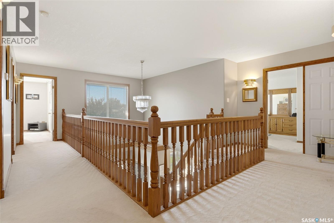
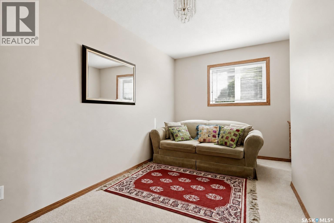
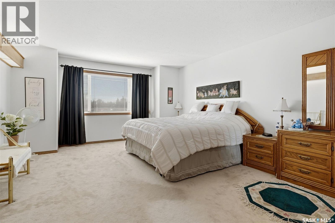
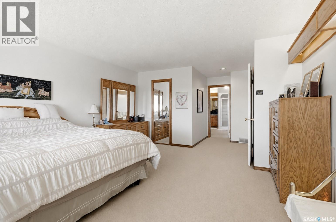
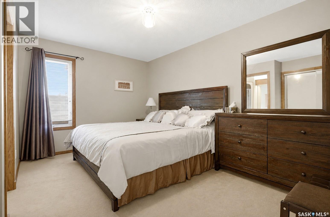
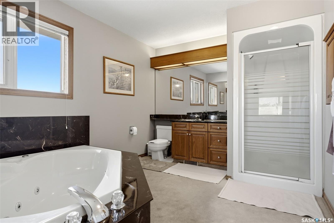
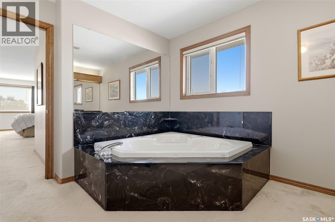
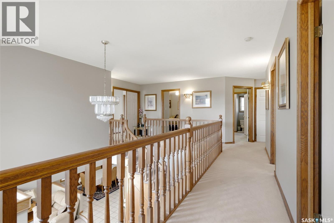
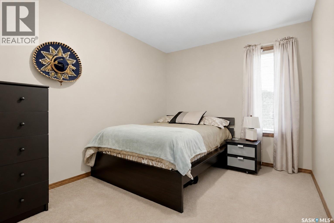
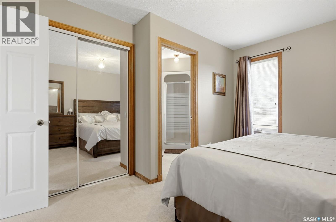
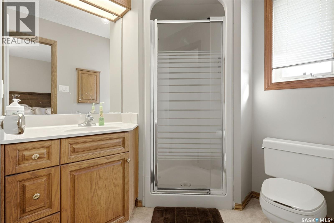
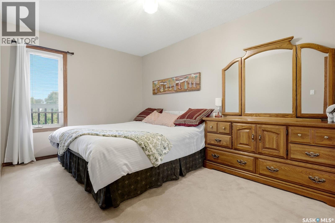
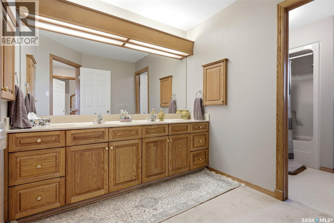
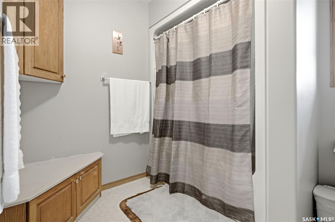
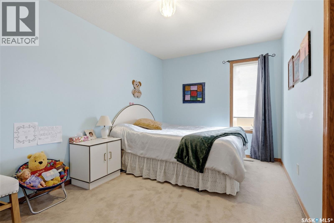
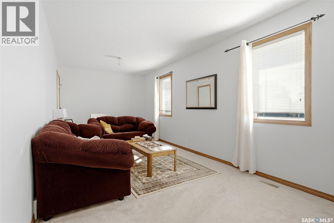
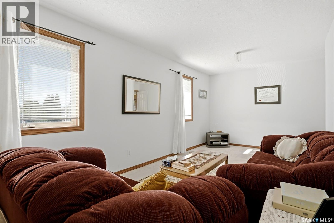
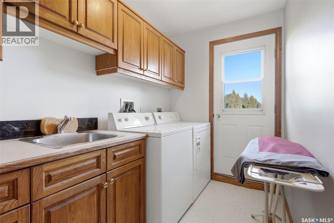
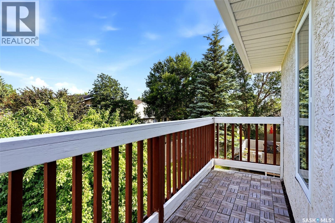
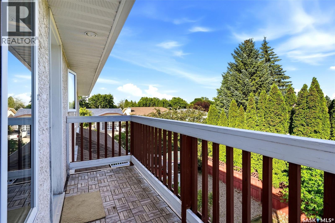
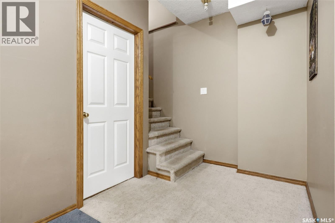
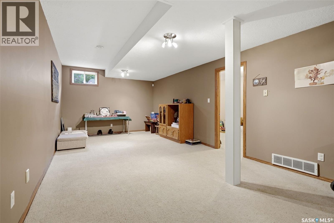
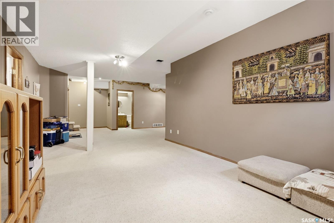
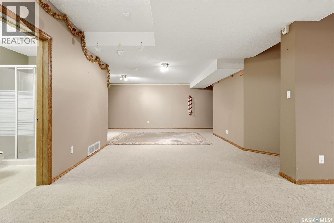
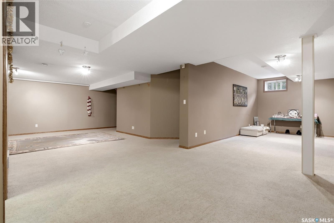
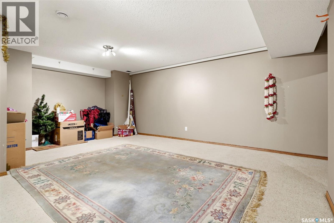
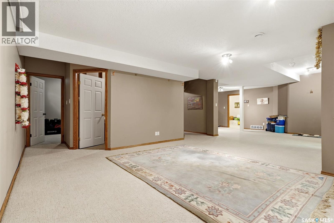
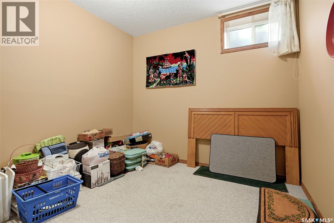
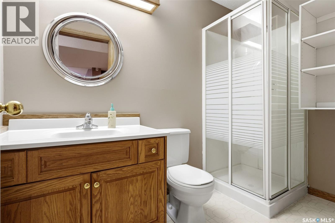
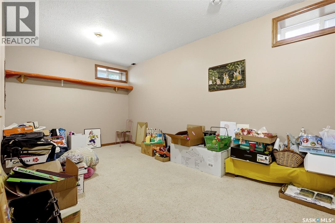
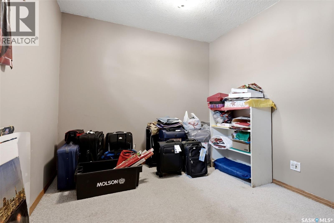
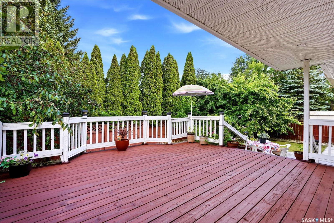
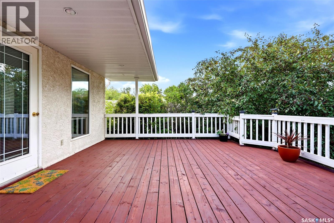
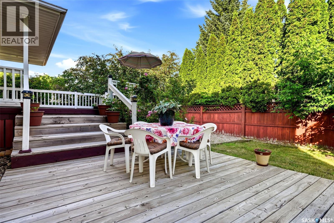
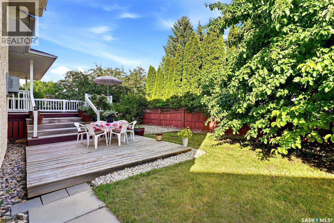
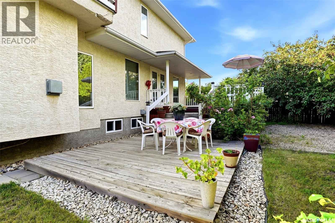
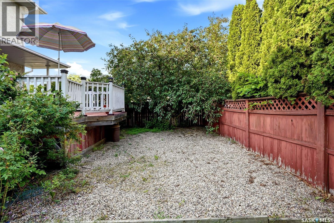
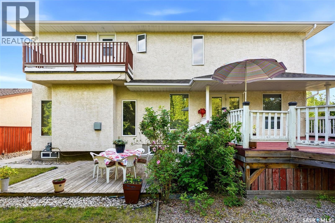
Welcome to this impressive 3,728 sq. ft. two-storey home in Richmond Place. Offering exceptional space, quality craftsmanship, and a functional layout, this well-maintained home features 5+3 bedrooms, a den/office on the main floor and a spare family room upstairs along with a fully insulated garage, and a fully developed basement, making it ideal for large or multi-generational families. Step inside to a grand foyer with soaring ceilings and a stunning curved staircase. The main floor showcases a formal living room, inviting family room with a gas fireplace, formal dining room, convenient bedroom or office, 2-piece bath, and an impressive kitchen featuring extensive oak cabinetry, granite countertops, gas cooktop, built-in oven, stainless steel appliances, a large island, and a dining area overlooking the backyard. Upstairs, the spacious primary retreat offers a walk-in closet, private balcony, and luxurious ensuite complete with dual sinks, a jetted tub, and separate shower. Five additional generously sized bedrooms, two more full bathrooms, and second-floor laundry provide outstanding functionality. The fully developed basement offers flexibility with 3 additional bedrooms, a 3-piece bathroom, and two recreation areas—perfect for a home theatre, games room, fitness area, or children's play space. Outside, you'll discover your private backyard oasis. Mature trees and lush landscaping create exceptional privacy, while the expansive covered deck is ideal for entertaining, outdoor dining, or simply relaxing. A lower deck and beautifully maintained yard provide additional space for family gatherings and summer enjoyment. Situated on a beautifully landscaped 6,112 sq. ft. lot in one of East Regina's most desirable neighbourhoods, this exceptional home is just minutes from parks,walking paths,schools, shopping, and all the amenities Richmond Place has to offer. This is a rare opportunity to own a spacious, meticulously maintained family home in a premier location. (id:48852)
Property Details
| MLS® Number | SK042859 |
| Property Type | Single Family |
| Neigbourhood | Richmond Place |
| Features | Treed, Double Width Or More Driveway |
| Structure | Deck |
Building
| Bathroom Total | 5 |
| Bedrooms Total | 10 |
| Appliances | Washer, Refrigerator, Dishwasher, Dryer, Alarm System, Oven - Built-in, Window Coverings, Garage Door Opener Remote(s) |
| Architectural Style | 2 Level |
| Basement Development | Finished |
| Basement Type | Full (finished) |
| Constructed Date | 1994 |
| Construction Style Attachment | Detached |
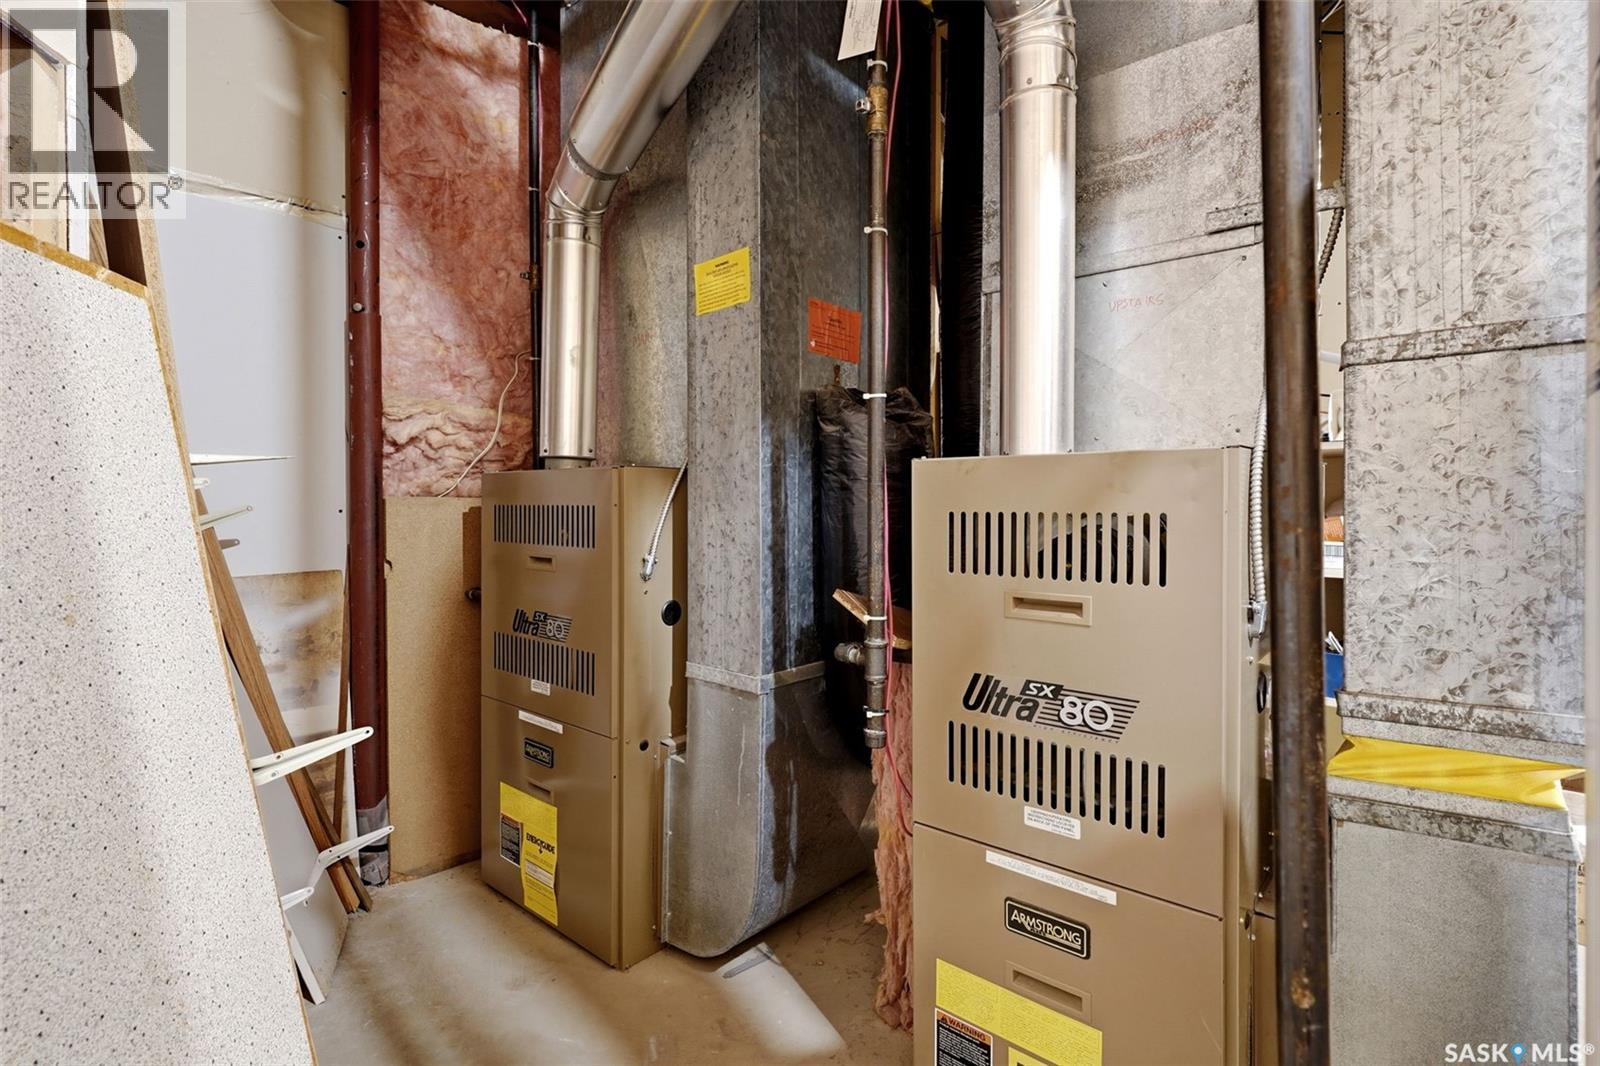
| Cooling Type | Central Air Conditioning |
| Fire Protection | Alarm System |
| Fireplace Fuel | Gas |
| Fireplace Present | Yes |
| Fireplace Type | Conventional |
| Heating Fuel | Natural Gas |
| Heating Type | Forced Air |
| Stories Total | 2 |
| Size Interior | 3,728 Ft2 |
| Type | House |
Parking
| Attached Garage | |
| Parking Space(s) | 4 |
Land
| Acreage | No |
| Fence Type | Fence |
| Landscape Features | Lawn, Underground Sprinkler |
| Size Irregular | 6112.00 |
| Size Total | 6112 Sqft |
| Size Total Text | 6112 Sqft |
Rooms
| Level | Type | Length | Width | Dimensions |
|---|---|---|---|---|
| Second Level | Bedroom | 14 ft ,1 in | 19 ft | 14 ft ,1 in x 19 ft |
| Second Level | 5pc Ensuite Bath | x x x | ||
| Second Level | Bedroom | 8 ft ,11 in | 12 ft ,11 in | 8 ft ,11 in x 12 ft ,11 in |
| Second Level | Bedroom | 9 ft ,3 in | 12 ft ,7 in | 9 ft ,3 in x 12 ft ,7 in |
| Second Level | Laundry Room | 9 ft ,7 in | 5 ft ,8 in | 9 ft ,7 in x 5 ft ,8 in |
| Second Level | 4pc Bathroom | x x x | ||
| Second Level | Bedroom | 8 ft ,11 in | 13 ft ,11 in | 8 ft ,11 in x 13 ft ,11 in |
| Second Level | Bedroom | 9 ft ,7 in | 13 ft ,11 in | 9 ft ,7 in x 13 ft ,11 in |
| Second Level | Bedroom | 21 ft ,6 in | 9 ft ,5 in | 21 ft ,6 in x 9 ft ,5 in |
| Second Level | 3pc Ensuite Bath | Measurements not available | ||
| Basement | Bedroom | 17 ft ,5 in | 8 ft ,9 in | 17 ft ,5 in x 8 ft ,9 in |
| Basement | Bedroom | 9 ft ,10 in | 9 ft ,6 in | 9 ft ,10 in x 9 ft ,6 in |
| Basement | Bedroom | 9 ft ,9 in | 9 ft ,5 in | 9 ft ,9 in x 9 ft ,5 in |
| Basement | Other | 12 ft | 18 ft ,9 in | 12 ft x 18 ft ,9 in |
| Basement | Other | 17 ft ,5 in | 14 ft | 17 ft ,5 in x 14 ft |
| Basement | 3pc Bathroom | x x x | ||
| Main Level | Living Room | 14 ft ,4 in | 13 ft | 14 ft ,4 in x 13 ft |
| Main Level | Dining Room | 15 ft ,8 in | 7 ft ,5 in | 15 ft ,8 in x 7 ft ,5 in |
| Main Level | Dining Nook | 9 ft ,8 in | 6 ft ,1 in | 9 ft ,8 in x 6 ft ,1 in |
| Main Level | Kitchen | 13 ft ,8 in | 10 ft ,9 in | 13 ft ,8 in x 10 ft ,9 in |
| Main Level | Family Room | 17 ft ,6 in | 13 ft ,11 in | 17 ft ,6 in x 13 ft ,11 in |
| Main Level | Bedroom | 7 ft ,7 in | 13 ft ,11 in | 7 ft ,7 in x 13 ft ,11 in |
| Main Level | 2pc Bathroom | x x x |
https://www.realtor.ca/real-estate/30045817/2135-potts-crescent-e-regina-richmond-place
Contact Us
Contact us for more information
#706-2010 11th Ave
Regina, Saskatchewan S4P 0J3
(866) 773-5421
#706-2010 11th Ave
Regina, Saskatchewan S4P 0J3
(866) 773-5421

The trademarks REALTOR®, REALTORS®, and the REALTOR® logo are controlled by The Canadian Real Estate Association (CREA) and identify real estate professionals who are members of CREA. The trademarks MLS®, Multiple Listing Service® and the associated logos are owned by The Canadian Real Estate Association (CREA) and identify the quality of services provided by real estate professionals who are members of CREA. The trademark DDF® is owned by The Canadian Real Estate Association (CREA) and identifies CREA's Data Distribution Facility (DDF®)
August 31 2026 05:50:24
Saskatchewan REALTORS® Association
Exp Realty