


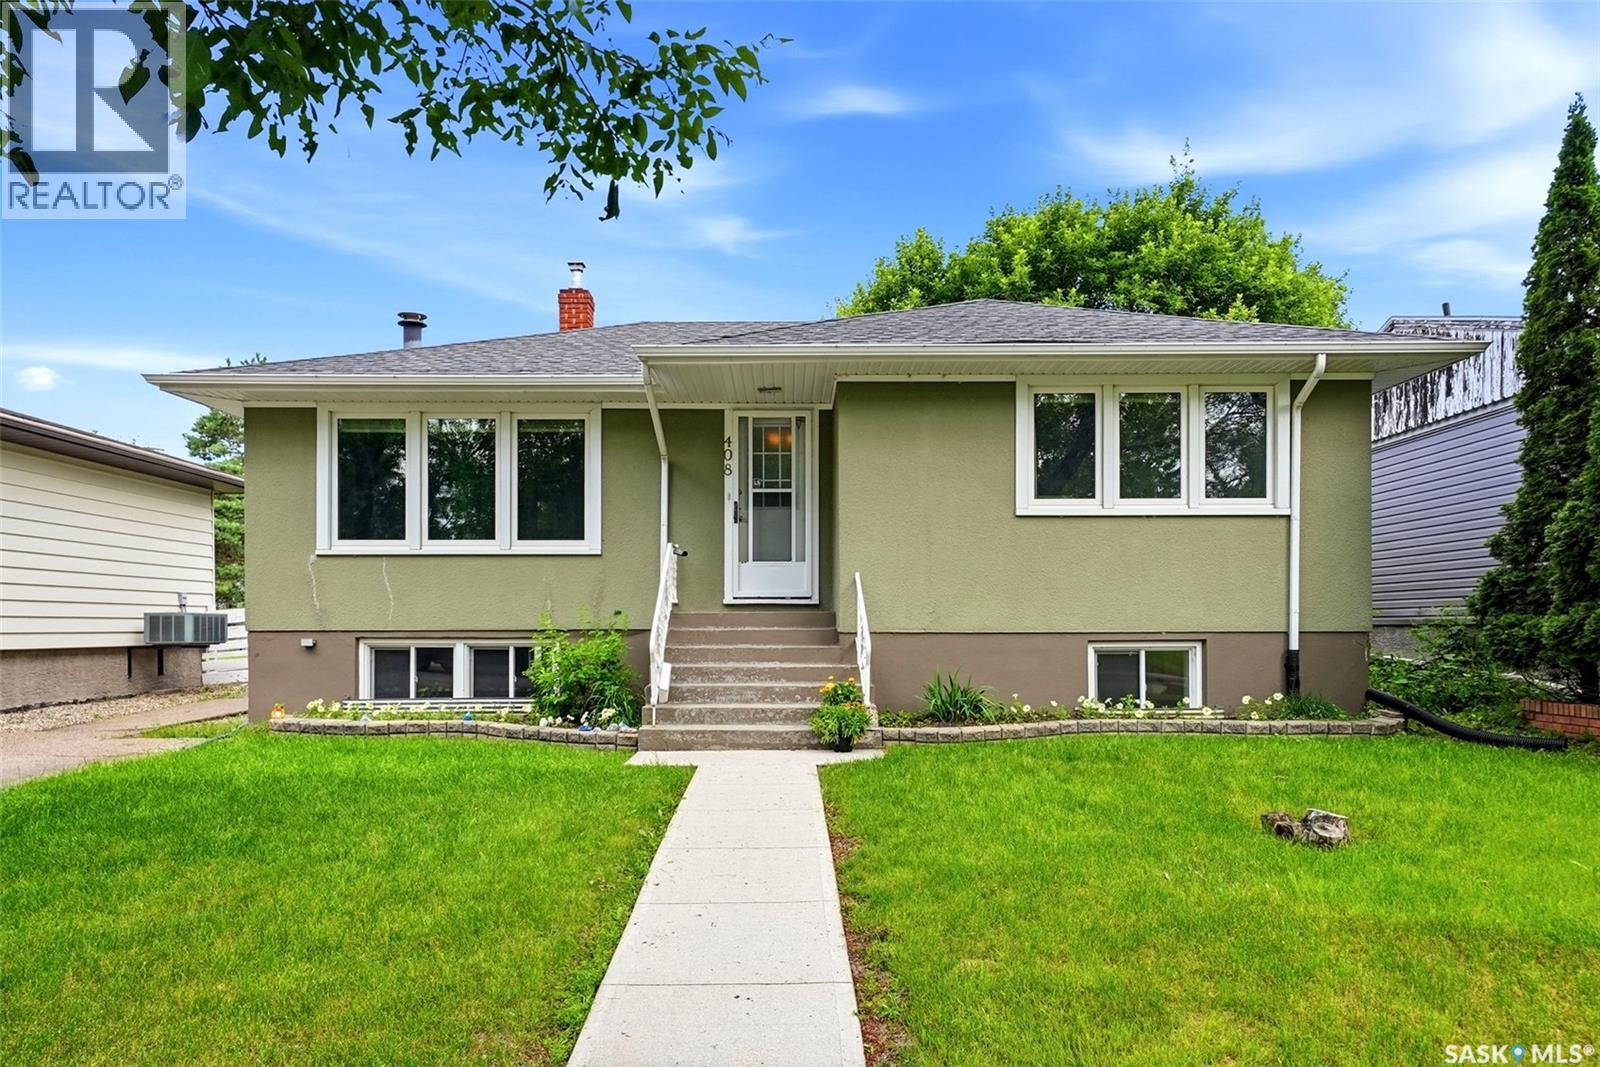
408 Mullin Avenue E Regina, Saskatchewan S4N 1C7

$299,900
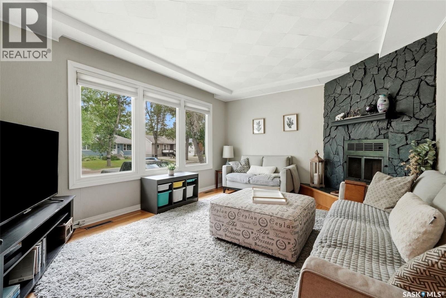
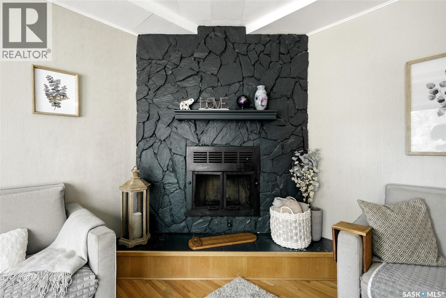
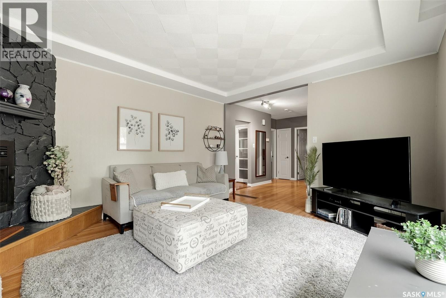
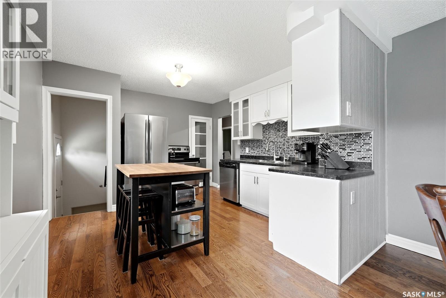
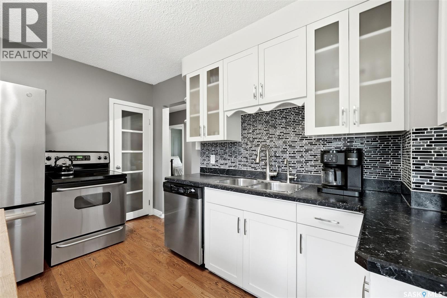
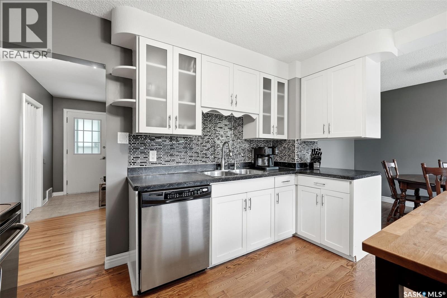
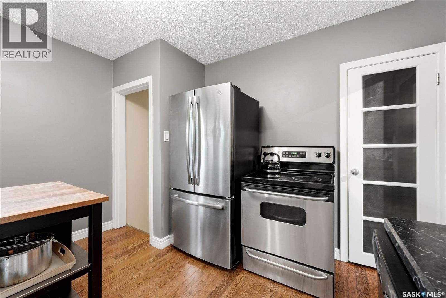
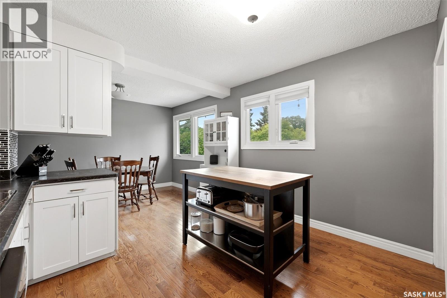
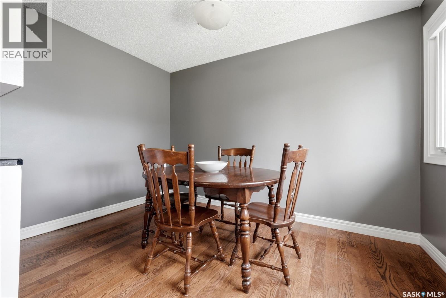
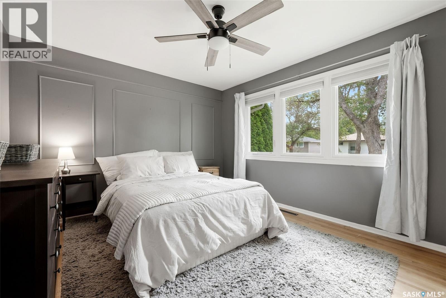
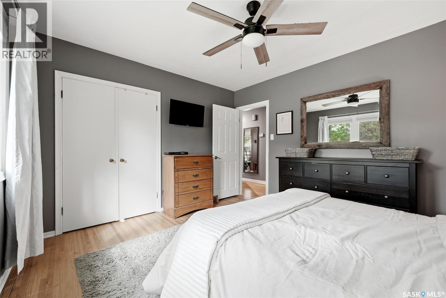
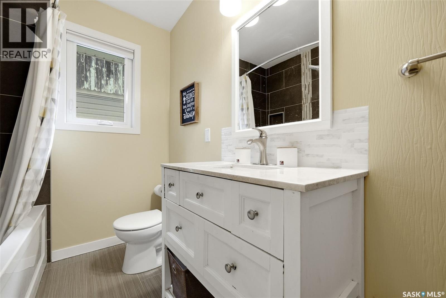
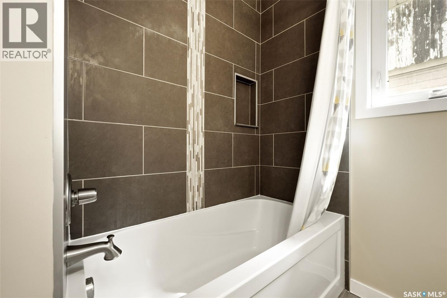
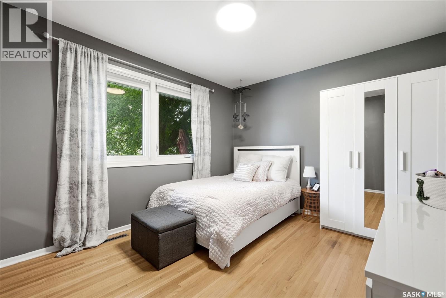
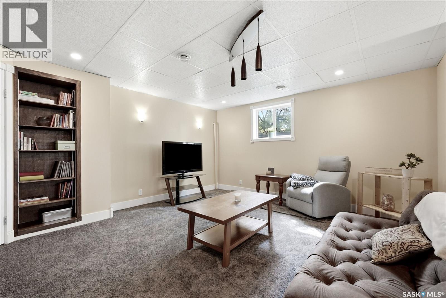
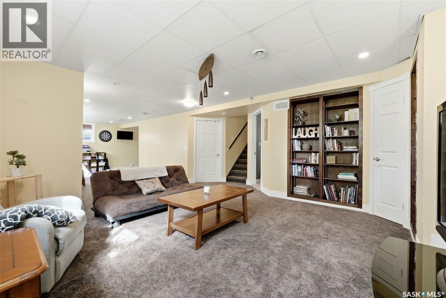
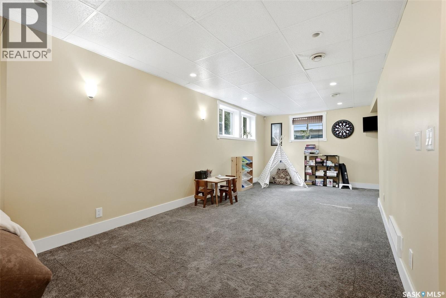
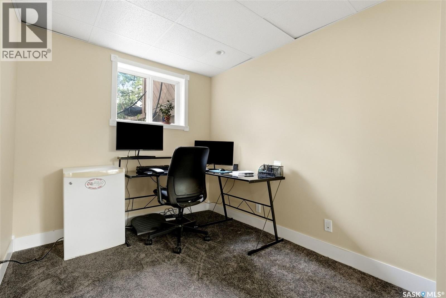
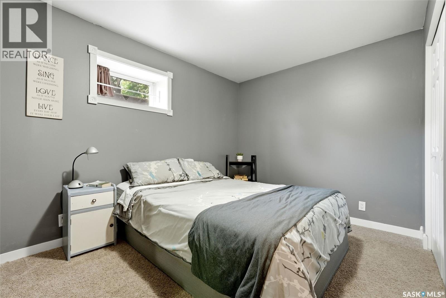
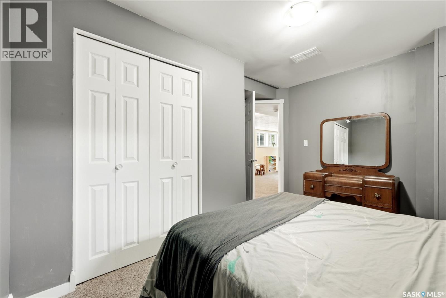
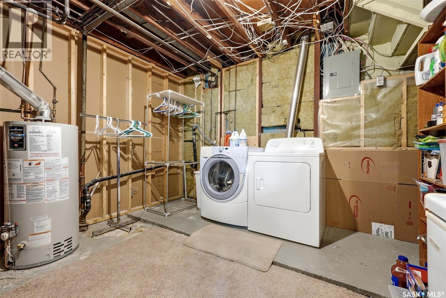
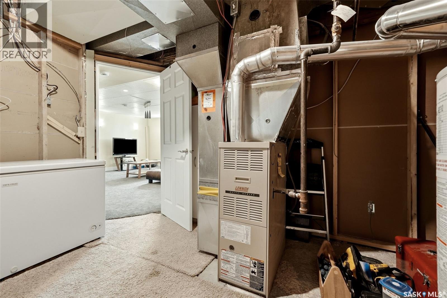
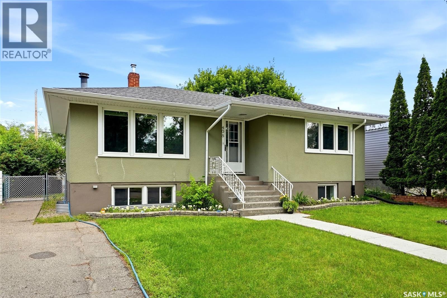
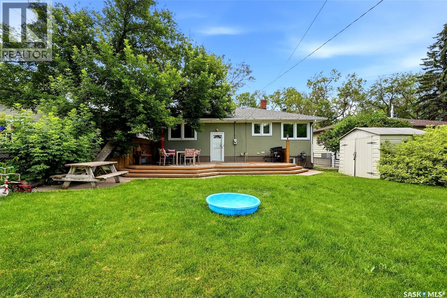
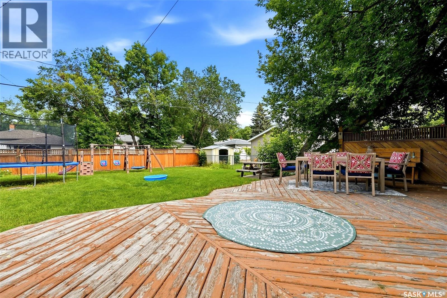
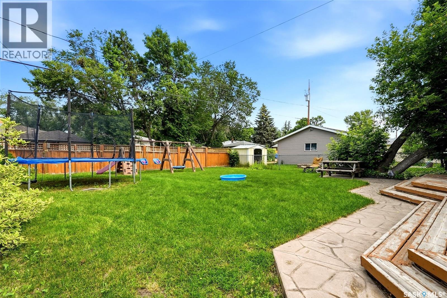
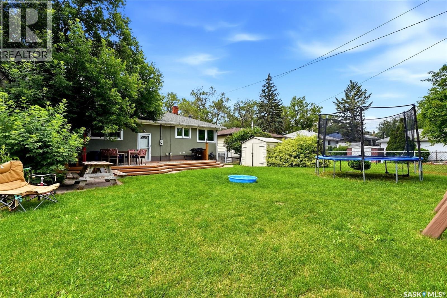
Welcome to this charming 1,046 sq. ft. bungalow nestled on a quiet street in the desirable neighbourhood of Arnhem Place. Ideally located close to schools, parks, shopping, restaurants, and entertainment, this move in ready home offers the perfect blend of comfort and convenience. The bright, open main floor features beautiful hardwood flooring, neutral decor, a cozy wood-burning fireplace, and an abundance of natural light flowing through the spacious living, dining, and kitchen areas. The kitchen is both functional and stylish with crisp white cabinetry, newer stainless steel appliances, and a large window overlooking the backyard. The main level is completed by two generous bedrooms and a beautifully updated 4 piece bathroom. Downstairs, the fully finished basement provides even more living space with a large family room, a versatile den space, a third bedroom, and a spacious laundry/utility room with plenty of storage. Step outside to enjoy the private, mature backyard featuring a large deck, garden area, storage shed, and full fencing, making it perfect for entertaining, relaxing, or family gatherings. A wonderful opportunity to own a beautifully maintained home in an established neighbourhood, ready for its next owners to simply move in and enjoy. (id:48852)
Property Details
| MLS® Number | SK042921 |
| Property Type | Single Family |
| Neigbourhood | Arnhem Place |
| Features | Treed, Lane, Rectangular, Double Width Or More Driveway, Sump Pump |
| Structure | Deck |
Building
| Bathroom Total | 1 |
| Bedrooms Total | 3 |
| Appliances | Washer, Refrigerator, Dishwasher, Dryer, Window Coverings, Storage Shed, Stove |
| Architectural Style | Bungalow |
| Basement Development | Finished |
| Basement Type | Full (finished) |
| Constructed Date | 1954 |
| Construction Style Attachment | Detached |
| Cooling Type | Central Air Conditioning |
| Fireplace Fuel | Wood |
| Fireplace Present | Yes |
| Fireplace Type | Conventional |
| Heating Fuel | Natural Gas |
| Heating Type | Forced Air |
| Stories Total | 1 |
| Size Interior | 1,046 Ft2 |
| Type | House |
Parking
| None | |
| Parking Space(s) | 2 |
Land
| Acreage | No |
| Fence Type | Fence |
| Landscape Features | Lawn, Garden Area |
| Size Irregular | 5975.00 |
| Size Total | 5975 Sqft |
| Size Total Text | 5975 Sqft |
Rooms
| Level | Type | Length | Width | Dimensions |
|---|---|---|---|---|
| Basement | Family Room | 35 ft ,6 in | 14 ft ,11 in | 35 ft ,6 in x 14 ft ,11 in |
| Basement | Den | 12 ft ,9 in | 8 ft | 12 ft ,9 in x 8 ft |
| Basement | Bedroom | 12 ft ,2 in | 8 ft ,7 in | 12 ft ,2 in x 8 ft ,7 in |
| Basement | Laundry Room | 6 ft | 5 ft | 6 ft x 5 ft |
| Basement | Other | Measurements not available | ||
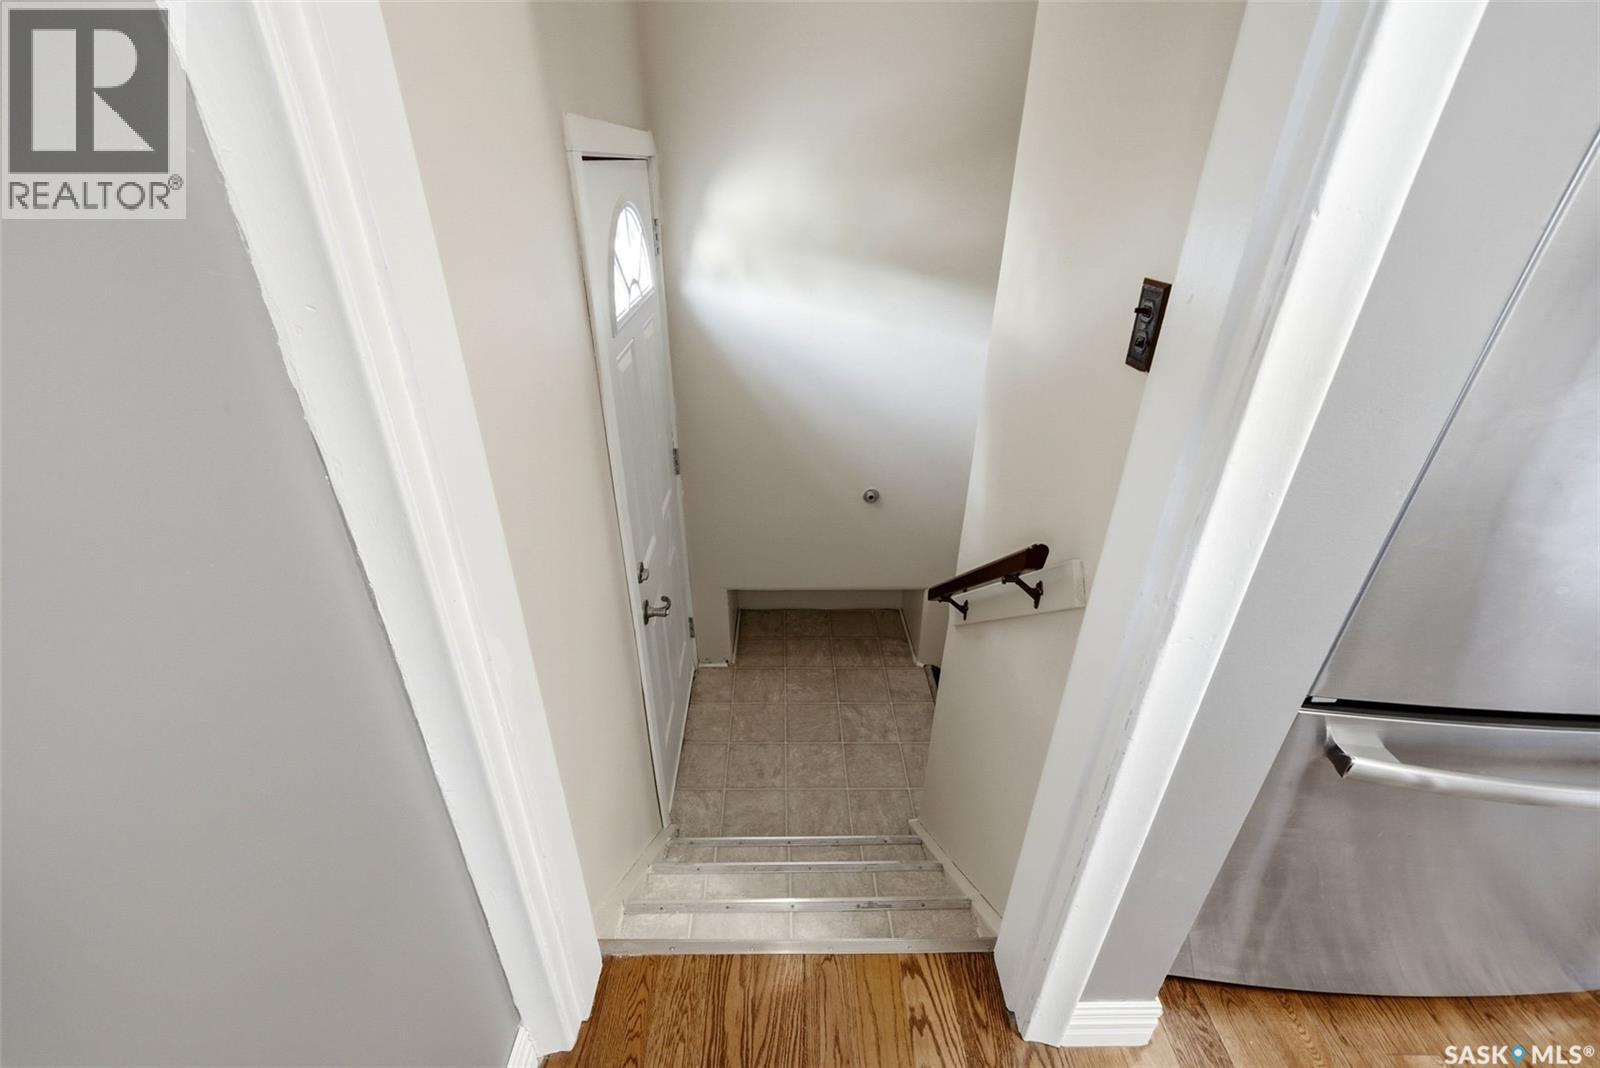
| Main Level | Foyer | 7 ft ,1 in | 4 ft ,7 in | 7 ft ,1 in x 4 ft ,7 in |
| Main Level | Living Room | 12 ft ,4 in | 15 ft ,8 in | 12 ft ,4 in x 15 ft ,8 in |
| Main Level | Bedroom | 12 ft ,10 in | 10 ft ,5 in | 12 ft ,10 in x 10 ft ,5 in |
| Main Level | 4pc Bathroom | 9 ft ,3 in | 6 ft ,1 in | 9 ft ,3 in x 6 ft ,1 in |
| Main Level | Primary Bedroom | 12 ft ,11 in | 11 ft ,5 in | 12 ft ,11 in x 11 ft ,5 in |
| Main Level | Kitchen | 12 ft ,10 in | 11 ft ,7 in | 12 ft ,10 in x 11 ft ,7 in |
| Main Level | Dining Room | 11 ft ,7 in | 7 ft ,10 in | 11 ft ,7 in x 7 ft ,10 in |
https://www.realtor.ca/real-estate/30048439/408-mullin-avenue-e-regina-arnhem-place
Contact Us
Contact us for more information
1450 Hamilton Street
Regina, Saskatchewan S4R 8R3
(306) 585-7800
coldwellbankerlocalrealty.com/
1450 Hamilton Street
Regina, Saskatchewan S4R 8R3
(306) 585-7800
coldwellbankerlocalrealty.com/

The trademarks REALTOR®, REALTORS®, and the REALTOR® logo are controlled by The Canadian Real Estate Association (CREA) and identify real estate professionals who are members of CREA. The trademarks MLS®, Multiple Listing Service® and the associated logos are owned by The Canadian Real Estate Association (CREA) and identify the quality of services provided by real estate professionals who are members of CREA. The trademark DDF® is owned by The Canadian Real Estate Association (CREA) and identifies CREA's Data Distribution Facility (DDF®)
July 27 2026 08:11:57
Saskatchewan REALTORS® Association
Coldwell Banker Local Realty