


2457 Mackay Street Regina, Saskatchewan S4N 2T4

$229,900
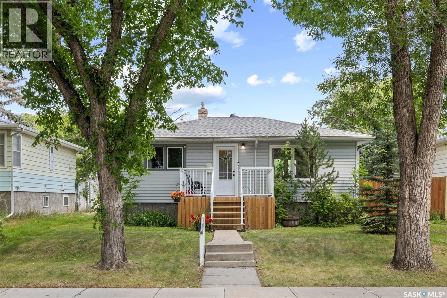
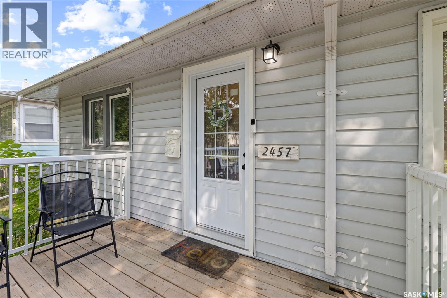
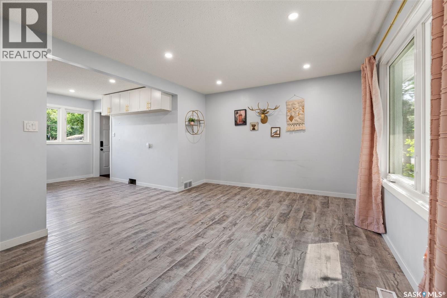
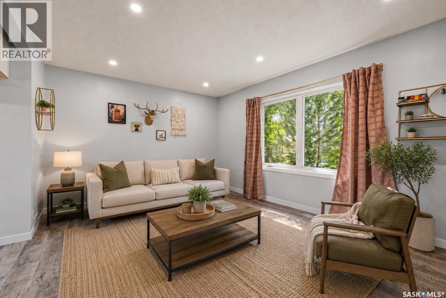
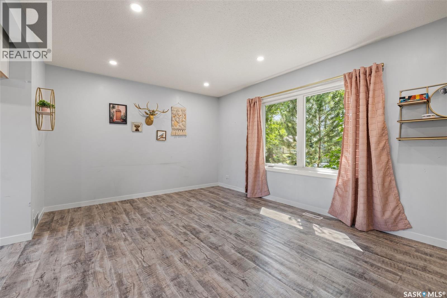
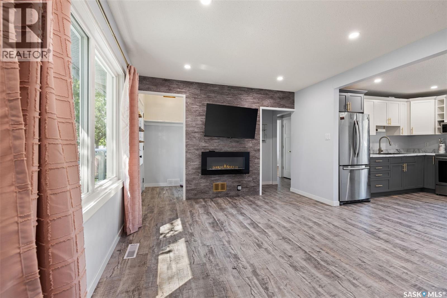
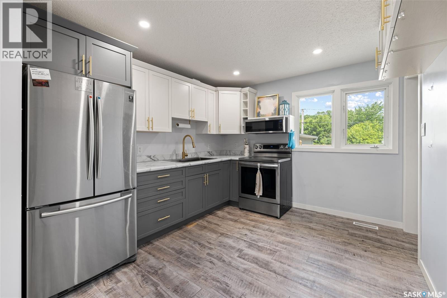
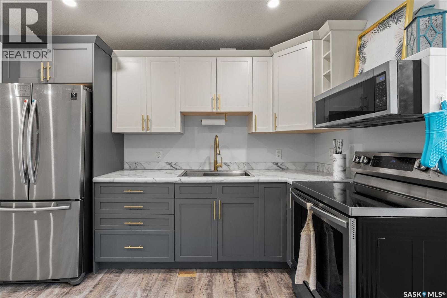
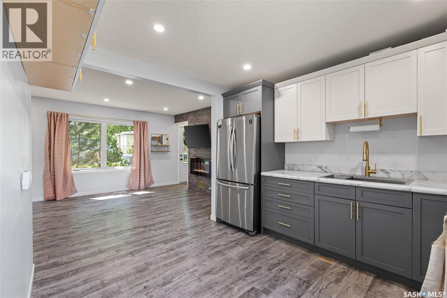
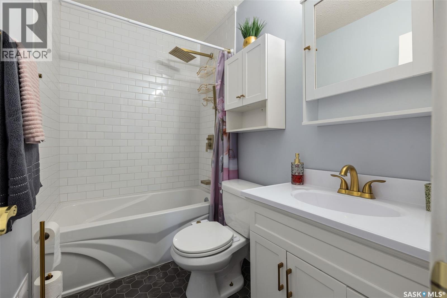
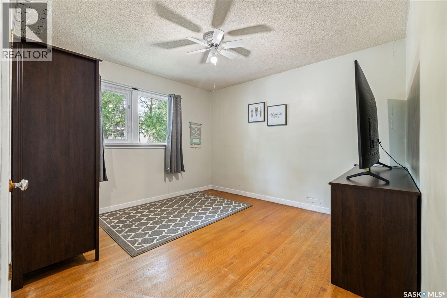
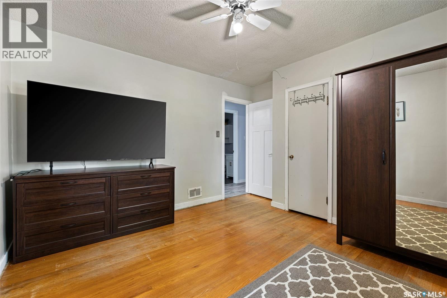
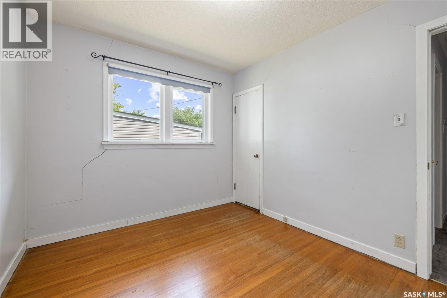
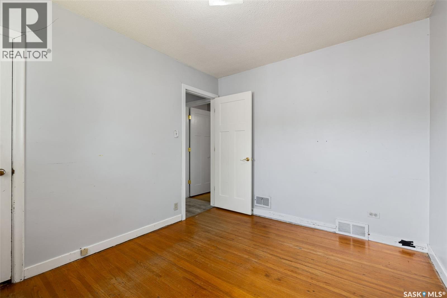
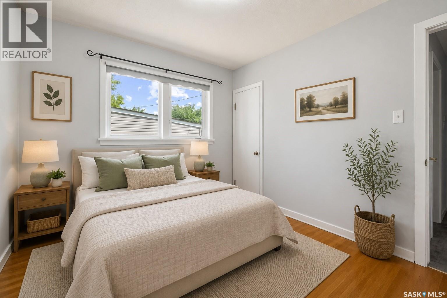
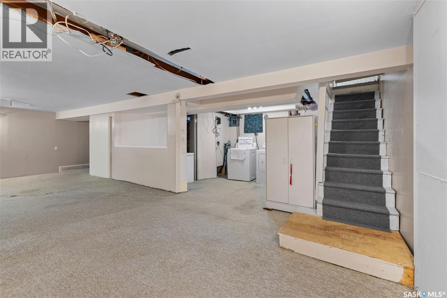
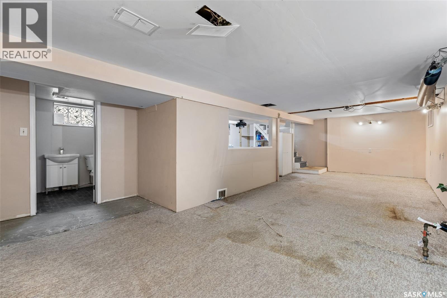
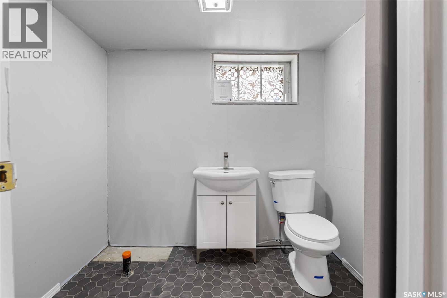
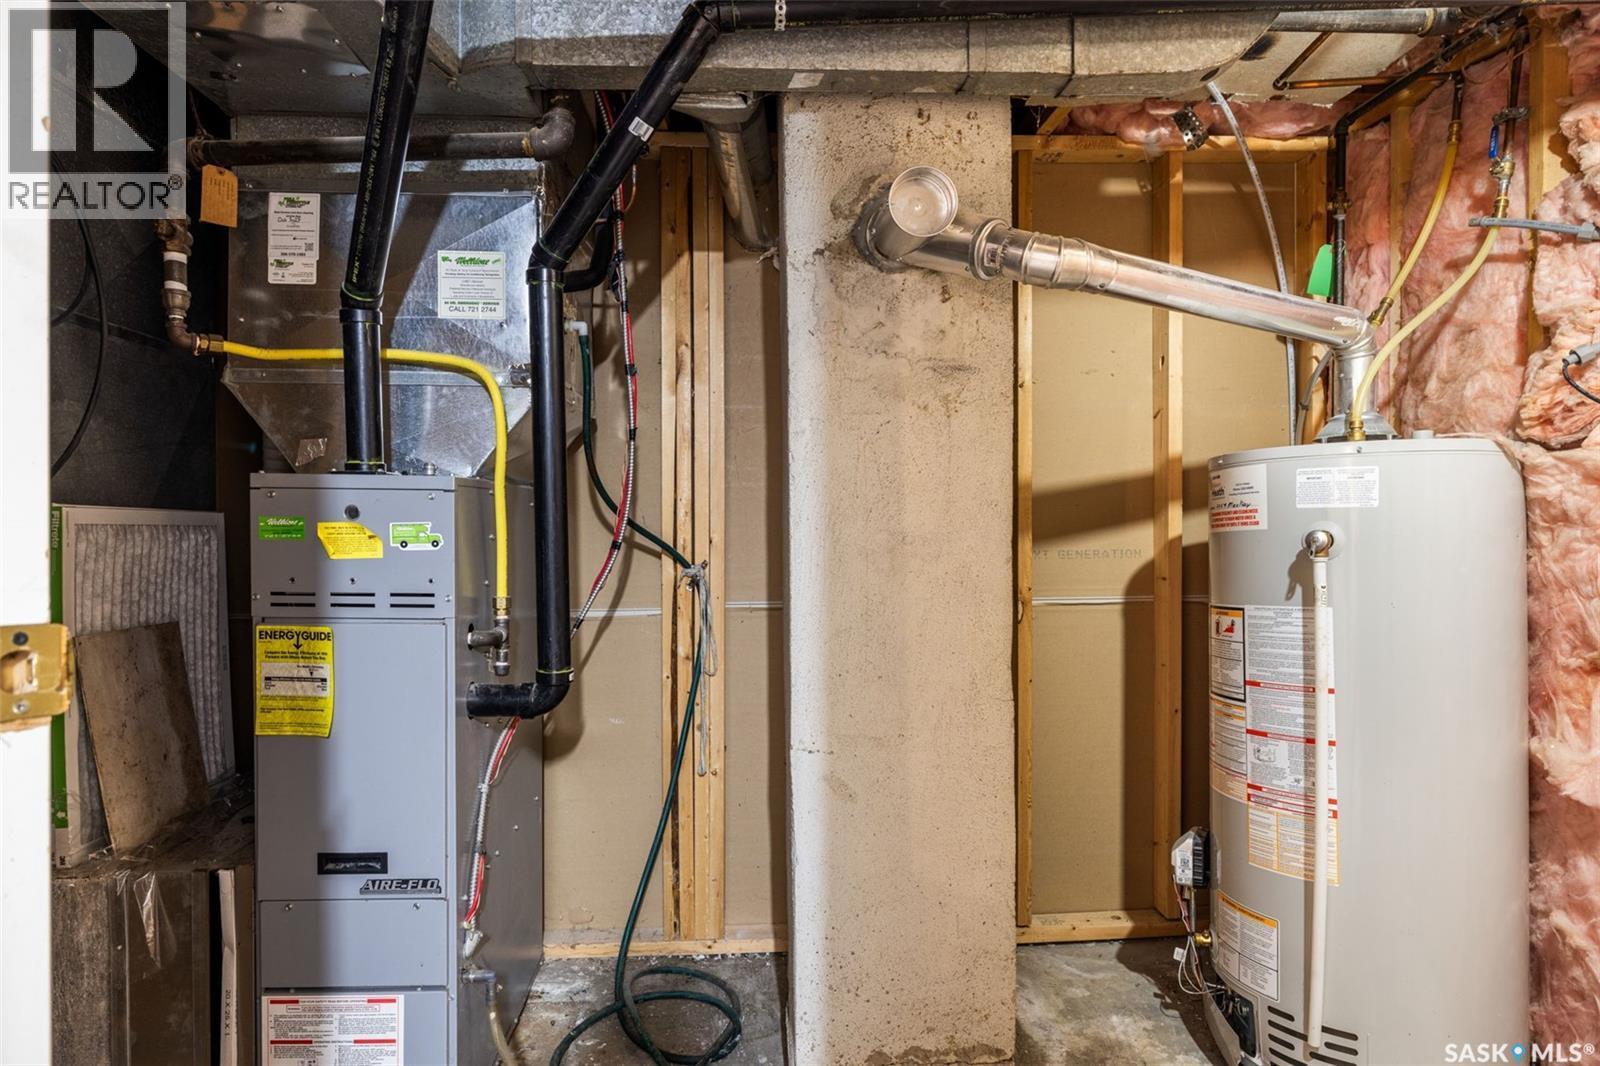
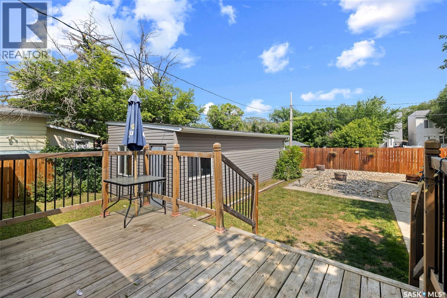
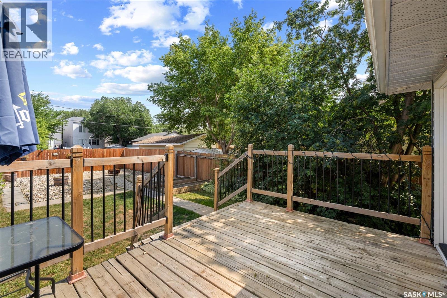
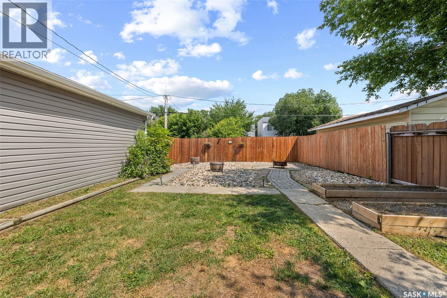
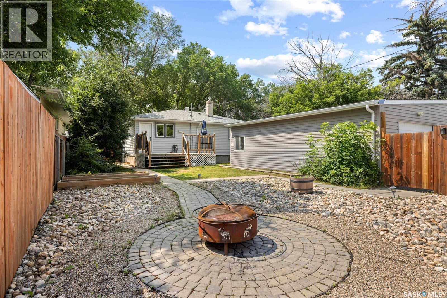
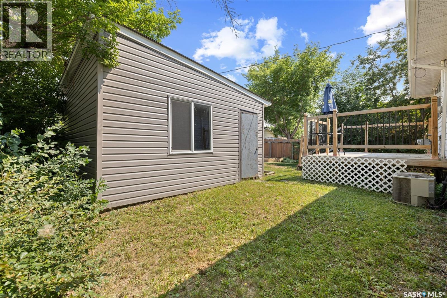
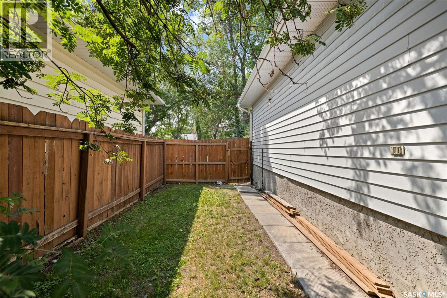
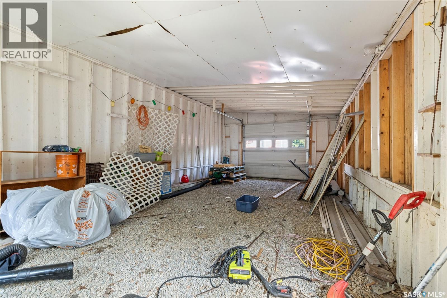
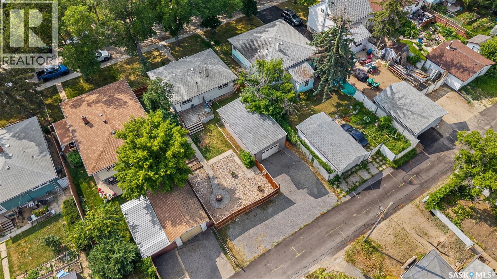
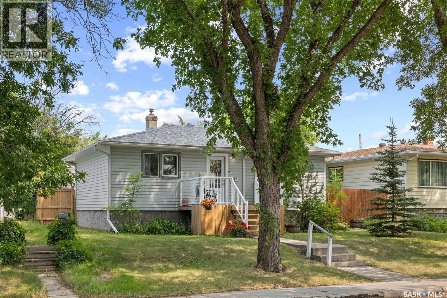
Welcome to this charming and well-maintained two-bedroom bungalow, ideally located on a quiet, desirable block in Regina's Arnheim Place neighbourhood. Offering excellent curb appeal with low-maintenance vinyl siding, updated windows, and shingles in great condition, this move-in-ready home is the perfect opportunity for first-time buyers, downsizers, or investors looking for a solid property in a convenient location. Step inside to a bright, open-concept main floor where the spacious living room flows seamlessly into the beautifully renovated kitchen. Updated vinyl plank flooring throughout the main living areas creates a modern feel, while the kitchen features stylish cabinetry, ample counter space, and stainless steel appliances, making it both functional and inviting for everyday living or entertaining. The renovated four-piece bathroom has been tastefully updated with contemporary finishes and offers a clean, fresh look. Both main floor bedrooms feature original hardwood flooring, upgraded windows, and ample closet space, adding warmth and character to the home. The basement provides plenty of additional living space and endless potential. It could easily become a fantastic extension of the home. It currently offers a large recreation room, a convenient two-piece bathroom with space to add a shower, a dedicated laundry area, and plenty of storage. Outside, you'll appreciate the private, fully fenced backyard that is perfect for relaxing or entertaining. Spend summer evenings gathered around the large fire pit area or enjoy the flexibility of the former pool house, which could be converted into a garage with the installation of an overhead garage door opener. The property also offers ample off-street parking for vehicles, trailers, or recreational toys. Additional features include central air conditioning, a high-efficiency furnace, and a fantastic location just minutes from parks, schools, downtown Regina, Wascana Park, and all the amenities of the east end. (id:48852)
Property Details
| MLS® Number | SK043233 |
| Property Type | Single Family |
| Neigbourhood | Arnhem Place |
| Features | Treed, Rectangular, Sump Pump |
| Structure | Deck, Patio(s) |
Building
| Bathroom Total | 2 |
| Bedrooms Total | 2 |
| Appliances | Washer, Refrigerator, Dryer, Microwave, Freezer, Window Coverings, Stove |
| Architectural Style | Bungalow |
| Basement Development | Partially Finished |
| Basement Type | Full (partially Finished) |
| Constructed Date | 1952 |
| Construction Style Attachment | Detached |
| Cooling Type | Central Air Conditioning |
| Fireplace Fuel | Electric |
| Fireplace Present | Yes |
| Fireplace Type | Conventional |
| Heating Fuel | Natural Gas |
| Heating Type | Forced Air |
| Stories Total | 1 |
| Size Interior | 768 Ft2 |
| Type | House |
Parking
| Detached Garage | |
| Gravel | |
| Parking Space(s) | 8 |
Land
| Acreage | No |
| Fence Type | Fence |
| Landscape Features | Lawn, Garden Area |
| Size Irregular | 6250.00 |
| Size Total | 6250 Sqft |
| Size Total Text | 6250 Sqft |
Rooms
| Level | Type | Length | Width | Dimensions |
|---|---|---|---|---|
| Basement | Other | 10 ft ,7 in | 29 ft ,3 in | 10 ft ,7 in x 29 ft ,3 in |
| Basement | 2pc Bathroom | Measurements not available | ||
| Basement | Laundry Room | Measurements not available | ||
| Basement | Other | Measurements not available | ||
| Main Level | Living Room | 11 ft ,7 in | 14 ft ,11 in | 11 ft ,7 in x 14 ft ,11 in |
| Main Level | Kitchen | 10 ft ,2 in | 11 ft ,7 in | 10 ft ,2 in x 11 ft ,7 in |
| Main Level | Primary Bedroom | 11 ft ,1 in | 11 ft ,7 in | 11 ft ,1 in x 11 ft ,7 in |
| Main Level | Bedroom | 9 ft ,2 in | 11 ft ,1 in | 9 ft ,2 in x 11 ft ,1 in |
| Main Level | 4pc Bathroom | Measurements not available |
https://www.realtor.ca/real-estate/30071296/2457-mackay-street-regina-arnhem-place
Contact Us
Contact us for more information
202-2595 Quance Street East
Regina, Saskatchewan S4V 2Y8
(306) 359-1900
202-2595 Quance Street East
Regina, Saskatchewan S4V 2Y8
(306) 359-1900

The trademarks REALTOR®, REALTORS®, and the REALTOR® logo are controlled by The Canadian Real Estate Association (CREA) and identify real estate professionals who are members of CREA. The trademarks MLS®, Multiple Listing Service® and the associated logos are owned by The Canadian Real Estate Association (CREA) and identify the quality of services provided by real estate professionals who are members of CREA. The trademark DDF® is owned by The Canadian Real Estate Association (CREA) and identifies CREA's Data Distribution Facility (DDF®)
September 05 2026 08:12:22
Saskatchewan REALTORS® Association
Royal LePage Next Level