


5022 Padwick Road Regina, Saskatchewan S4W 0C4

$629,900
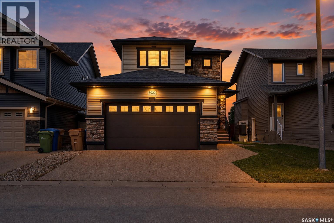
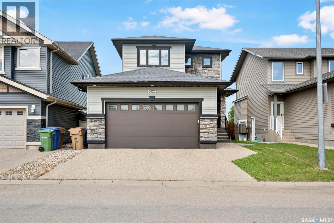
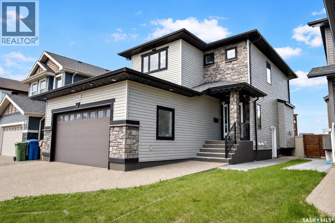
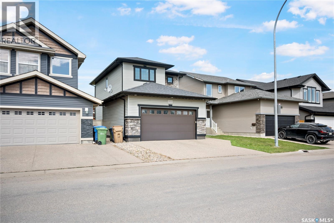
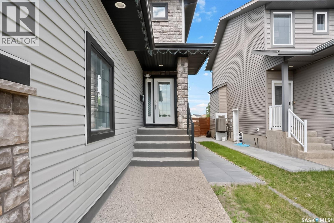
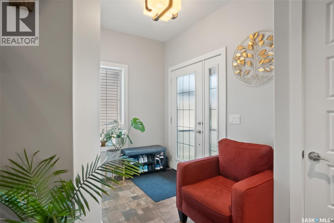
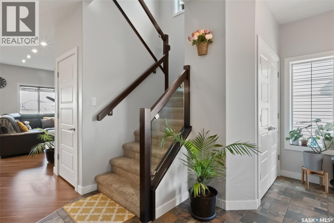
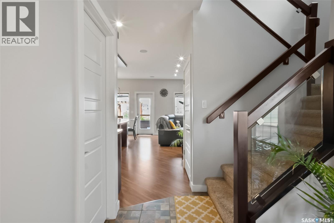
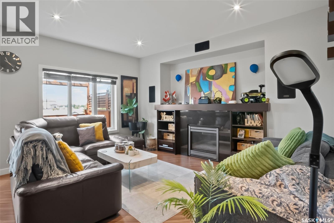
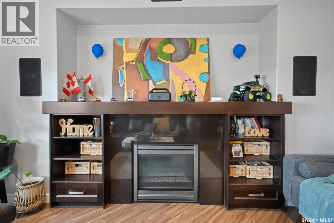
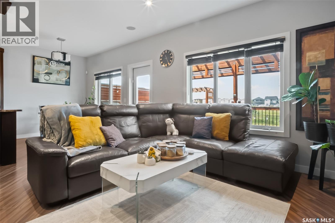
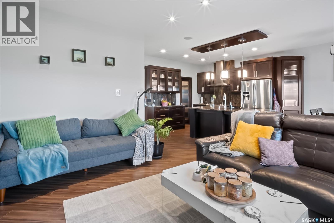
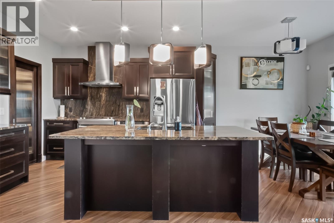
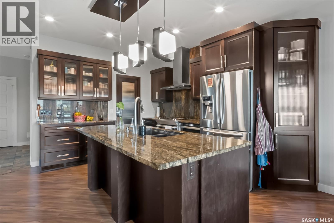
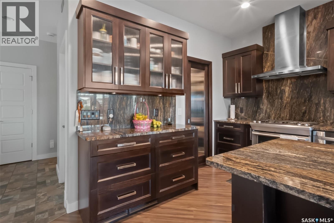
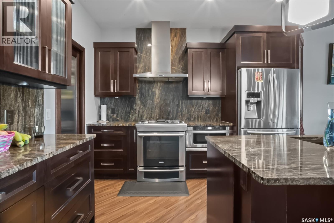
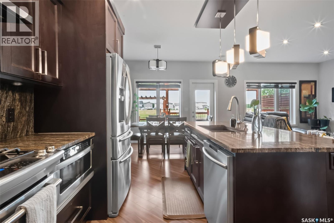
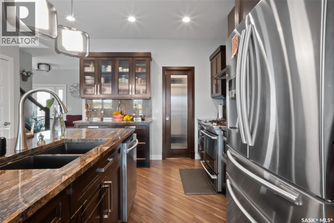
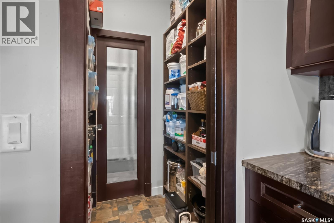
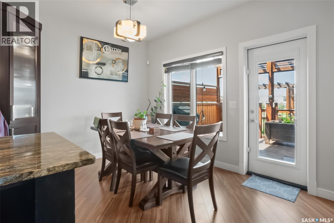
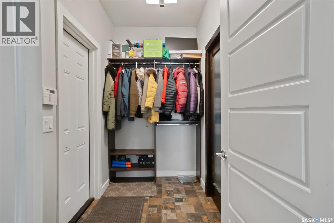
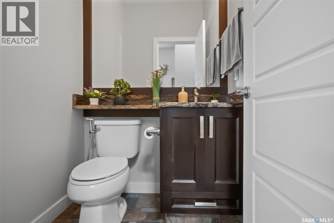
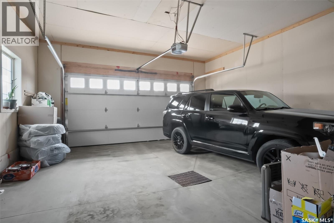
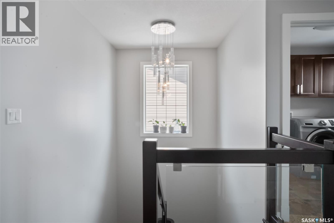
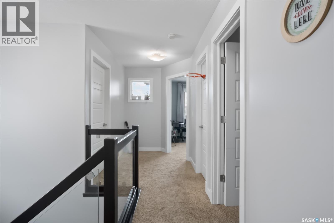
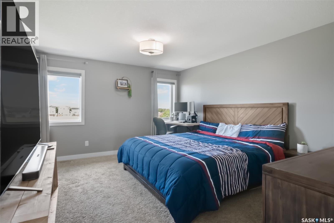
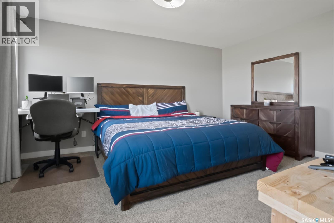
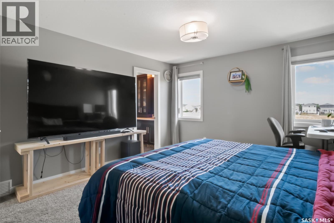
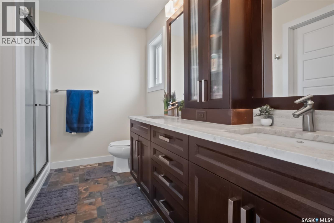
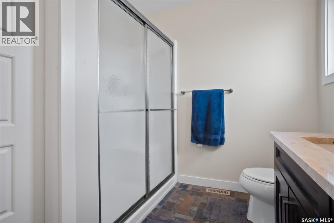
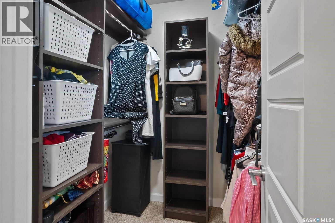
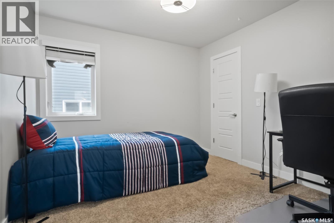
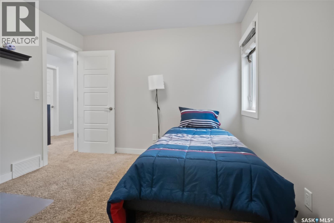
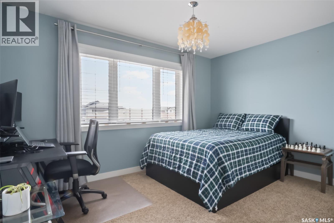
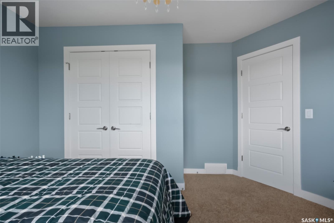
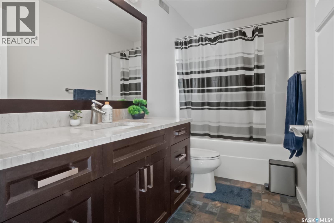
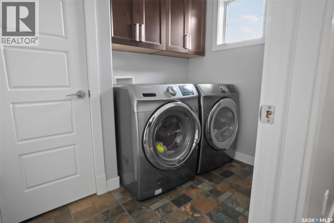
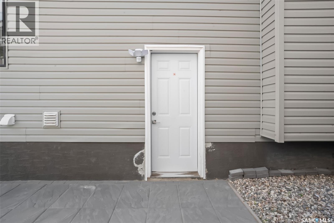
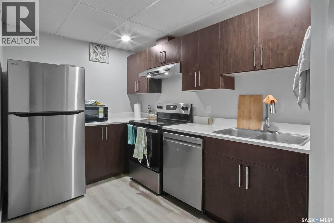
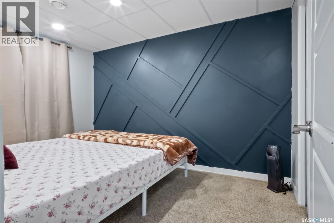
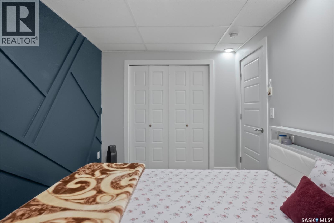
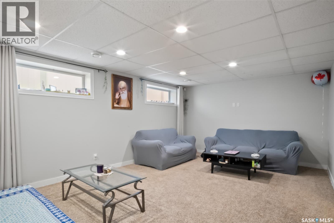
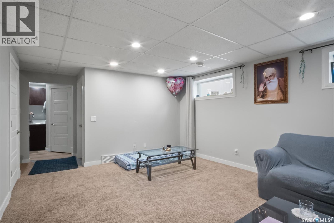
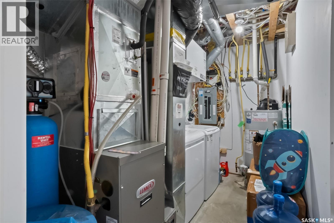
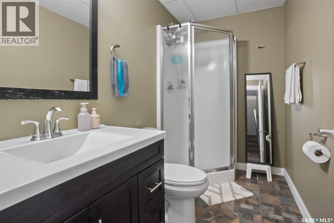
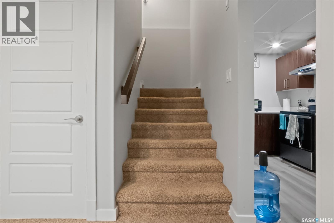
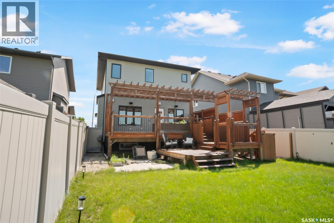
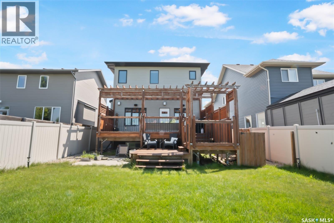
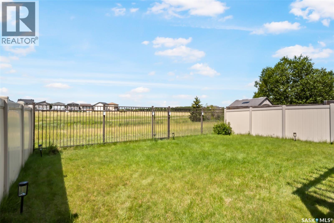
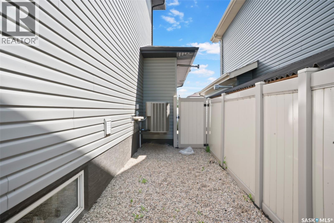
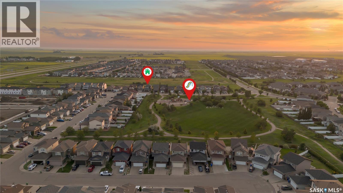
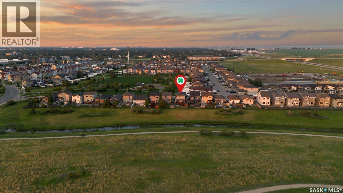
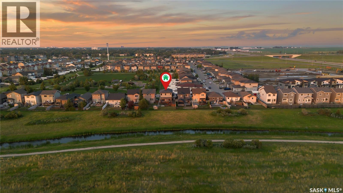
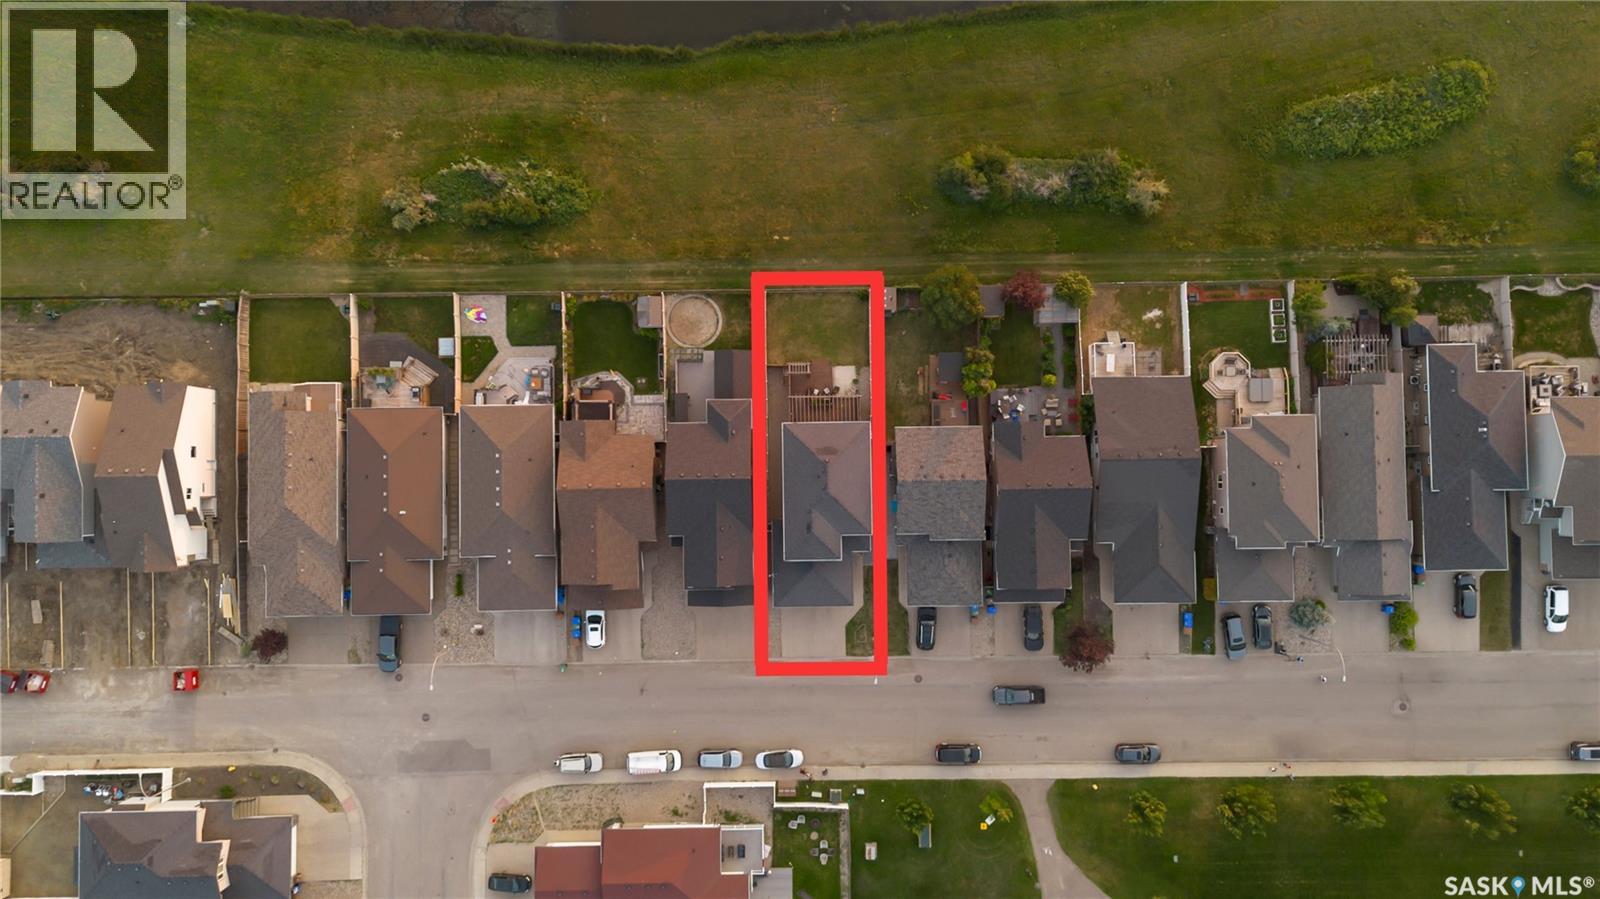
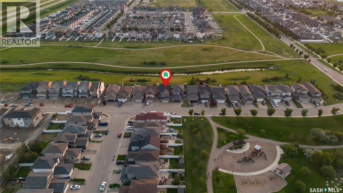
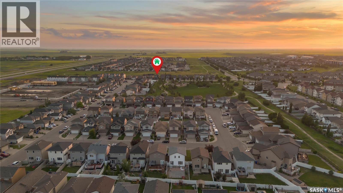
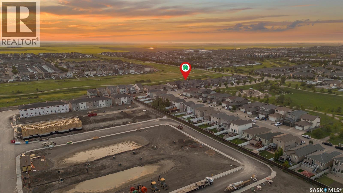
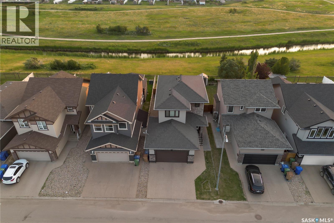
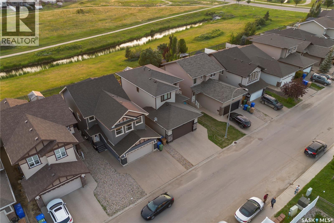
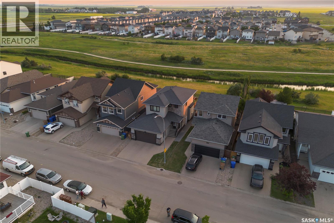
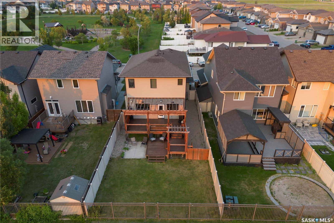
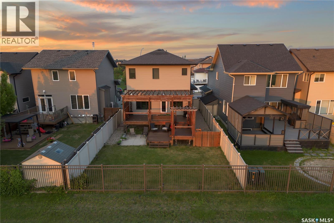
Welcome to this beautiful 2-storey detached home in the heart of Harbour Landing, one of Regina's most desirable communities. Perfectly positioned on a premium lot with no neighbours directly in front or behind, this home enjoys unobstructed views of McKenna Park in the front while backing onto beautiful green space, offering exceptional privacy and a setting that is rarely available. Built by Replienger, this well-maintained home features 4 bedrooms, 4 bathrooms, a fully insulated and heated double attached garage, and a fully finished basement with a separate side entrance and second kitchen, providing excellent flexibility for future use. The open-concept main floor features a spacious living room with a beautiful gas fireplace, a bright dining area, a well-appointed kitchen, a convenient mudroom, and a 2-piece bathroom. The upper level offers a primary bedroom with a 3-piece ensuite, two additional generously sized bedrooms, a 4-piece bathroom, and second-floor laundry. The fully finished basement adds a large family room, an additional bedroom, a second kitchen, a 3-piece bathroom, and its own laundry area. Step outside to your private backyard oasis featuring a 2-tier deck, patio, gas BBQ hookup, and direct access to the green space behind—the perfect place to relax and create lasting memories with family and friends. Features include central air conditioning for year-round comfort, an HRV, a built-in sound system, a rough-in for central vacuum, a garburator, floating shelves, an exposed aggregate driveway, and an extensive list of included appliances. School bus service is available. Ideally located just minutes from Harbour Landing School, shopping, restaurants, parks, walking paths, and all South Regina amenities, this is a rare opportunity to own a luxury home that perfectly combines location, privacy, comfort, and future flexibility. As per the Seller’s direction, all offers will be presented on 07/27/2026 6:00PM. (id:48852)
Property Details
| MLS® Number | SK043153 |
| Property Type | Single Family |
| Neigbourhood | Harbour Landing |
| Features | Rectangular, Double Width Or More Driveway |
| Structure | Deck, Patio(s) |
Building
| Bathroom Total | 4 |
| Bedrooms Total | 4 |
| Appliances | Washer, Refrigerator, Dishwasher, Dryer, Microwave, Garburator, Oven - Built-in, Window Coverings, Garage Door Opener Remote(s), Hood Fan, Central Vacuum - Roughed In, Stove |
| Architectural Style | 2 Level |
| Basement Development | Finished |
| Basement Type | Full (finished) |
| Constructed Date | 2011 |
| Construction Style Attachment | Detached |
| Cooling Type | Central Air Conditioning |
| Fireplace Fuel | Gas |
| Fireplace Present | Yes |
| Fireplace Type | Conventional |
| Heating Fuel | Natural Gas |
| Heating Type | Forced Air |
| Stories Total | 2 |
| Size Interior | 1,663 Ft2 |
| Type | House |
Parking
| Attached Garage | |
| Heated Garage | |
| Parking Space(s) | 4 |
Land
| Acreage | No |
| Fence Type | Fence |
| Landscape Features | Lawn, Garden Area |
| Size Irregular | 4135.00 |
| Size Total | 4135 Sqft |
| Size Total Text | 4135 Sqft |
Rooms
| Level | Type | Length | Width | Dimensions |
|---|---|---|---|---|
| Second Level | Primary Bedroom | 14 ft ,11 in | 12 ft ,3 in | 14 ft ,11 in x 12 ft ,3 in |
| Second Level | Other | 6 ft | 5 ft ,11 in | 6 ft x 5 ft ,11 in |
| Second Level | 3pc Ensuite Bath | 10 ft ,3 in | 4 ft ,10 in | 10 ft ,3 in x 4 ft ,10 in |
| Second Level | Bedroom | 12 ft ,11 in | 11 ft ,5 in | 12 ft ,11 in x 11 ft ,5 in |
| Second Level | Bedroom | 10 ft ,3 in | 10 ft ,3 in | 10 ft ,3 in x 10 ft ,3 in |
| Second Level | 4pc Bathroom | 10 ft ,1 in | 4 ft ,11 in | 10 ft ,1 in x 4 ft ,11 in |
| Second Level | Laundry Room | 7 ft ,11 in | 5 ft ,9 in | 7 ft ,11 in x 5 ft ,9 in |
| Basement | Family Room | 18 ft | 13 ft | 18 ft x 13 ft |
| Basement | Bedroom | 12 ft ,4 in | 8 ft ,4 in | 12 ft ,4 in x 8 ft ,4 in |
| Basement | 3pc Bathroom | Measurements not available | ||
| Basement | Kitchen | 7 ft ,2 in | 10 ft ,2 in | 7 ft ,2 in x 10 ft ,2 in |
| Basement | Laundry Room | Measurements not available | ||
| Main Level | Foyer | Measurements not available | ||
| Main Level | Mud Room | Measurements not available | ||
| Main Level | Living Room | 14 ft ,11 in | 10 ft ,10 in | 14 ft ,11 in x 10 ft ,10 in |
| Main Level | Dining Room | 10 ft ,10 in | 8 ft ,2 in | 10 ft ,10 in x 8 ft ,2 in |
| Main Level | Kitchen | 11 ft ,10 in | 10 ft ,10 in | 11 ft ,10 in x 10 ft ,10 in |
| Main Level | Other | 5 ft ,1 in | 4 ft ,7 in | 5 ft ,1 in x 4 ft ,7 in |
| Main Level | 2pc Bathroom | 4 ft ,7 in | 4 ft ,6 in | 4 ft ,7 in x 4 ft ,6 in |
https://www.realtor.ca/real-estate/30071563/5022-padwick-road-regina-harbour-landing
Contact Us
Contact us for more information
202-2595 Quance Street East
Regina, Saskatchewan S4V 2Y8
(306) 359-1900
202-2595 Quance Street East
Regina, Saskatchewan S4V 2Y8
(306) 359-1900

The trademarks REALTOR®, REALTORS®, and the REALTOR® logo are controlled by The Canadian Real Estate Association (CREA) and identify real estate professionals who are members of CREA. The trademarks MLS®, Multiple Listing Service® and the associated logos are owned by The Canadian Real Estate Association (CREA) and identify the quality of services provided by real estate professionals who are members of CREA. The trademark DDF® is owned by The Canadian Real Estate Association (CREA) and identifies CREA's Data Distribution Facility (DDF®)
July 23 2026 08:41:01
Saskatchewan REALTORS® Association
Royal LePage Next Level