


1366 Retallack Street Regina, Saskatchewan S4T 2H9

$189,000
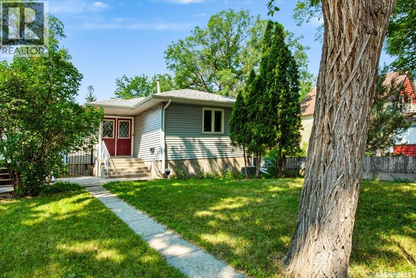
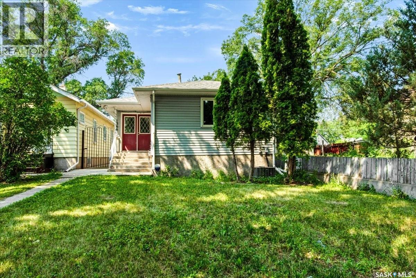
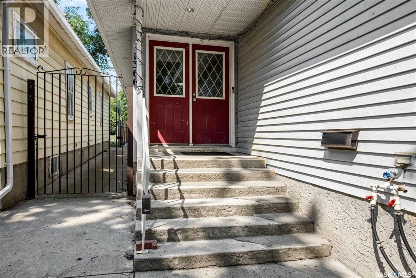
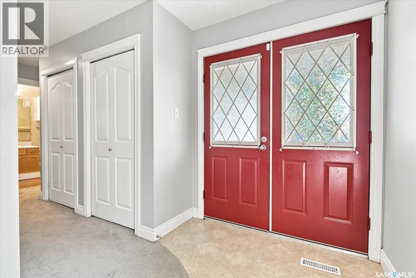
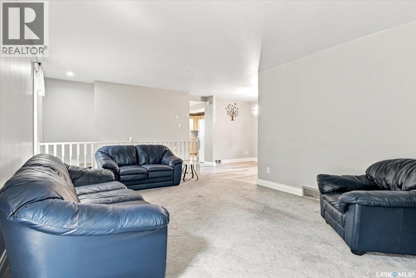
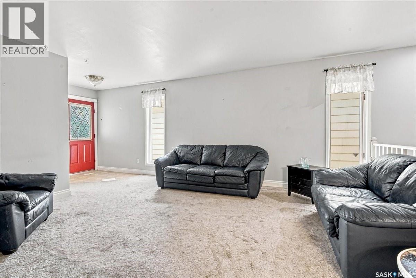
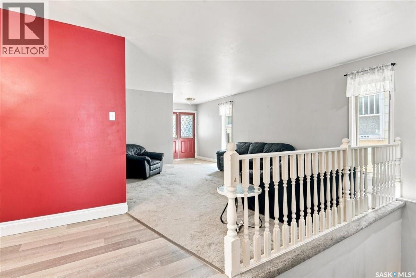
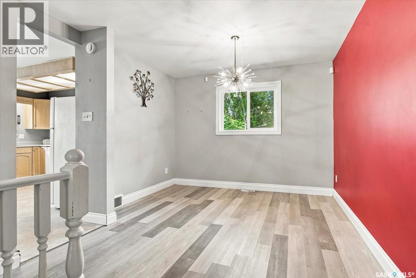
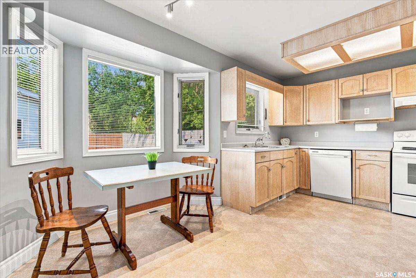
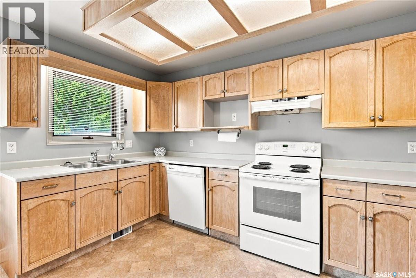
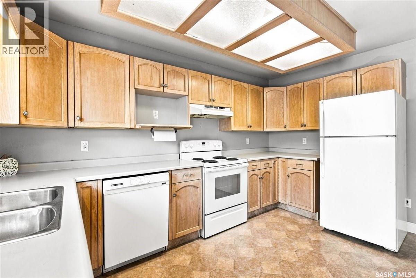
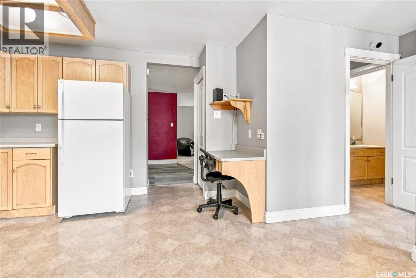
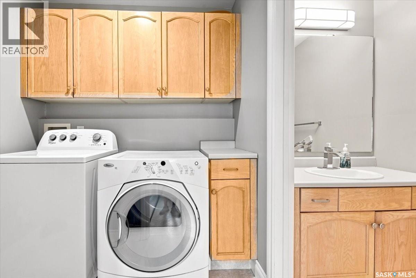
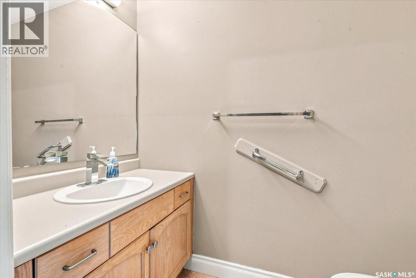
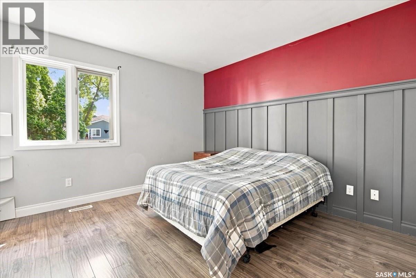
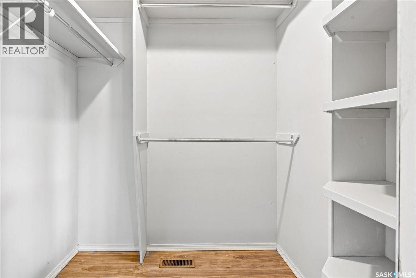
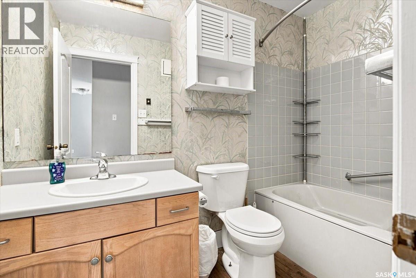
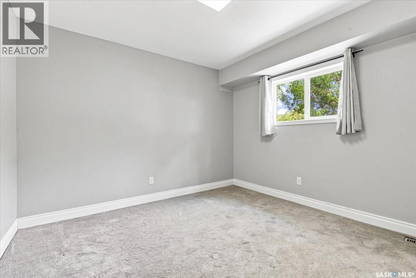
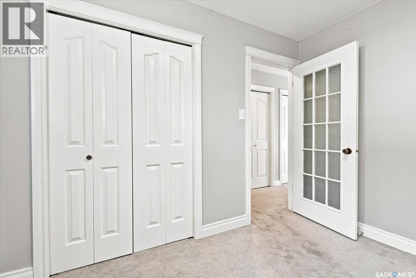
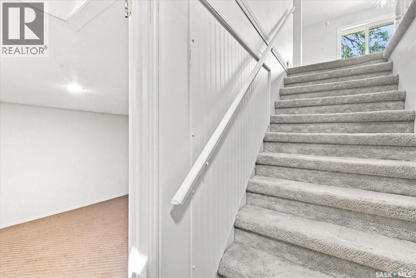
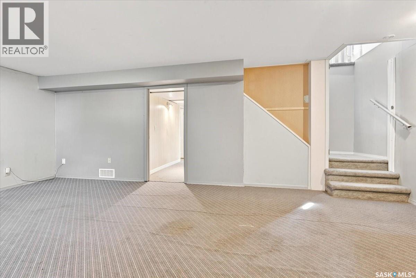
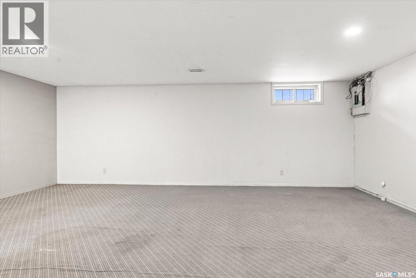
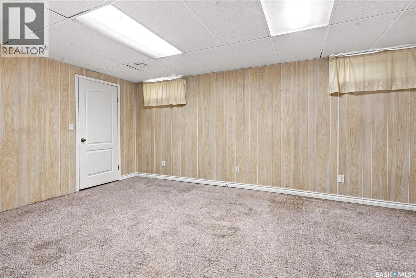
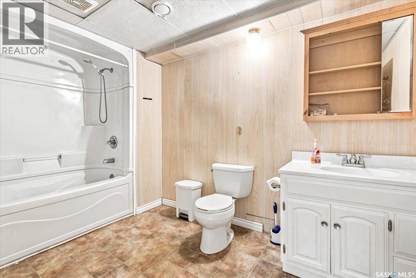
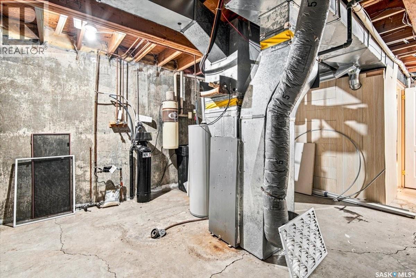
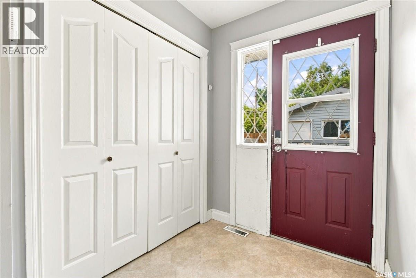
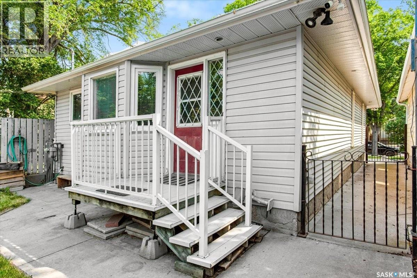
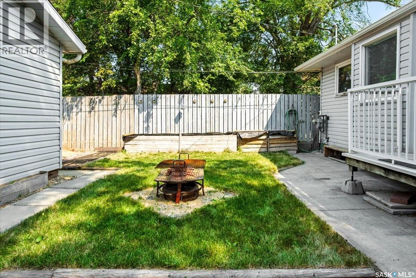
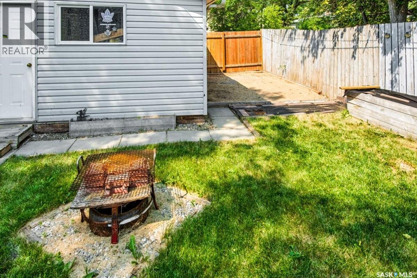
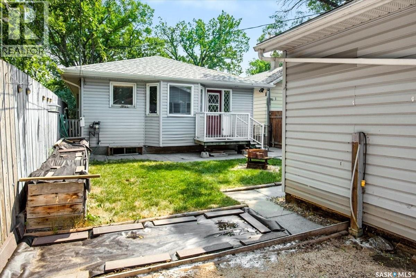
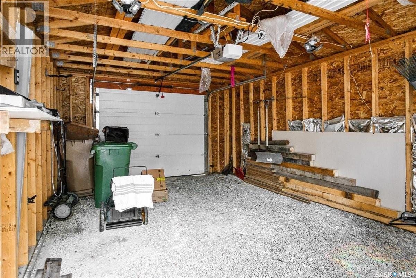
Welcome to 1366 Retallack street! This house is a short walk away from the newly updated Dewdney strip or downtown Regina, which has everything and more! As you step inside you are greeted with a large entry and living room. Down the hall, there are two generously sized bedrooms (one of which features a skylight), and a full bathroom. There is also two dining areas, a bright kitchen, a half bathroom, and a laundry room on the main floor. The finished basement includes a spacious rec room, an extra bedroom, and an additional bathroom. The front yard features an underground sprinkler system, for your added convenience. The backyard is fully fenced, and has a sturdy single car detached garage. This well maintained home has the room and opportunity for your dreams, book your private showing today! (id:48852)
Property Details
| MLS® Number | SK043750 |
| Property Type | Single Family |
| Neigbourhood | Washington Park |
| Features | Treed |
Building
| Bathroom Total | 3 |
| Bedrooms Total | 3 |
| Appliances | Washer, Refrigerator, Dishwasher, Dryer, Window Coverings, Stove |
| Architectural Style | Raised Bungalow |
| Basement Development | Partially Finished |
| Basement Type | Full (partially Finished) |
| Constructed Date | 1987 |
| Construction Style Attachment | Detached |
| Cooling Type | Central Air Conditioning |
| Heating Fuel | Natural Gas |
| Heating Type | Forced Air |
| Stories Total | 1 |
| Size Interior | 1,249 Ft2 |
| Type | House |
Parking
| Detached Garage | |
| Parking Space(s) | 1 |
Land
| Acreage | No |
| Fence Type | Fence |
| Landscape Features | Lawn, Underground Sprinkler |
| Size Irregular | 3868.00 |
| Size Total | 3868 Sqft |
| Size Total Text | 3868 Sqft |
Rooms
| Level | Type | Length | Width | Dimensions |
|---|---|---|---|---|
| Basement | Bedroom | 17'6" x 11' | ||
| Basement | 4pc Bathroom | 11'7" x 6'8" | ||
| Basement | Other | 22'2" x 14'2" | ||
| Main Level | Laundry Room | 6'7" x 5'8" | ||
| Main Level | Kitchen | 15'1" x 13'6" | ||
| Main Level | Dining Room | 7'8" x 10'10" | ||
| Main Level | Living Room | 13' x 15'11" | ||
| Main Level | Bedroom | 11'3" x 10' | ||
| Main Level | Bedroom | 11'8" x 11'3" | ||
| Main Level | 4pc Bathroom | 8'10" x 5' | ||
| Main Level | 2pc Bathroom | 6'8" x 3'8" |
https://www.realtor.ca/real-estate/30090751/1366-retallack-street-regina-washington-park
Contact Us
Contact us for more information
Po Box 2601 181 A Broadway Ave
Fort Quappelle, Saskatchewan S0G 1S0
(306) 332-5767
(306) 332-4347

The trademarks REALTOR®, REALTORS®, and the REALTOR® logo are controlled by The Canadian Real Estate Association (CREA) and identify real estate professionals who are members of CREA. The trademarks MLS®, Multiple Listing Service® and the associated logos are owned by The Canadian Real Estate Association (CREA) and identify the quality of services provided by real estate professionals who are members of CREA. The trademark DDF® is owned by The Canadian Real Estate Association (CREA) and identifies CREA's Data Distribution Facility (DDF®)
August 05 2026 09:11:55
Saskatchewan REALTORS® Association
Stone Ridge Realty Inc.