


34 Ottawa Place Regina, Saskatchewan S4R 2V7

$359,900
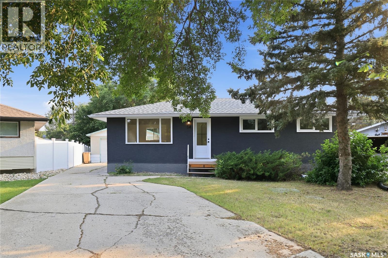
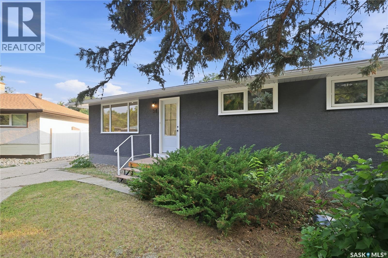
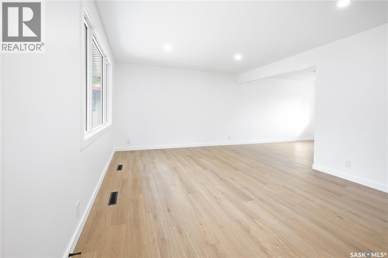
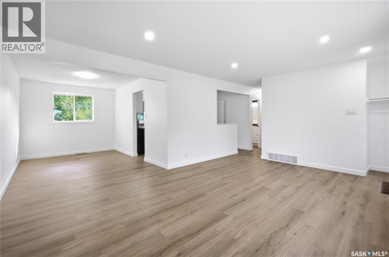
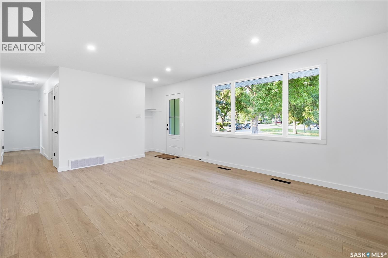
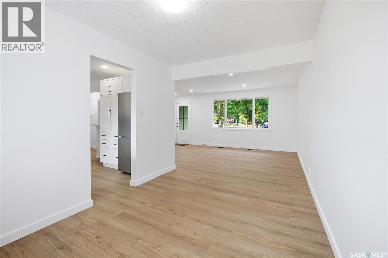
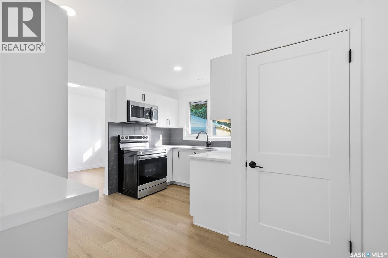
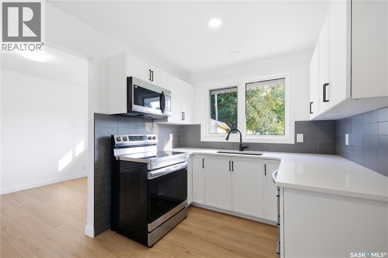
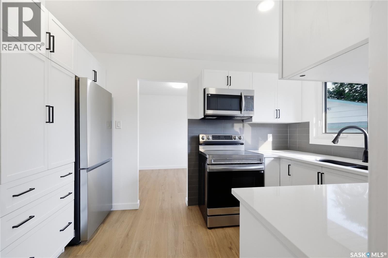
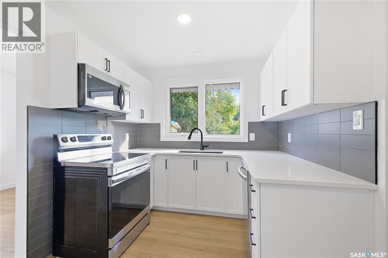
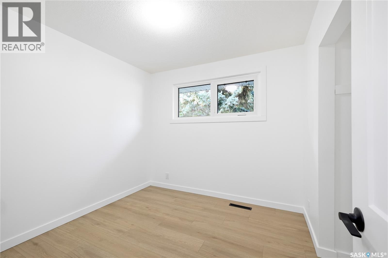
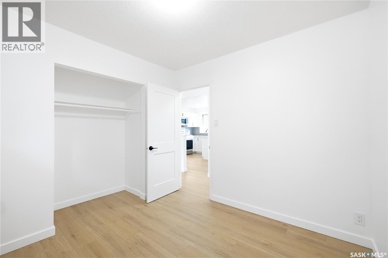
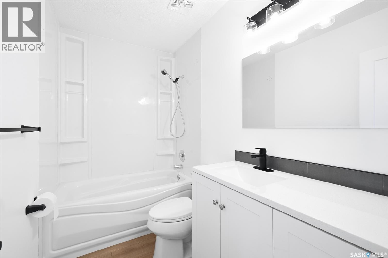
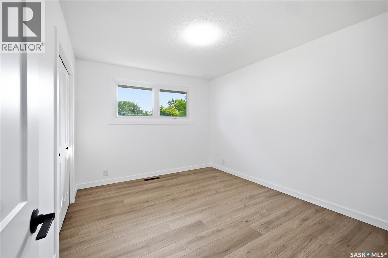
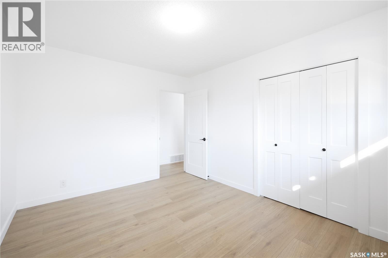
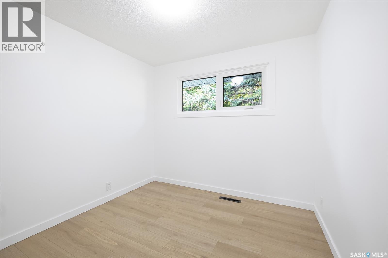
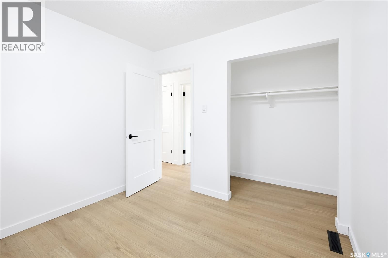
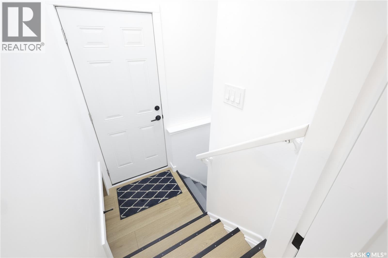
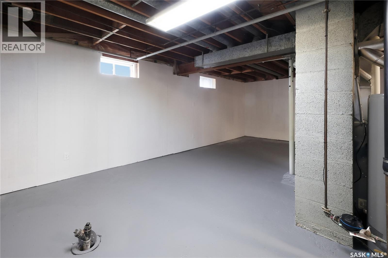
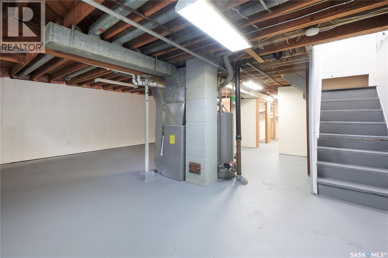
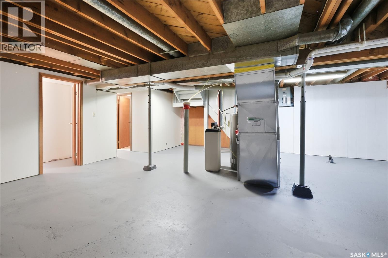
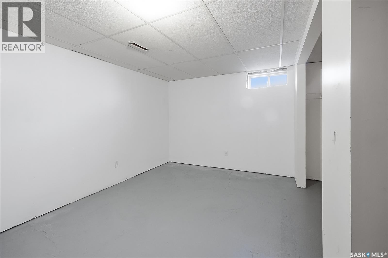
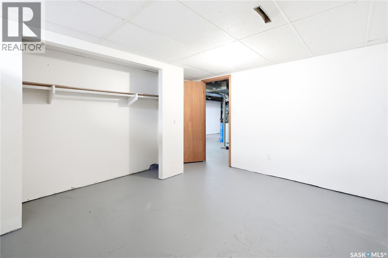
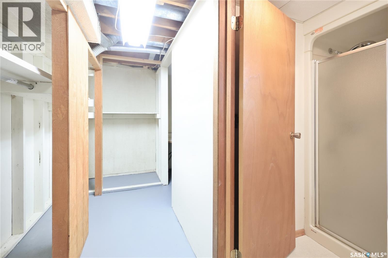
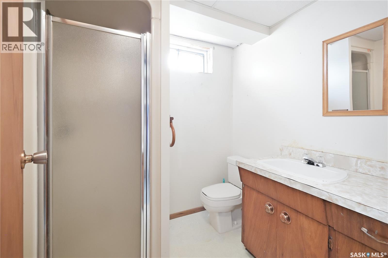
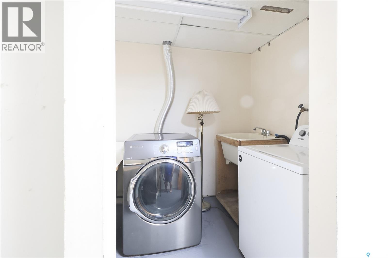
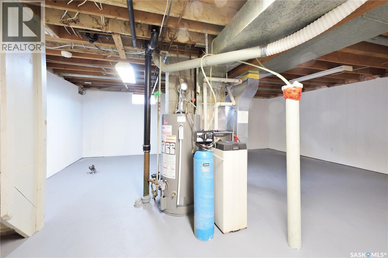
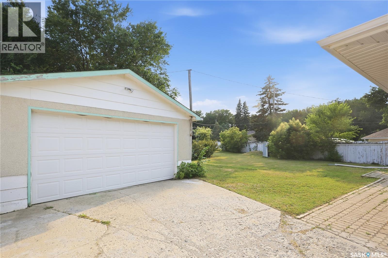
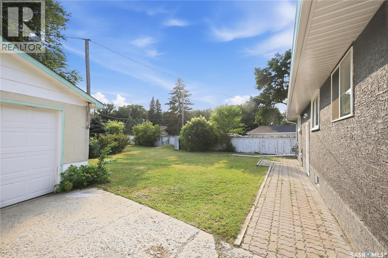
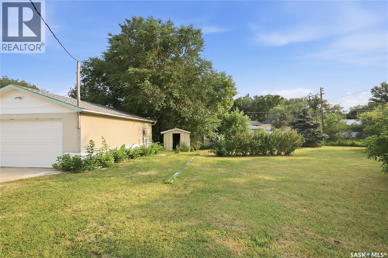
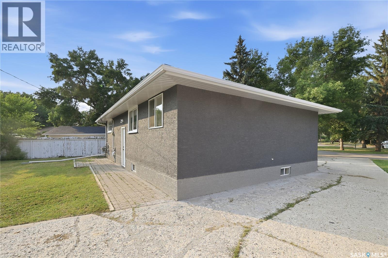
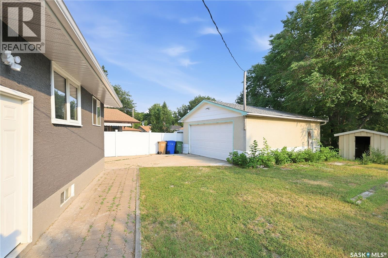
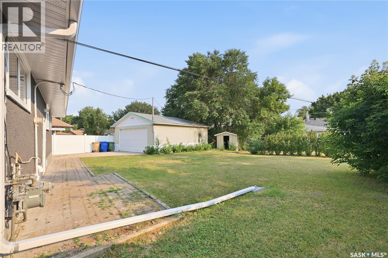
Welcome to 34 Ottawa Place, a professionally renovated bungalow in the heart of Churchill Downs. The main floor has been completely refreshed with stylish vinyl plank flooring throughout, a brand-new kitchen featuring quartz countertops, new cabinetry, and updated appliances. Many of the windows have also been replaced with PVC, giving the home a bright, modern feel. With three bedrooms on the main floor, this home offers the layout growing families are looking for. The partially developed basement includes a full bathroom, laundry area, and plenty of additional space ready for your finishing touches, whether you need a family room, extra bedroom, home gym, or hobby space. Step outside and you'll find one of the biggest backyards you'll come across. It's huge. Seriously. Plenty of room for kids, pets, entertaining, gardening, or even that dream backyard project you've been talking about. An oversized detached garage adds even more value with ample space for parking, storage, and a workshop. Located in the family-friendly neighbourhood of Churchill Downs, you're close to excellent schools, parks, shopping, and have quick, convenient access to Ring Road for an easy commute anywhere in the city. A beautifully updated home on an incredible lot. Don't miss out! (id:48852)
Property Details
| MLS® Number | SK044033 |
| Property Type | Single Family |
| Neigbourhood | Churchill Downs |
| Features | Treed, Irregular Lot Size |
Building
| Bathroom Total | 2 |
| Bedrooms Total | 3 |
| Appliances | Washer, Refrigerator, Dishwasher, Dryer, Microwave, Garage Door Opener Remote(s), Storage Shed, Stove |
| Architectural Style | Bungalow |
| Basement Development | Partially Finished |
| Basement Type | Full (partially Finished) |
| Constructed Date | 1962 |
| Construction Style Attachment | Detached |
| Heating Fuel | Natural Gas |
| Heating Type | Forced Air |
| Stories Total | 1 |
| Size Interior | 1,040 Ft2 |
| Type | House |
Parking
| Detached Garage | |
| Parking Space(s) | 4 |
Land
| Acreage | No |
| Fence Type | Partially Fenced |
| Landscape Features | Lawn |
| Size Irregular | 8767.00 |
| Size Total | 8767 Sqft |
| Size Total Text | 8767 Sqft |
Rooms
| Level | Type | Length | Width | Dimensions |
|---|---|---|---|---|
| Basement | Den | 9 ft ,5 in | 12 ft ,7 in | 9 ft ,5 in x 12 ft ,7 in |
| Basement | 3pc Bathroom | 6 ft | 6 ft ,4 in | 6 ft x 6 ft ,4 in |
| Basement | Laundry Room | 8 ft | 6 ft | 8 ft x 6 ft |
| Basement | Other | Measurements not available | ||
| Main Level | Living Room | 17 ft ,8 in | Measurements not available x 17 ft ,8 in | |
| Main Level | Dining Room | 12 ft | 9 ft | 12 ft x 9 ft |
| Main Level | Kitchen | 12 ft | 11 ft ,8 in | 12 ft x 11 ft ,8 in |
| Main Level | 4pc Bathroom | 8 ft ,3 in | 5 ft | 8 ft ,3 in x 5 ft |
| Main Level | Bedroom | 9 ft ,3 in | 9 ft | 9 ft ,3 in x 9 ft |
| Main Level | Bedroom | 9 ft ,3 in | 9 ft | 9 ft ,3 in x 9 ft |
| Main Level | Primary Bedroom | 12 ft | 10 ft | 12 ft x 10 ft |
https://www.realtor.ca/real-estate/30096608/34-ottawa-place-regina-churchill-downs
Contact Us
Contact us for more information
4420 Albert Street
Regina, Saskatchewan S4S 6B4
(306) 789-1222
domerealty.c21.ca/

The trademarks REALTOR®, REALTORS®, and the REALTOR® logo are controlled by The Canadian Real Estate Association (CREA) and identify real estate professionals who are members of CREA. The trademarks MLS®, Multiple Listing Service® and the associated logos are owned by The Canadian Real Estate Association (CREA) and identify the quality of services provided by real estate professionals who are members of CREA. The trademark DDF® is owned by The Canadian Real Estate Association (CREA) and identifies CREA's Data Distribution Facility (DDF®)
July 30 2026 05:36:14
Saskatchewan REALTORS® Association
Century 21 Dome Realty Inc.