


87 Hastings Crescent Regina, Saskatchewan S4T 7N6

$387,750
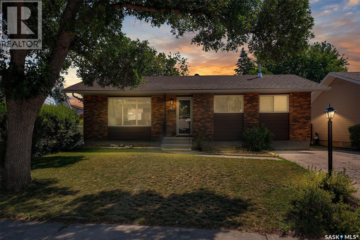
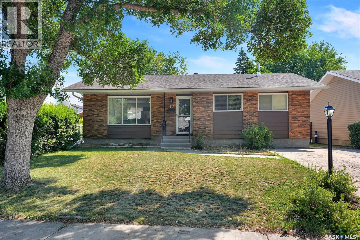
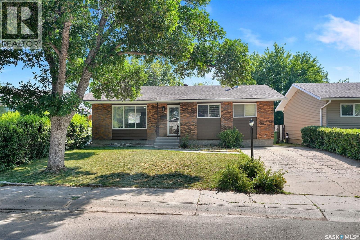
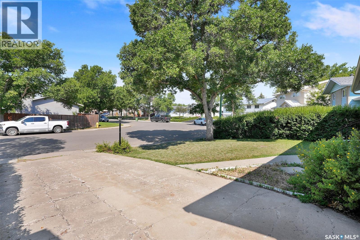
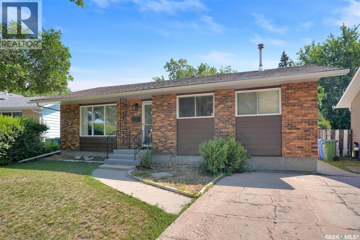

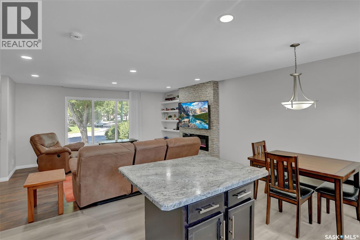
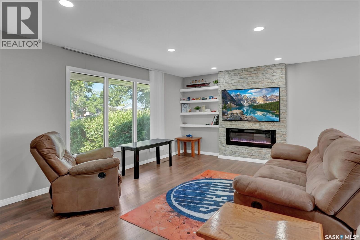
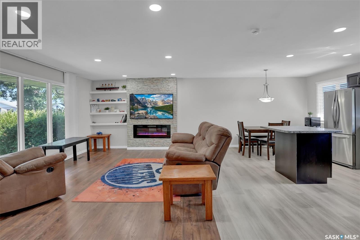
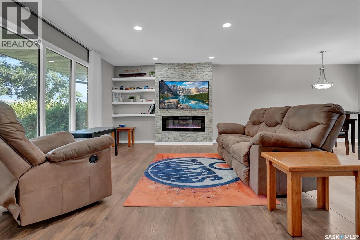
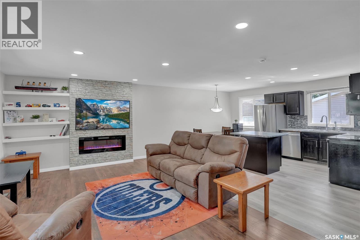
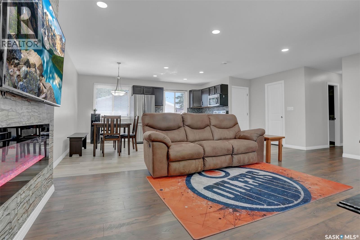
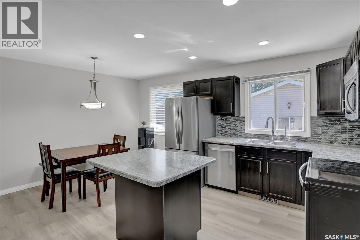

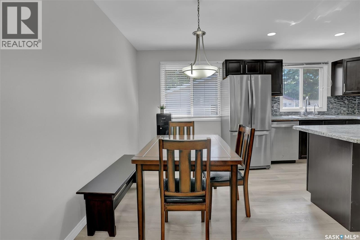
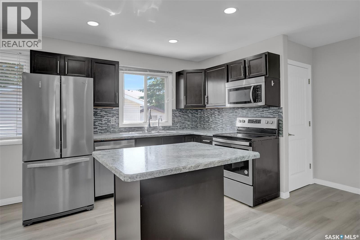
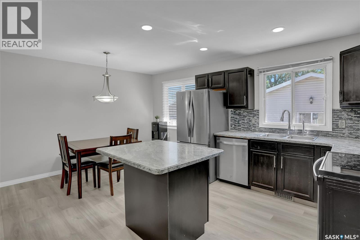
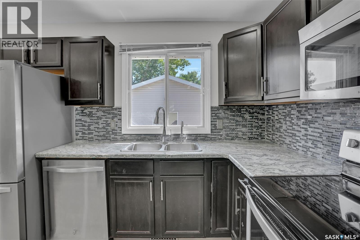
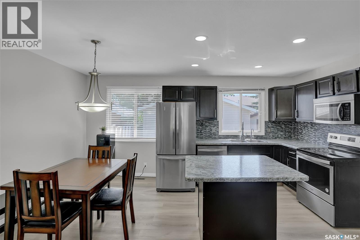
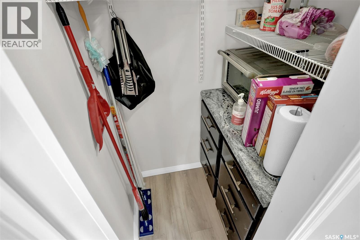
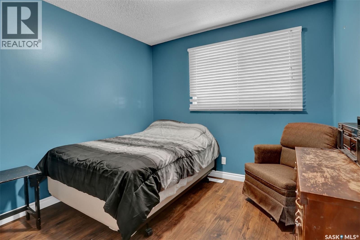
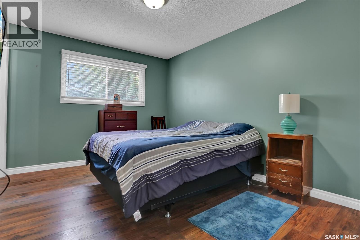
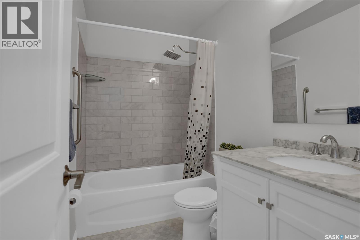
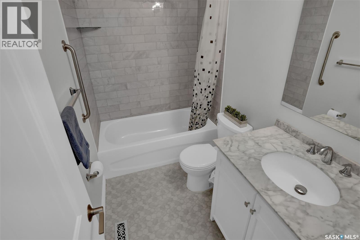
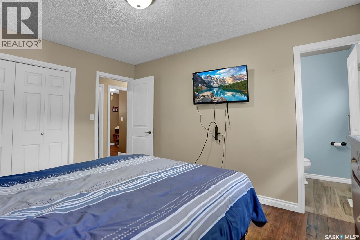
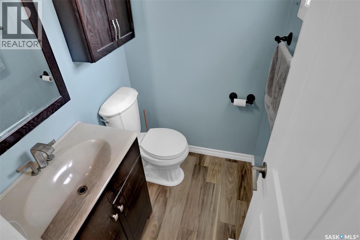
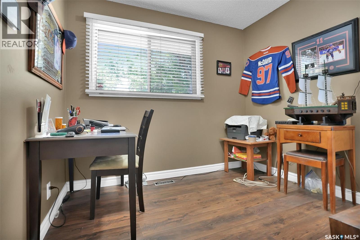
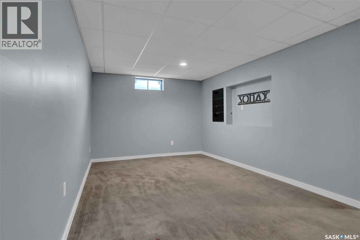
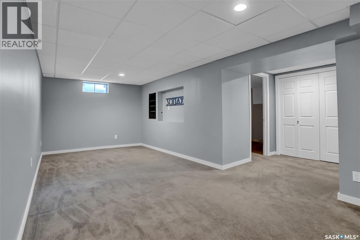
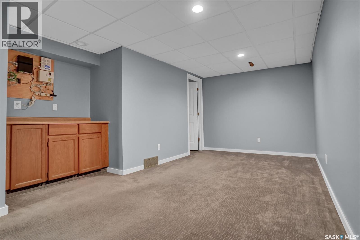
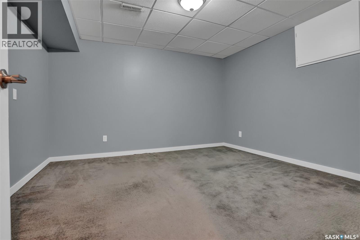
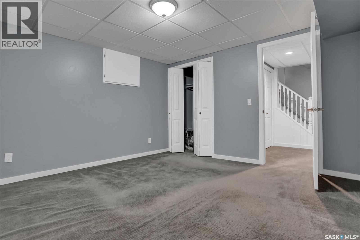
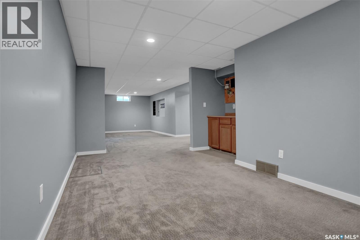
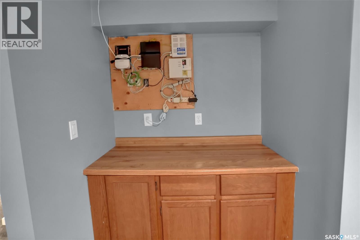
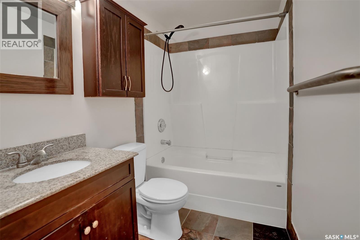
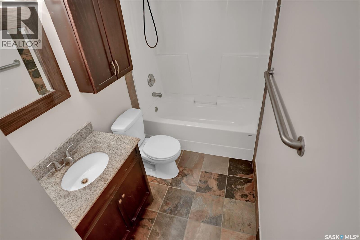
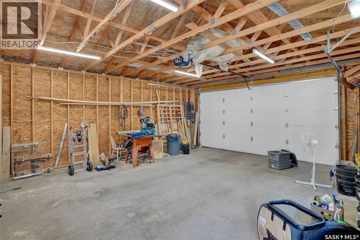
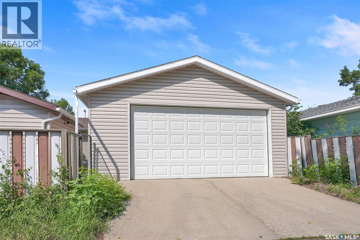
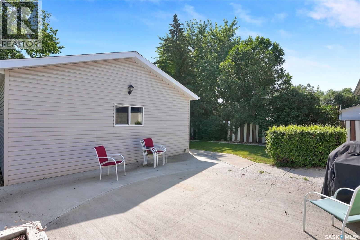
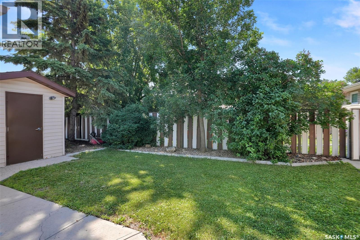
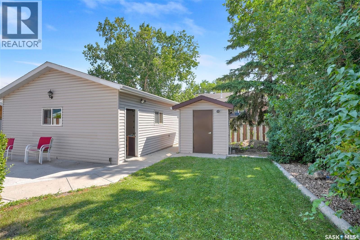
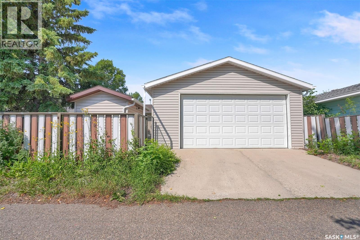
Great street appeal, move-in condition, 3 bedroom plus den bungalow on quiet crescent. Spacious modern floor plan with newer paint throughout most of main. Attractive open concept living room with wall unit fireplace, good sized dining area, island kitchen features built-in dishwasher and microwave hood fan. 3 good sized bedrooms. Master bedroom boasts 2-piece ensuite. Main bath feature newer sink and tub. Basement development includes rec room and family room, large den/office space and laundry/storage area. Nicely landscaped yard with no maintenance fence. 22 X 24 garage recently built wit easy alley access. Storage shed is wired for 220. Close to shopping , parks and school. Call your Real Estate Agent to book your personal viewing. (id:48852)
Property Details
| MLS® Number | SK044148 |
| Property Type | Single Family |
| Neigbourhood | Normanview |
| Features | Treed, Irregular Lot Size, Lane, Double Width Or More Driveway |
| Structure | Patio(s) |
Building
| Bathroom Total | 3 |
| Bedrooms Total | 3 |
| Appliances | Washer, Refrigerator, Dishwasher, Dryer, Microwave, Window Coverings, Storage Shed, Stove |
| Architectural Style | Bungalow |
| Basement Development | Finished |
| Basement Type | Full (finished) |
| Constructed Date | 1976 |
| Construction Style Attachment | Detached |
| Cooling Type | Central Air Conditioning |
| Fireplace Fuel | Electric |
| Fireplace Present | Yes |
| Fireplace Type | Conventional |
| Heating Fuel | Natural Gas |
| Heating Type | Forced Air |
| Stories Total | 1 |
| Size Interior | 1,080 Ft2 |
| Type | House |
Parking
| Detached Garage | |
| Parking Pad | |
| Parking Space(s) | 4 |
Land
| Acreage | No |
| Fence Type | Fence |
| Landscape Features | Lawn, Garden Area |
| Size Frontage | 50 Ft |
| Size Irregular | 5500.00 |
| Size Total | 5500 Sqft |
| Size Total Text | 5500 Sqft |
Rooms
| Level | Type | Length | Width | Dimensions |
|---|---|---|---|---|
| Basement | Office | 12 ft | 12 ft | 12 ft x 12 ft |
| Basement | Other | 10 ft | 20 ft | 10 ft x 20 ft |
| Basement | Family Room | 10 ft | 20 ft | 10 ft x 20 ft |
| Basement | Storage | Measurements not available | ||
| Basement | Other | Measurements not available | ||
| Basement | Laundry Room | Measurements not available | ||
| Basement | 3pc Bathroom | Measurements not available | ||
| Main Level | Living Room | 12 ft | 16 ft | 12 ft x 16 ft |
| Main Level | Dining Room | 8 ft | 12 ft | 8 ft x 12 ft |
| Main Level | Kitchen | 9 ft | 11 ft ,6 in | 9 ft x 11 ft ,6 in |
| Main Level | Bedroom | 7 ft ,10 in | 9 ft ,4 in | 7 ft ,10 in x 9 ft ,4 in |
| Main Level | 2pc Bathroom | Measurements not available | ||
| Main Level | Bedroom | 9 ft ,2 in | 9 ft ,7 in | 9 ft ,2 in x 9 ft ,7 in |
| Main Level | Bedroom | 9 ft ,10 in | 12 ft ,10 in | 9 ft ,10 in x 12 ft ,10 in |
| Main Level | 4pc Bathroom | Measurements not available |
https://www.realtor.ca/real-estate/30099954/87-hastings-crescent-regina-normanview
Contact Us
Contact us for more information
4420 Albert Street
Regina, Saskatchewan S4S 6B4
(306) 789-1222
domerealty.c21.ca/

The trademarks REALTOR®, REALTORS®, and the REALTOR® logo are controlled by The Canadian Real Estate Association (CREA) and identify real estate professionals who are members of CREA. The trademarks MLS®, Multiple Listing Service® and the associated logos are owned by The Canadian Real Estate Association (CREA) and identify the quality of services provided by real estate professionals who are members of CREA. The trademark DDF® is owned by The Canadian Real Estate Association (CREA) and identifies CREA's Data Distribution Facility (DDF®)
August 05 2026 08:04:00
Saskatchewan REALTORS® Association
Century 21 Dome Realty Inc.