


4602 Chuka Drive Regina, Saskatchewan S4V 3V5

$1,075,000
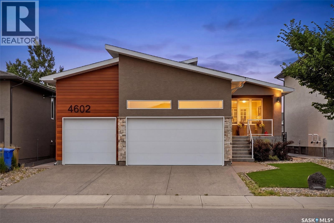
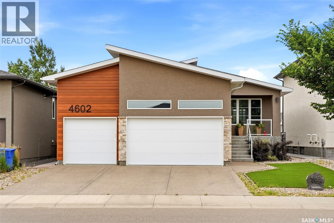
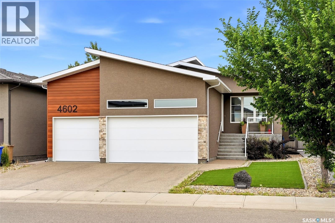
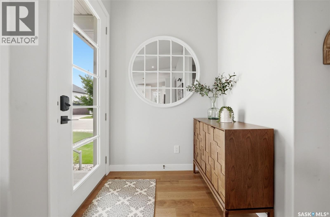
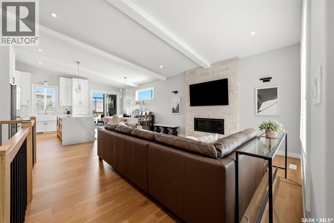
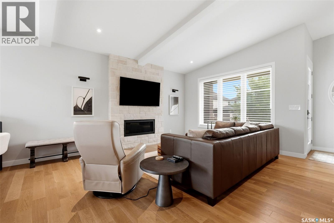
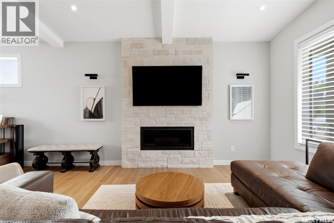
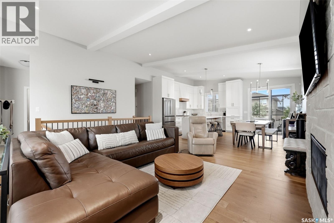
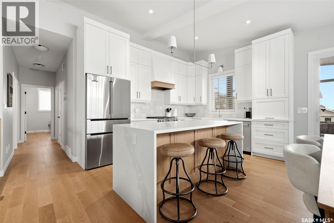
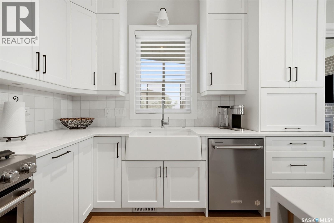
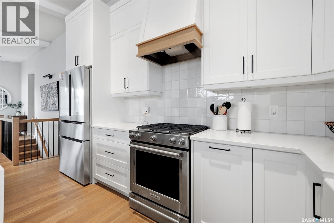
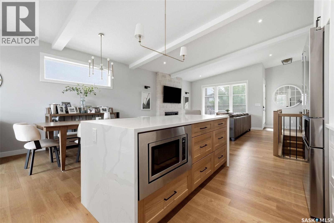
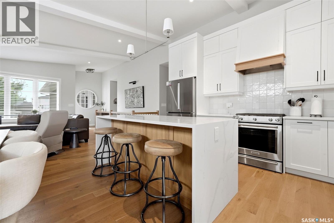
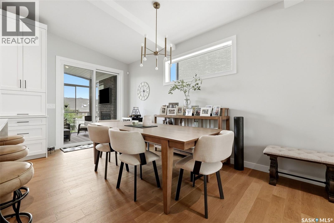
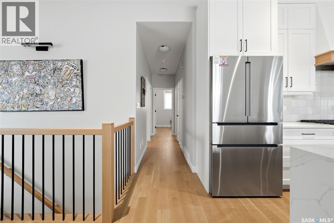
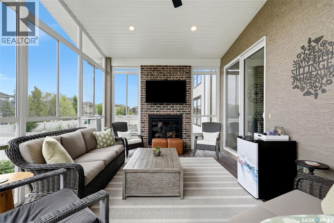
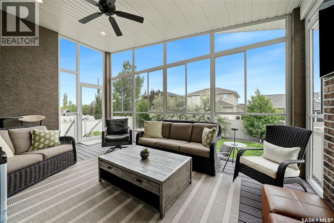
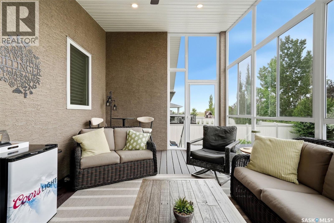
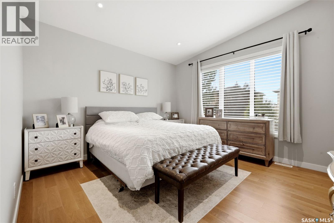
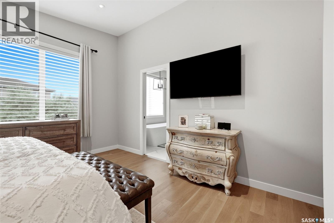
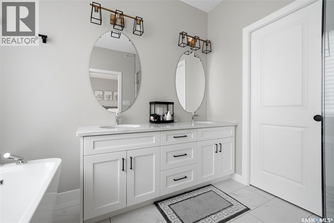
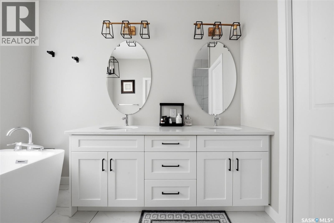
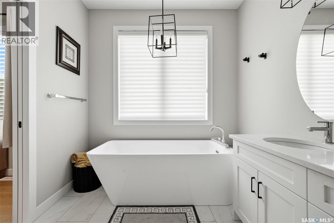
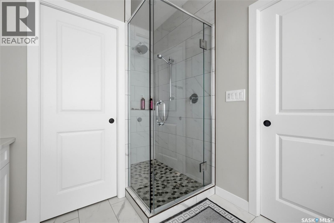
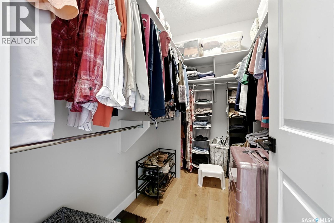
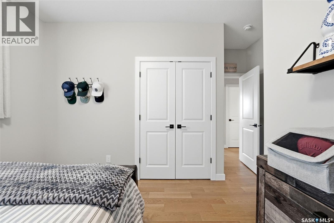
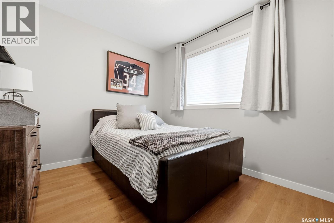
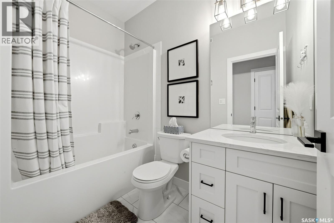
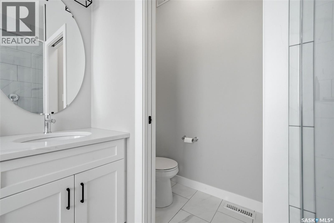
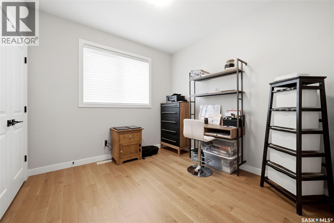
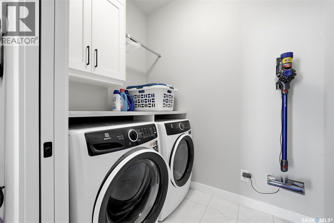
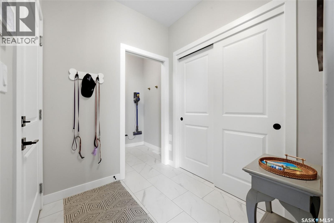
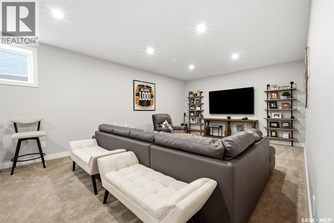
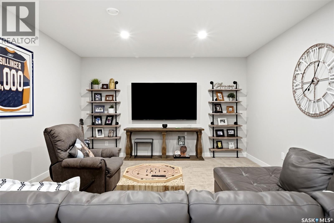
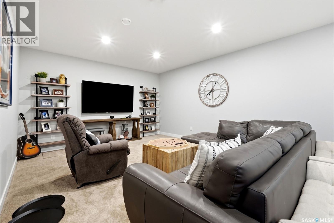
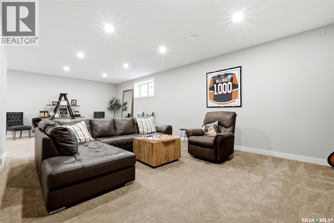
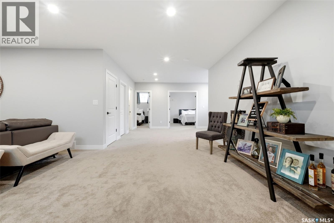
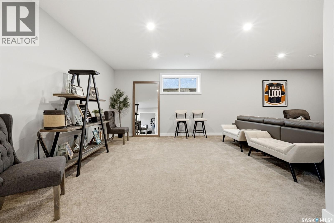
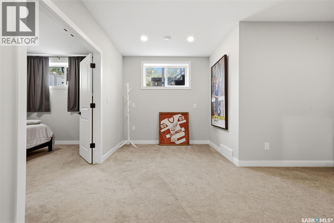
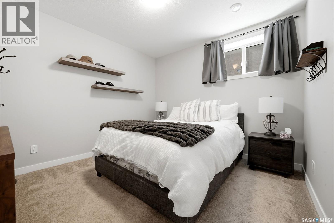
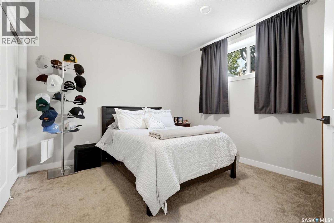
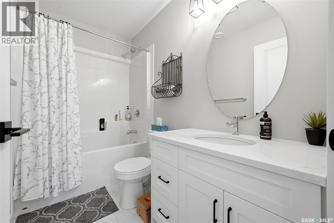
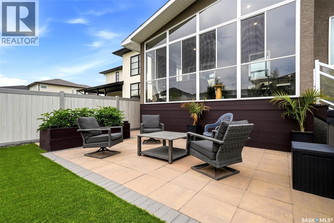
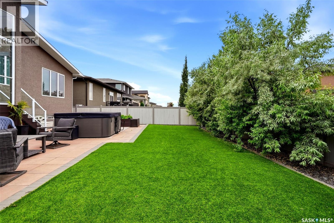
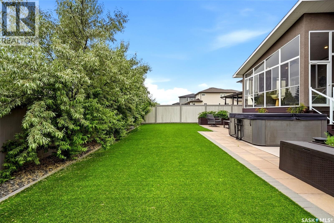
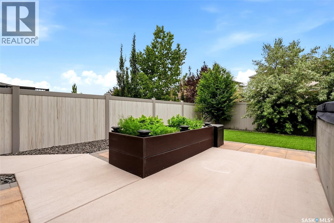
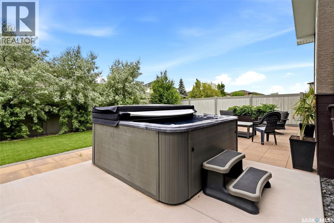
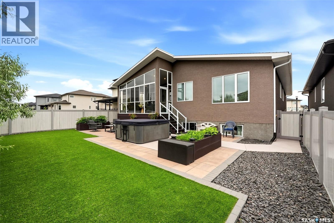
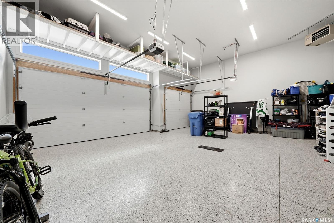
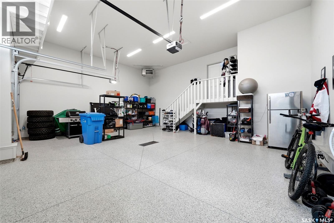
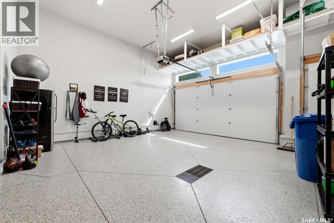
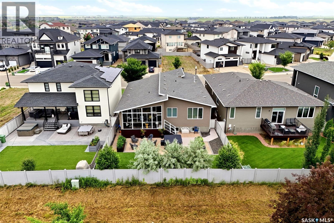
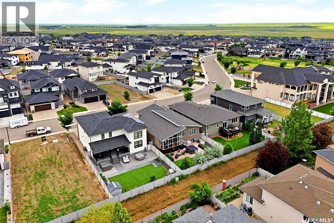
Nestled in The Creeks, one of Regina’s most sought-after neighbourhoods, this exceptional Varsity-built bungalow offers the quality, craftsmanship, and upgrades you’d expect from a former show home. Featuring 5 bedrooms, 3 bathrooms, and an outstanding floor plan, this home has been meticulously maintained inside and out. The main floor showcases stunning engineered hardwood flooring throughout the living areas, a spacious family room highlighted by a cozy natural gas fireplace, and a chef-inspired kitchen designed for both everyday living and entertaining. Just off the kitchen, you’ll find a spectacular three-season sunroom complete with its own gas fireplace, creating the perfect space to relax well into the spring and fall. The luxurious primary suite is a true retreat, featuring a spa-like 5-piece ensuite that is simply a 10/10, along with a generous walk-in closet. Two additional bedrooms, a full bathroom, and convenient main floor laundry complete the main level. The professionally finished basement offers even more living space with a massive family room, two additional bedrooms, and a full bathroom—perfect for growing families or hosting guests. Outside, the home continues to impress with xeriscape landscaping in both the front and backyard, a beautifully maintained outdoor living area with a large patio, and outstanding curb appeal. The heated, fully insulated triple attached garage provides ample room for vehicles, storage, and hobbies. This is a rare opportunity to own a premium bungalow in one of Regina’s finest communities, combining luxury finishes, thoughtful design, and exceptional pride of ownership. Homes of this calibre don’t come along often. (id:48852)
Property Details
| MLS® Number | SK044131 |
| Property Type | Single Family |
| Neigbourhood | The Creeks |
| Features | Treed, Rectangular, Sump Pump |
| Structure | Deck, Patio(s) |
Building
| Bathroom Total | 3 |
| Bedrooms Total | 5 |
| Appliances | Washer, Refrigerator, Dishwasher, Dryer, Microwave, Window Coverings, Garage Door Opener Remote(s), Hood Fan, Central Vacuum - Roughed In, Stove |
| Architectural Style | Bungalow |
| Basement Development | Finished |
| Basement Type | Full (finished) |
| Constructed Date | 2022 |
| Construction Style Attachment | Detached |
| Cooling Type | Central Air Conditioning |
| Fireplace Fuel | Gas |
| Fireplace Present | Yes |
| Fireplace Type | Conventional |
| Heating Fuel | Natural Gas |
| Heating Type | Forced Air |
| Stories Total | 1 |
| Size Interior | 1,512 Ft2 |
| Type | House |
Parking
| Attached Garage | |
| Heated Garage | |
| Parking Space(s) | 6 |
Land
| Acreage | No |
| Fence Type | Fence |
| Size Irregular | 6109.00 |
| Size Total | 6109 Sqft |
| Size Total Text | 6109 Sqft |
Rooms
| Level | Type | Length | Width | Dimensions |
|---|---|---|---|---|
| Basement | Other | 14 ft | 14 ft | 14 ft x 14 ft |
| Basement | Dining Nook | 15 ft | 27 ft | 15 ft x 27 ft |
| Basement | Bedroom | 11 ft | 11 ft ,6 in | 11 ft x 11 ft ,6 in |
| Basement | Bedroom | 11 ft | 11 ft ,6 in | 11 ft x 11 ft ,6 in |
| Basement | 4pc Bathroom | Measurements not available | ||
| Main Level | Living Room | 17 ft | 14 ft ,8 in | 17 ft x 14 ft ,8 in |
| Main Level | Dining Room | 12 ft ,7 in | 10 ft ,2 in | 12 ft ,7 in x 10 ft ,2 in |
| Main Level | Kitchen | 12 ft ,9 in | 11 ft | 12 ft ,9 in x 11 ft |
| Main Level | Bedroom | 13 ft | 13 ft ,6 in | 13 ft x 13 ft ,6 in |
| Main Level | Bedroom | 10 ft | 10 ft ,1 in | 10 ft x 10 ft ,1 in |
| Main Level | Bedroom | 11 ft | 10 ft | 11 ft x 10 ft |
| Main Level | 4pc Bathroom | Measurements not available | ||
| Main Level | 5pc Ensuite Bath | Measurements not available | ||
| Main Level | Laundry Room | 7 ft | 5 ft | 7 ft x 5 ft |
| Main Level | Sunroom | Measurements not available |
https://www.realtor.ca/real-estate/30099957/4602-chuka-drive-regina-the-creeks
Contact Us
Contact us for more information
202-2595 Quance Street East
Regina, Saskatchewan S4V 2Y8
(306) 359-1900
202-2595 Quance Street East
Regina, Saskatchewan S4V 2Y8
(306) 359-1900

The trademarks REALTOR®, REALTORS®, and the REALTOR® logo are controlled by The Canadian Real Estate Association (CREA) and identify real estate professionals who are members of CREA. The trademarks MLS®, Multiple Listing Service® and the associated logos are owned by The Canadian Real Estate Association (CREA) and identify the quality of services provided by real estate professionals who are members of CREA. The trademark DDF® is owned by The Canadian Real Estate Association (CREA) and identifies CREA's Data Distribution Facility (DDF®)
September 08 2026 10:12:30
Saskatchewan REALTORS® Association
Royal LePage Next Level