


218 Brookview Drive Regina, Saskatchewan S4Y 0B2

$644,000
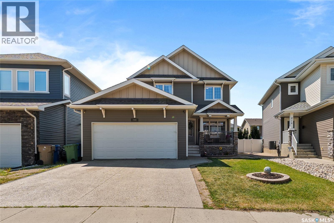
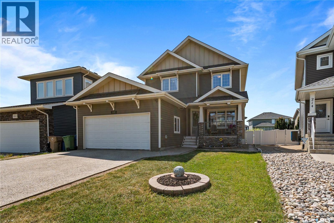
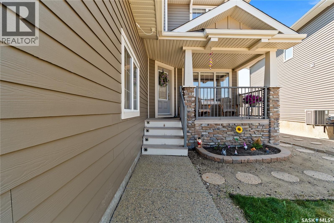
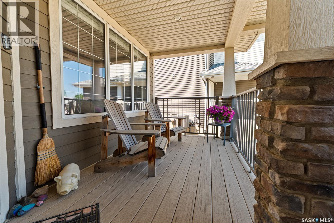
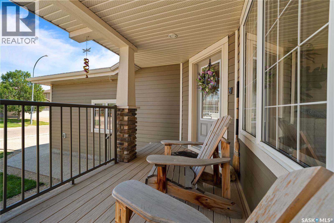
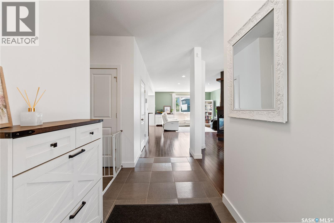
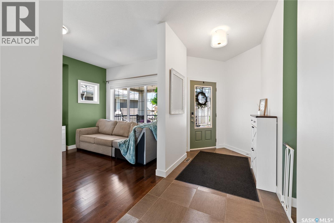
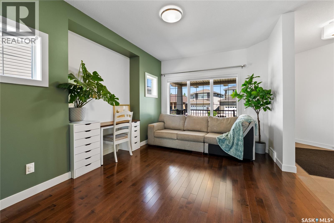
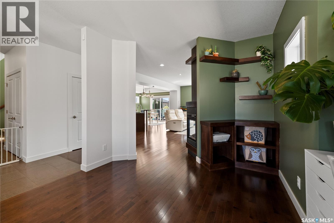
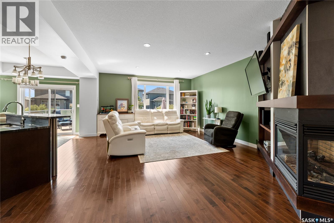
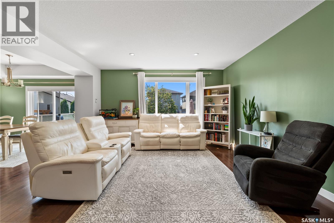
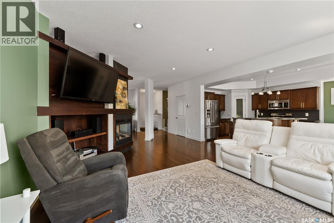
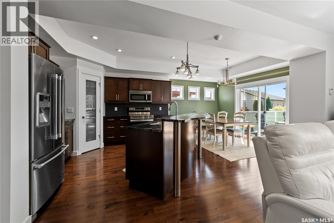
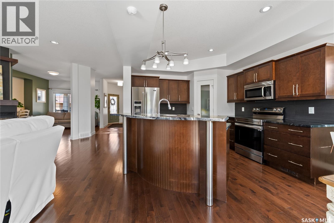
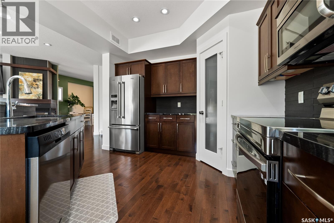
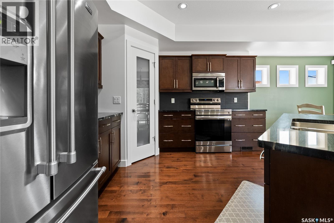
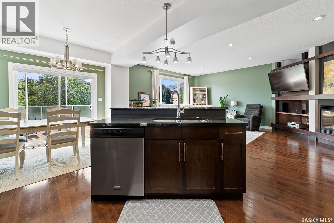
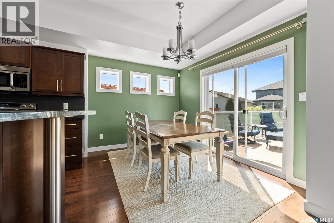
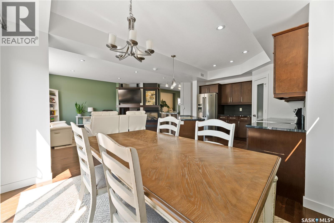
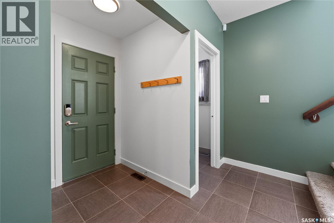
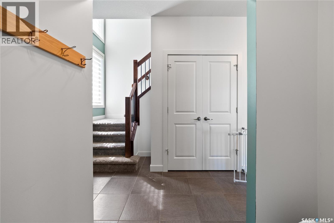
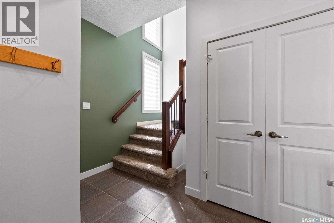
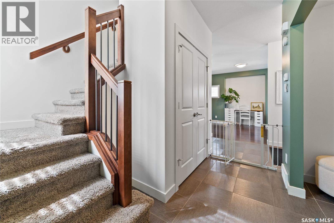
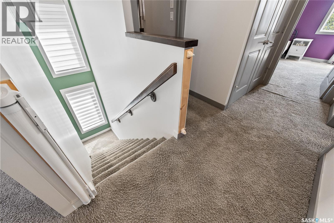
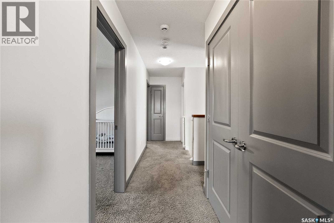
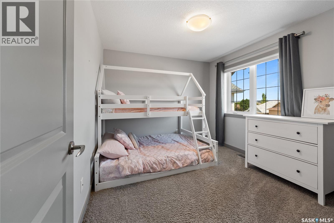
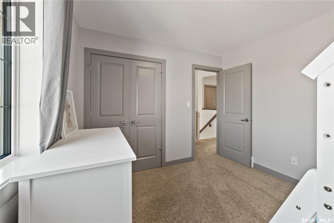
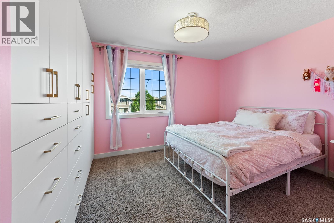
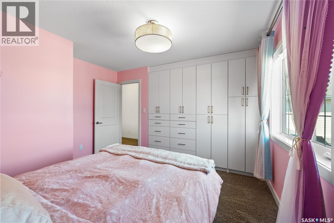
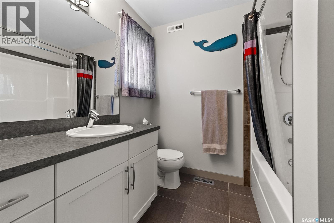
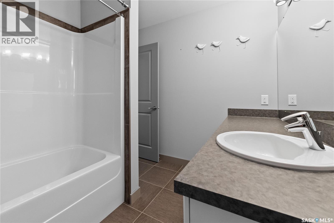
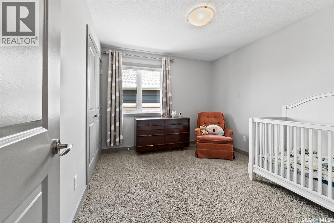
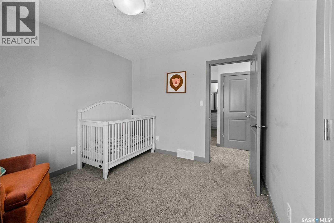
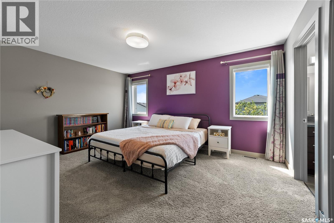
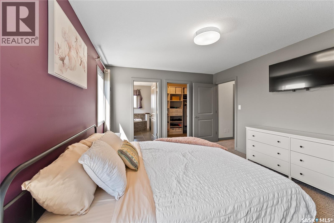
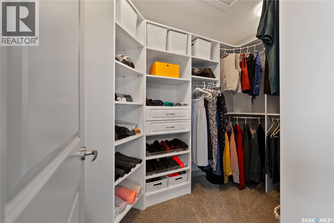
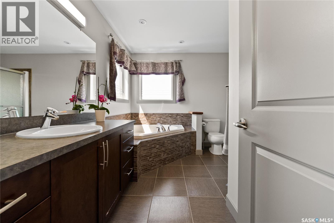
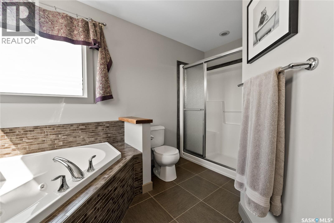
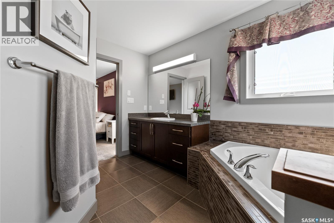
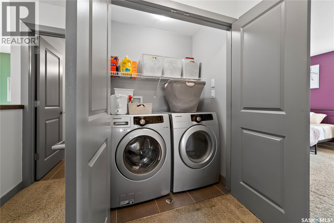
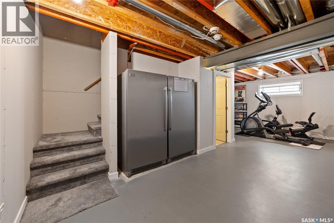
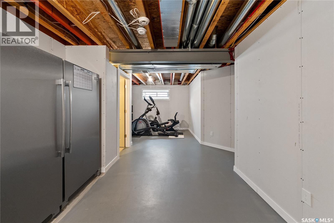
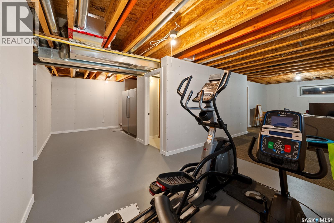
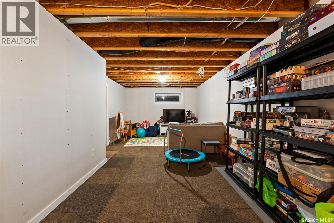
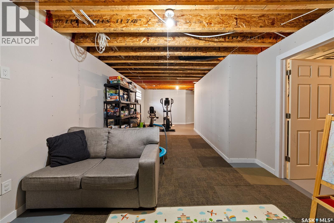
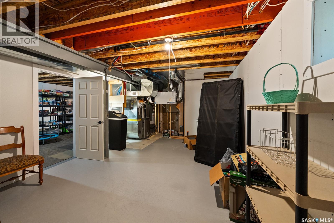
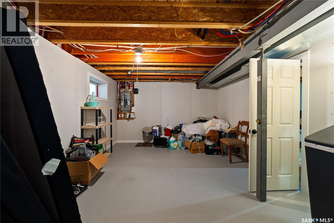
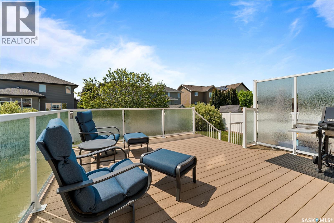
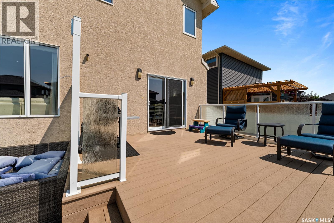
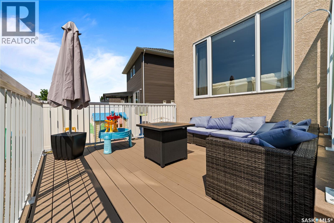
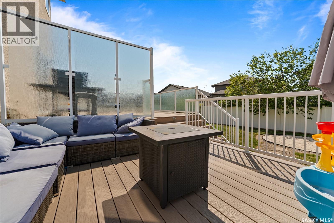
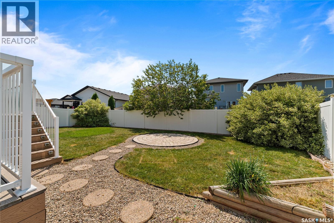
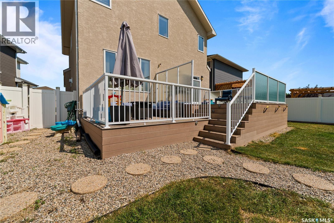
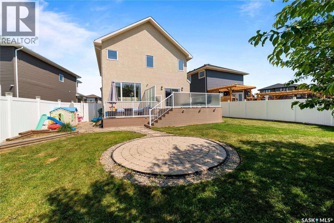
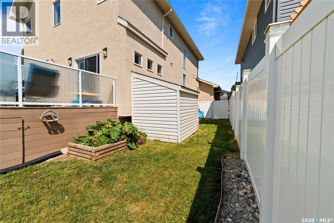
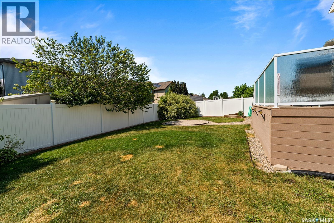
Welcome to 218 Brookview Drive, an exceptional two-storey family home offering 2,106 sq. ft. of thoughtfully designed living space in the highly sought-after Fairways West neighborhood. Featuring four spacious bedrooms, three bathrooms, and a double attached garage, this home is perfectly suited for growing families. The bright and inviting main floor is filled with natural light thanks to its large windows and open-concept design. At the heart of the home is a stunning kitchen complete with stainless steel appliances, a large eat-up island, ample cabinetry, a corner pantry, and plenty of workspace—ideal for everyday living and entertaining. The large living room and family flex space is centered by a gas fireplace and built-in entertainment center. Finishing this level is a 2-piece bathroom and a large foyer space with direct access to the attached garage. Upstairs, you'll find four generously sized bedrooms, including a primary retreat featuring a walk-in closet and a luxurious ensuite with a jetted soaker tub and separate shower. Centered around second-floor laundry and a well-appointed 4-piece bathroom, incredible added value is found in the 4th bedroom—recently converted from a loft and upgraded with a $9,000 custom built-in closet! Heading down, you will find a partially finished basement and a large utility/storage room, all ready for future development! Step outside from the main-level dining room through patio doors to enjoy the stunning backyard featuring a maintenance-friendly, two-tier composite deck—the perfect setting for summer barbecues, relaxing evenings, and entertaining. Ideally located in Fairways West, this home offers convenient access to parks, schools, walking paths, and all north-end amenities, with quick access to Ring Road, Regina Bypass AND minutes from where the new Costco is being built! This is an outstanding opportunity to own a spacious, move-in-ready family home in one of Regina’s premier communities! (id:48852)
Property Details
| MLS® Number | SK044182 |
| Property Type | Single Family |
| Neigbourhood | Fairways West |
| Features | Sump Pump |
| Structure | Deck, Patio(s) |
Building
| Bathroom Total | 3 |
| Bedrooms Total | 4 |
| Appliances | Washer, Refrigerator, Dishwasher, Dryer, Microwave, Alarm System, Freezer, Window Coverings, Garage Door Opener Remote(s), Storage Shed, Stove |
| Architectural Style | 2 Level |
| Basement Development | Partially Finished |
| Basement Type | Full (partially Finished) |
| Constructed Date | 2011 |
| Construction Style Attachment | Detached |
| Cooling Type | Central Air Conditioning, Air Exchanger |
| Fire Protection | Alarm System |
| Fireplace Fuel | Gas |
| Fireplace Present | Yes |
| Fireplace Type | Conventional |
| Heating Fuel | Natural Gas |
| Heating Type | Forced Air |
| Stories Total | 2 |
| Size Interior | 2,106 Ft2 |
| Type | House |
Parking
| Attached Garage | |
| Heated Garage | |
| Parking Space(s) | 4 |
Land
| Acreage | No |
| Fence Type | Fence |
| Landscape Features | Lawn |
| Size Irregular | 5726.00 |
| Size Total | 5726 Sqft |
| Size Total Text | 5726 Sqft |
Rooms
| Level | Type | Length | Width | Dimensions |
|---|---|---|---|---|
| Second Level | Bedroom | 10 ft ,7 in | 12 ft | 10 ft ,7 in x 12 ft |
| Second Level | Bedroom | 9 ft ,5 in | 10 ft ,7 in | 9 ft ,5 in x 10 ft ,7 in |
| Second Level | Bedroom | 9 ft ,5 in | 10 ft ,7 in | 9 ft ,5 in x 10 ft ,7 in |
| Second Level | 4pc Bathroom | Measurements not available | ||
| Second Level | Primary Bedroom | 15 ft | 11 ft ,5 in | 15 ft x 11 ft ,5 in |
| Second Level | 4pc Ensuite Bath | 11 ft ,6 in | 10 ft ,7 in | 11 ft ,6 in x 10 ft ,7 in |
| Basement | Other | 11 ft ,6 in | 33 ft ,3 in | 11 ft ,6 in x 33 ft ,3 in |
| Basement | Other | 12 ft ,8 in | 23 ft ,4 in | 12 ft ,8 in x 23 ft ,4 in |
| Main Level | Family Room | 16 ft | 9 ft ,9 in | 16 ft x 9 ft ,9 in |
| Main Level | Kitchen | 11 ft ,8 in | 11 ft ,1 in | 11 ft ,8 in x 11 ft ,1 in |
| Main Level | 2pc Bathroom | Measurements not available | ||
| Main Level | Dining Room | 10 ft ,3 in | 8 ft ,4 in | 10 ft ,3 in x 8 ft ,4 in |
| Main Level | Living Room | 18 ft ,8 in | 15 ft | 18 ft ,8 in x 15 ft |
https://www.realtor.ca/real-estate/30100527/218-brookview-drive-regina-fairways-west
Contact Us
Contact us for more information
1809 Mackay Street
Regina, Saskatchewan S4N 6E7
(306) 352-2091
boyesgrouprealty.com/

The trademarks REALTOR®, REALTORS®, and the REALTOR® logo are controlled by The Canadian Real Estate Association (CREA) and identify real estate professionals who are members of CREA. The trademarks MLS®, Multiple Listing Service® and the associated logos are owned by The Canadian Real Estate Association (CREA) and identify the quality of services provided by real estate professionals who are members of CREA. The trademark DDF® is owned by The Canadian Real Estate Association (CREA) and identifies CREA's Data Distribution Facility (DDF®)
August 18 2026 03:36:27
Saskatchewan REALTORS® Association
Boyes Group Realty Inc.