


3 Angus Crescent Regina, Saskatchewan S4T 6N1

$185,000
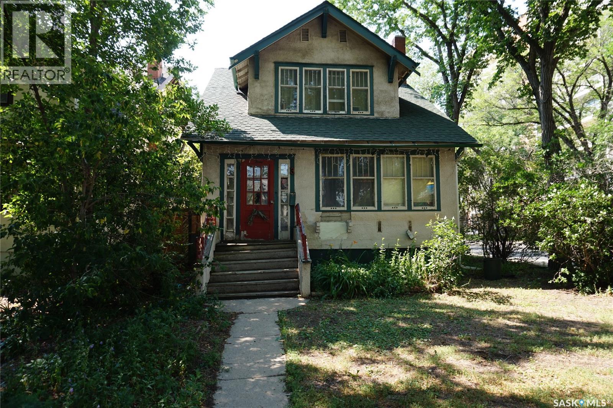
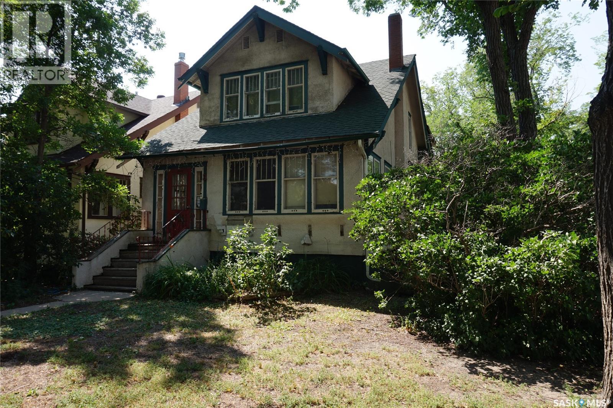
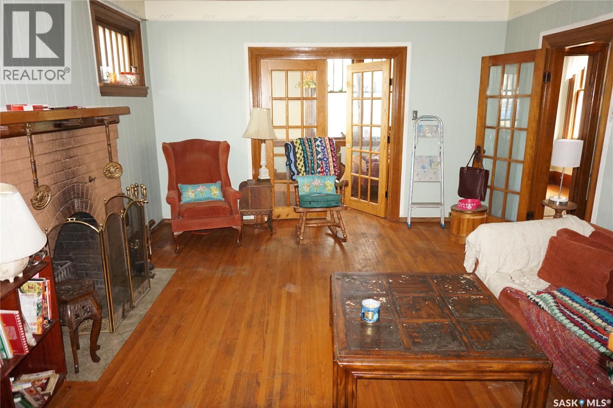
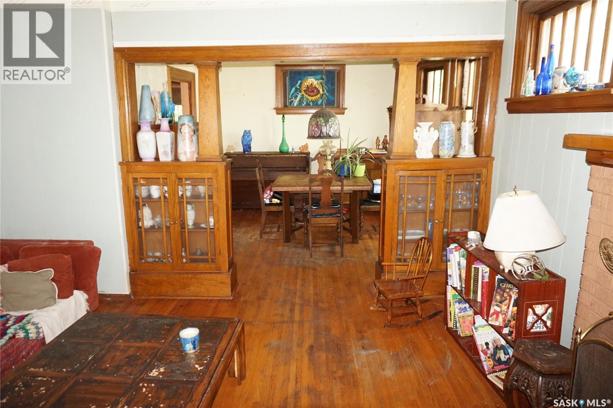
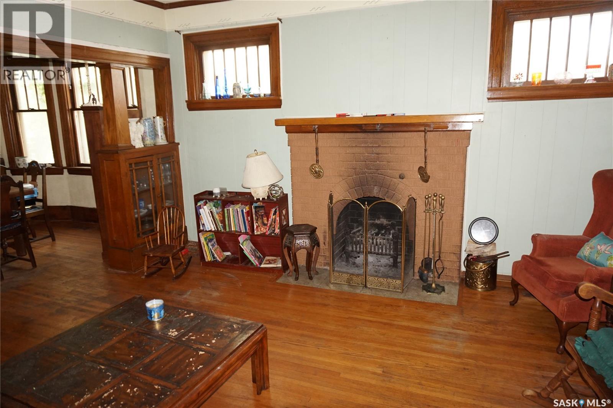
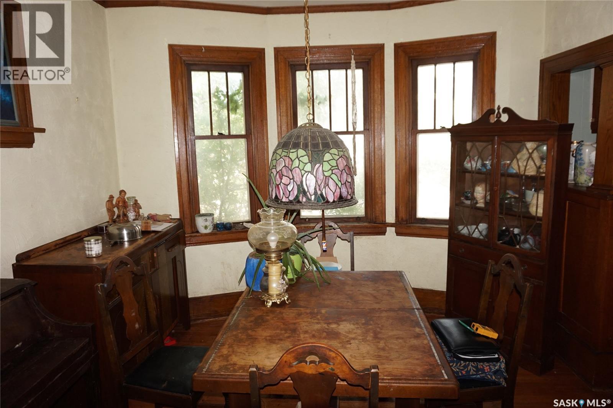
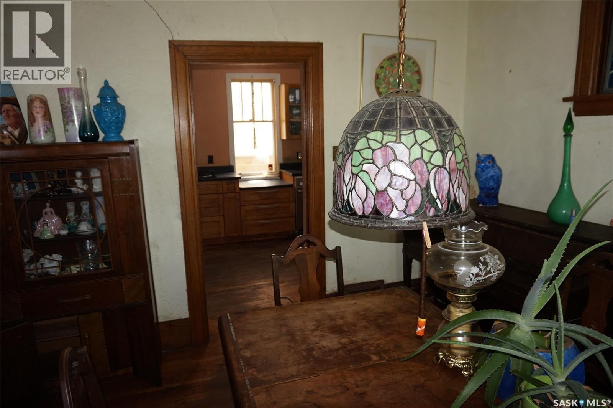
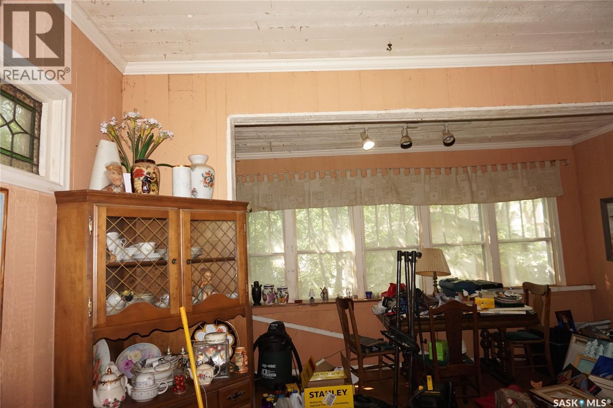
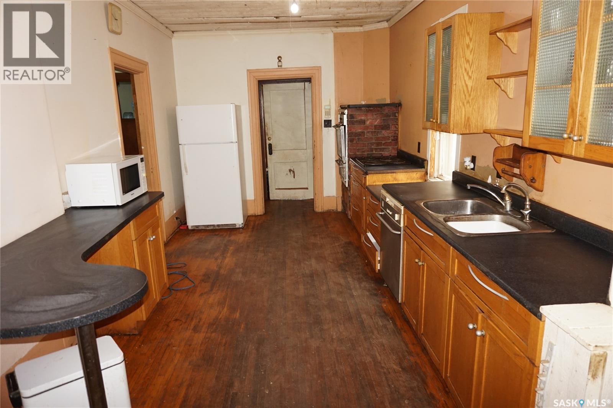
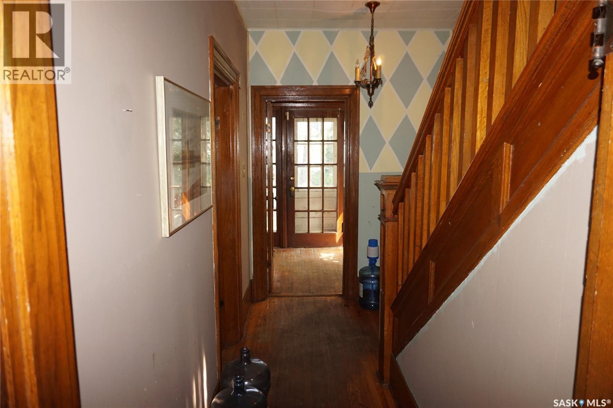
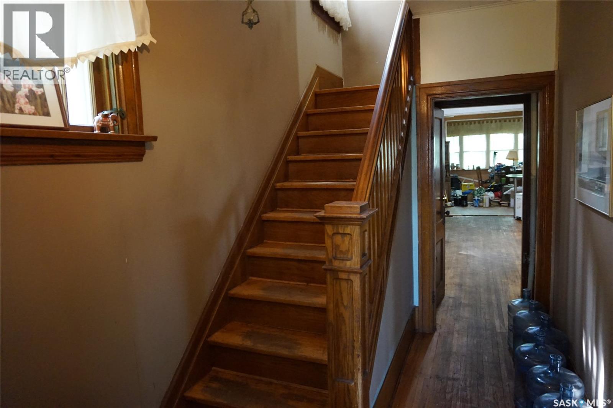
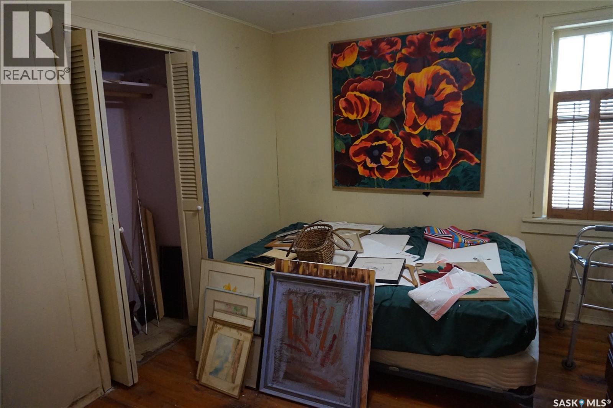
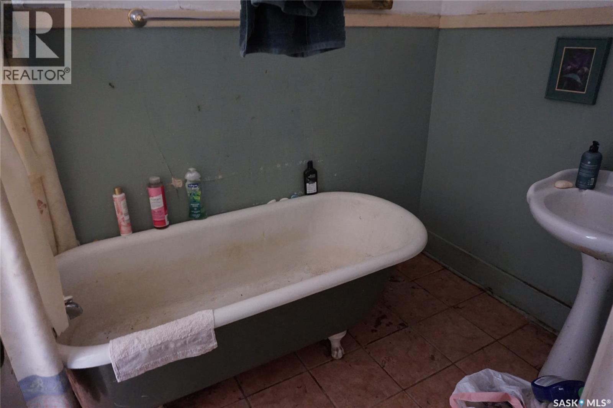
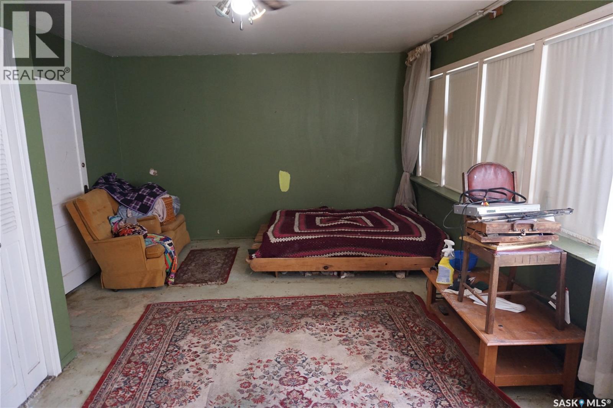
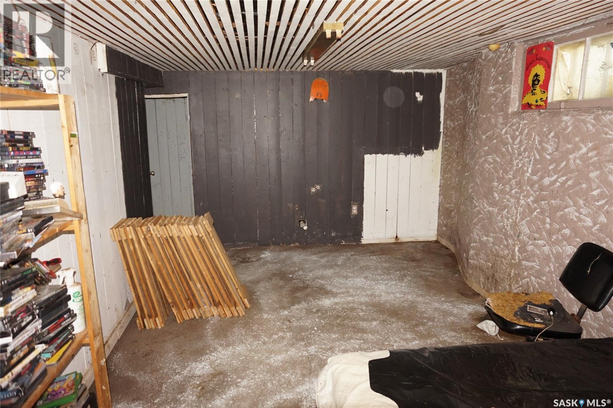
Regina Crescent locations are one of the most prestigious and historic neighbourhoods, celebrated for its mature, tree-lined streets, distinctive character homes, and timeless charm. Ideally located just minutes from downtown, Wascana Park, and the Cathedral Village district, residents enjoy easy access to walking and cycling paths, parks, schools, restaurants, cafés, and a wide range of amenities. With its beautiful streetscape, strong sense of community, and central location, The Crescents remains one of Regina's most sought-after places to call home. This home requires updating, or you can build new. Call now for more details and your private showing. As per the Seller’s direction, all offers will be presented on 08/05/2026 5:00PM. (id:48852)
Property Details
| MLS® Number | SK044174 |
| Property Type | Single Family |
| Neigbourhood | Crescents |
| Features | Treed, Corner Site |
Building
| Bathroom Total | 3 |
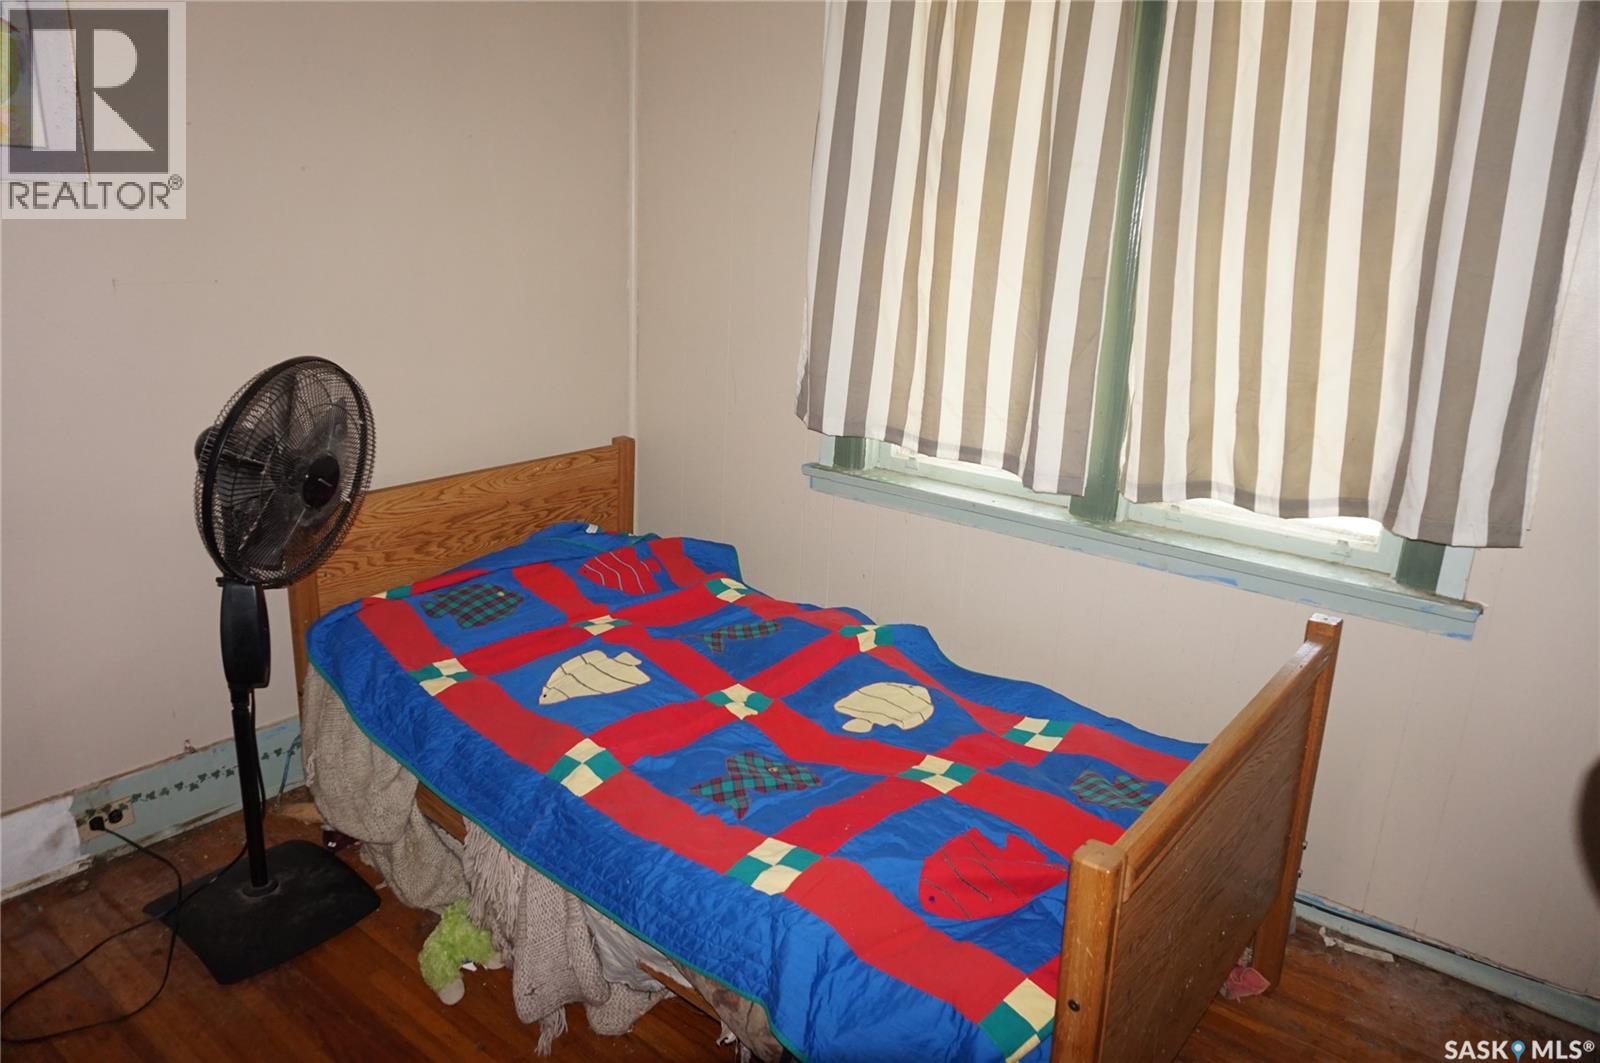
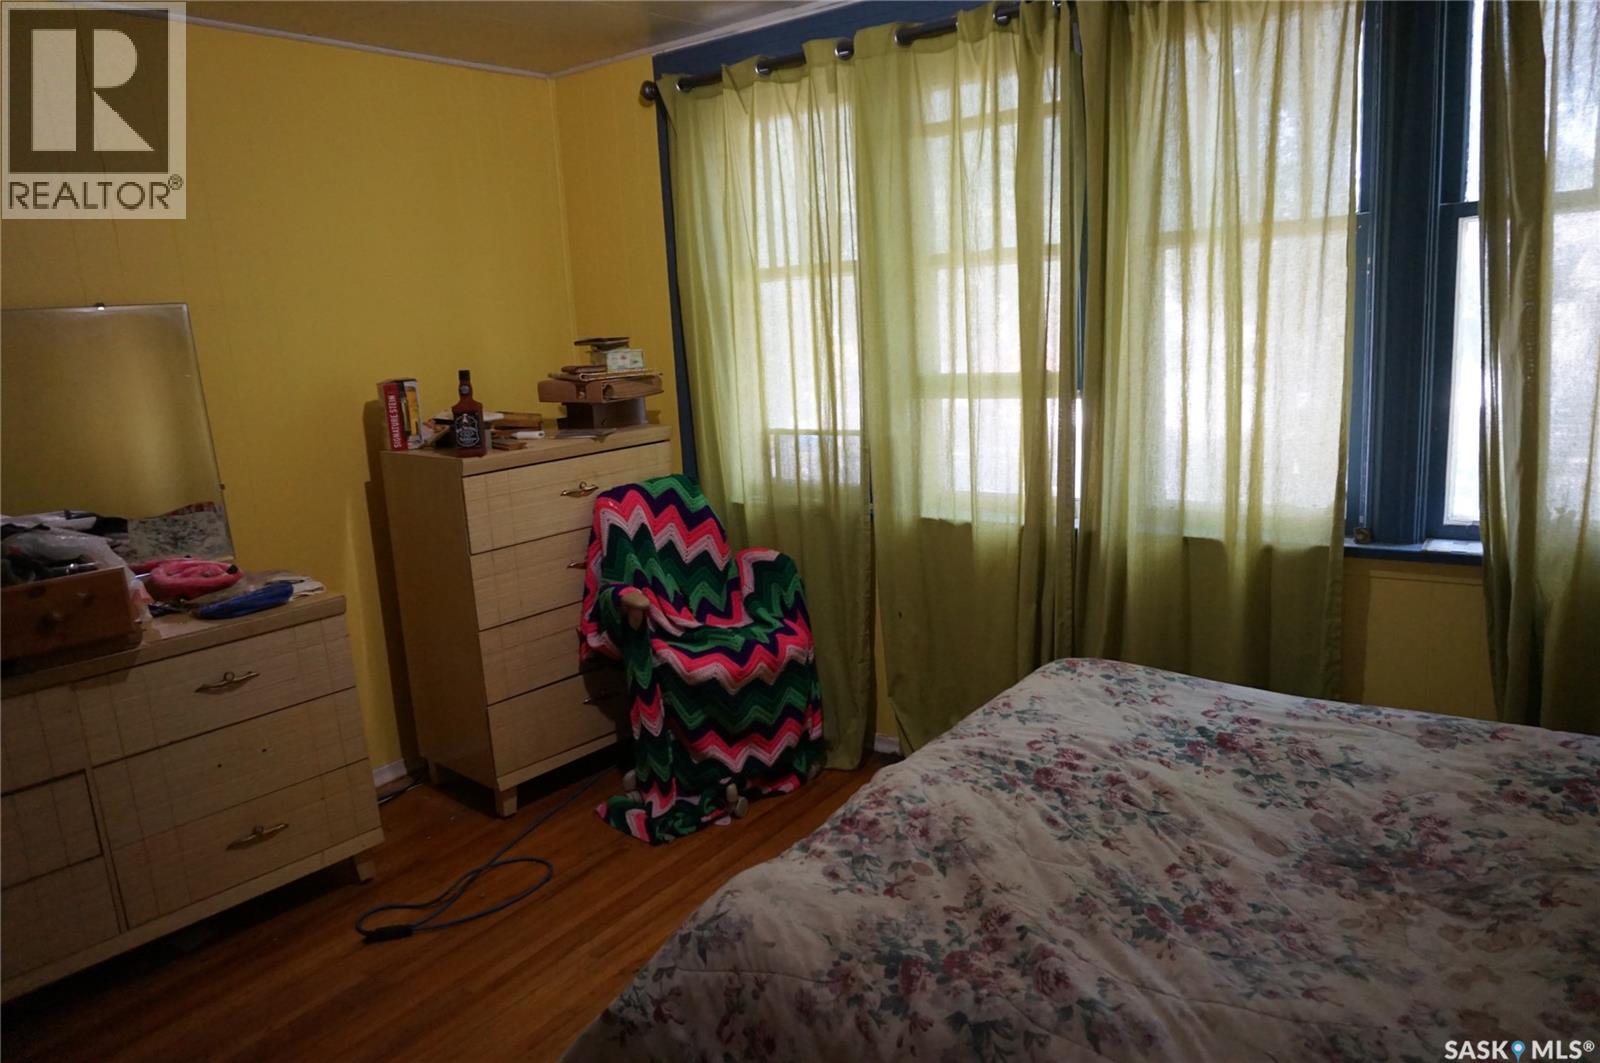
| Bedrooms Total | 4 |
| Architectural Style | 2 Level |
| Basement Development | Unfinished |
| Basement Type | Partial (unfinished) |
| Constructed Date | 1926 |
| Construction Style Attachment | Detached |
| Fireplace Fuel | Wood |
| Fireplace Present | Yes |
| Fireplace Type | Conventional |
| Heating Fuel | Natural Gas |
| Heating Type | Forced Air |
| Stories Total | 2 |
| Size Interior | 2,042 Ft2 |
| Type | House |
Parking
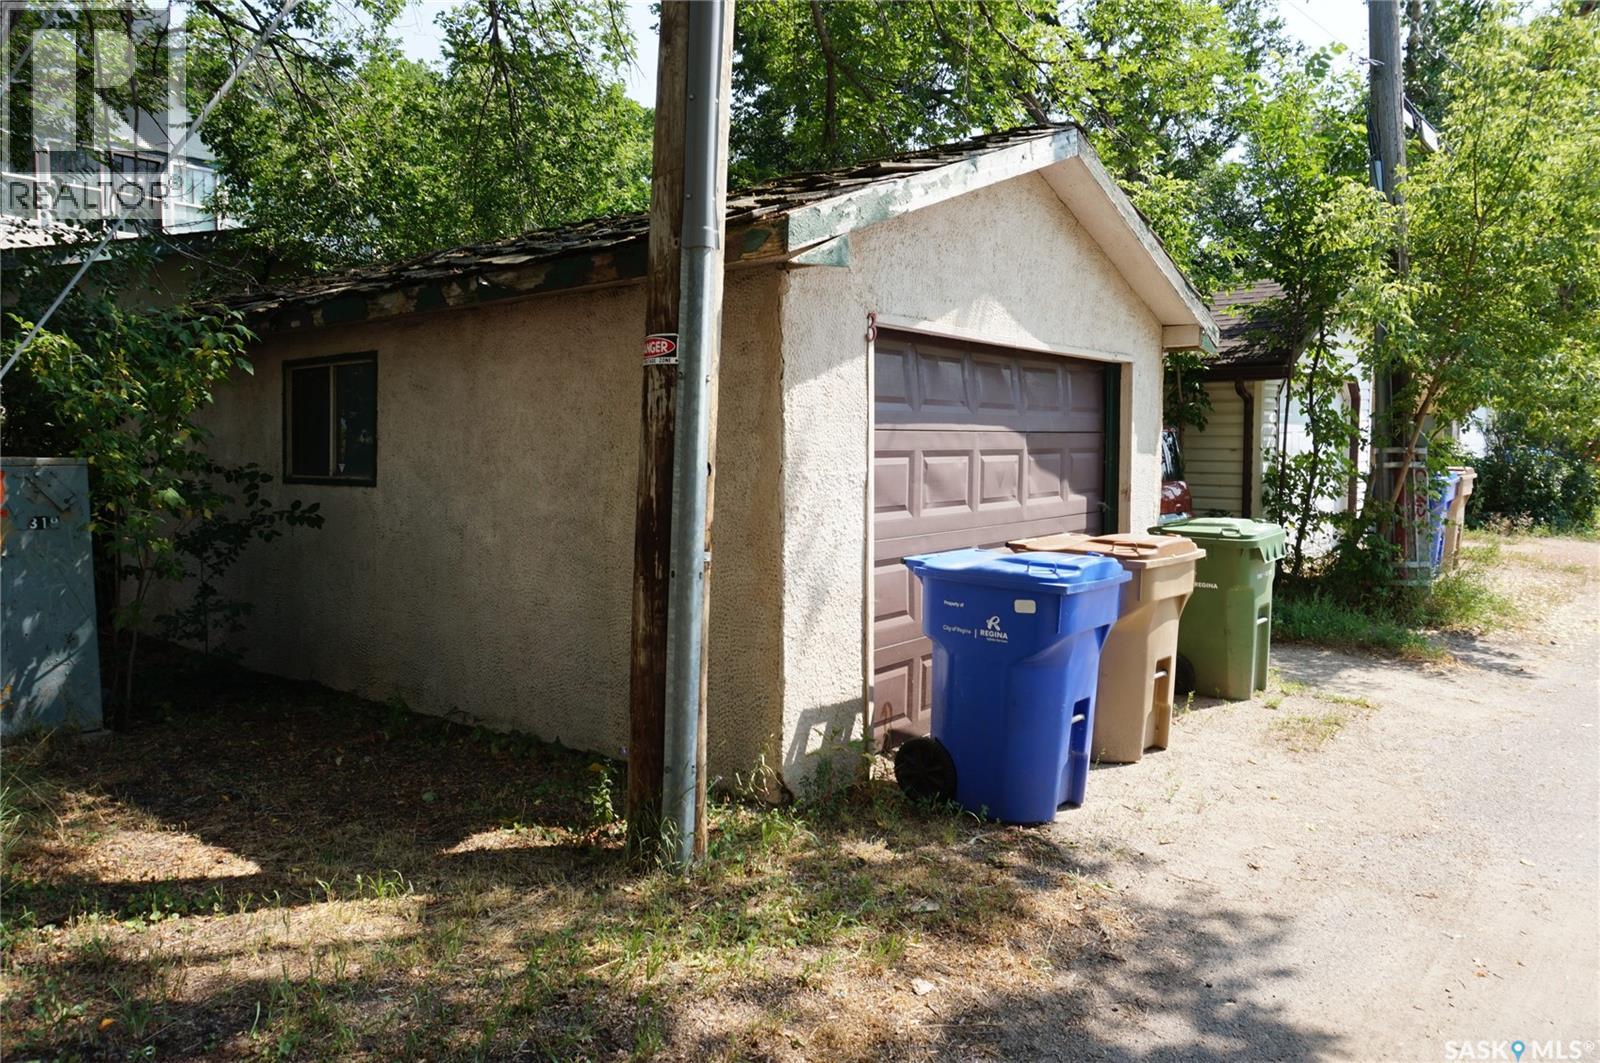
| Detached Garage | |
| Parking Space(s) | 2 |
Land
| Acreage | No |
| Size Irregular | 3525.00 |
| Size Total | 3525 Sqft |
| Size Total Text | 3525 Sqft |
Rooms
| Level | Type | Length | Width | Dimensions |
|---|---|---|---|---|
| Second Level | Bedroom | 10 ft ,10 in | 10 ft ,2 in | 10 ft ,10 in x 10 ft ,2 in |
| Second Level | Bedroom | 10 ft ,6 in | 10 ft ,10 in | 10 ft ,6 in x 10 ft ,10 in |
| Second Level | Bedroom | 13 ft ,10 in | 9 ft ,7 in | 13 ft ,10 in x 9 ft ,7 in |
| Second Level | Bedroom | 21 ft ,4 in | 11 ft ,6 in | 21 ft ,4 in x 11 ft ,6 in |
| Second Level | 3pc Bathroom | x x x | ||
| Basement | 3pc Bathroom | x x x | ||
| Main Level | Living Room | 13 ft ,5 in | 14 ft ,1 in | 13 ft ,5 in x 14 ft ,1 in |
| Main Level | Sunroom | 6 ft ,7 in | Measurements not available x 6 ft ,7 in | |
| Main Level | Dining Room | 10 ft ,9 in | 11 ft ,7 in | 10 ft ,9 in x 11 ft ,7 in |
| Main Level | Kitchen | 10 ft ,2 in | Measurements not available x 10 ft ,2 in | |
| Main Level | Family Room | 19 ft ,4 in | 16 ft ,1 in | 19 ft ,4 in x 16 ft ,1 in |
| Main Level | Laundry Room | x x x |
https://www.realtor.ca/real-estate/30103609/3-angus-crescent-regina-crescents
Contact Us
Contact us for more information
3904 B Gordon Road
Regina, Saskatchewan S4S 6Y3
(306) 585-1955
(306) 584-1077
3904 B Gordon Road
Regina, Saskatchewan S4S 6Y3
(306) 585-1955
(306) 584-1077

The trademarks REALTOR®, REALTORS®, and the REALTOR® logo are controlled by The Canadian Real Estate Association (CREA) and identify real estate professionals who are members of CREA. The trademarks MLS®, Multiple Listing Service® and the associated logos are owned by The Canadian Real Estate Association (CREA) and identify the quality of services provided by real estate professionals who are members of CREA. The trademark DDF® is owned by The Canadian Real Estate Association (CREA) and identifies CREA's Data Distribution Facility (DDF®)
August 03 2026 02:40:13
Saskatchewan REALTORS® Association
Sutton Group - Results Realty