


856 Forget Street Regina, Saskatchewan S4T 4X4

$334,500
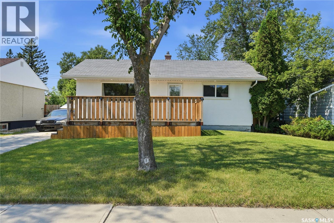
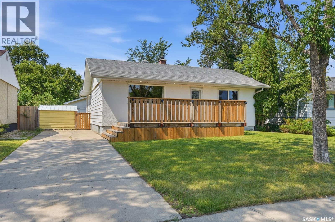
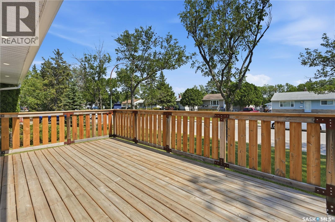
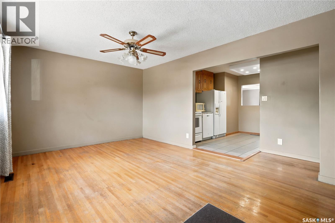
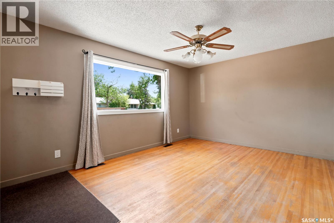
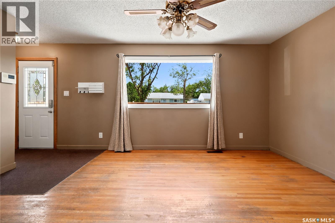
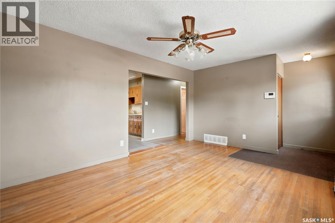
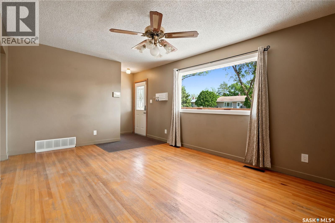
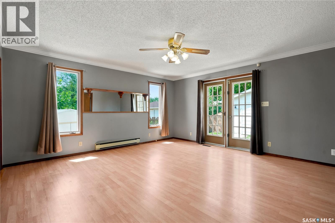
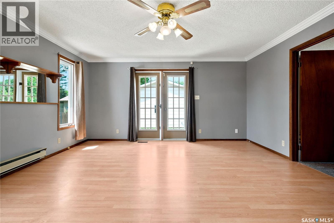
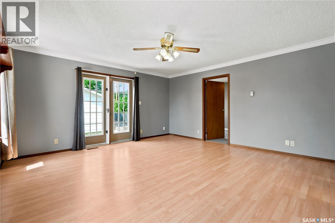
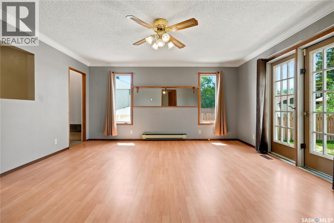
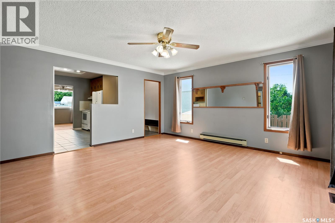
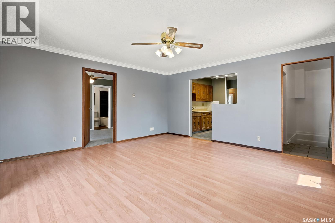
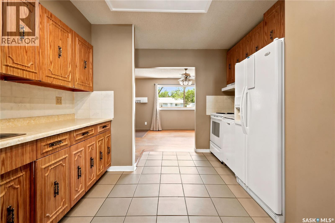
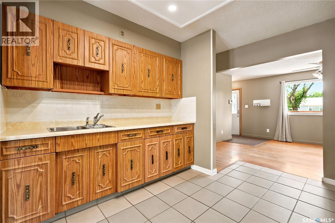
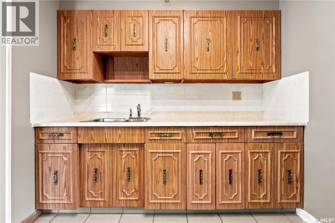
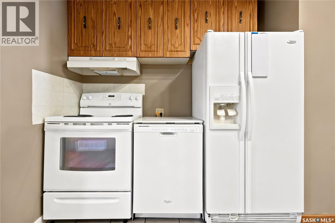
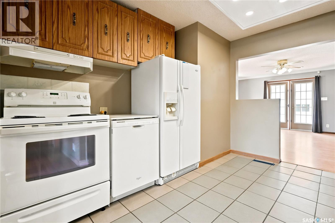
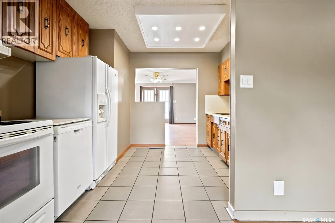
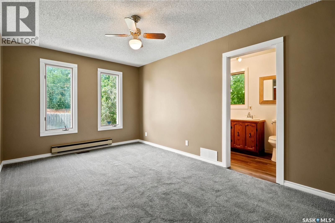
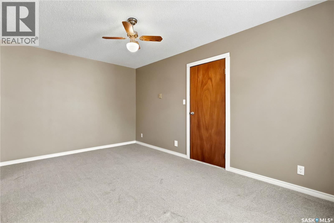
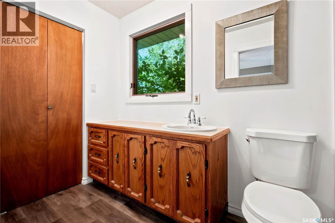
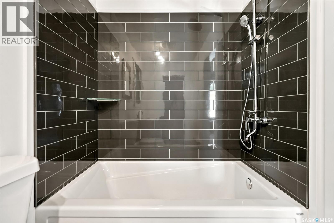
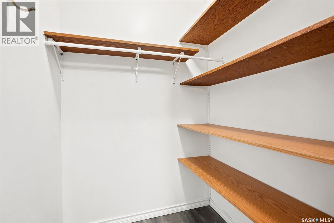
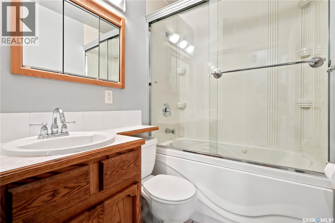
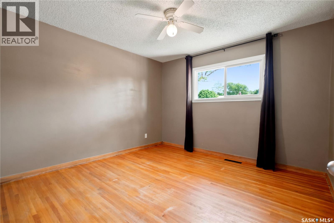
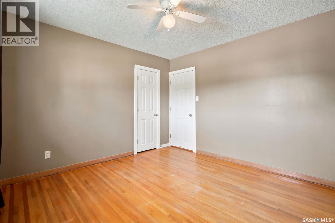
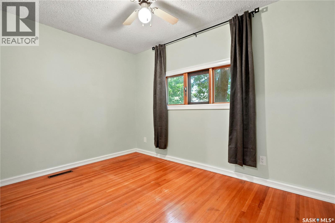
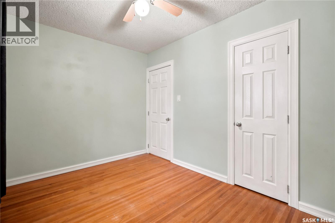
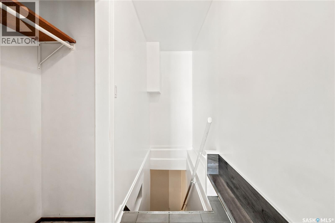
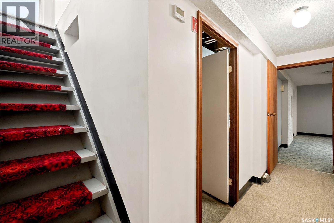
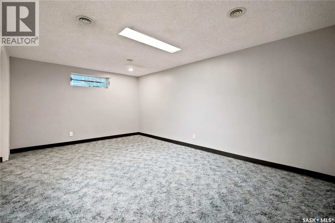
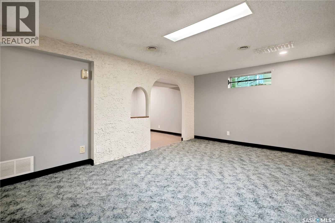
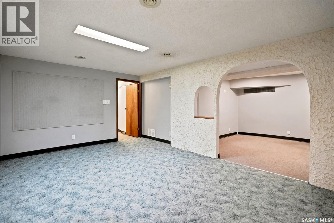
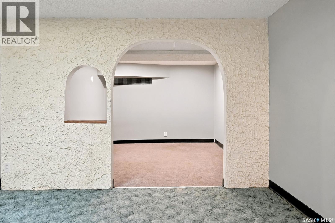
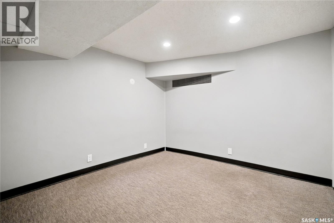
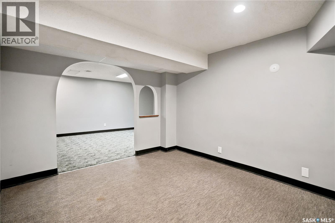
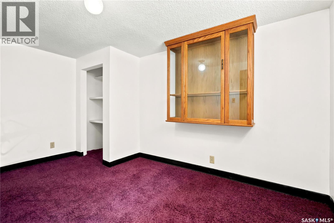
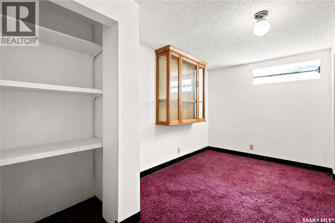
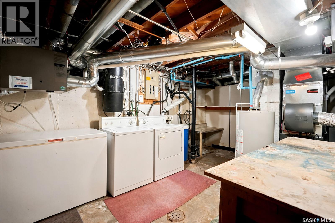
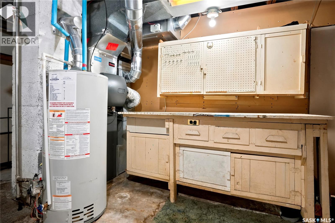
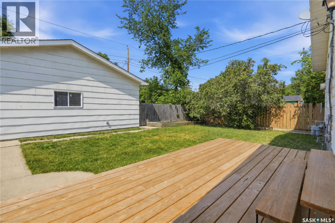
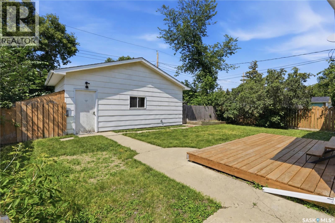
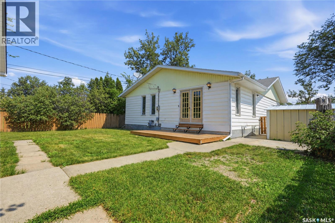
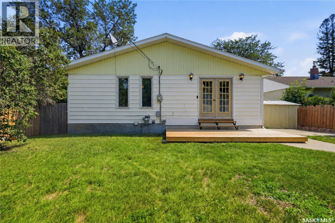
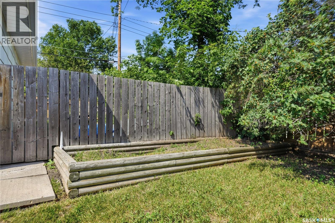
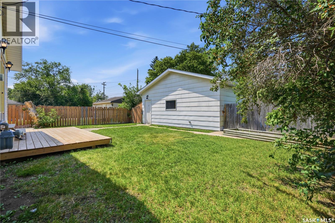
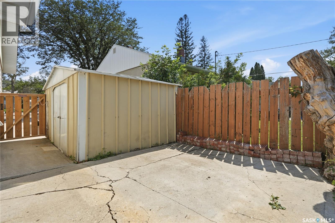
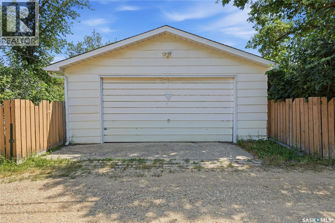
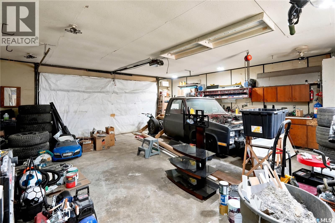
Welcome to 856 Forget Street in the heart of Rosemont—a home where everyday function meets a touch of whimsy. From the moment you arrive, you’ll notice the inviting curb appeal, highlighted by a newer front deck and a fun hidden feature: a secret hatch concealing the plumbing for the underground sprinklers. See if you can spot it! Inside, this 3-bedroom-plus-den home offers a versatile and welcoming layout. The bright front living room—currently used as a dining space—flows seamlessly into the kitchen and onward to the generous family room, creating the perfect setup for both relaxed evenings and lively gatherings. The primary suite is a comfortable retreat, complete with a walk-in closet and a 4-piece ensuite featuring brand-new carpet and a newly installed deep soaker tub with surround. Two more main-floor bedrooms and an additional full bathroom make this home ideal for families of all sizes. Downstairs, the possibilities keep coming. You’ll find a spacious recreation room, a den that could potentially serve as a fourth bedroom, and one especially enchanting feature: a cozy little nook with an archway and tiny window that feels straight out of a storybook. Whether it becomes a magical playroom, reading hideaway, or creative retreat, it’s a space sure to spark imagination. The mechanical room reflects the home’s solid bones and practical updates, including a 100-amp electrical panel, newer furnace, HVAC system, and excellent storage. Step outside to enjoy the newer back deck and a standout fully insulated, electrically heated double garage with brand-new shingles. North of the garage, extra space offers flexibility for RV parking, additional vehicles, expanded yard space, or a future garden. Charming, functional, and full of potential, 856 Forget Street is ready to welcome its next chapter. (id:48852)
Property Details
| MLS® Number | SK044283 |
| Property Type | Single Family |
| Neigbourhood | Rosemont |
| Features | Treed, Sump Pump |
| Structure | Deck |
Building
| Bathroom Total | 2 |
| Bedrooms Total | 3 |
| Appliances | Washer, Refrigerator, Dishwasher, Dryer, Alarm System, Freezer, Window Coverings, Storage Shed, Stove |
| Architectural Style | Bungalow |
| Basement Development | Finished |
| Basement Type | Full (finished) |
| Constructed Date | 1955 |
| Construction Style Attachment | Detached |
| Cooling Type | Central Air Conditioning, Air Exchanger |
| Fire Protection | Alarm System |
| Heating Fuel | Natural Gas |
| Heating Type | Baseboard Heaters |
| Stories Total | 1 |
| Size Interior | 1,152 Ft2 |
| Type | House |
Parking
| Attached Garage | |
| R V | |
| Heated Garage | |
| Parking Space(s) | 5 |
Land
| Acreage | No |
| Fence Type | Fence |
| Landscape Features | Lawn, Underground Sprinkler, Garden Area |
| Size Irregular | 6247.00 |
| Size Total | 6247 Sqft |
| Size Total Text | 6247 Sqft |
Rooms
| Level | Type | Length | Width | Dimensions |
|---|---|---|---|---|
| Basement | Den | 6 ft ,3 in | 13 ft ,2 in | 6 ft ,3 in x 13 ft ,2 in |
| Basement | Laundry Room | Measurements not available | ||
| Basement | Other | 10 ft ,6 in | 15 ft ,9 in | 10 ft ,6 in x 15 ft ,9 in |
| Basement | Dining Nook | 9 ft ,8 in | 10 ft ,8 in | 9 ft ,8 in x 10 ft ,8 in |
| Main Level | Living Room | 11 ft ,5 in | 15 ft ,10 in | 11 ft ,5 in x 15 ft ,10 in |
| Main Level | Kitchen | 6 ft ,5 in | 11 ft ,4 in | 6 ft ,5 in x 11 ft ,4 in |
| Main Level | Family Room | 15 ft ,4 in | 15 ft ,4 in | 15 ft ,4 in x 15 ft ,4 in |
| Main Level | Primary Bedroom | 9 ft ,10 in | 15 ft ,4 in | 9 ft ,10 in x 15 ft ,4 in |
| Main Level | 4pc Ensuite Bath | Measurements not available | ||
| Main Level | 4pc Bathroom | Measurements not available | ||
| Main Level | Bedroom | 11 ft ,4 in | 11 ft ,5 in | 11 ft ,4 in x 11 ft ,5 in |
| Main Level | Bedroom | 7 ft ,11 in | 11 ft ,4 in | 7 ft ,11 in x 11 ft ,4 in |
https://www.realtor.ca/real-estate/30104395/856-forget-street-regina-rosemont
Contact Us
Contact us for more information
#3 - 1118 Broad Street
Regina, Saskatchewan S4R 1X8
(306) 206-0383
(306) 206-0384

The trademarks REALTOR®, REALTORS®, and the REALTOR® logo are controlled by The Canadian Real Estate Association (CREA) and identify real estate professionals who are members of CREA. The trademarks MLS®, Multiple Listing Service® and the associated logos are owned by The Canadian Real Estate Association (CREA) and identify the quality of services provided by real estate professionals who are members of CREA. The trademark DDF® is owned by The Canadian Real Estate Association (CREA) and identifies CREA's Data Distribution Facility (DDF®)
August 05 2026 08:04:01
Saskatchewan REALTORS® Association
Realtyone Real Estate Services Inc.