


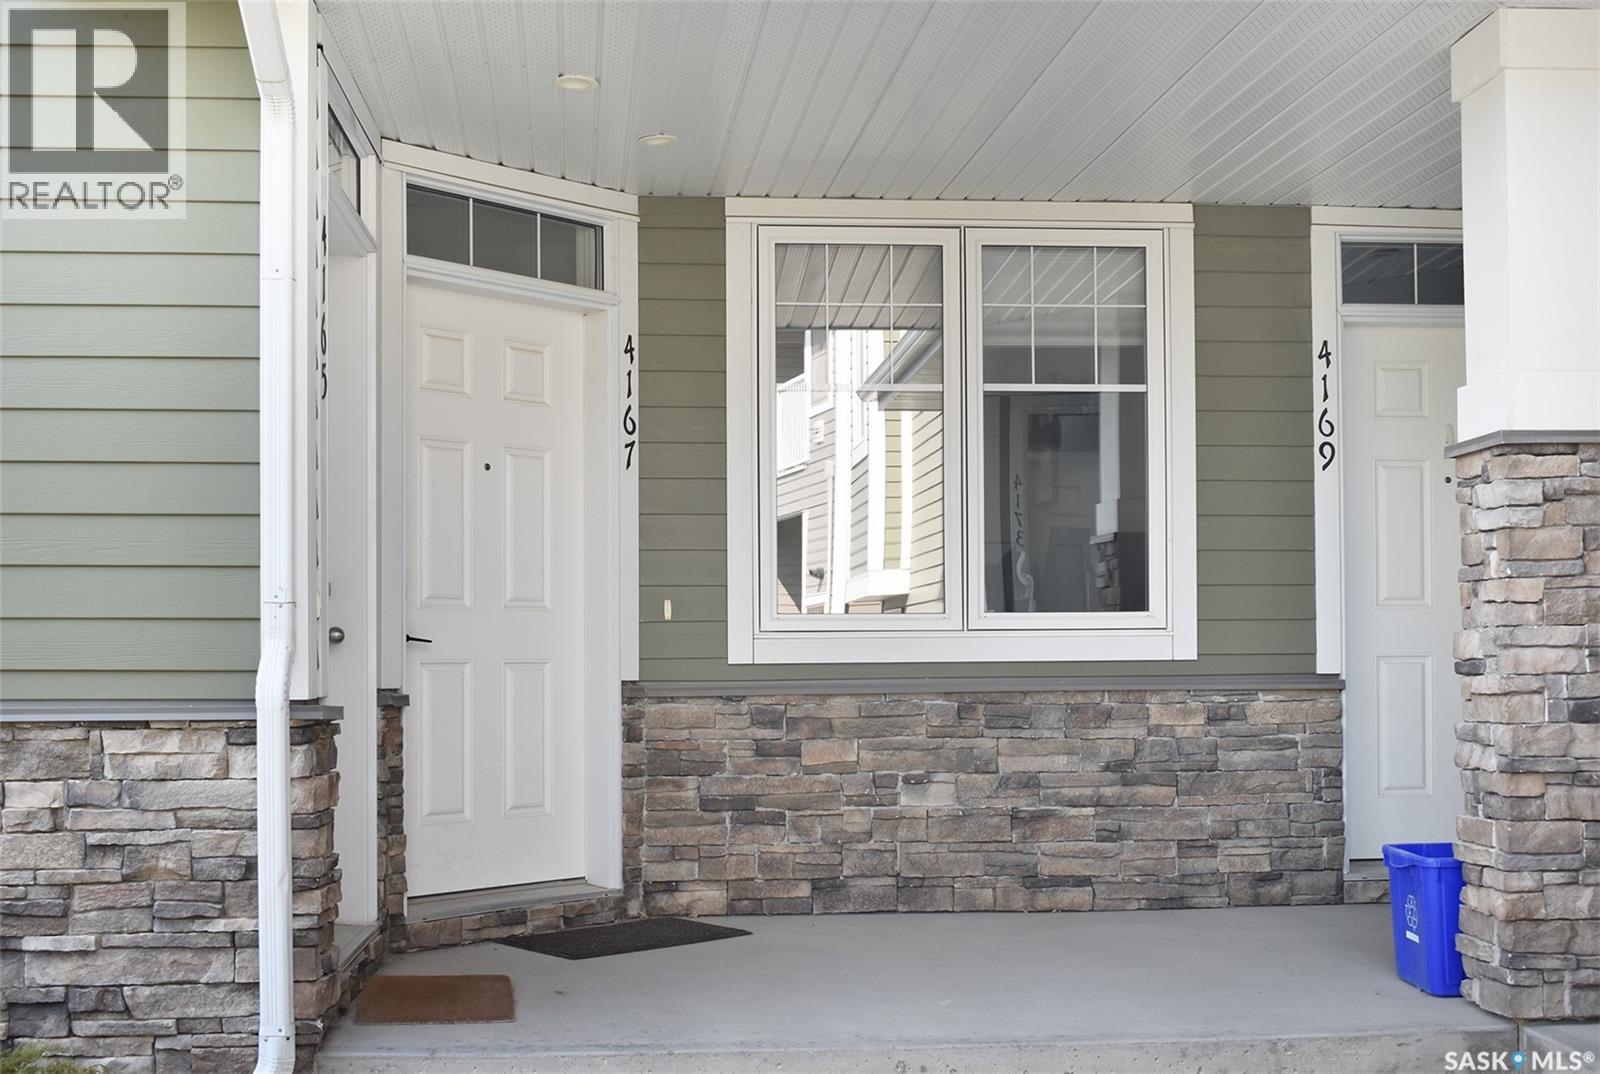
4167 Green Apple Drive E Regina, Saskatchewan S4V 1S1

$269,900Maintenance,
$243 Monthly
Maintenance,
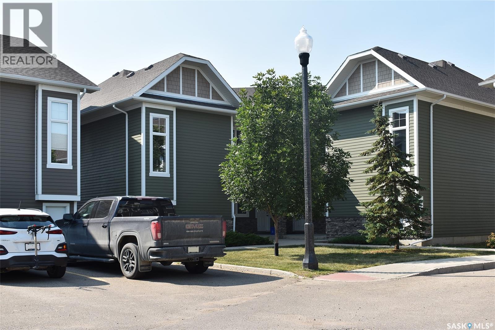
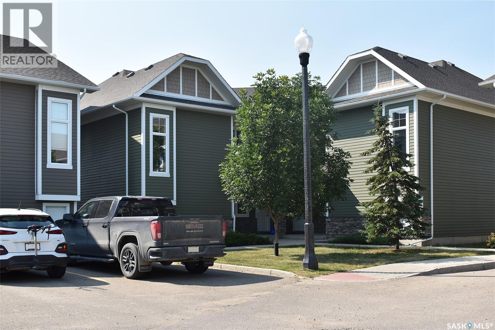
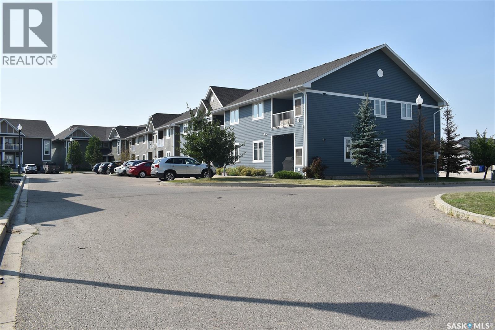
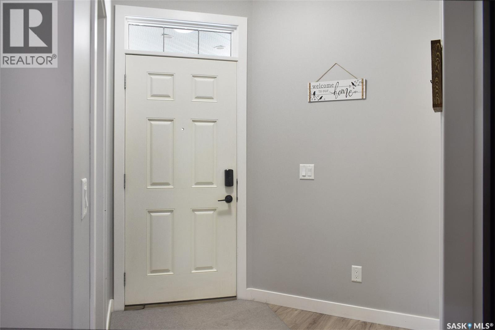
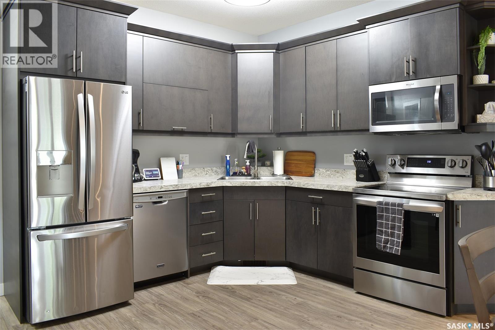
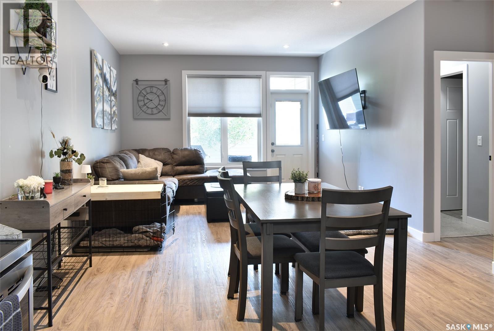
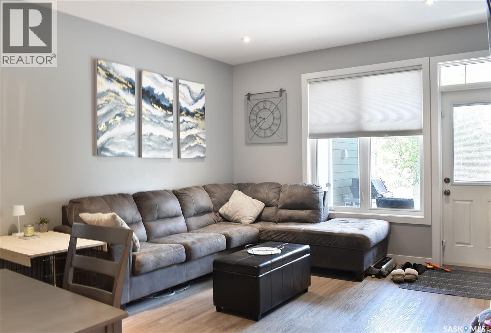
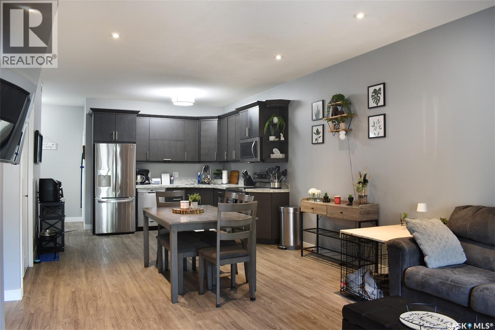
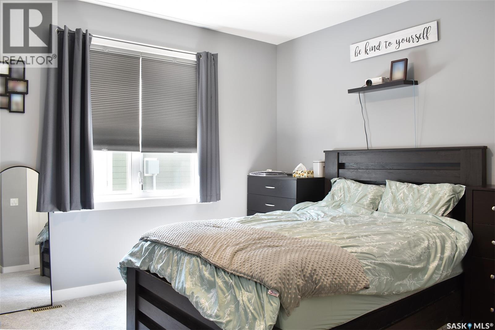
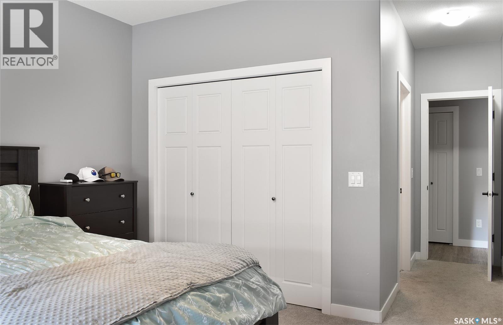
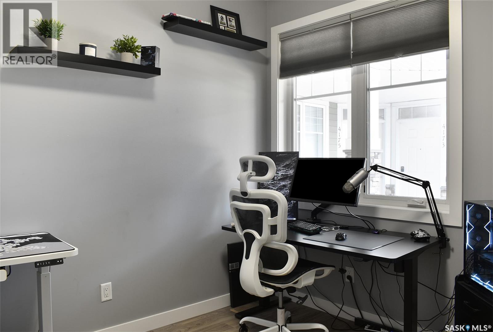
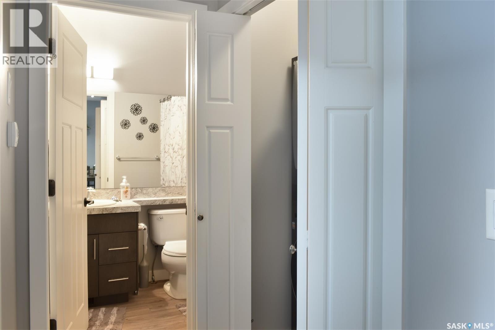
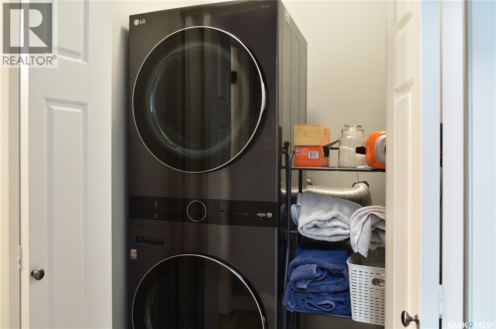
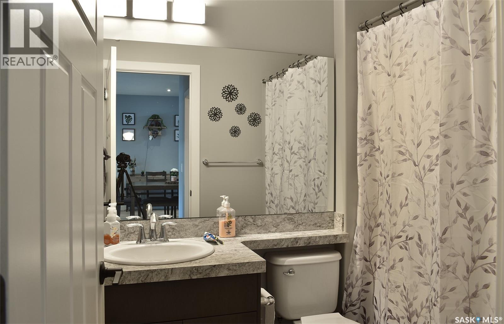
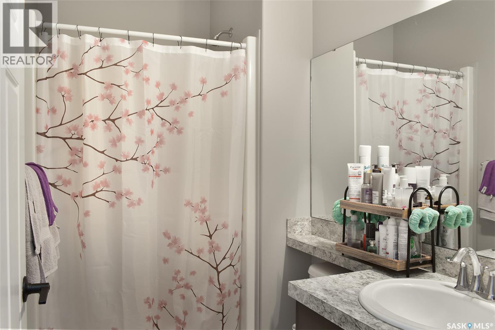
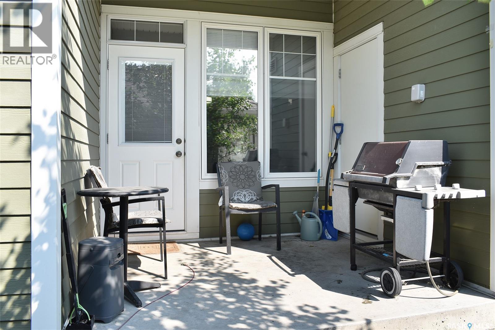
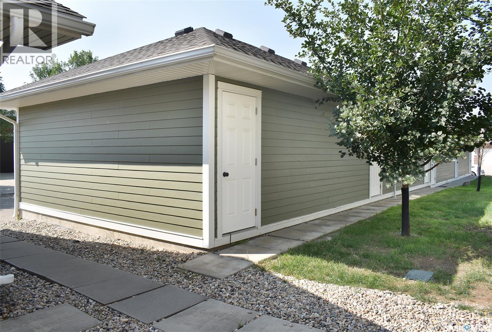
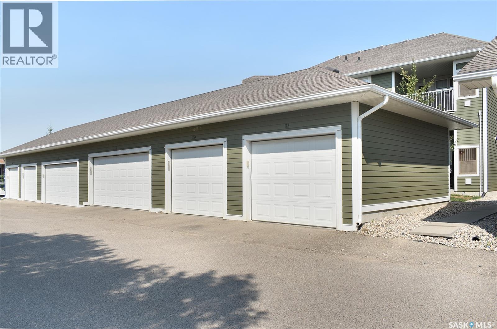
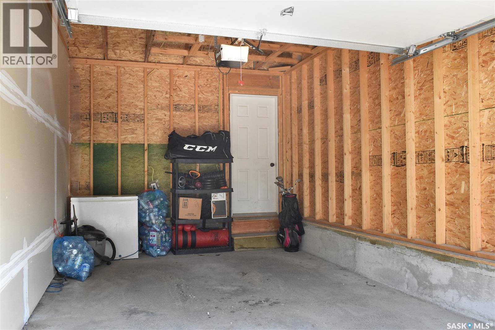
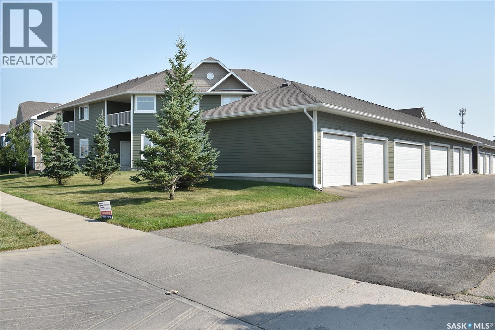
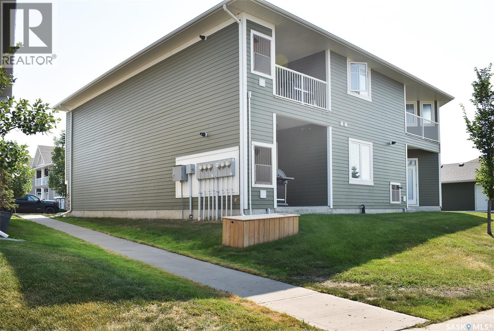
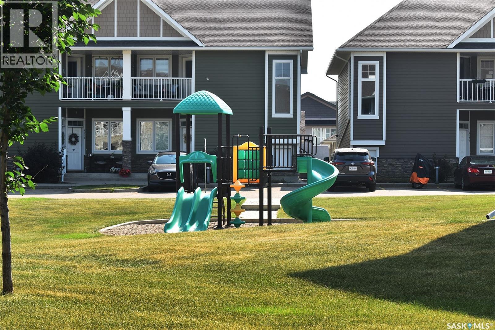
$243 MonthlyWell maintained close to numerous amenities 2 bedroom, 2 bath, main floor condo with single detached garage and extra parking space; open floor plan; garden door leading to patio and garage; 3 piece ensuite; fridge, stove, washer, dryer, dishwasher, microwave hood fan, window treatments, gas bbq, on-demand water heater, and c/air included; ample sized primary bedroom, space savers in closet; storage in crawl space; pets allowed with restrictions, visitor parking on street. (id:48852)
Property Details
| MLS® Number | SK044309 |
| Property Type | Single Family |
| Neigbourhood | Greens on Gardiner |
| Community Features | Pets Allowed With Restrictions |
| Structure | Patio(s) |
Building
| Bathroom Total | 2 |
| Bedrooms Total | 2 |
| Appliances | Washer, Refrigerator, Dishwasher, Dryer, Microwave, Window Coverings, Garage Door Opener Remote(s), Stove |
| Basement Type | Crawl Space |
| Constructed Date | 2013 |
| Construction Style Attachment | Attached |
| Cooling Type | Central Air Conditioning |
| Heating Fuel | Natural Gas |
| Heating Type | Forced Air |
| Size Interior | 915 Ft2 |
| Type | Row / Townhouse |
Parking
| Detached Garage | |
| Surfaced | 2 |
| Parking Space(s) | 2 |
Land
| Acreage | No |
| Size Irregular | 0.00 |
| Size Total | 0.00 |
| Size Total Text | 0.00 |
Rooms
| Level | Type | Length | Width | Dimensions |
|---|---|---|---|---|
| Main Level | Living Room | 12 ft | 12 ft ,7 in | 12 ft x 12 ft ,7 in |
| Main Level | Kitchen | 9 ft ,9 in | 12 ft ,7 in | 9 ft ,9 in x 12 ft ,7 in |
| Main Level | Dining Room | 8 ft ,1 in | 12 ft ,7 in | 8 ft ,1 in x 12 ft ,7 in |
| Main Level | Primary Bedroom | 12 ft | 11 ft ,9 in | 12 ft x 11 ft ,9 in |
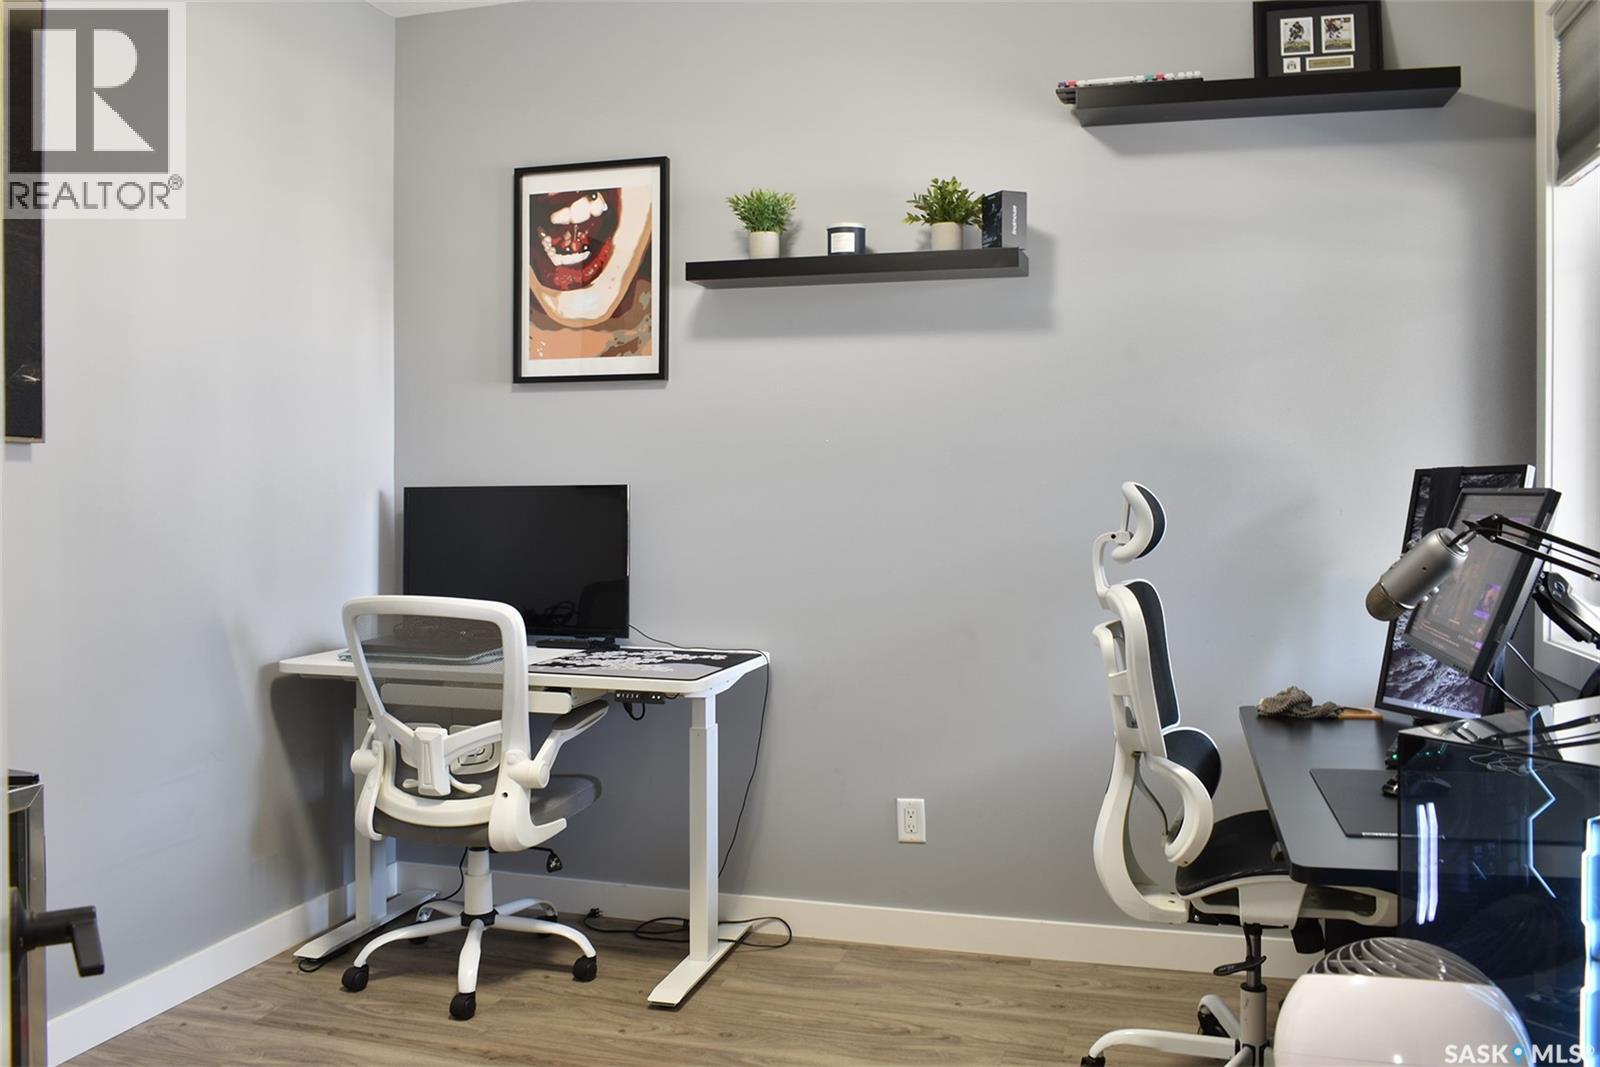
| Main Level | Bedroom | 10 ft ,4 in | 8 ft ,4 in | 10 ft ,4 in x 8 ft ,4 in |
| Main Level | 4pc Bathroom | Measurements not available | ||
| Main Level | 3pc Ensuite Bath | Measurements not available |
https://www.realtor.ca/real-estate/30105929/4167-green-apple-drive-e-regina-greens-on-gardiner
Contact Us
Contact us for more information
2350 - 2nd Avenue
Regina, Saskatchewan S4R 1A6
(306) 791-7666
(306) 565-0088
remaxregina.ca/

The trademarks REALTOR®, REALTORS®, and the REALTOR® logo are controlled by The Canadian Real Estate Association (CREA) and identify real estate professionals who are members of CREA. The trademarks MLS®, Multiple Listing Service® and the associated logos are owned by The Canadian Real Estate Association (CREA) and identify the quality of services provided by real estate professionals who are members of CREA. The trademark DDF® is owned by The Canadian Real Estate Association (CREA) and identifies CREA's Data Distribution Facility (DDF®)
August 02 2026 06:12:16
Saskatchewan REALTORS® Association
RE/MAX Crown Real Estate