


3826 Goldfinch Way Regina, Saskatchewan S4V 1S4

$875,000
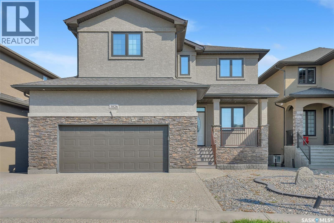
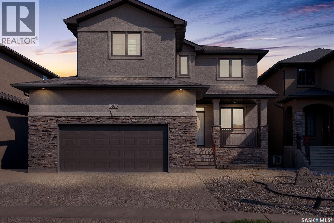
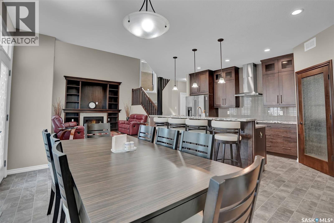
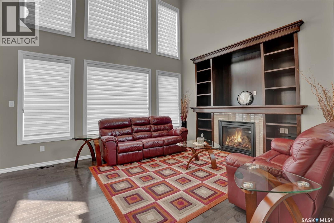
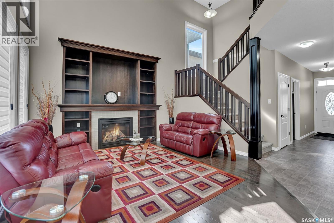
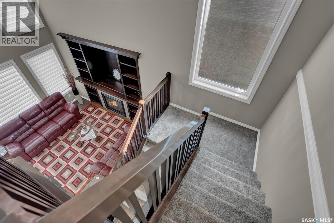
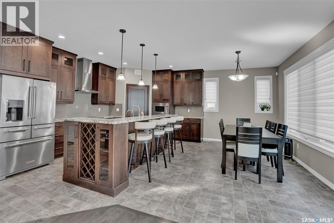
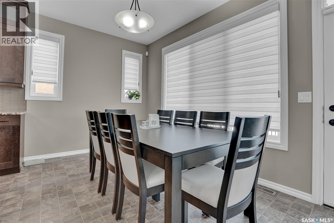
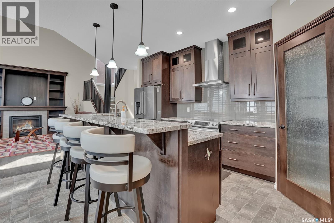
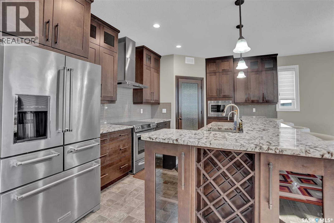
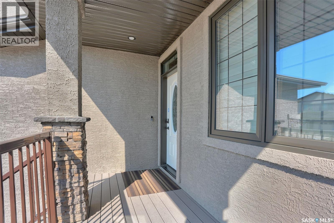
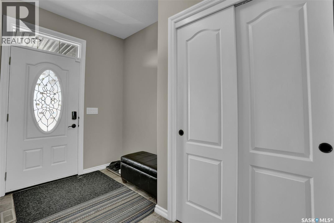
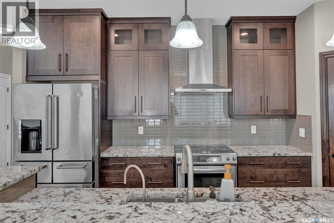
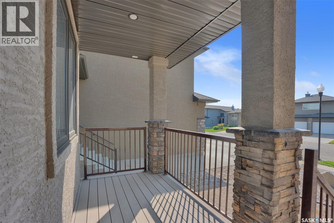
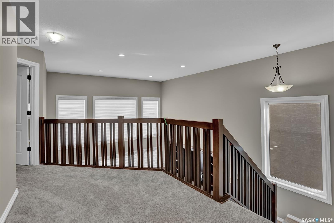
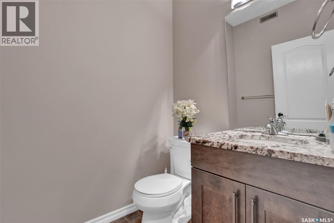
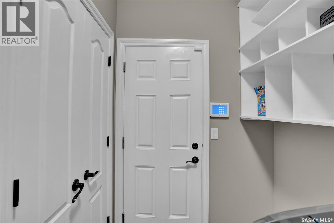
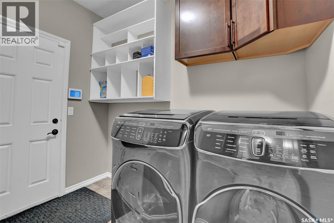
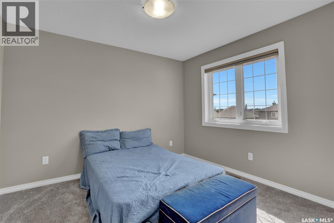
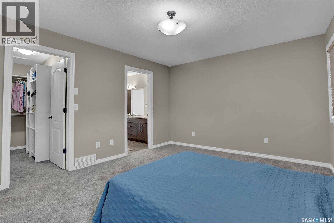
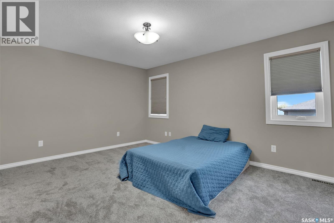
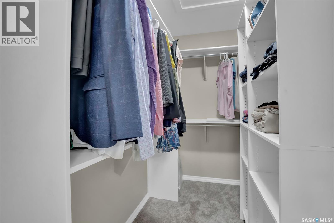
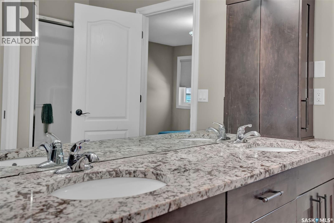
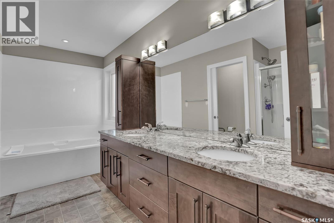
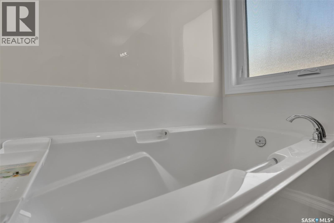
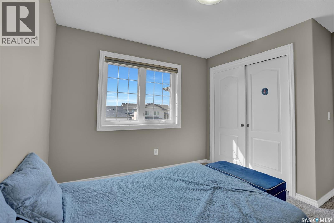
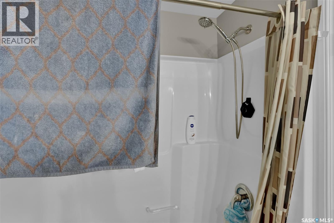
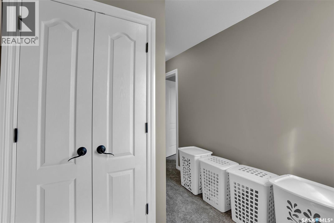
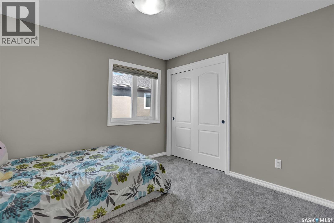
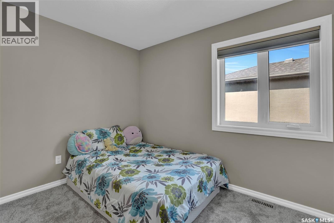
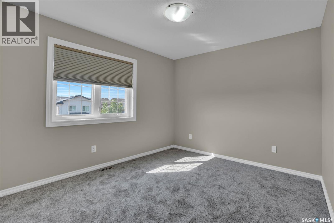
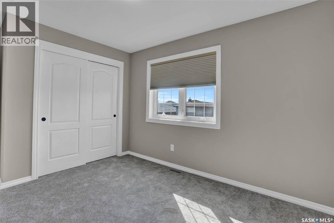
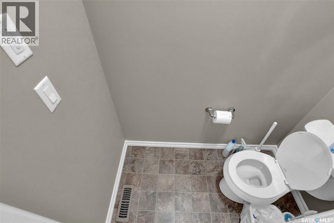
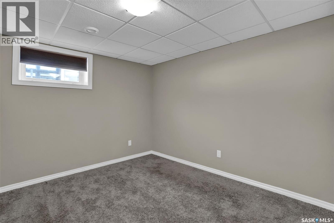
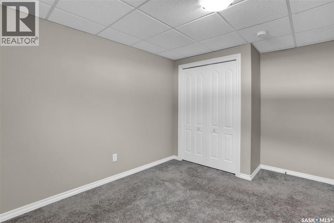
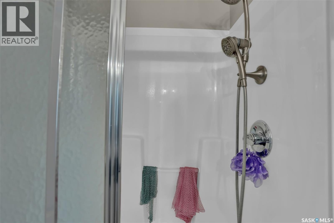
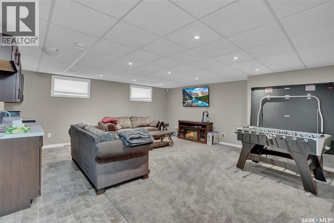
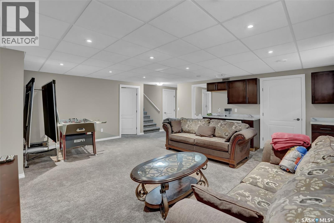
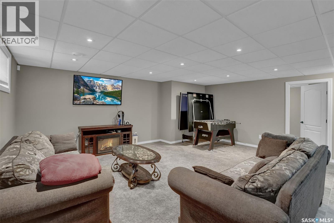
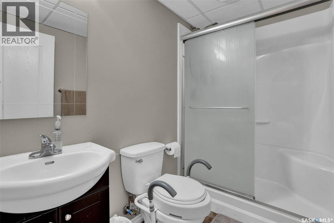
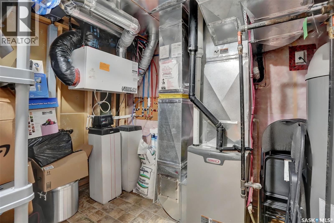
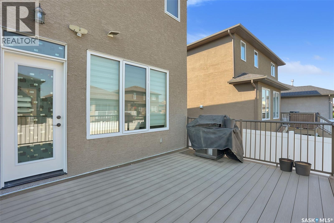
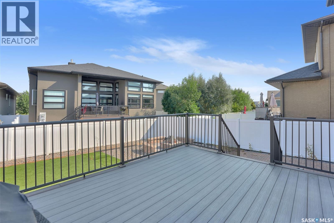
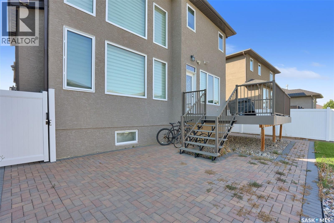
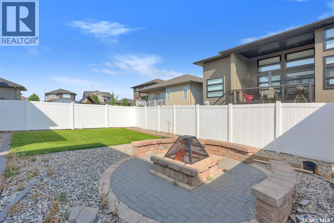
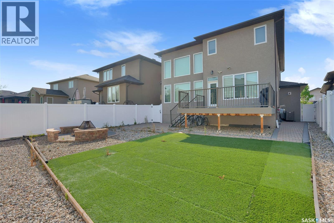
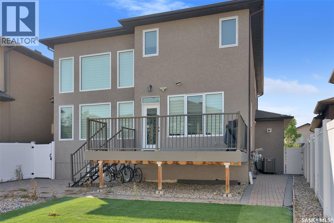
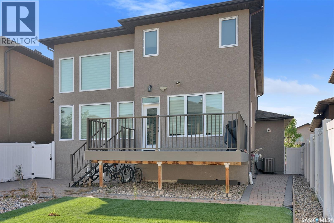
Welcome to The Creeks, one of Regina’s most prestigious residential neighbourhoods with a friendly atmosphere. This exceptional two-storey home offers an ideal layout for multigenerational living, featuring four bedrooms on the upper level and two additional bedrooms and a wet bar in the fully developed basement. Situated on a beautifully landscaped, low-maintenance yard, this property combines impressive outdoor living space with a thoughtfully designed interior. As you enter the home, you are welcomed by a bright front room that offers versatility as a home office, study, or a quiet retreat. The impressive main living area showcases soaring 18-foot ceilings, a dramatic wall of windows overlooking the backyard, and a cozy gas fireplace that creates a warm and inviting atmosphere. The open-concept design flows seamlessly into the dining area, making it the perfect space for family gatherings and entertaining. The stunning kitchen features 9-foot ceilings, rich dark maple cabinetry, soft-close drawers, granite countertops, a large sit-up island, corner pantry, and stainless steel appliances with a quality stainless steel range hood. The main floor is completed with a convenient laundry area and a stylish half bathroom. The upper level offers four generously sized bedrooms, including a spacious primary retreat with a spa-inspired ensuite featuring a corner soaker tub, stand-alone shower, and double sinks. The additional 3 bedrooms provide excellent space for children, family members, or guests. The fully developed basement adds even more versatility with a large recreation area, full wet bar, two additional bedrooms, and a full bathroom. The location also has access to amenities, parks, and school bus routes; this property offers the perfect combination of luxury, functionality, and family-focused living. (id:48852)
Property Details
| MLS® Number | SK044302 |
| Property Type | Single Family |
| Neigbourhood | The Creeks |
| Features | Other, Rectangular, Sump Pump |
| Structure | Deck |
Building
| Bathroom Total | 4 |
| Bedrooms Total | 6 |
| Appliances | Refrigerator, Dishwasher, Dryer, Microwave, Humidifier, Window Coverings, Garage Door Opener Remote(s), Hood Fan, Stove |
| Architectural Style | 2 Level |
| Basement Development | Finished |
| Basement Type | Full (finished) |
| Constructed Date | 2013 |
| Construction Style Attachment | Detached |
| Cooling Type | Central Air Conditioning, Air Exchanger |
| Fireplace Fuel | Gas |
| Fireplace Present | Yes |
| Fireplace Type | Conventional |
| Heating Fuel | Natural Gas |
| Heating Type | Forced Air |
| Stories Total | 2 |
| Size Interior | 2,196 Ft2 |
| Type | House |
Parking
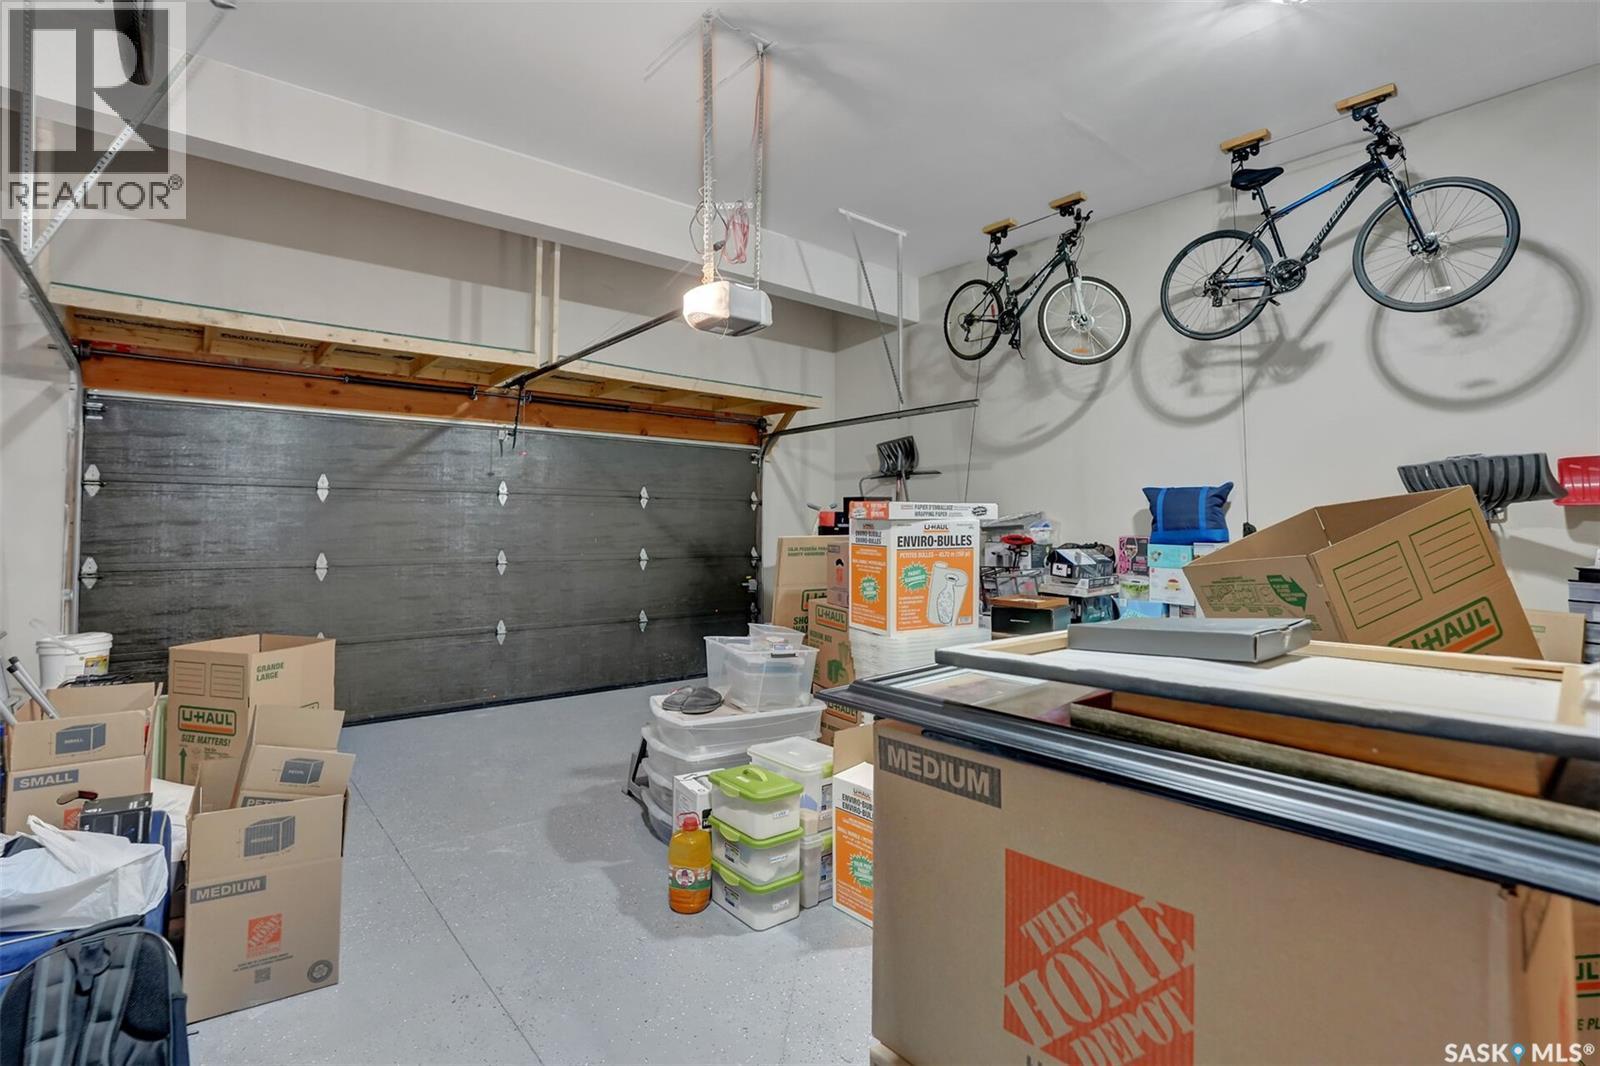
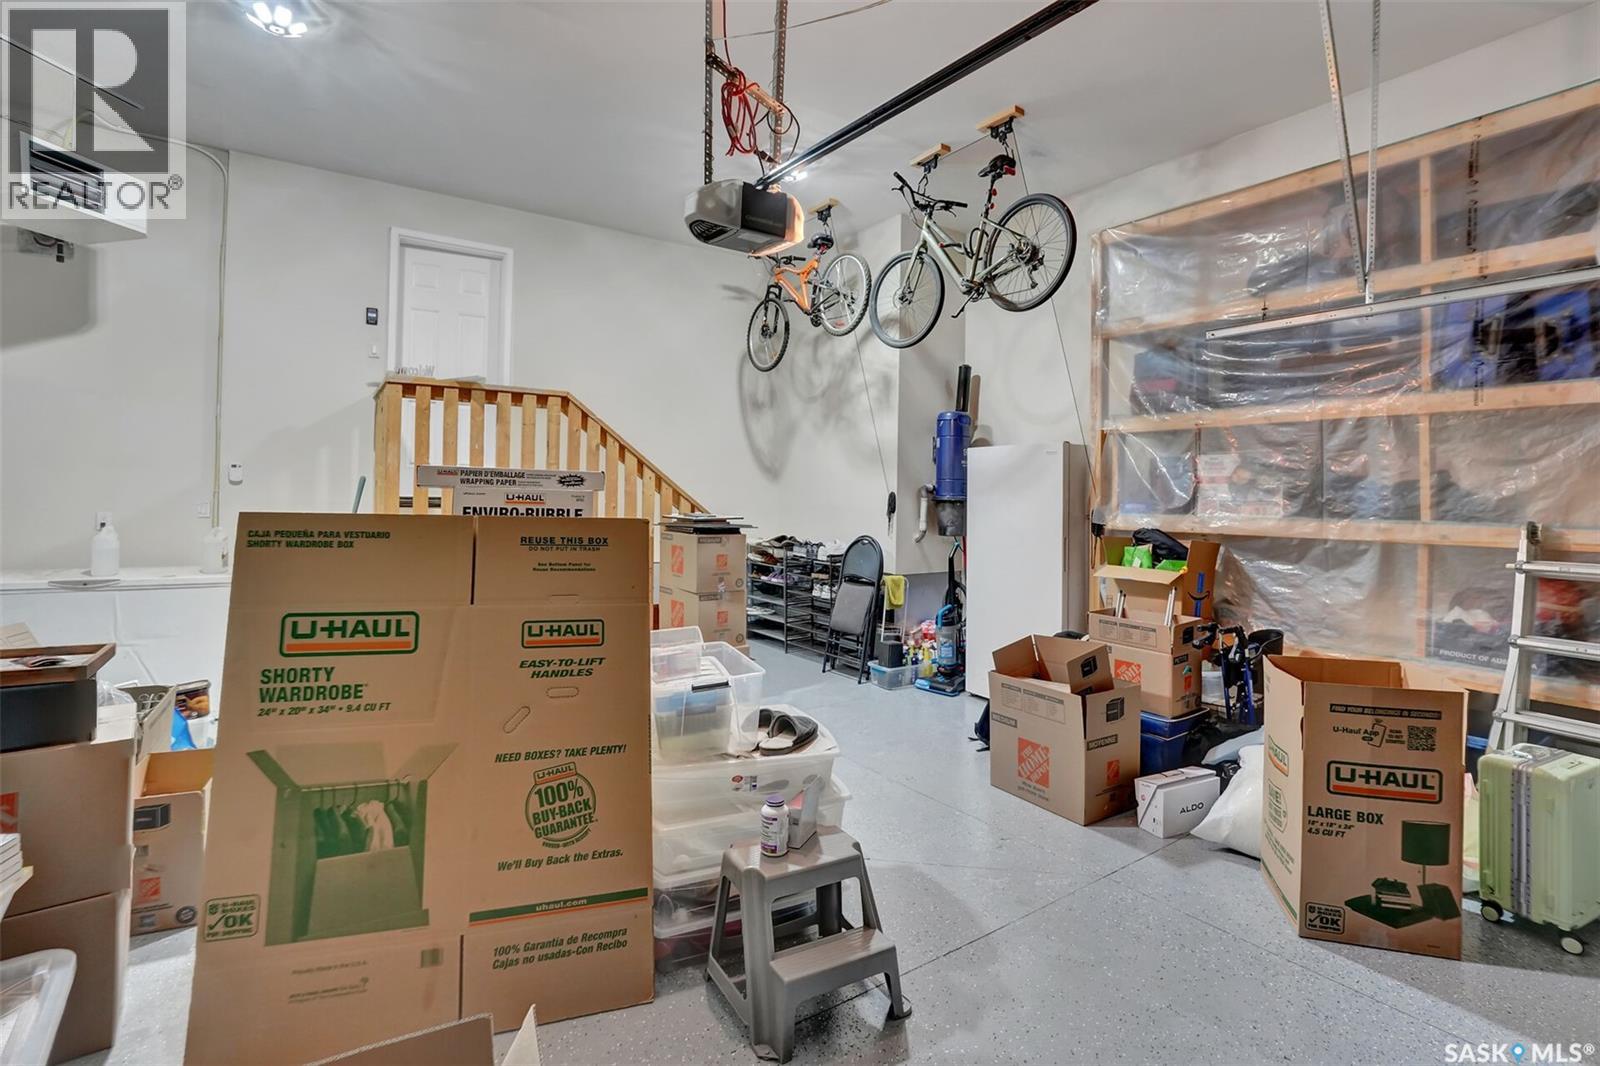
| Attached Garage | |
| Parking Space(s) | 2 |
Land
| Acreage | No |
| Fence Type | Fence |
Rooms
| Level | Type | Length | Width | Dimensions |
|---|---|---|---|---|
| Second Level | Primary Bedroom | 12 ft | 15 ft | 12 ft x 15 ft |
| Second Level | Bedroom | 10 ft | 11 ft | 10 ft x 11 ft |
| Second Level | 5pc Ensuite Bath | 9 ft | 11 ft | 9 ft x 11 ft |
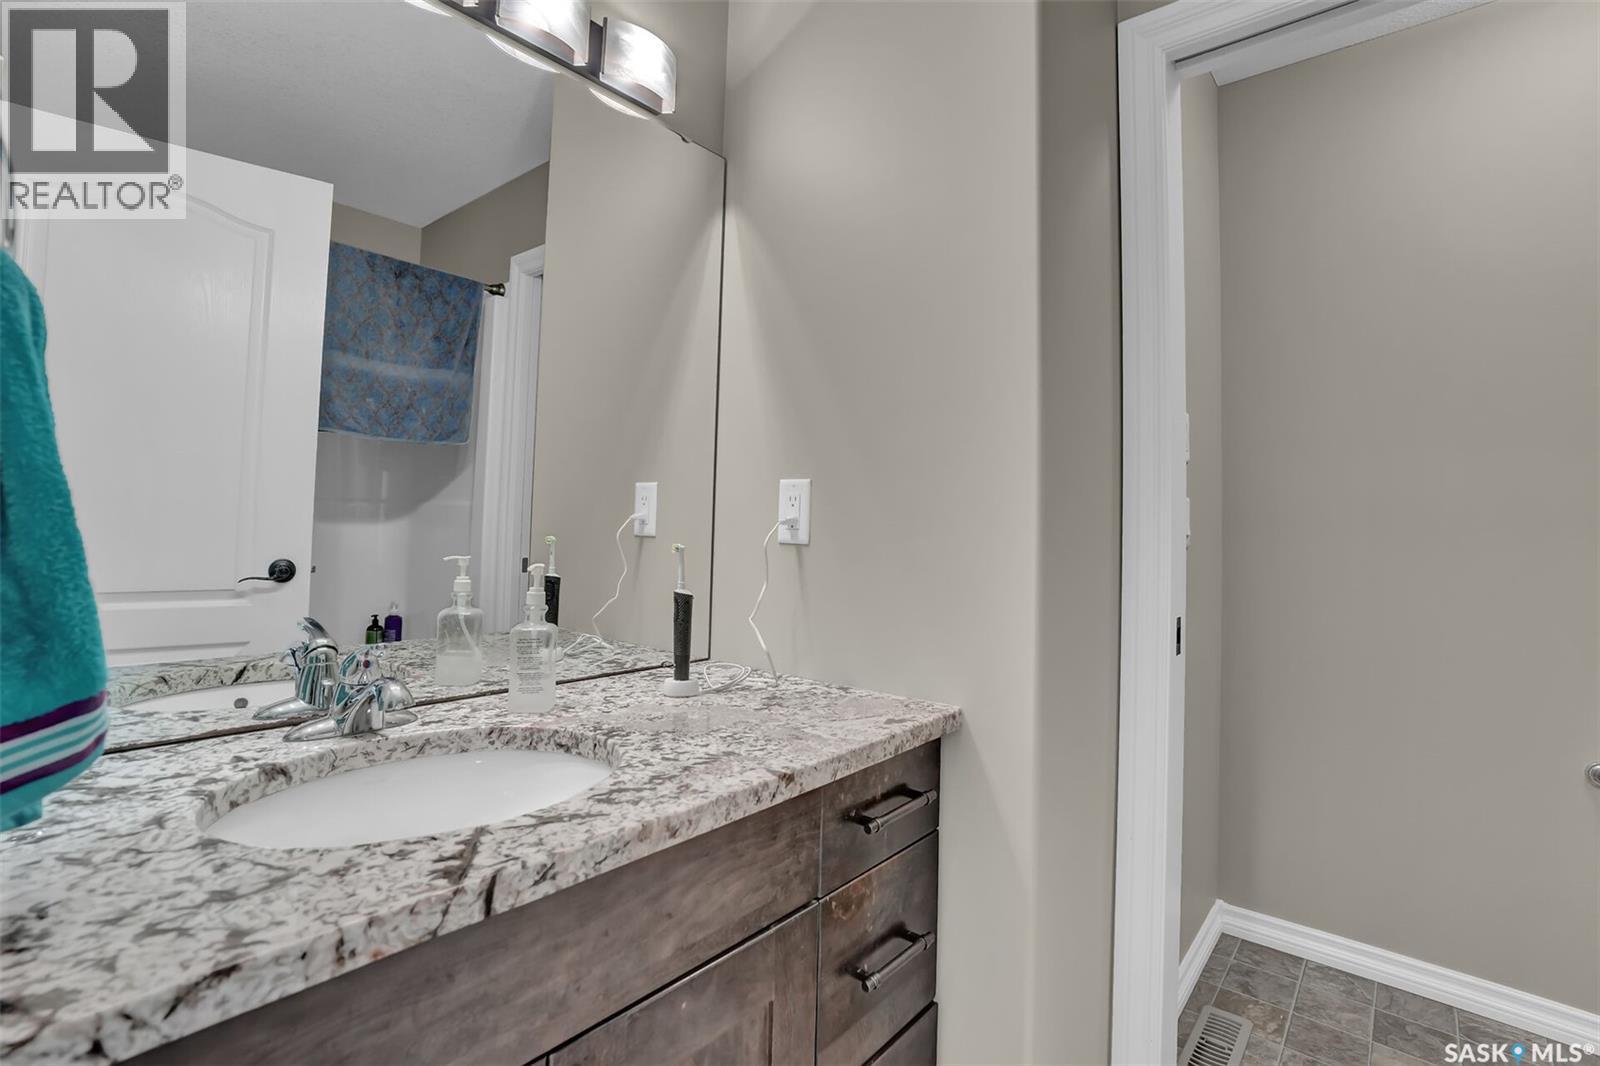
| Second Level | 4pc Bathroom | Measurements not available | ||
| Second Level | Bedroom | 10 ft ,4 in | 10 ft ,8 in | 10 ft ,4 in x 10 ft ,8 in |
| Second Level | Bedroom | 10 ft | 11 ft | 10 ft x 11 ft |
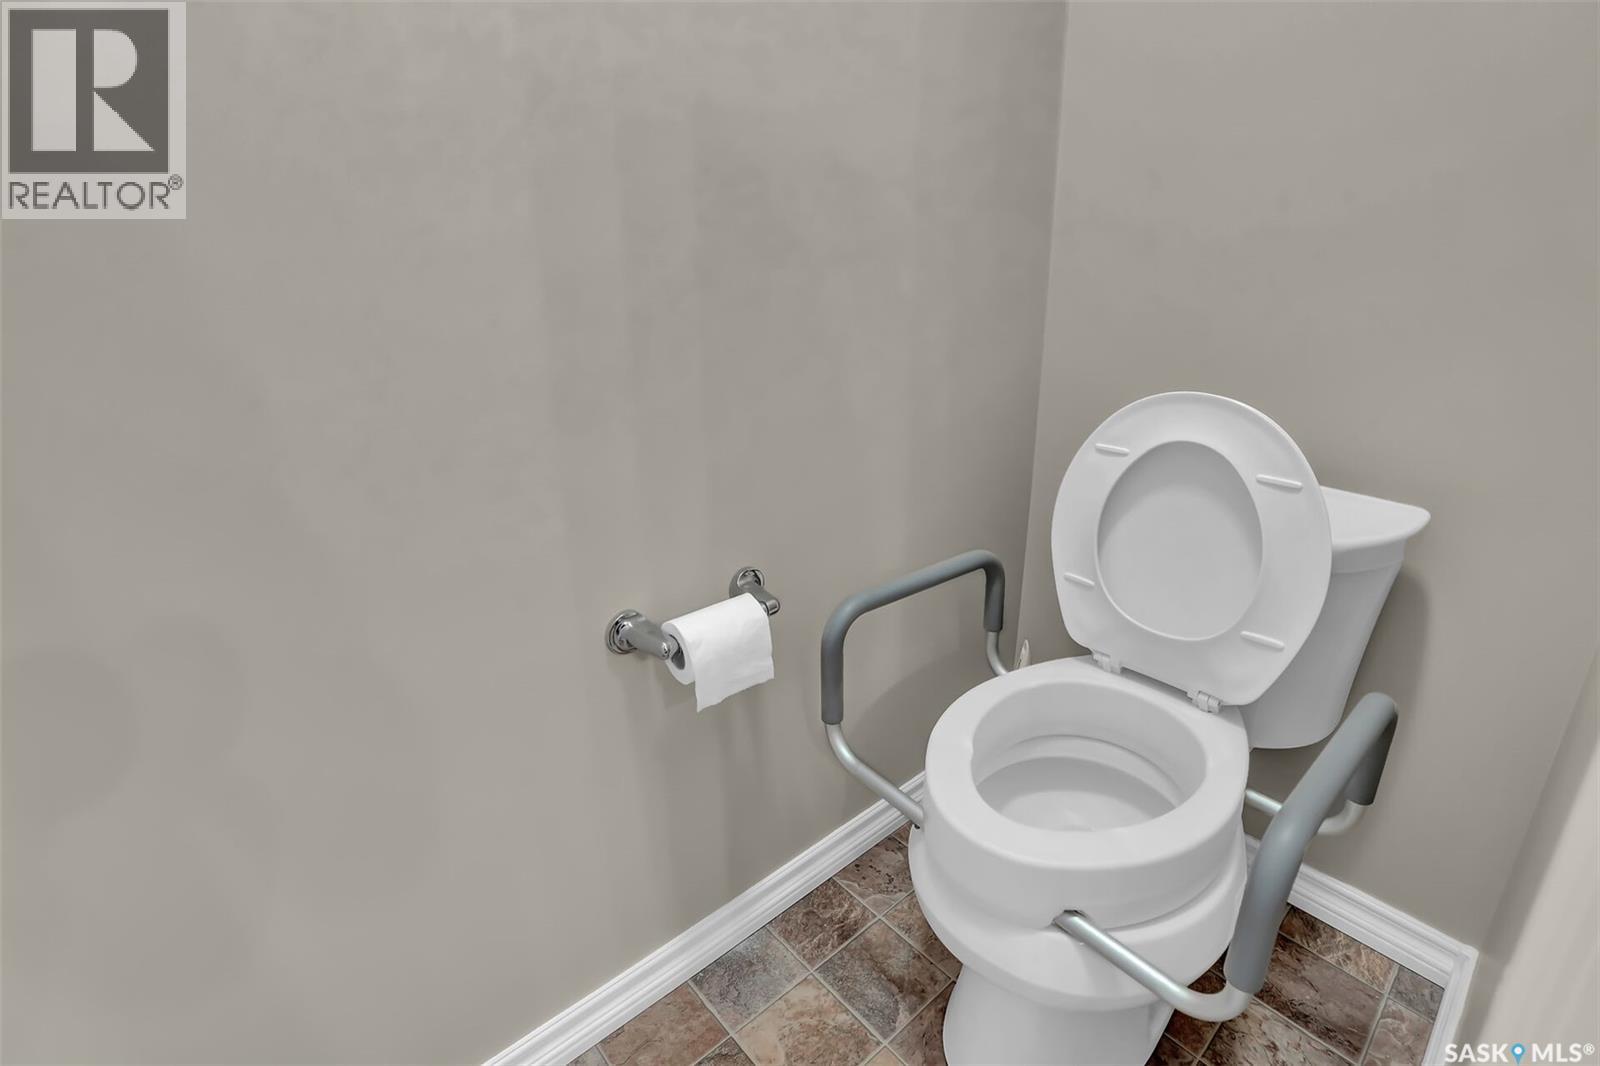
| Basement | 4pc Bathroom | Measurements not available | ||
| Basement | Bedroom | 13 ft | 9 ft ,2 in | 13 ft x 9 ft ,2 in |
| Basement | Bedroom | 13 ft | 10 ft | 13 ft x 10 ft |
| Basement | Games Room | 19 ft | 20 ft | 19 ft x 20 ft |
| Basement | Other | Measurements not available | ||
| Main Level | Living Room | 14 ft | 15 ft ,9 in | 14 ft x 15 ft ,9 in |
| Main Level | Kitchen/dining Room | 19 ft ,7 in | 15 ft | 19 ft ,7 in x 15 ft |
| Main Level | Office | 9 ft ,2 in | 10 ft ,8 in | 9 ft ,2 in x 10 ft ,8 in |
| Main Level | 2pc Bathroom | Measurements not available | ||
| Main Level | Other | 5 ft ,6 in | 8 ft ,8 in | 5 ft ,6 in x 8 ft ,8 in |
https://www.realtor.ca/real-estate/30109460/3826-goldfinch-way-regina-the-creeks
Contact Us
Contact us for more information
260 - 2410 Dewdney Avenue
Regina, Saskatchewan S4R 1H6
(306) 206-1828
www.realtyhubsk.com/
260 - 2410 Dewdney Avenue
Regina, Saskatchewan S4R 1H6
(306) 206-1828
www.realtyhubsk.com/

The trademarks REALTOR®, REALTORS®, and the REALTOR® logo are controlled by The Canadian Real Estate Association (CREA) and identify real estate professionals who are members of CREA. The trademarks MLS®, Multiple Listing Service® and the associated logos are owned by The Canadian Real Estate Association (CREA) and identify the quality of services provided by real estate professionals who are members of CREA. The trademark DDF® is owned by The Canadian Real Estate Association (CREA) and identifies CREA's Data Distribution Facility (DDF®)
September 08 2026 11:50:10
Saskatchewan REALTORS® Association
Realty Hub Brokerage