


1063 Dorothy Street Regina, Saskatchewan S4X 1E8

$325,000
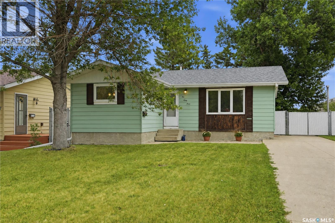
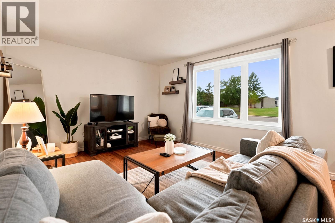
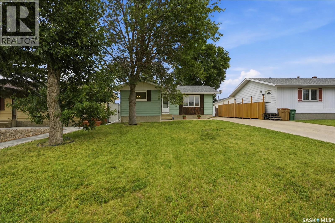
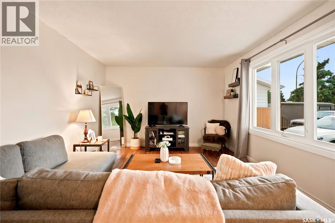
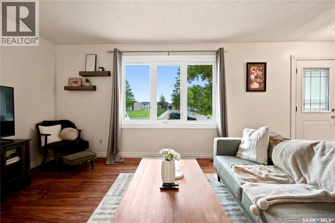
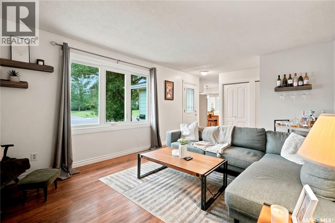
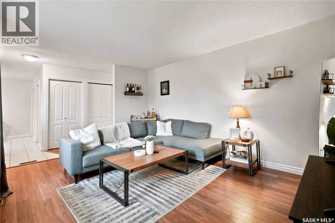
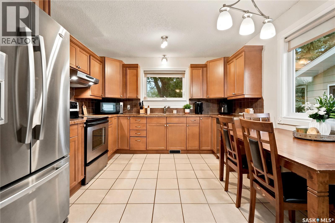
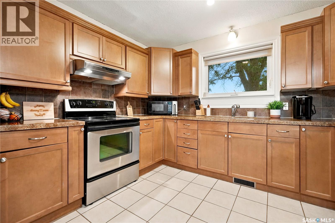
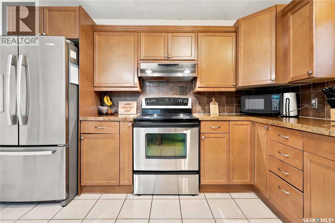
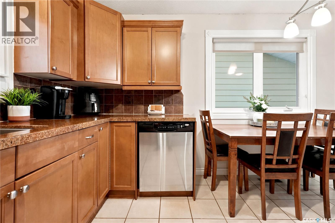
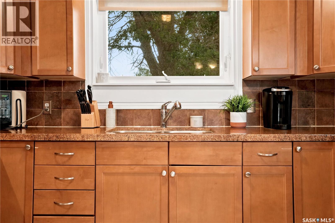
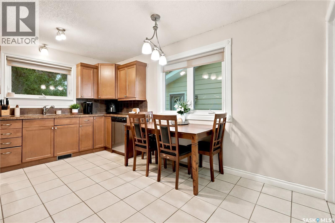
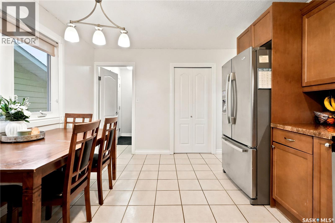
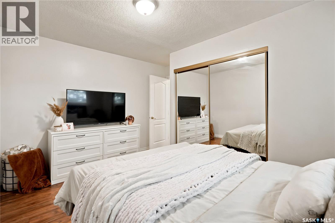
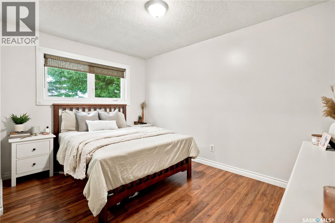
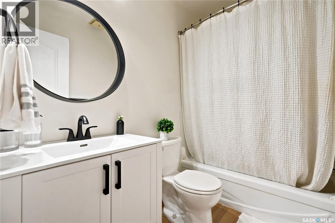
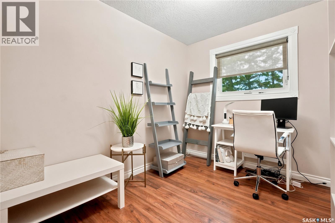
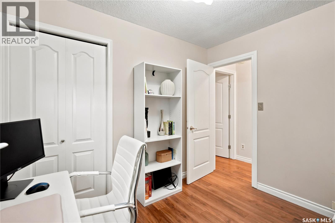
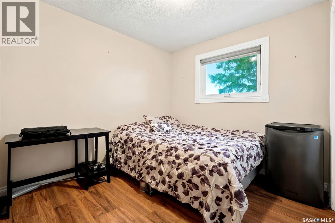
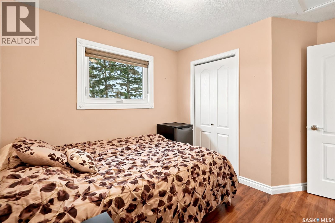
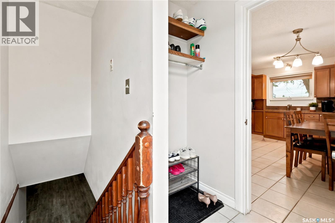
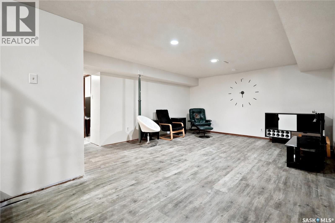
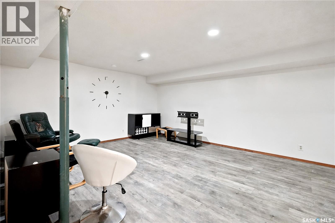
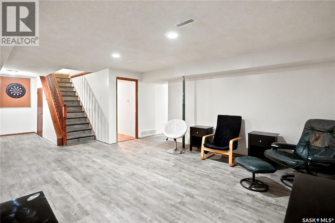
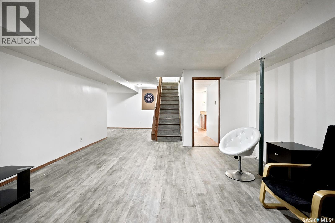
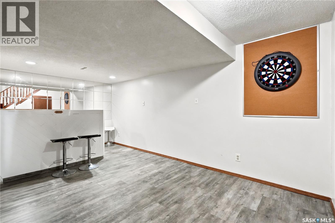
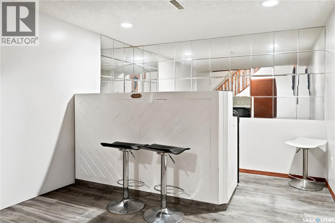
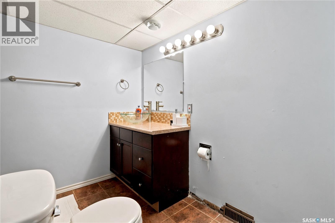
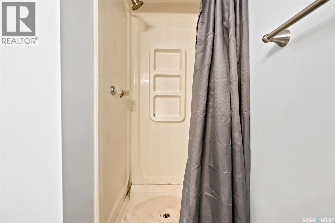
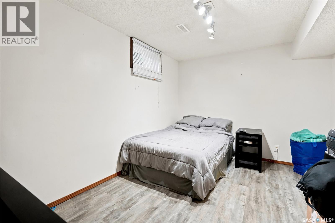
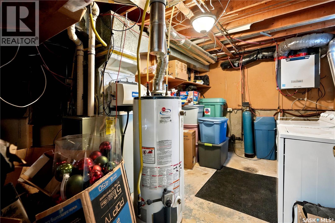
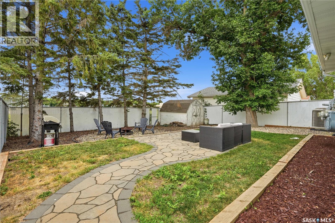
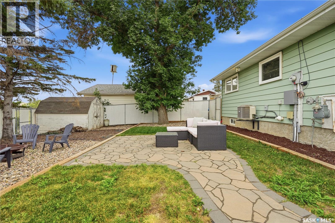
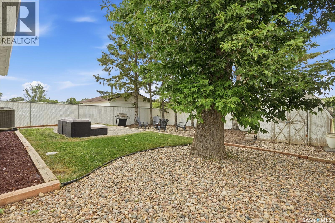
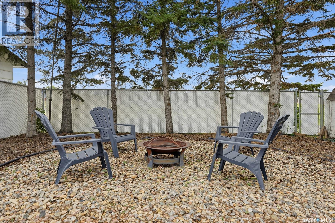
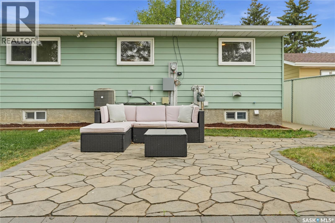
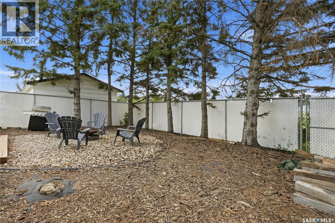
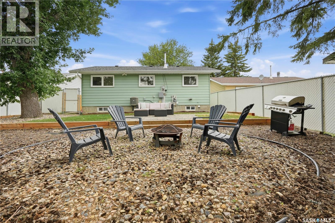
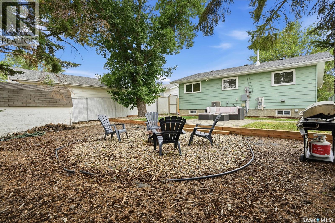
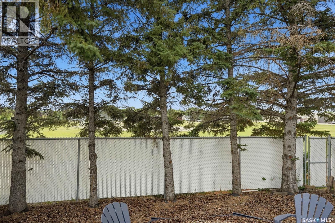
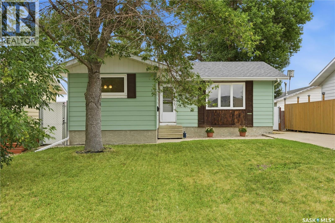
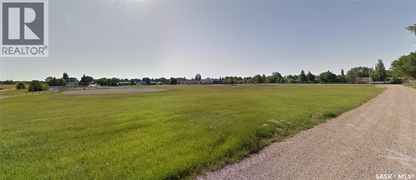
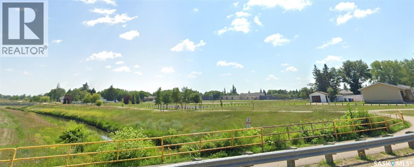
Welcome to 1063 Dorothy Street, a beautifully updated 4-bedroom, 2-bath bungalow offering exceptional comfort, modern upgrades, & the rare benefit of no backing neighbours. Situated in a well-established area, this 1977-built bungalow showcases 976 sq ft of living space with a developed basement. Upon entry, you’re greeted by a warm & welcoming atmosphere. The spacious living room features a large picture window that fills the space with natural light, creating an inviting place to unwind. The upgraded kitchen complete with ample cabinetry, generous storage, solid counters, a pantry, & a modern feel is super! The space is perfect for everyday cooking & great for entertaining with room for a large kitchen table. Down the hall, at the back of the home are three well-sized bedrooms, & the renovated full bathroom. Two closets near the front door make organization a breeze! The basement expands your living space with a large family room, a games area, wet bar, a fourth bedroom (window may not meet current egress standards), & 3 pc bath. Whether you need room for guests, hobbies, or recreation, this level offers excellent versatility! An added bonus is the side entry - so handy for guests or potential renters. The backyard space is fabulous! Step outside to a fully landscaped, low-maintenance fully fenced backyard designed for enjoyment. The expansive patio & firepit area are ideal for summer gatherings, morning coffee, or evening relaxation. With no neighbours behind, you’ll appreciate the added privacy & green space surroundings. The lane access could easily accommodate a future garage. Parking in the front - on the driveway easily holds 4 vehicles or RV (if needed). 1063 Dorothy St is a great home & provides easy access to schools, parks, walking paths, & nearby amenities! Updated windows, shingles (2020), refreshed main floor bathroom, updated electrical, HRV system, owned water heater, & more! Check this one out! Great home at a great price! Flexible possession! (id:48852)
Property Details
| MLS® Number | SK044493 |
| Property Type | Single Family |
| Neigbourhood | Normanview West |
| Features | Treed, Lane, Rectangular, Paved Driveway |
| Structure | Patio(s) |
Building
| Bathroom Total | 2 |
| Bedrooms Total | 4 |
| Appliances | Washer, Refrigerator, Dishwasher, Dryer, Alarm System, Window Coverings, Hood Fan, Storage Shed, Stove |
| Architectural Style | Bungalow |
| Basement Development | Finished |
| Basement Type | Full (finished) |
| Constructed Date | 1977 |
| Construction Style Attachment | Detached |
| Cooling Type | Central Air Conditioning |
| Fire Protection | Alarm System |
| Heating Fuel | Natural Gas |
| Heating Type | Forced Air |
| Stories Total | 1 |
| Size Interior | 976 Ft2 |
| Type | House |
Parking
| Parking Pad | |
| None | |
| R V | |
| Parking Space(s) | 4 |
Land
| Acreage | No |
| Fence Type | Fence |
| Landscape Features | Lawn, Garden Area |
| Size Irregular | 5065.00 |
| Size Total | 5065 Sqft |
| Size Total Text | 5065 Sqft |
Rooms
| Level | Type | Length | Width | Dimensions |
|---|---|---|---|---|
| Basement | Other | 16 ft ,1 in | 14 ft ,1 in | 16 ft ,1 in x 14 ft ,1 in |
| Basement | Bedroom | 9 ft ,2 in | 12 ft ,5 in | 9 ft ,2 in x 12 ft ,5 in |
| Basement | 3pc Bathroom | 4 ft ,5 in | 13 ft ,3 in | 4 ft ,5 in x 13 ft ,3 in |
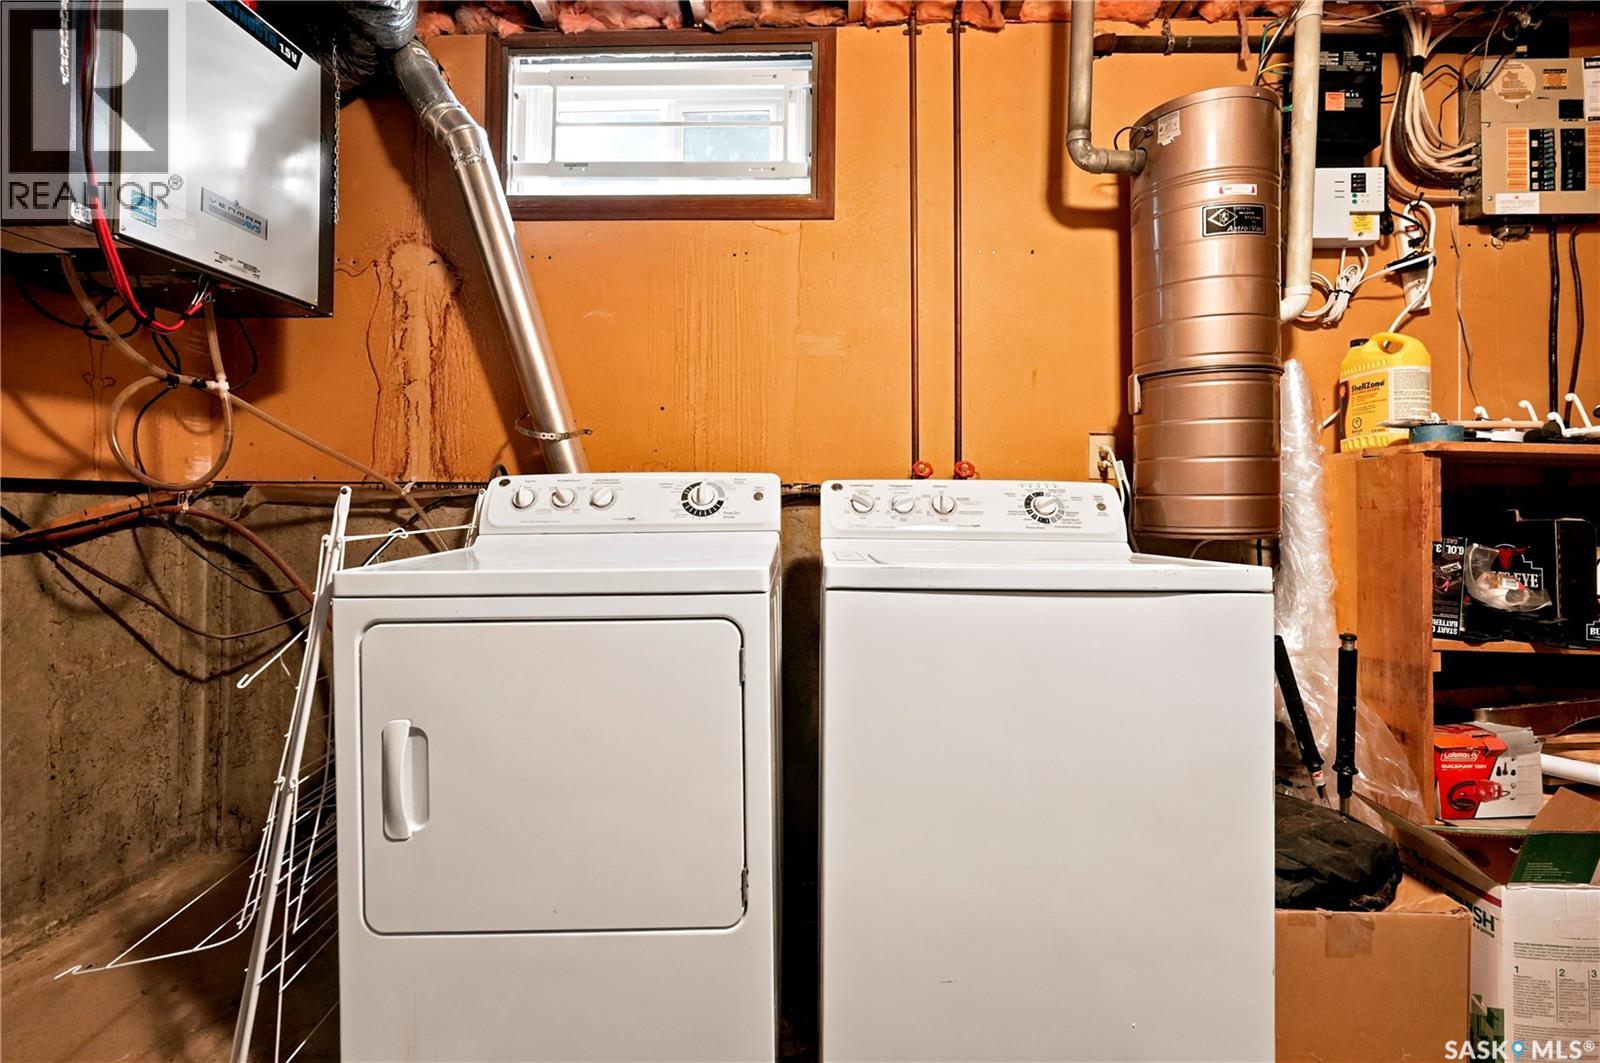
| Basement | Laundry Room | 7 ft ,8 in | 13 ft ,4 in | 7 ft ,8 in x 13 ft ,4 in |
| Basement | Games Room | 16 ft | 10 ft ,2 in | 16 ft x 10 ft ,2 in |
| Basement | Storage | - x - | ||
| Main Level | Living Room | 11 ft ,7 in | 15 ft ,9 in | 11 ft ,7 in x 15 ft ,9 in |
| Main Level | Kitchen/dining Room | 11 ft ,1 in | 14 ft ,6 in | 11 ft ,1 in x 14 ft ,6 in |
| Main Level | Primary Bedroom | 12 ft ,6 in | 8 ft ,7 in | 12 ft ,6 in x 8 ft ,7 in |
| Main Level | Bedroom | 7 ft ,6 in | 9 ft ,2 in | 7 ft ,6 in x 9 ft ,2 in |
| Main Level | Bedroom | 8 ft ,7 in | 9 ft ,2 in | 8 ft ,7 in x 9 ft ,2 in |
| Main Level | 4pc Bathroom | 7 ft ,6 in | 4 ft ,7 in | 7 ft ,6 in x 4 ft ,7 in |
https://www.realtor.ca/real-estate/30117456/1063-dorothy-street-regina-normanview-west
Contact Us
Contact us for more information
4420 Albert Street
Regina, Saskatchewan S4S 6B4
(306) 789-1222
domerealty.c21.ca/

The trademarks REALTOR®, REALTORS®, and the REALTOR® logo are controlled by The Canadian Real Estate Association (CREA) and identify real estate professionals who are members of CREA. The trademarks MLS®, Multiple Listing Service® and the associated logos are owned by The Canadian Real Estate Association (CREA) and identify the quality of services provided by real estate professionals who are members of CREA. The trademark DDF® is owned by The Canadian Real Estate Association (CREA) and identifies CREA's Data Distribution Facility (DDF®)
August 06 2026 04:51:22
Saskatchewan REALTORS® Association
Century 21 Dome Realty Inc.