


6015 7th Avenue N Regina, Saskatchewan S4T 6X2

$395,000
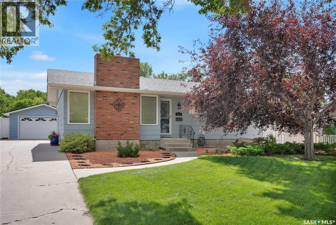
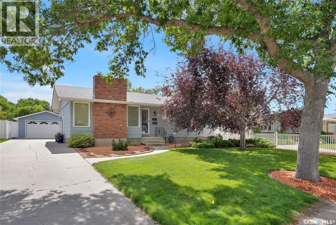
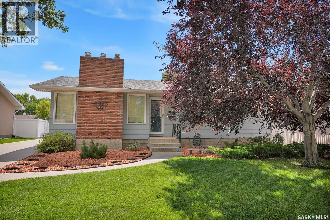
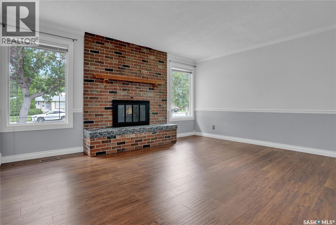
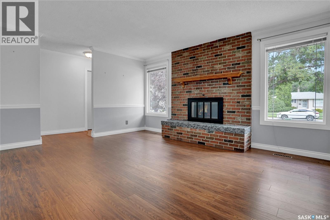
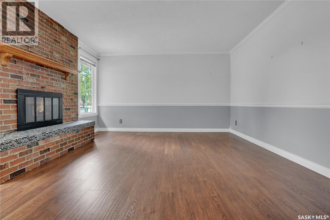
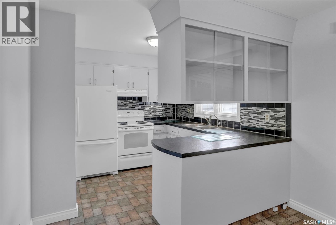
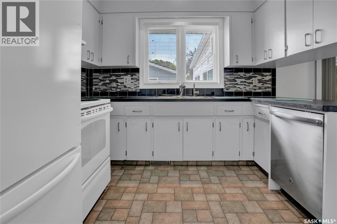
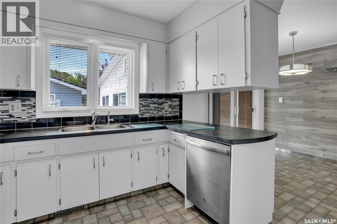
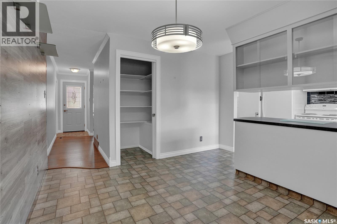
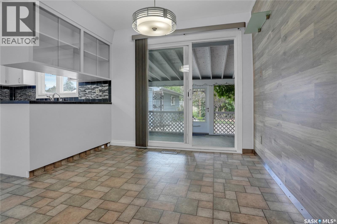
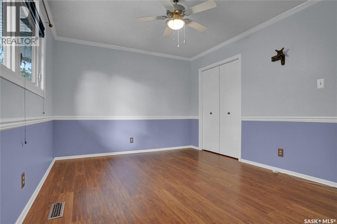
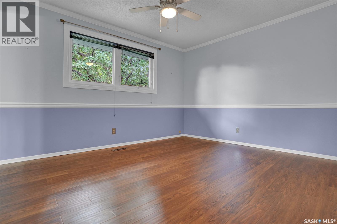
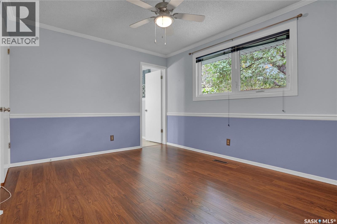
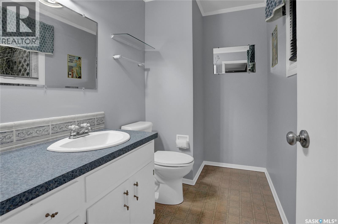
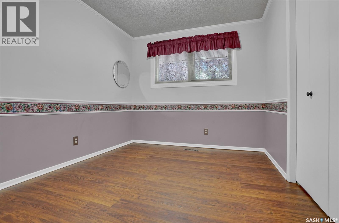
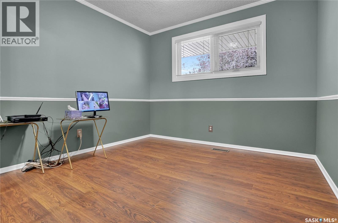
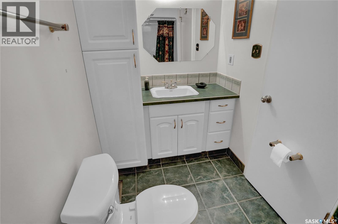
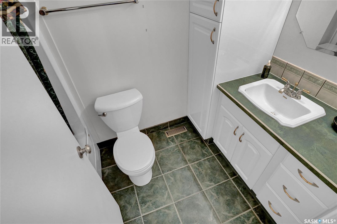
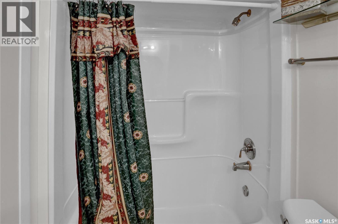
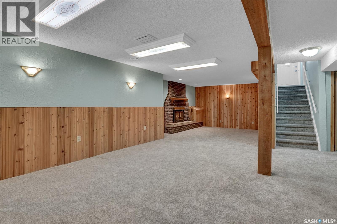
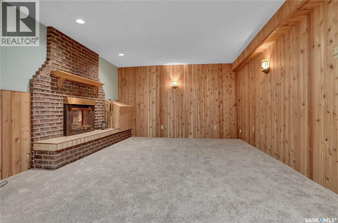
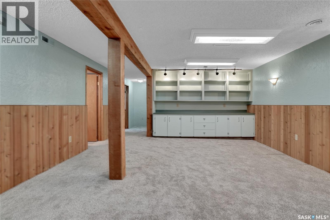
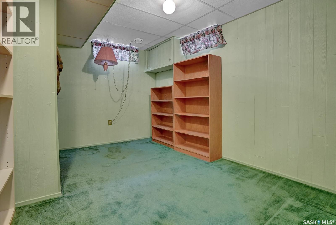
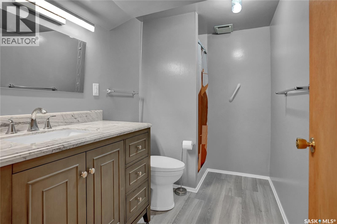
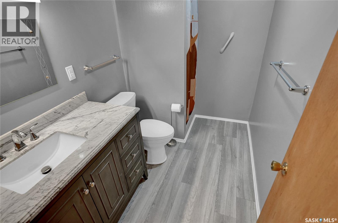
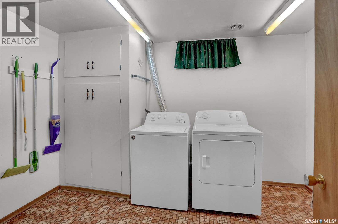
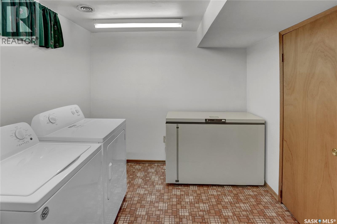
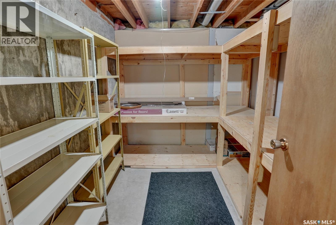
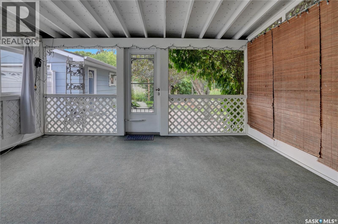
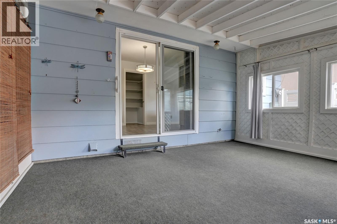
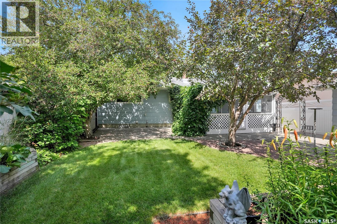
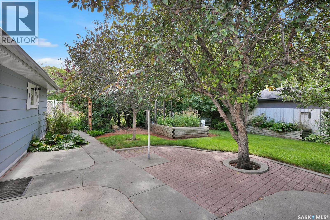
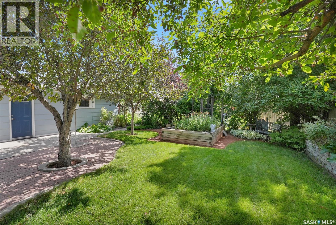
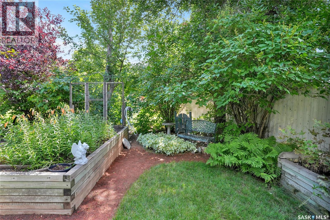
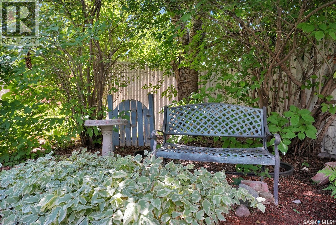
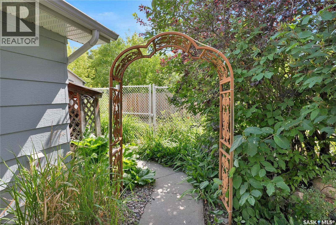
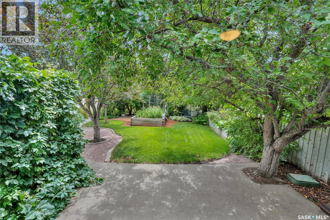
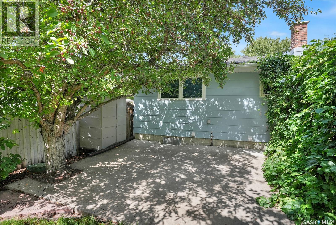
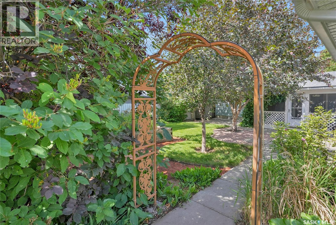
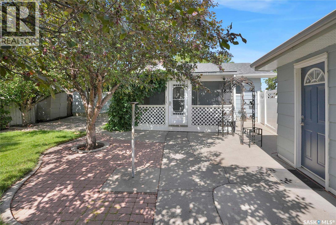
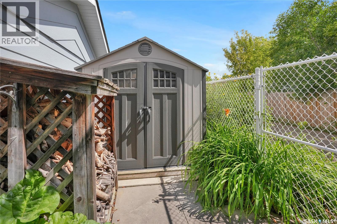
Excellently maintained 1,124 sq. ft. three-bedroom bungalow located in desirable Normanview West, close to schools, shopping, public transit, and all north Regina amenities. This move-in ready home offers outstanding curb appeal with beautifully landscaped front and back yards. The spacious living room features high-end laminate flooring and a cozy wood-burning fireplace, creating a warm and inviting space for family gatherings. The bright eat-in kitchen offers a walk-in pantry and patio doors leading to a generous 12' x 16' three-season sunroom—perfect for relaxing or entertaining while overlooking the private backyard. The main floor includes three comfortable bedrooms; all finished with high-end laminate flooring. The primary bedroom features the convenience of a two-piece ensuite, while the main bathroom is accented with attractive tile flooring. The nicely developed basement provides plenty of additional living space with a large family room featuring a pressurized wood-burning fireplace and new carpeting, a spacious recreation area with new carpeting, a den, a three-piece bathroom, laundry room, and a cold storage room. The beautifully landscaped, fully fenced backyard offers exceptional privacy and is ideal for outdoor enjoyment. The 18' x 24' detached garage is equipped with an electric door opener. Additional features include underground sprinklers, upgraded main floor windows and doors, enhanced attic insulation for improved energy efficiency, and a clean furnace inspection completed in June. This exceptionally well-cared-for home is truly move-in ready and offers an excellent opportunity for families or anyone looking for a quality home in a fantastic neighbourhood. A wonderful place to call home! As per the Seller’s direction, all offers will be presented on 08/09/2026 4:00PM. (id:48852)
Property Details
| MLS® Number | SK044393 |
| Property Type | Single Family |
| Neigbourhood | Normanview West |
| Features | Treed, Rectangular |
| Structure | Patio(s) |
Building
| Bathroom Total | 3 |
| Bedrooms Total | 3 |
| Appliances | Washer, Refrigerator, Dishwasher, Dryer, Alarm System, Freezer, Window Coverings, Garage Door Opener Remote(s), Hood Fan, Storage Shed, Stove |
| Architectural Style | Bungalow |
| Basement Development | Finished |
| Basement Type | Full (finished) |
| Constructed Date | 1973 |
| Construction Style Attachment | Detached |
| Fire Protection | Alarm System |
| Fireplace Fuel | Wood |
| Fireplace Present | Yes |
| Fireplace Type | Conventional |
| Heating Fuel | Natural Gas |
| Heating Type | Forced Air |
| Stories Total | 1 |
| Size Interior | 1,124 Ft2 |
| Type | House |
Parking
| Detached Garage | |
| Parking Space(s) | 5 |
Land
| Acreage | No |
| Fence Type | Fence |
| Landscape Features | Lawn, Underground Sprinkler |
| Size Irregular | 6592.00 |
| Size Total | 6592 Sqft |
| Size Total Text | 6592 Sqft |
Rooms
| Level | Type | Length | Width | Dimensions |
|---|---|---|---|---|
| Basement | Family Room | 12'4 x 15'6 | ||
| Basement | Games Room | 15' x 17' | ||
| Basement | Den | 9'5 x 12'3 | ||
| Basement | 3pc Bathroom | Measurements not available | ||
| Basement | Laundry Room | 8'9 x 11'6 | ||
| Basement | Storage | 8'5 x 10'6 | ||
| Main Level | Living Room | 13'5 x 15'3 | ||
| Main Level | Kitchen | 9'10 x 19' | ||
| Main Level | Bedroom | 10'8 x 13' | ||
| Main Level | Bedroom | 9' x 10'10 | ||
| Main Level | Bedroom | 9'9 x 10' | ||
| Main Level | 4pc Bathroom | Measurements not available | ||
| Main Level | 2pc Bathroom | Measurements not available |
https://www.realtor.ca/real-estate/30118675/6015-7th-avenue-n-regina-normanview-west
Contact Us
Contact us for more information
2350 - 2nd Avenue
Regina, Saskatchewan S4R 1A6
(306) 791-7666
(306) 565-0088
remaxregina.ca/

The trademarks REALTOR®, REALTORS®, and the REALTOR® logo are controlled by The Canadian Real Estate Association (CREA) and identify real estate professionals who are members of CREA. The trademarks MLS®, Multiple Listing Service® and the associated logos are owned by The Canadian Real Estate Association (CREA) and identify the quality of services provided by real estate professionals who are members of CREA. The trademark DDF® is owned by The Canadian Real Estate Association (CREA) and identifies CREA's Data Distribution Facility (DDF®)
August 05 2026 08:39:58
Saskatchewan REALTORS® Association
RE/MAX Crown Real Estate