


202 Mccannel Street Regina, Saskatchewan S4R 3V1

$365,000
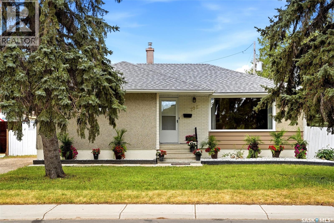
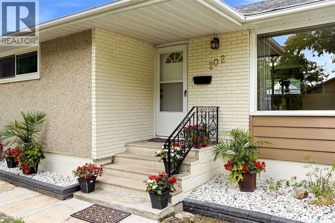
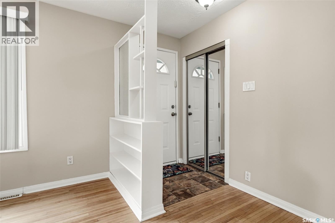
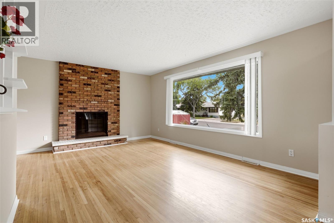
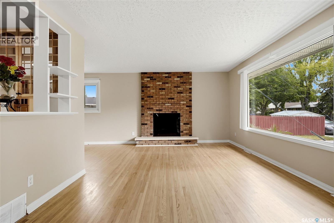
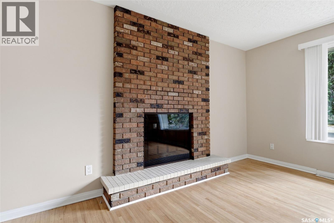
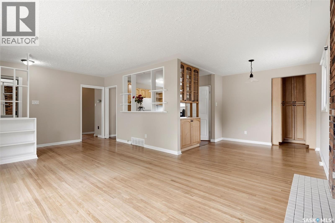
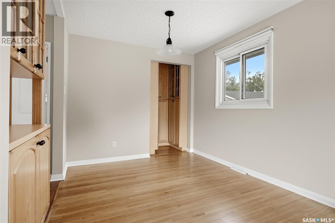

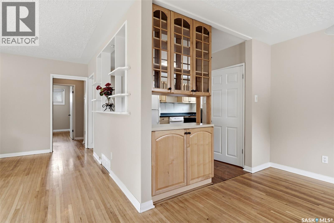
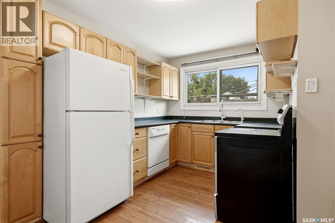
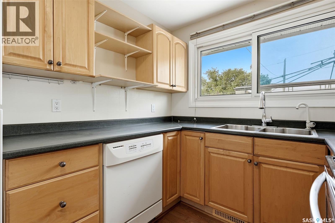
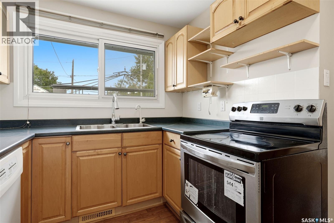
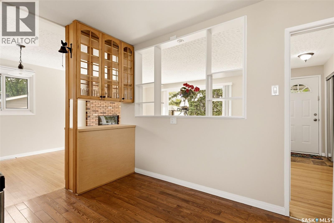
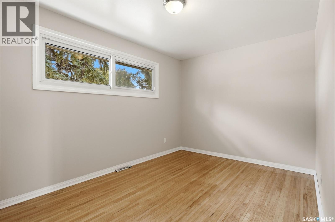
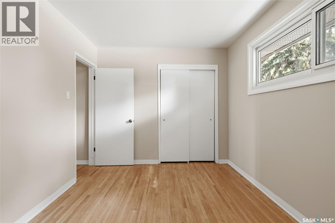
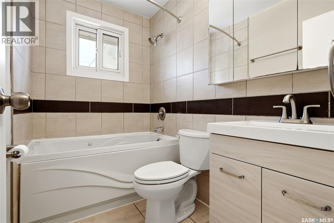
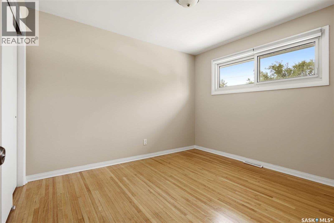
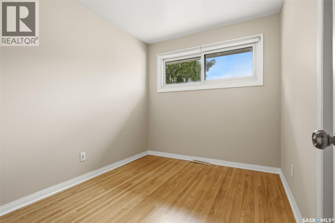
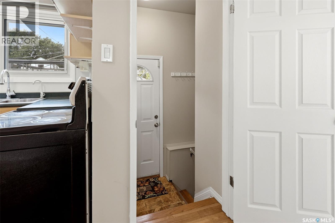
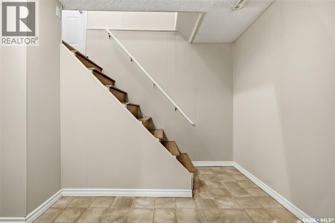
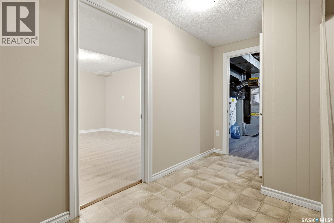
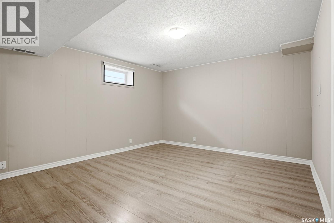
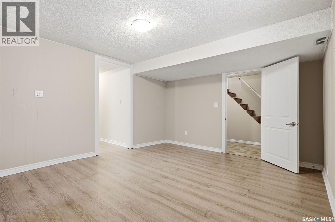
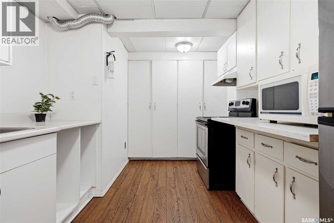
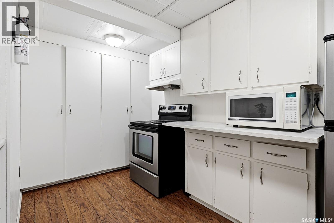
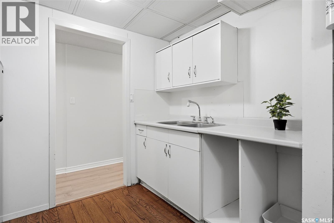
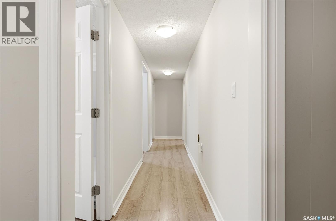
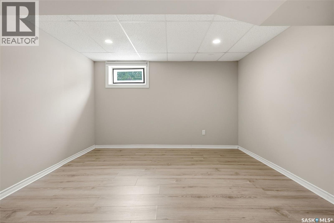
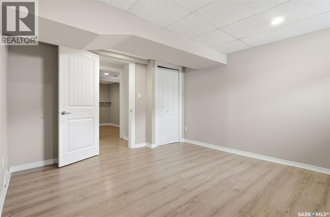
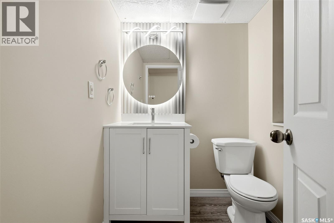
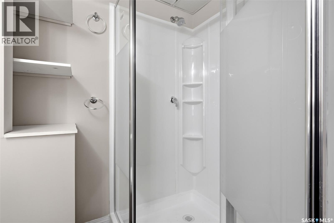
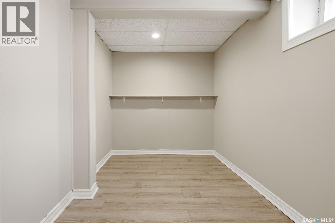
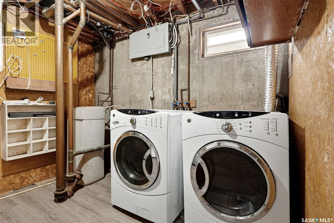
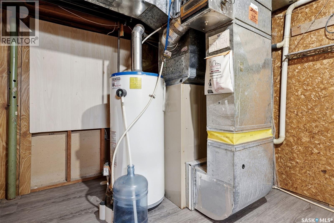
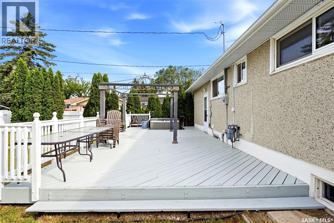
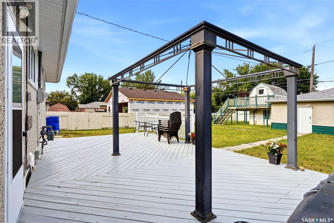
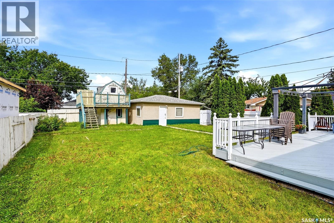
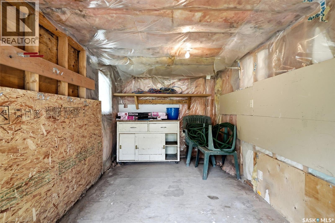
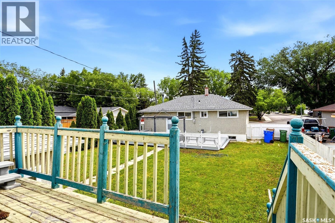
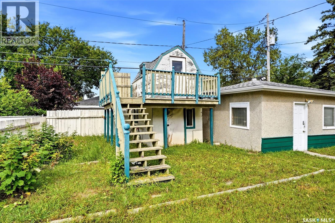
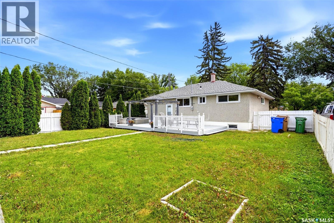
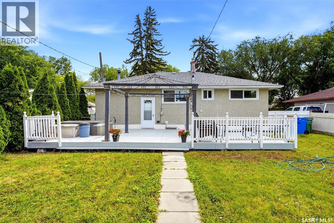
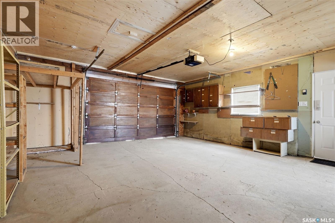
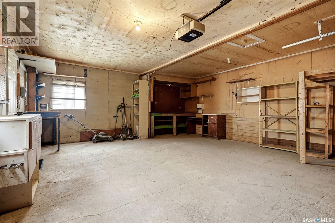
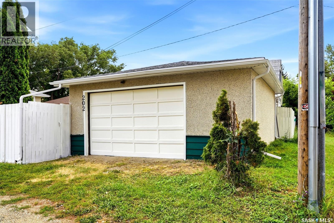
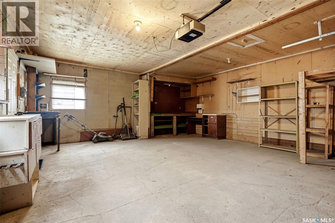
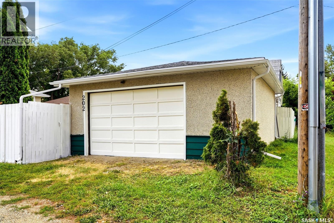
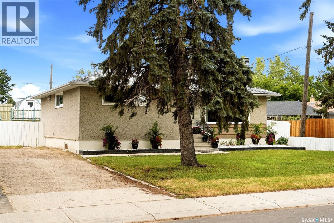
Fully developed and move-in ready, this Coronation Park bungalow includes a two-bedroom basement suite with a separate entrance, offering additional living space or rental income potential. The main floor features a bright and spacious living room with hardwood flooring and a wood-burning fireplace, along with a pass-through opening to the kitchen that enhances the flow of the layout. Hardwood flooring continues into the dining area, which includes extra built-in cabinetry for added storage. The kitchen offers ample cabinet space and a built-in dishwasher. Three good-sized bedrooms and an updated four-piece bathroom complete the main level. The basement suite includes a separate entry, a generous living room, two bedrooms, and a three-piece bathroom, making it well suited for extended family, guests, or tenants. Upgrades include newer 100amp electrical panel, triple pane PVC windows and a high efficiency furnace. Outside, the large fully fenced backyard features an oversized deck, a single detached garage and a playhouse. Conveniently located close to schools, parks, and shopping, this property offers flexibility for homeowners and investors. For more information or to arrange a private viewing, call today! (id:48852)
Property Details
| MLS® Number | SK044936 |
| Property Type | Single Family |
| Neigbourhood | Coronation Park |
| Features | Rectangular |
Building
| Bathroom Total | 2 |
| Bedrooms Total | 5 |
| Appliances | Washer, Refrigerator, Dishwasher, Dryer, Microwave, Window Coverings, Garage Door Opener Remote(s), Storage Shed, Stove |
| Architectural Style | Bungalow |
| Basement Development | Finished |
| Basement Type | Full (finished) |
| Constructed Date | 1960 |
| Construction Style Attachment | Detached |
| Cooling Type | Central Air Conditioning |
| Fireplace Fuel | Wood |
| Fireplace Present | Yes |
| Fireplace Type | Conventional |
| Heating Fuel | Natural Gas |
| Heating Type | Forced Air |
| Stories Total | 1 |
| Size Interior | 1,090 Ft2 |
| Type | House |
Parking
| Detached Garage | |
| Parking Space(s) | 3 |
Land
| Acreage | No |
| Size Irregular | 7354.00 |
| Size Total | 7354 Sqft |
| Size Total Text | 7354 Sqft |
Rooms
| Level | Type | Length | Width | Dimensions |
|---|---|---|---|---|
| Basement | Living Room | 11'9 x 14'9 | ||
| Basement | Kitchen | x x x | ||
| Basement | Bedroom | 13' x 11'4 | ||
| Basement | Bedroom | 7'2 x 12' | ||
| Basement | 3pc Bathroom | x x x | ||
| Basement | Other | x x x | ||
| Main Level | Kitchen | 8' x 13' | ||
| Main Level | Dining Room | 7' x 9' | ||
| Main Level | Living Room | 20'11 x 12' | ||
| Main Level | Bedroom | 11'1 x 10'1 | ||
| Main Level | Bedroom | 8'1 x 10'1 | ||
| Main Level | Bedroom | 13'6 x 9' | ||
| Main Level | 4pc Bathroom | x x x |
https://www.realtor.ca/real-estate/30129614/202-mccannel-street-regina-coronation-park
Contact Us
Contact us for more information
2350 - 2nd Avenue
Regina, Saskatchewan S4R 1A6
(306) 791-7666
(306) 565-0088
remaxregina.ca/

The trademarks REALTOR®, REALTORS®, and the REALTOR® logo are controlled by The Canadian Real Estate Association (CREA) and identify real estate professionals who are members of CREA. The trademarks MLS®, Multiple Listing Service® and the associated logos are owned by The Canadian Real Estate Association (CREA) and identify the quality of services provided by real estate professionals who are members of CREA. The trademark DDF® is owned by The Canadian Real Estate Association (CREA) and identifies CREA's Data Distribution Facility (DDF®)
August 12 2026 02:12:32
Saskatchewan REALTORS® Association
RE/MAX Crown Real Estate