


195 Wells Street Regina, Saskatchewan S4R 5Z6

$350,000
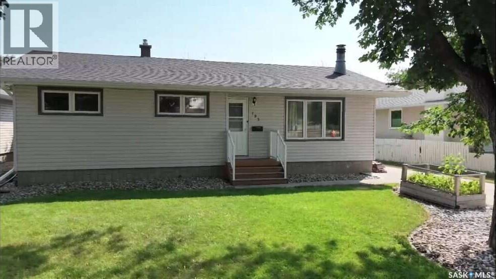
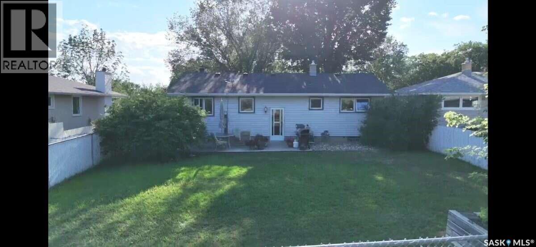
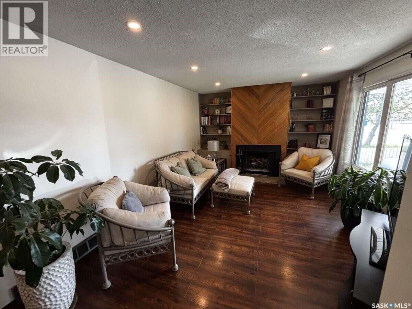
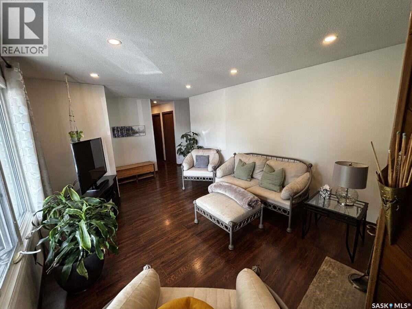
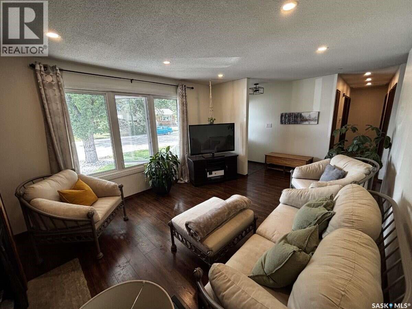
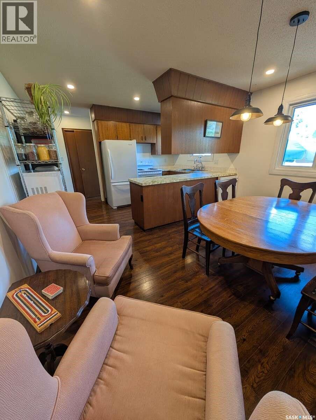
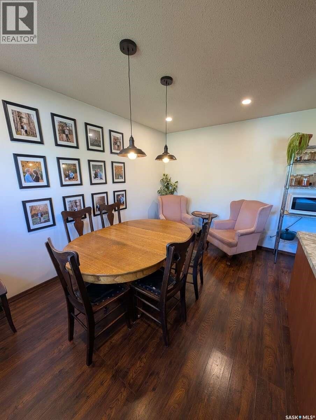
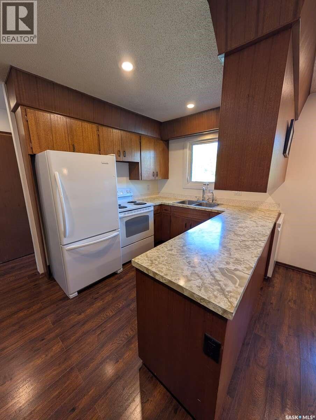
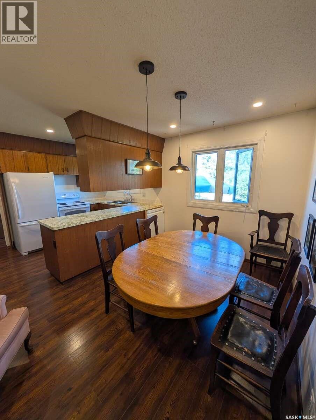
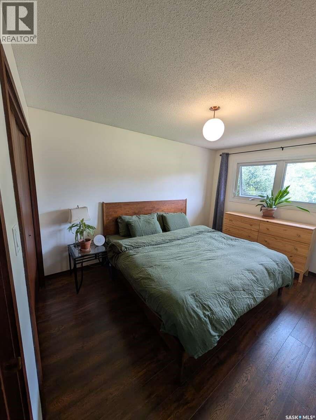
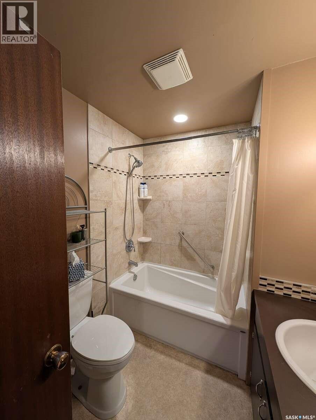
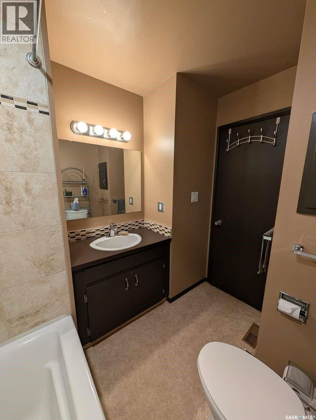
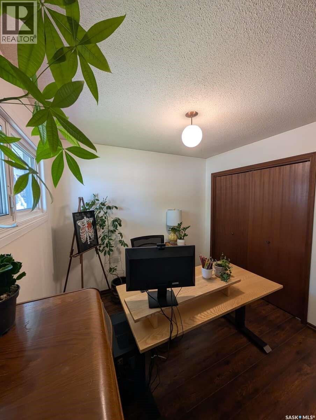
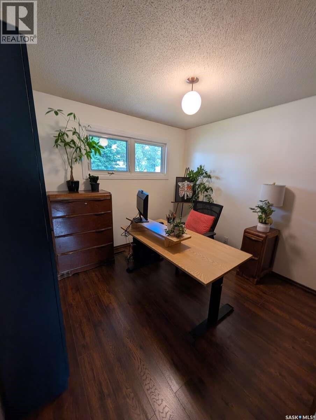
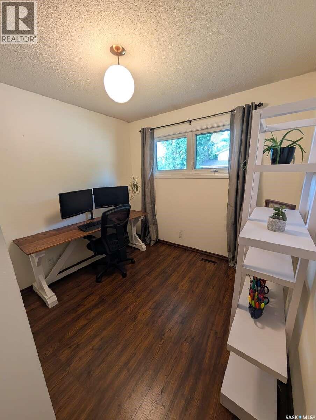
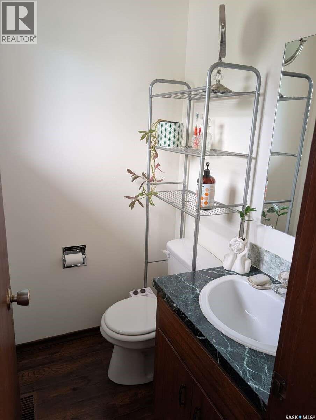
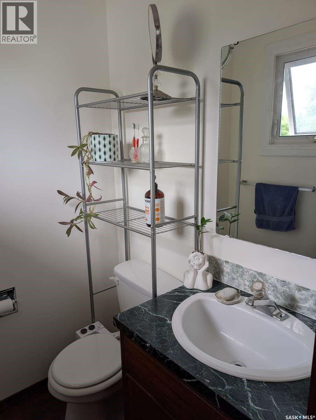
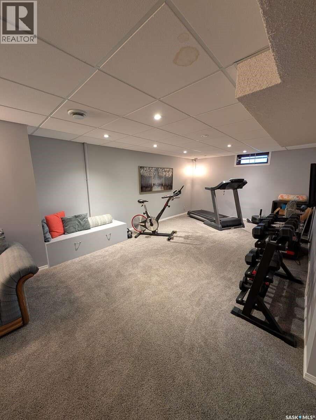
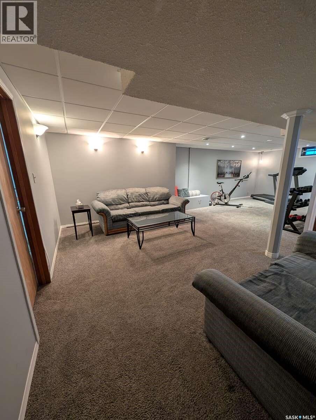
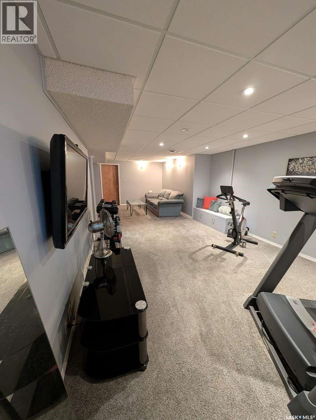
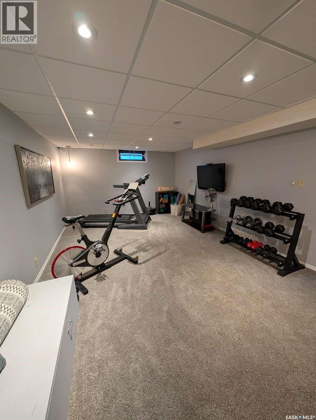
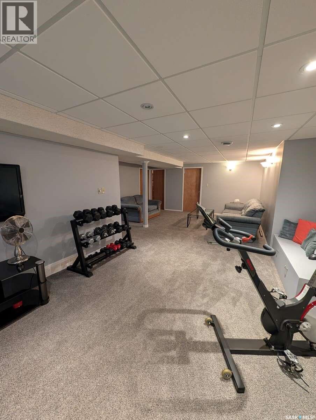
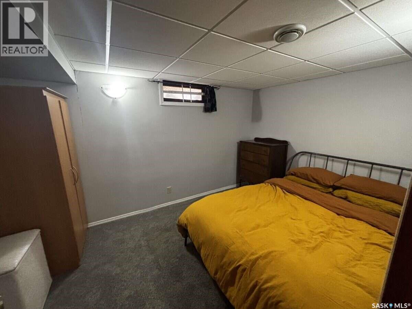
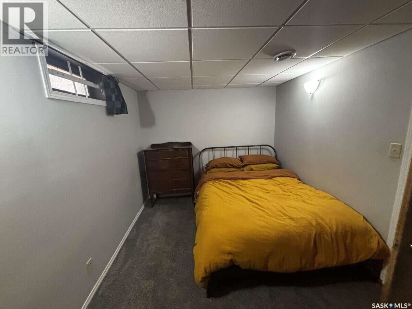
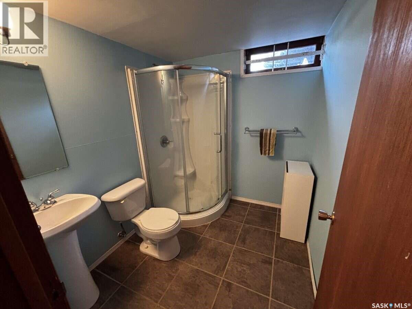
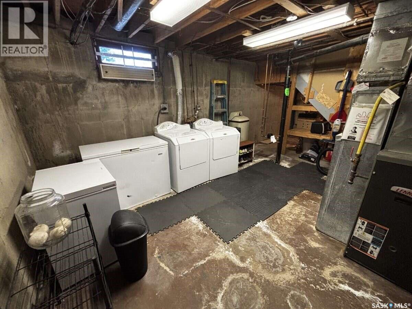
For more information, please click the "More Information" button. Welcome to this well-maintained mid-century modern family home, perfectly situated in a highly desirable, mature neighborhood at 195 Wells St. Offering 3 spacious bedrooms and 2.5 bathrooms, this home provides a functional layout with plenty of room for activities, entertaining, or simply enjoying everyday life. Located in the well-established Walsh Acres neighbourhood, this homes location cannot be beat. Backing on to Pasqua Gate Park gives easy access to enjoyable green space, and being directly across from both George Lee and St. Bernadette Elementary Schools can allow new families a very easy morning commute. Inside you'll find a cozy home designed for relaxing evenings and spacious enough for all your needs. Between a well maintained wood burning fireplace, renewed original casings, and a newly carpeted and finished basement, this home can ensure peace of mind. Features include: 3 bedrooms; 2.5 bathrooms; Backyard backing onto a park; Schools located directly across the street; Quiet, family-friendly neighborhood; Large front and back yard with mature foliage (elm and cherry trees) as well as in-ground sprinklers. Recent upgrades: Newly shingled; New carpet in basement; Recent painting and flooring throughout the main floor; Upgraded lighting throughout house; New exterior doorways. This is a rare opportunity to own a home in an unbeatable location where parks, schools, and community amenities are all just steps away. Come see everything this wonderful property has to offer! (id:48852)
Property Details
| MLS® Number | SK045080 |
| Property Type | Single Family |
| Neigbourhood | Walsh Acres |
| Features | Treed, Rectangular, Sump Pump |
| Structure | Deck |
Building
| Bathroom Total | 3 |
| Bedrooms Total | 3 |
| Appliances | Washer, Refrigerator, Dishwasher, Dryer, Stove |
| Architectural Style | Bungalow |
| Basement Development | Finished |
| Basement Type | Full (finished) |
| Constructed Date | 1974 |
| Construction Style Attachment | Detached |
| Cooling Type | Central Air Conditioning |
| Fireplace Fuel | Wood |
| Fireplace Present | Yes |
| Fireplace Type | Conventional |
| Heating Fuel | Natural Gas |
| Stories Total | 1 |
| Size Interior | 1,150 Ft2 |
| Type | House |
Parking
| Parking Pad | |
| None | |
| Parking Space(s) | 1 |
Land
| Acreage | No |
| Fence Type | Fence |
| Landscape Features | Lawn |
| Size Frontage | 48 Ft |
| Size Irregular | 5656.41 |
| Size Total | 5656.41 Sqft |
| Size Total Text | 5656.41 Sqft |
Rooms
| Level | Type | Length | Width | Dimensions |
|---|---|---|---|---|
| Basement | Living Room | 15 ft | 28 ft | 15 ft x 28 ft |
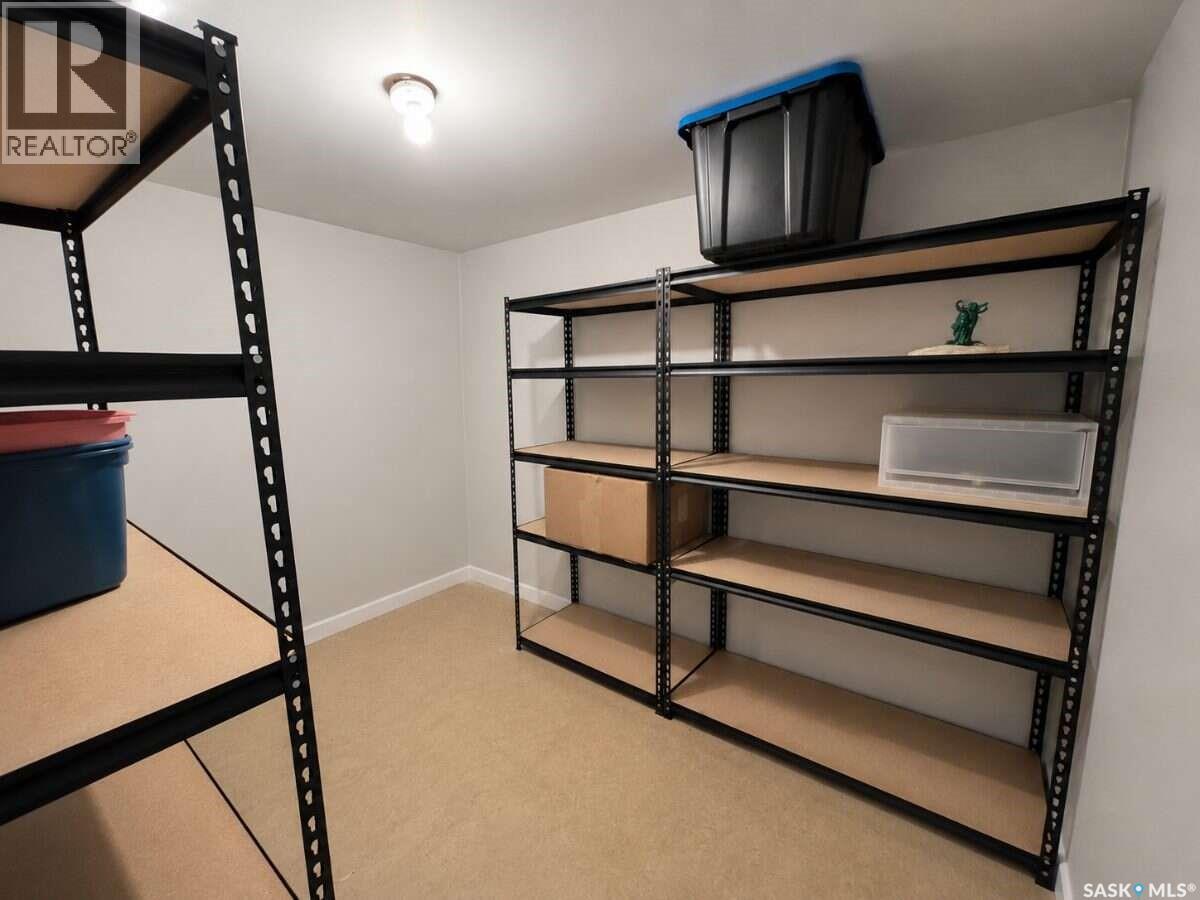
| Basement | Bonus Room | 13 ft | 13 ft | 13 ft x 13 ft |
| Basement | Bonus Room | 13 ft | 13 ft | 13 ft x 13 ft |
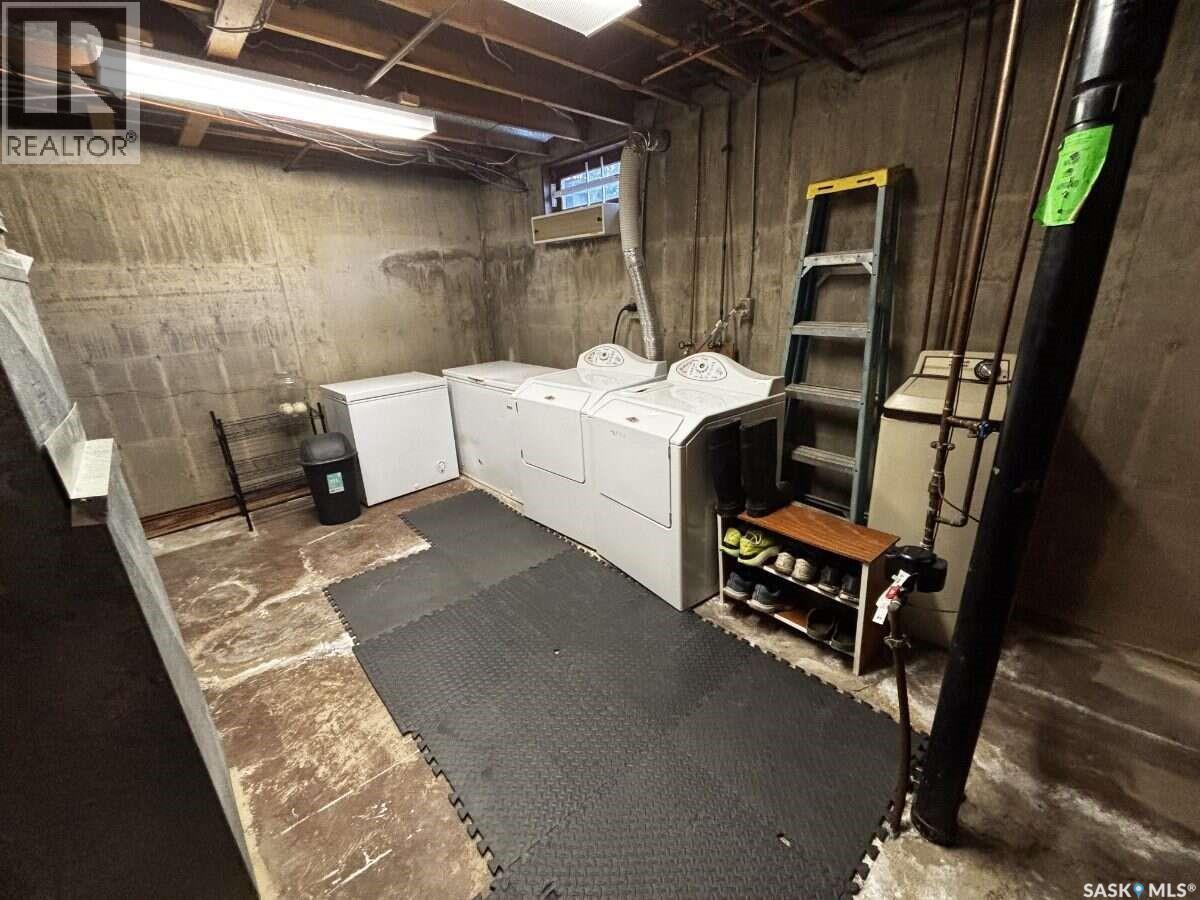
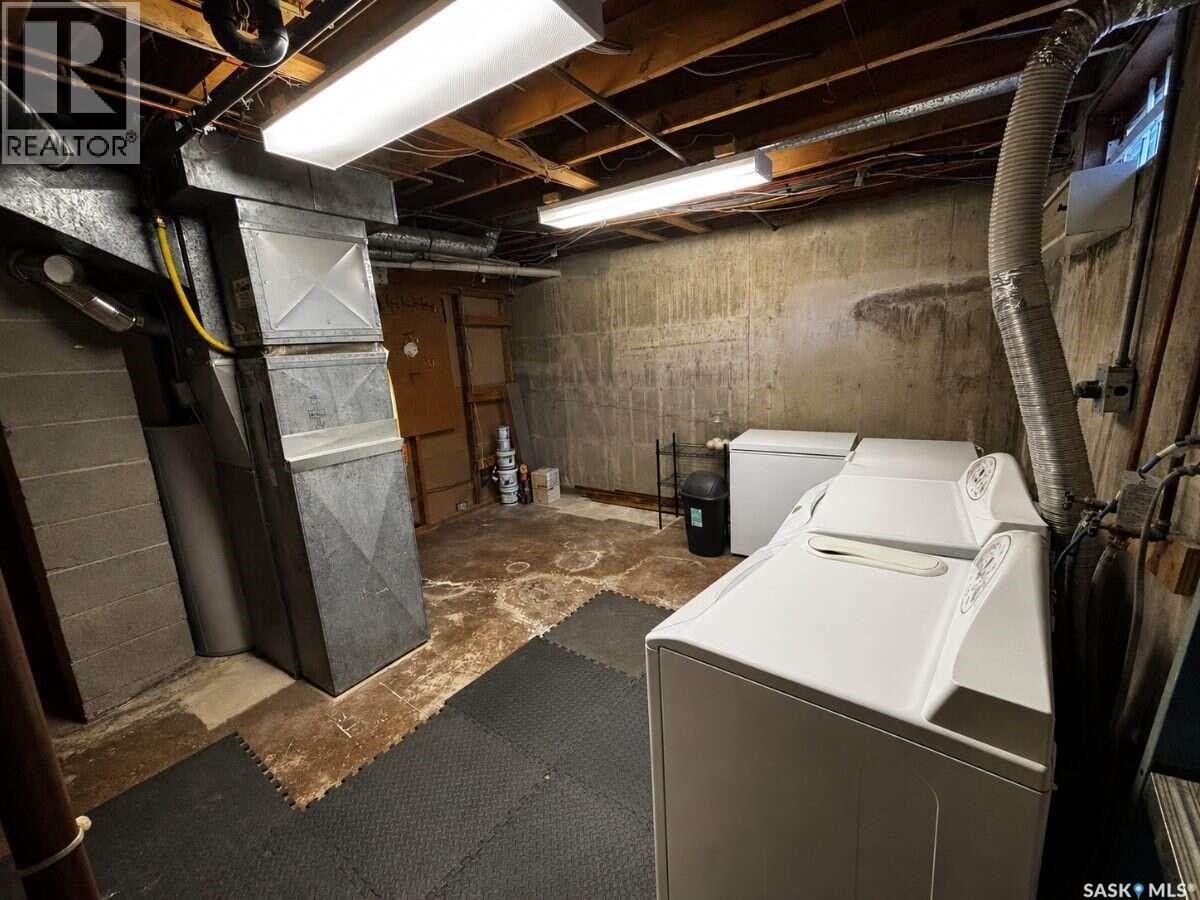
| Basement | Other | 12 ft | 20 ft | 12 ft x 20 ft |
| Basement | 3pc Bathroom | 9 ft | 5 ft | 9 ft x 5 ft |
| Main Level | 3pc Bathroom | 8 ft | 6 ft | 8 ft x 6 ft |
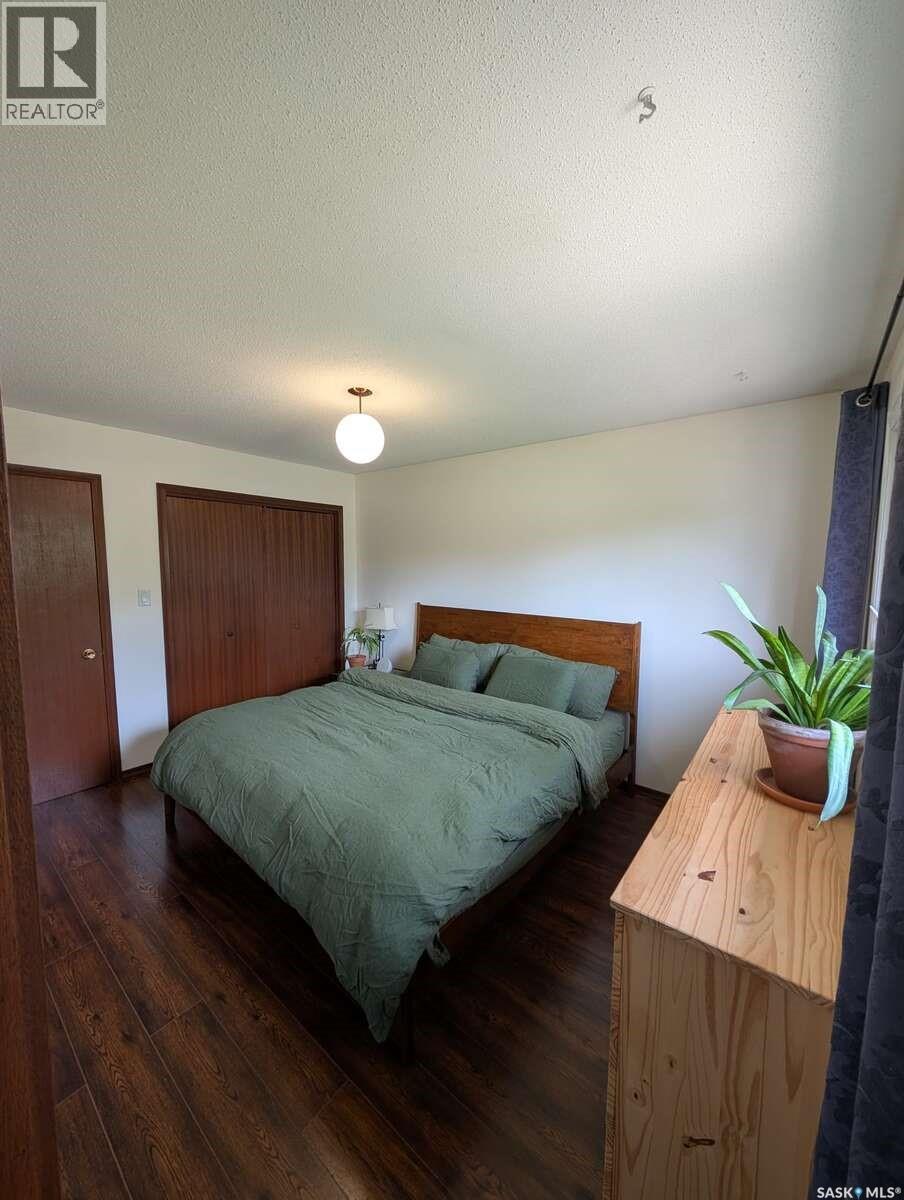
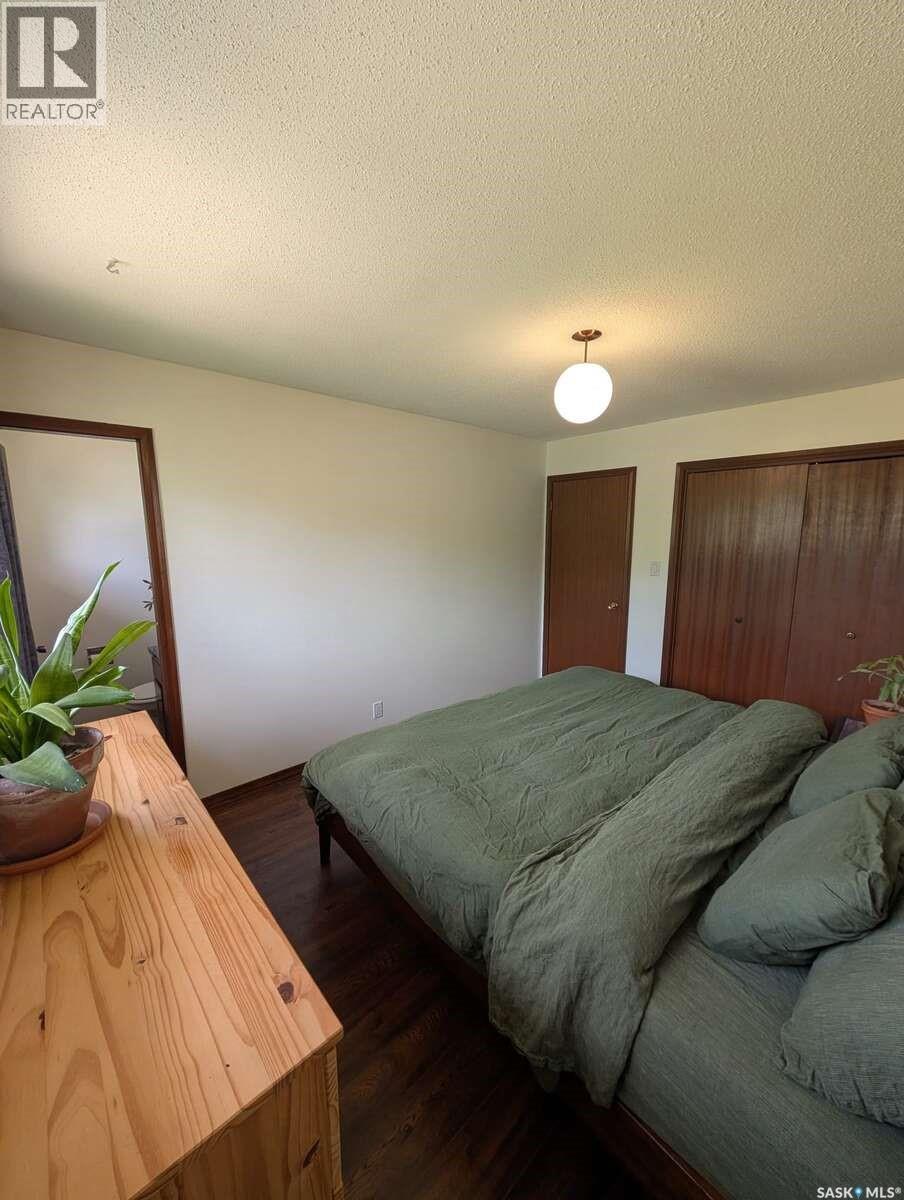
| Main Level | Primary Bedroom | 15 ft | 11 ft | 15 ft x 11 ft |
| Main Level | Bedroom | 11 ft | 9 ft | 11 ft x 9 ft |
| Main Level | Bedroom | 11 ft | 9 ft | 11 ft x 9 ft |
| Main Level | Living Room | 13 ft | 21 ft | 13 ft x 21 ft |
| Main Level | Kitchen/dining Room | 13 ft | 21 ft | 13 ft x 21 ft |
| Main Level | 2pc Ensuite Bath | 4 ft | 6 ft | 4 ft x 6 ft |
https://www.realtor.ca/real-estate/30134179/195-wells-street-regina-walsh-acres
Contact Us
Contact us for more information
700-2010 11th Avenue
Regina, Saskatchewan S4P 0J3
(888) 323-1998
www.easylistrealty.ca/

The trademarks REALTOR®, REALTORS®, and the REALTOR® logo are controlled by The Canadian Real Estate Association (CREA) and identify real estate professionals who are members of CREA. The trademarks MLS®, Multiple Listing Service® and the associated logos are owned by The Canadian Real Estate Association (CREA) and identify the quality of services provided by real estate professionals who are members of CREA. The trademark DDF® is owned by The Canadian Real Estate Association (CREA) and identifies CREA's Data Distribution Facility (DDF®)
August 10 2026 12:11:42
Saskatchewan REALTORS® Association
Easy List Realty