


2730 Thornton Avenue Regina, Saskatchewan S4S 1J1

$399,900
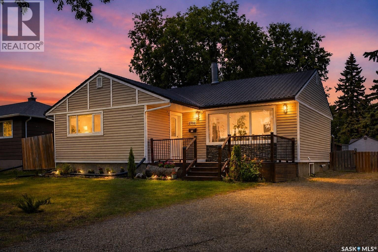
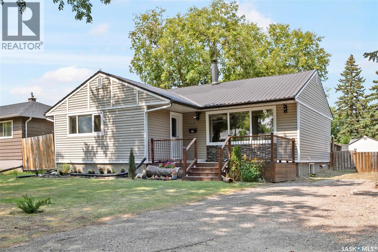
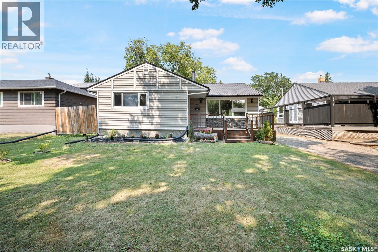
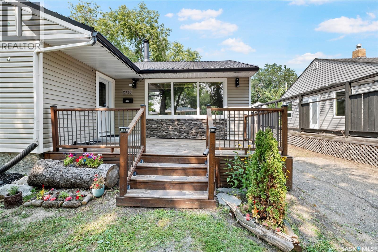
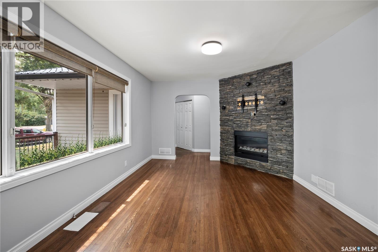
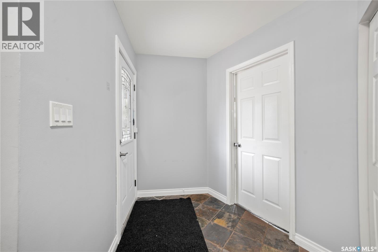
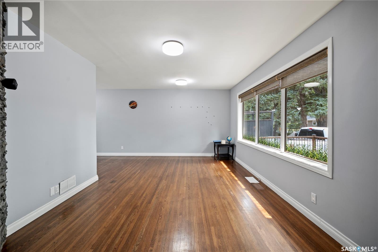
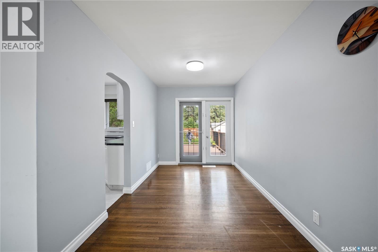
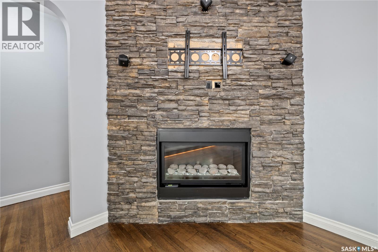
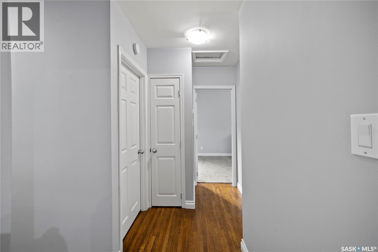
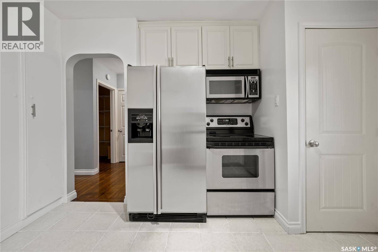
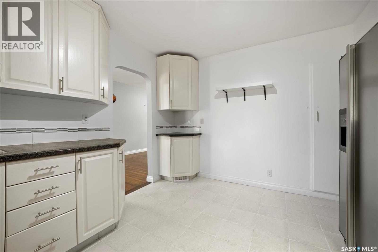
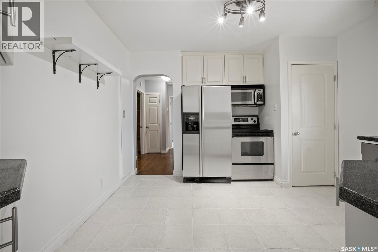
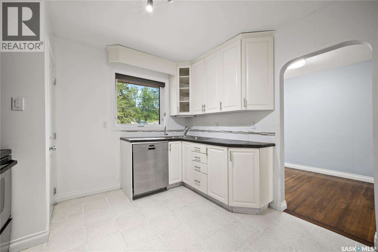
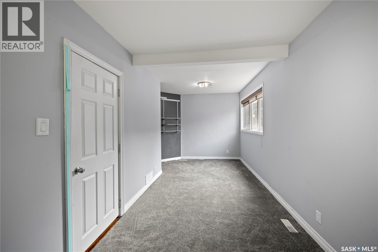
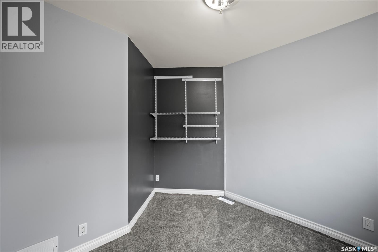
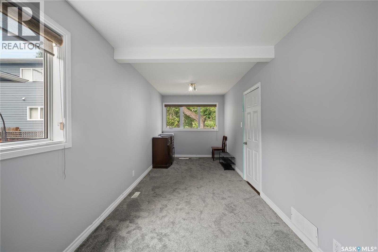
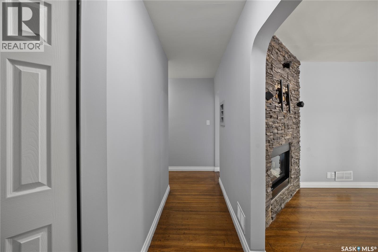
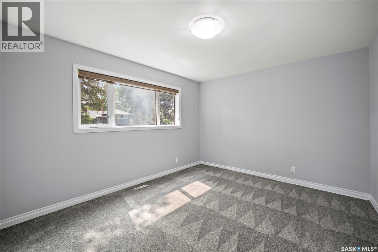
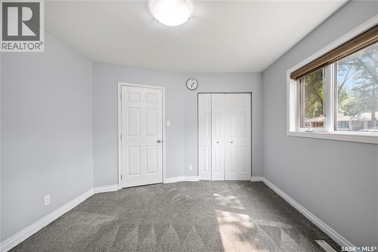
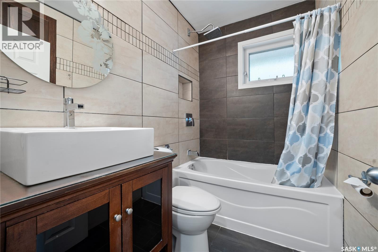
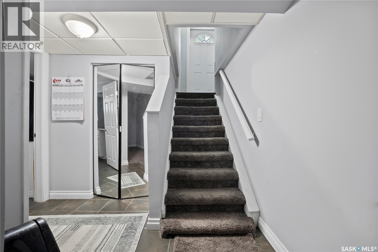
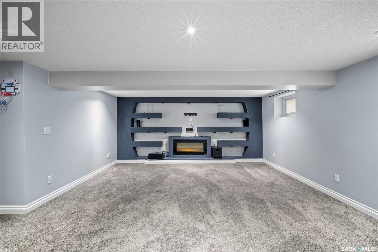
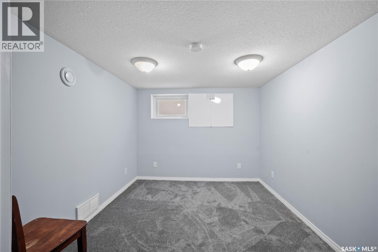
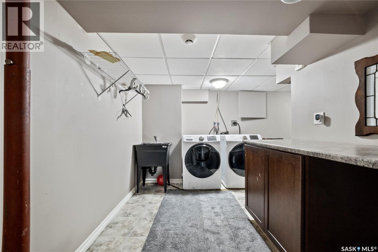
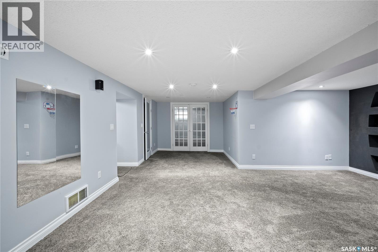
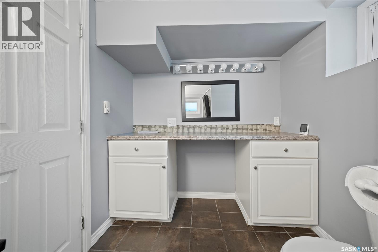
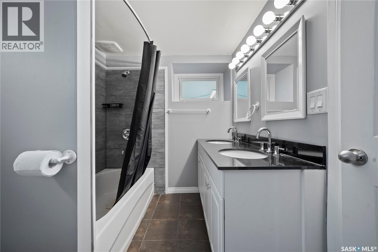
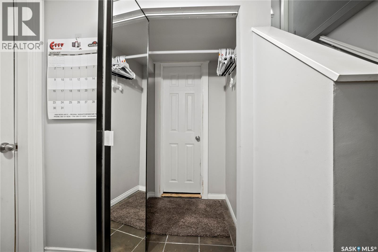
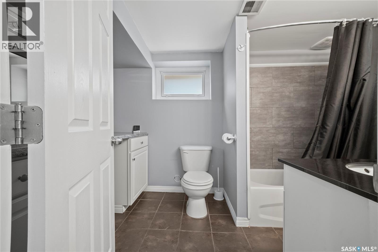
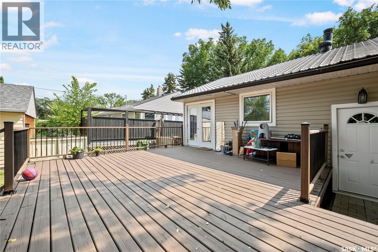
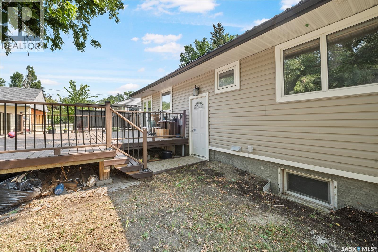
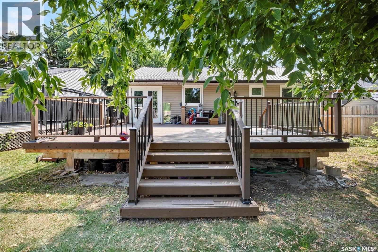
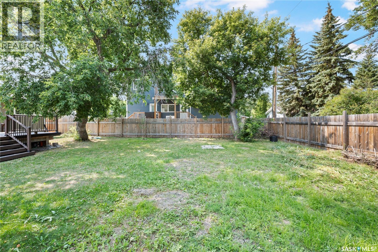
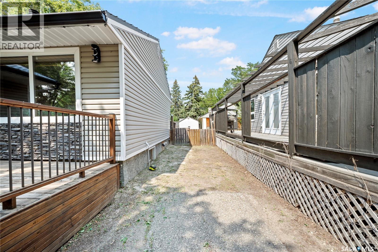
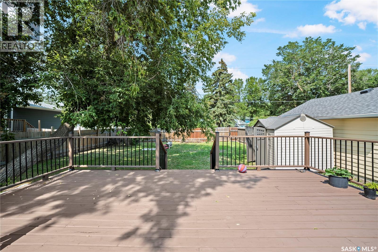
This beautifully updated bungalow sits in a highly desirable, mature neighbourhood surrounded by trees, parks, and a peaceful, nature-rich atmosphere, offering hardwood and ceramic tile flooring, modern paint tones, upgraded LED lighting, and a bright living room with a stone gas fireplace and French doors leading to a freshly painted deck with new railing overlooking a fully fenced backyard enhanced by permanent exterior lighting. The main floor, originally three bedrooms, now features two—including an oversized primary easily converted back—alongside an upgraded 4-piece bath with full tile surround and a kitchen with stainless steel appliances and a brand-new dishwasher. The fully developed basement adds a bright rec room with plush carpet, a large bedroom, a stylish full bathroom, and a built-in feature wall. Recent improvements include removable bedroom carpet, black roof paint, fencing upgrades, and refreshed front-yard landscaping. while exterior highlights offer maintenance-free siding, a tin roof, a front deck, permanent exterior lighting. Move-in ready and shows like a show home. As per the Seller’s direction, all offers will be presented on 08/17/2026 6:00PM. (id:48852)
Property Details
| MLS® Number | SK045060 |
| Property Type | Single Family |
| Neigbourhood | Lakeview RG |
| Features | Sump Pump |
| Structure | Deck |
Building
| Bathroom Total | 2 |
| Bedrooms Total | 3 |
| Appliances | Washer, Refrigerator, Dishwasher, Dryer, Microwave, Garburator, Hood Fan, Stove |
| Architectural Style | Bungalow |
| Basement Development | Finished |
| Basement Type | Full (finished) |
| Constructed Date | 1952 |
| Construction Style Attachment | Detached |
| Fireplace Fuel | Electric,gas |
| Fireplace Present | Yes |
| Fireplace Type | Conventional,conventional |
| Heating Fuel | Natural Gas |
| Heating Type | Forced Air |
| Stories Total | 1 |
| Size Interior | 1,076 Ft2 |
| Type | House |
Parking
| Gravel | |
| Parking Space(s) | 2 |
Land
| Acreage | No |
| Fence Type | Fence |
| Landscape Features | Lawn, Garden Area |
| Size Irregular | 6638.00 |
| Size Total | 6638 Sqft |
| Size Total Text | 6638 Sqft |
Rooms
| Level | Type | Length | Width | Dimensions |
|---|---|---|---|---|
| Basement | Other | 15 ft ,5 in | 18 ft ,6 in | 15 ft ,5 in x 18 ft ,6 in |
| Basement | Bedroom | 9 ft ,9 in | 9 ft ,3 in | 9 ft ,9 in x 9 ft ,3 in |
| Basement | 4pc Bathroom | Measurements not available | ||
| Main Level | Kitchen | 11 ft ,8 in | 9 ft ,6 in | 11 ft ,8 in x 9 ft ,6 in |
| Main Level | Dining Room | 7 ft ,8 in | 12 ft ,3 in | 7 ft ,8 in x 12 ft ,3 in |
| Main Level | Living Room | 17 ft ,9 in | 11 ft ,6 in | 17 ft ,9 in x 11 ft ,6 in |
| Main Level | Bedroom | 13 ft ,2 in | 11 ft ,2 in | 13 ft ,2 in x 11 ft ,2 in |
| Main Level | Bedroom | 22 ft | 8 ft | 22 ft x 8 ft |
| Main Level | 4pc Bathroom | Measurements not available |
https://www.realtor.ca/real-estate/30135653/2730-thornton-avenue-regina-lakeview-rg
Contact Us
Contact us for more information
3005 Bellegard Crescent
Regina, Saskatchewan S4V 3W3
(306) 620-2362
3005 Bellegard Crescent
Regina, Saskatchewan S4V 3W3
(306) 620-2362

The trademarks REALTOR®, REALTORS®, and the REALTOR® logo are controlled by The Canadian Real Estate Association (CREA) and identify real estate professionals who are members of CREA. The trademarks MLS®, Multiple Listing Service® and the associated logos are owned by The Canadian Real Estate Association (CREA) and identify the quality of services provided by real estate professionals who are members of CREA. The trademark DDF® is owned by The Canadian Real Estate Association (CREA) and identifies CREA's Data Distribution Facility (DDF®)
August 16 2026 10:11:35
Saskatchewan REALTORS® Association
Yourhomes Realty Inc.