


3916 Princess Drive Regina, Saskatchewan S4S 0E7

$250,000
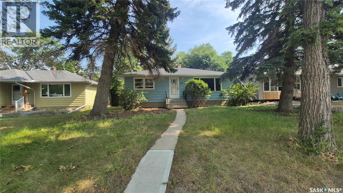
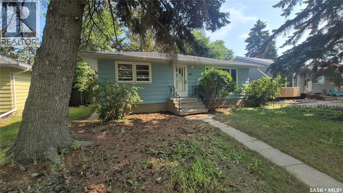
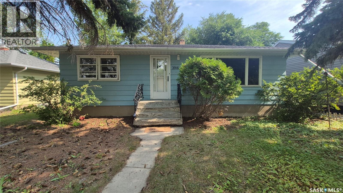
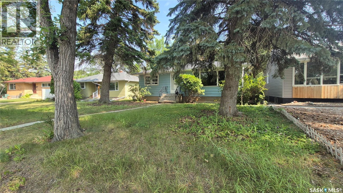
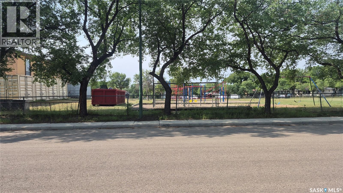
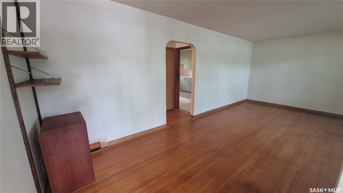
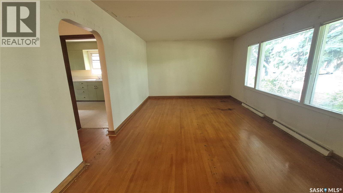
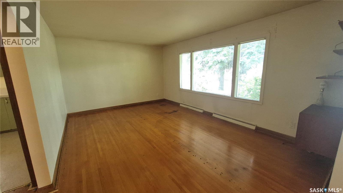
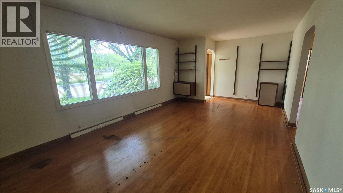
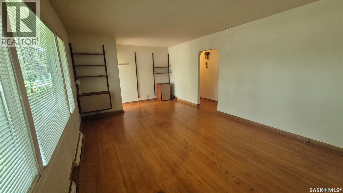
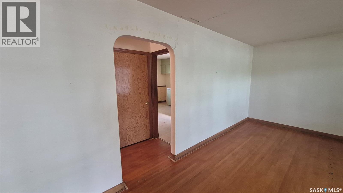
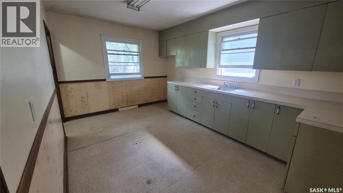
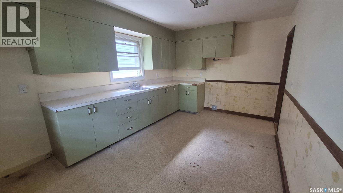
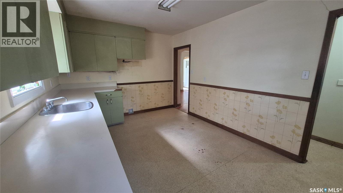
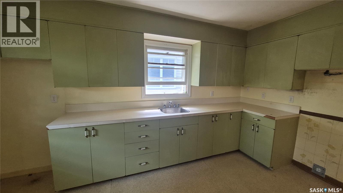
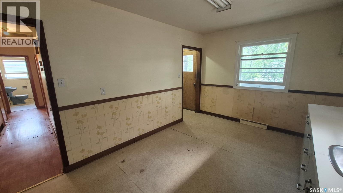
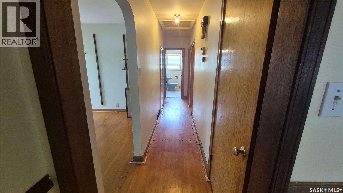
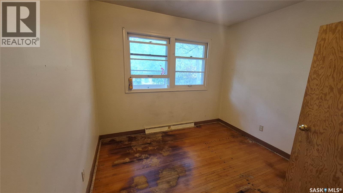
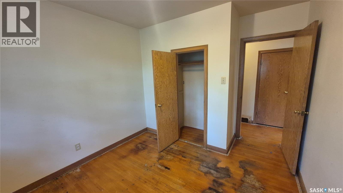
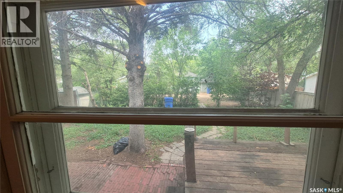
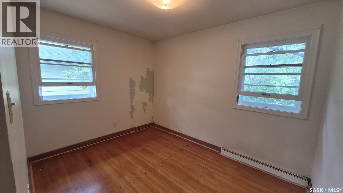
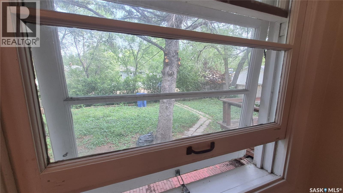
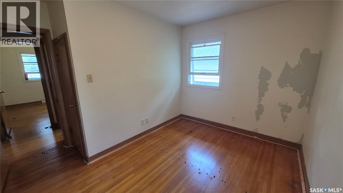
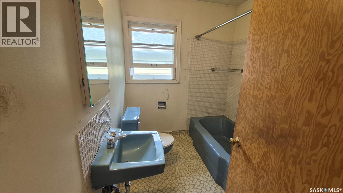
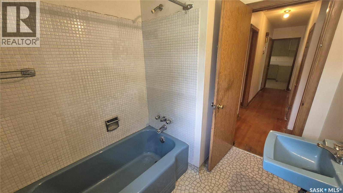
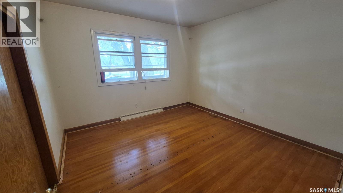
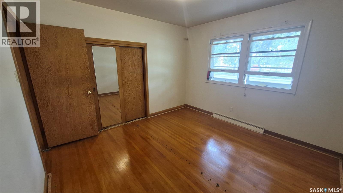
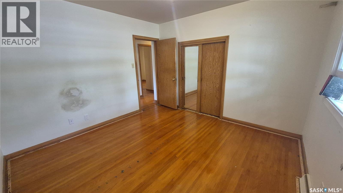
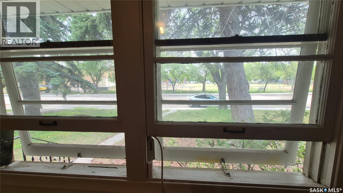
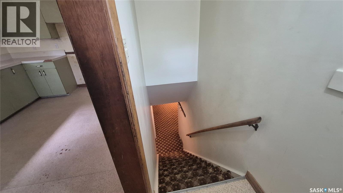
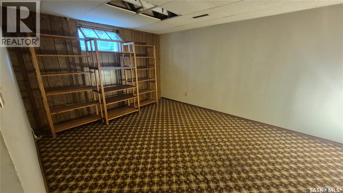
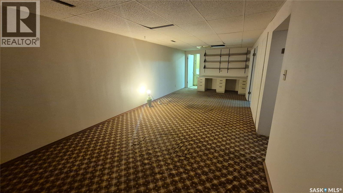
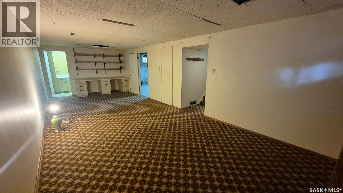
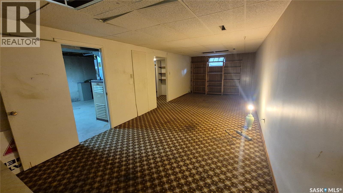
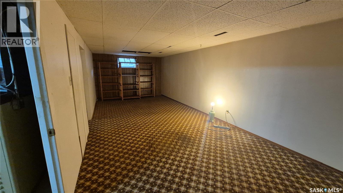
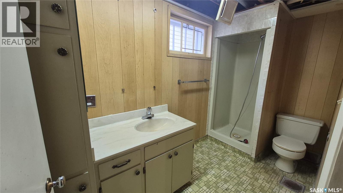
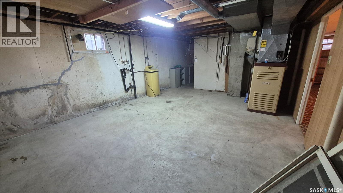
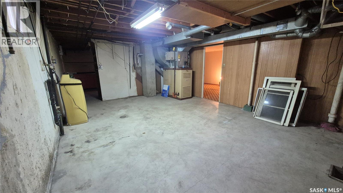
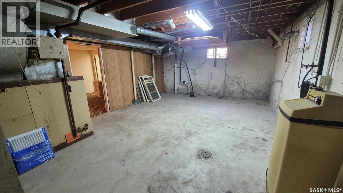
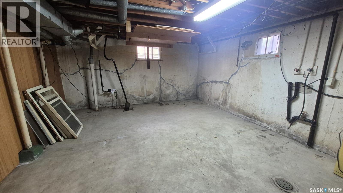
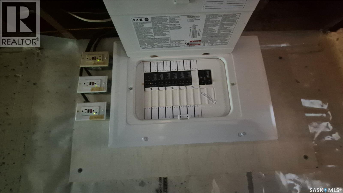
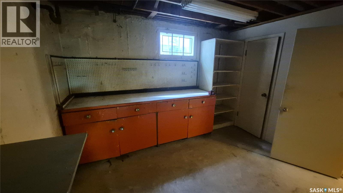
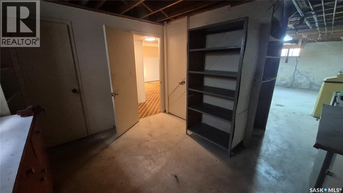
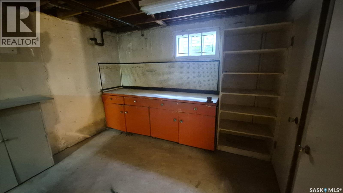
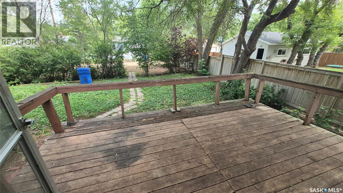
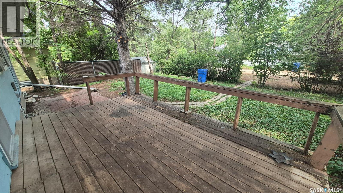
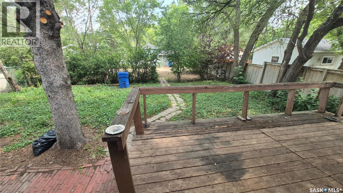
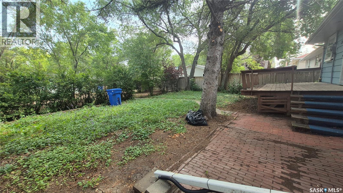
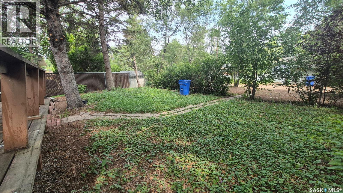
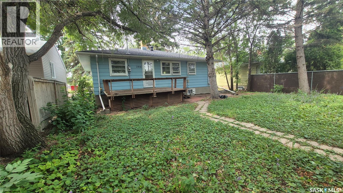
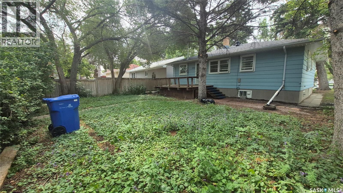
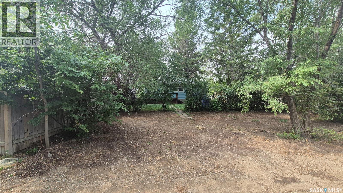
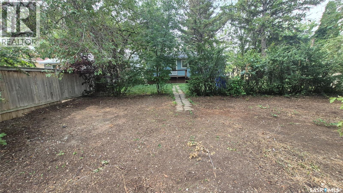
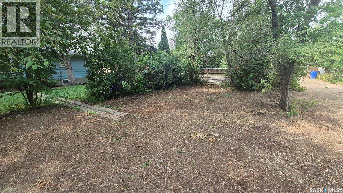
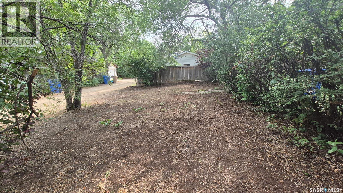
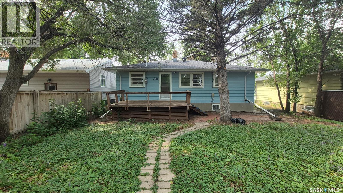
Welcome home to this 1,008 sq. ft. bungalow, ideally situated on a spacious 50' x 125' lot in the desirable River Heights neighbourhood. Offering three bedrooms, a generous yard, and plenty of potential to make it your own, this is an excellent opportunity for a buyer looking for a home with character and room to grow. Step inside to a spacious living room featuring beautiful original hardwood flooring that continues down the hallway and into all three main-floor bedrooms. The kitchen offers plenty of room for everyday living, with a convenient rear door leading directly to the deck and backyard. The primary bedroom is a comfortable size, while the additional bedrooms provide flexibility for family, guests, or a home office. A full four-piece bathroom completes the main level. The lower level offers excellent additional space, featuring a huge family room, three-piece bathroom, storage room, and a dedicated workshop area. A separate rear entrance provides convenient access to the basement and opens up possibilities for future development. Outside, the 50' x 125' lot offers a fantastic backyard with plenty of room to enjoy and the potential to build your dream garage. The shingles have recently been replaced, along with a new 100-amp electrical panel and mast, providing some important updates already completed. This home is ready for your ideas, improvements, and personal design plans. Located close to schools, parks, shopping, and everyday amenities, it offers an excellent opportunity to create a home that truly reflects your style. Bring your vision and make this River Heights bungalow your own! (id:48852)
Property Details
| MLS® Number | SK045155 |
| Property Type | Single Family |
| Neigbourhood | River Heights RG |
| Features | Treed, Rectangular |
| Structure | Deck |
Building
| Bathroom Total | 2 |
| Bedrooms Total | 3 |
| Architectural Style | Bungalow |
| Basement Development | Finished |
| Basement Type | Full (finished) |
| Constructed Date | 1955 |
| Construction Style Attachment | Detached |
| Heating Fuel | Natural Gas |
| Heating Type | Forced Air |
| Stories Total | 1 |
| Size Interior | 1,008 Ft2 |
| Type | House |
Parking
| Parking Space(s) | 2 |
Land
| Acreage | No |
| Size Frontage | 50 Ft |
| Size Irregular | 6241.00 |
| Size Total | 6241 Sqft |
| Size Total Text | 6241 Sqft |
Rooms
| Level | Type | Length | Width | Dimensions |
|---|---|---|---|---|
| Basement | Family Room | 11 ft ,3 in | 26 ft ,1 in | 11 ft ,3 in x 26 ft ,1 in |
| Basement | 3pc Bathroom | 10 ft ,7 in | 5 ft | 10 ft ,7 in x 5 ft |
| Basement | Storage | 21 ft ,2 in | 14 ft ,10 in | 21 ft ,2 in x 14 ft ,10 in |
| Basement | Workshop | 11 ft | 7 ft ,6 in | 11 ft x 7 ft ,6 in |
| Main Level | Living Room | 12 ft ,4 in | 17 ft ,1 in | 12 ft ,4 in x 17 ft ,1 in |
| Main Level | Kitchen/dining Room | 15 ft | 10 ft ,2 in | 15 ft x 10 ft ,2 in |
| Main Level | Primary Bedroom | 11 ft ,4 in | 11 ft ,6 in | 11 ft ,4 in x 11 ft ,6 in |
| Main Level | Bedroom | 8 ft ,8 in | 11 ft ,4 in | 8 ft ,8 in x 11 ft ,4 in |
| Main Level | Bedroom | 9 ft ,9 in | 9 ft | 9 ft ,9 in x 9 ft |
| Main Level | 4pc Bathroom | 7 ft ,7 in | 6 ft ,6 in | 7 ft ,7 in x 6 ft ,6 in |
https://www.realtor.ca/real-estate/30140196/3916-princess-drive-regina-river-heights-rg
Contact Us
Contact us for more information
#706-2010 11th Ave
Regina, Saskatchewan S4P 0J3
(866) 773-5421

The trademarks REALTOR®, REALTORS®, and the REALTOR® logo are controlled by The Canadian Real Estate Association (CREA) and identify real estate professionals who are members of CREA. The trademarks MLS®, Multiple Listing Service® and the associated logos are owned by The Canadian Real Estate Association (CREA) and identify the quality of services provided by real estate professionals who are members of CREA. The trademark DDF® is owned by The Canadian Real Estate Association (CREA) and identifies CREA's Data Distribution Facility (DDF®)
August 16 2026 03:36:22
Saskatchewan REALTORS® Association
Exp Realty