


207 205 Mcintyre Street Regina, Saskatchewan S4R 3B7

$245,000Maintenance,
$475 Monthly
Maintenance,
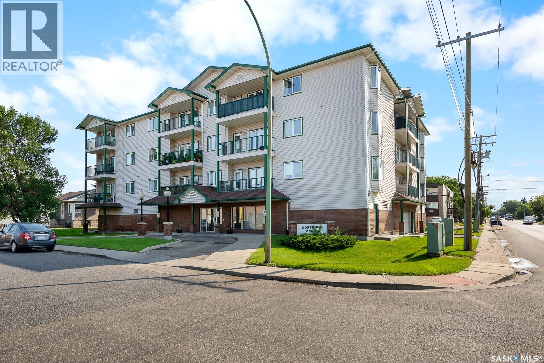
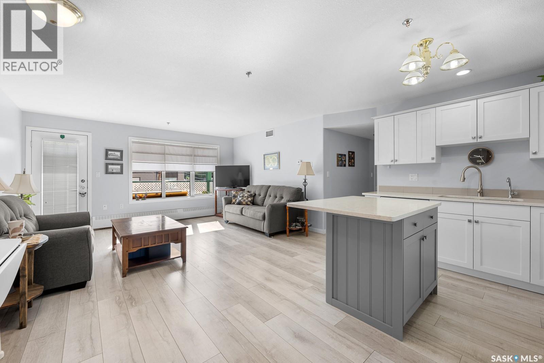
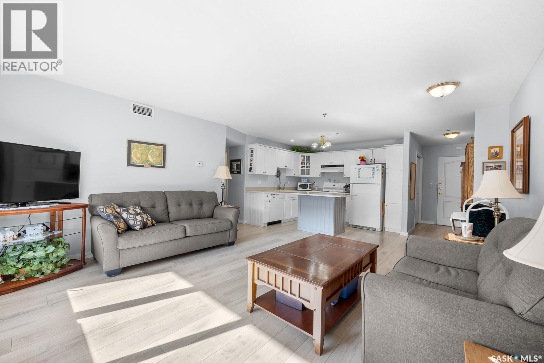
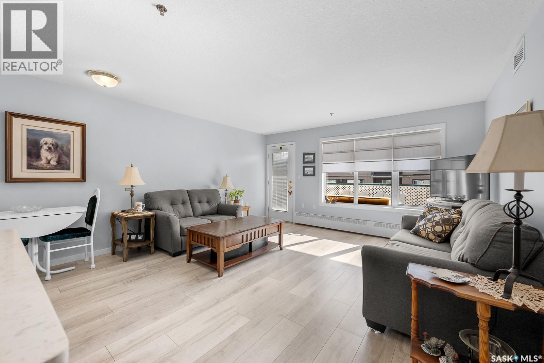
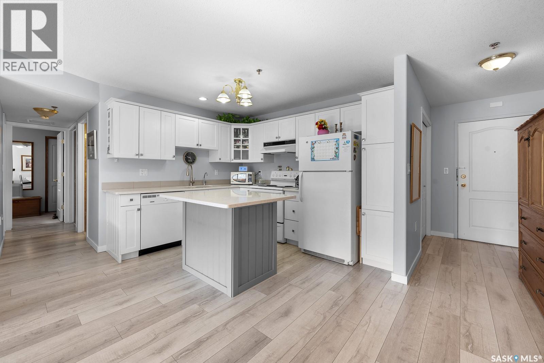
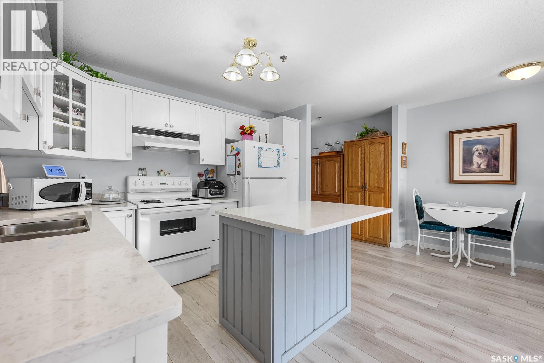
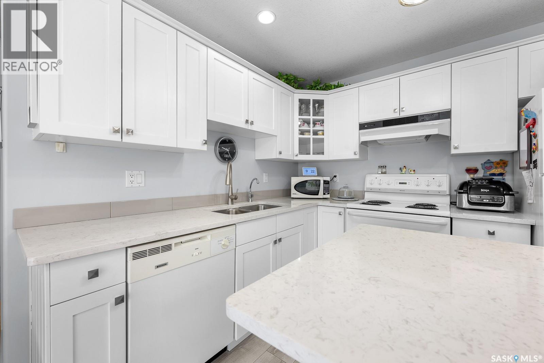
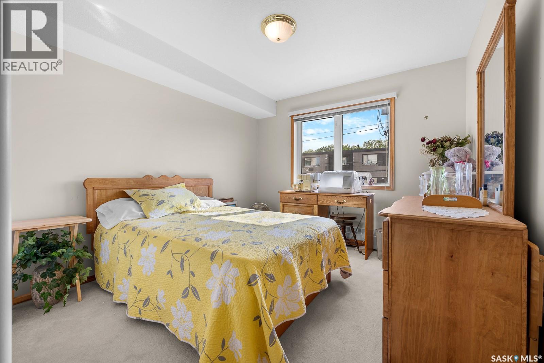
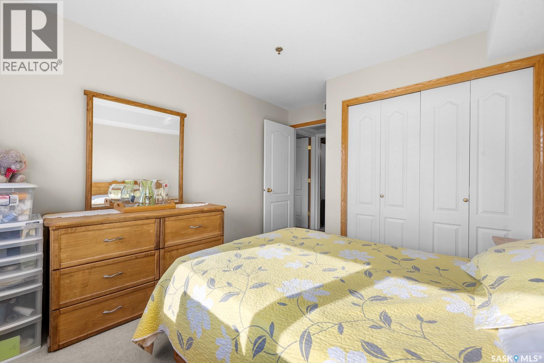
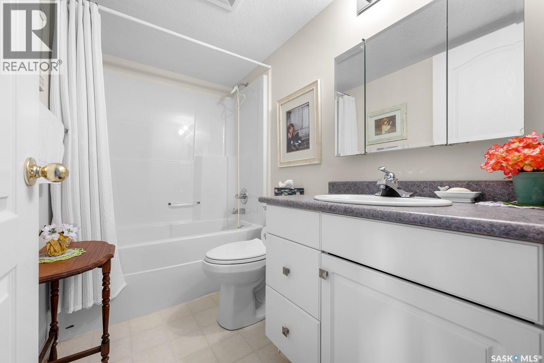
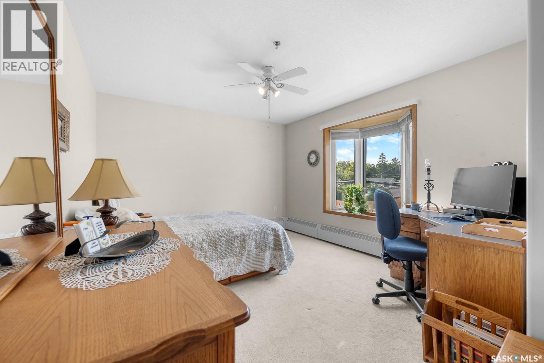
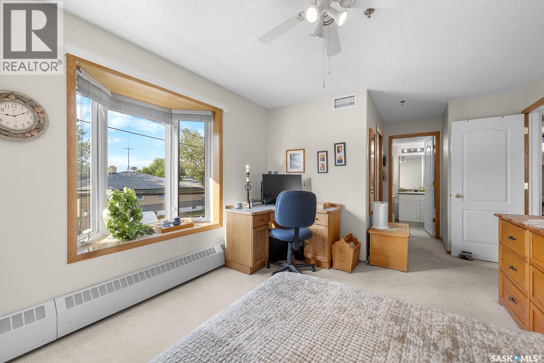
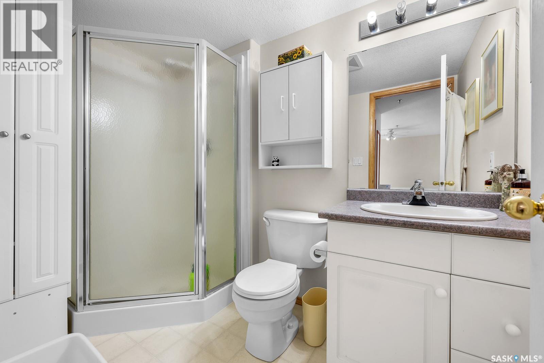
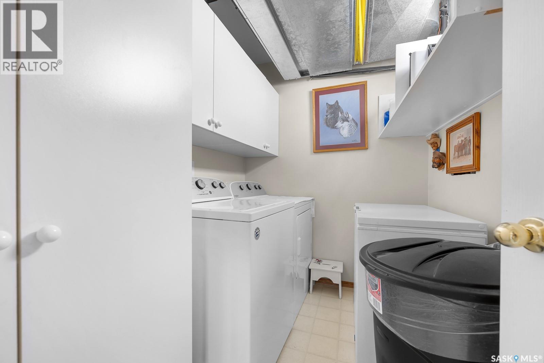
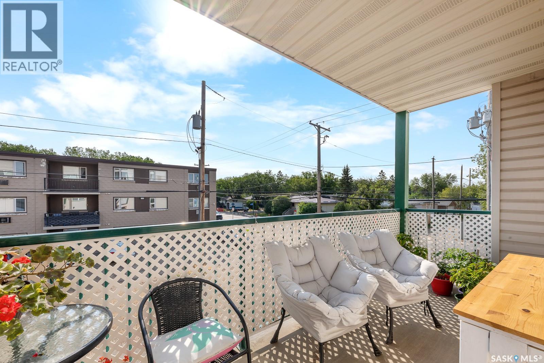
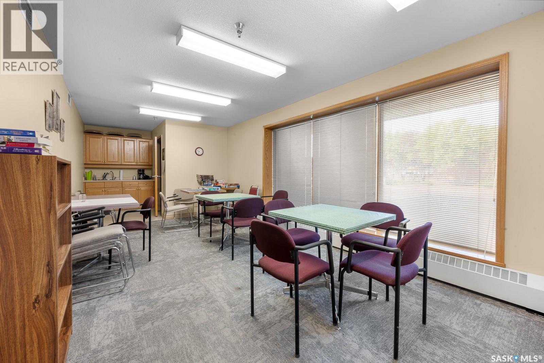
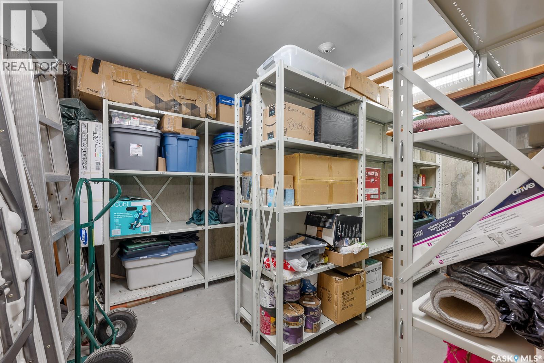
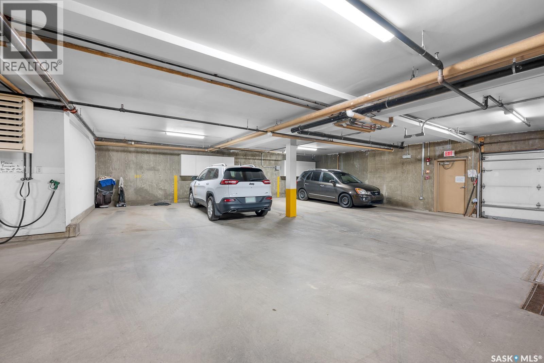
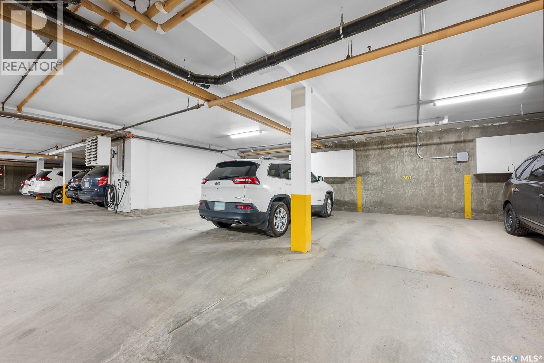
$475 MonthlyWell-maintained 2-bedroom and 2-bathroom condo in desirable Northway Manor. This bright and thoughtfully cared-for home features elevator service and a functional layout featuring generous storage throughout. The kitchen and moisture-resistant laminate flooring were updated around 2020, while the washer and dryer were replaced around 2022. The spacious primary bedroom includes a walk-in closet and private ensuite, while the second bedroom is also generously sized. Enjoy the convenience of in-suite laundry, complete with storage shelves, cabinets, and an included freezer. All appliances are included. A large approximately 6' x 15' balcony provides a great space to relax, enjoy fresh air, and take in the surroundings. The smoke-free, pet-free building also offers a main-floor amenities room. Underground parking keeps your vehicle warm and protected year-round, with access to a water hose for washing your vehicle. Additional storage includes four lockable cabinet shelves beside the parking stall, plus an assigned storage space on a rack in the parkade storage room. (id:48852)
Property Details
| MLS® Number | SK045167 |
| Property Type | Single Family |
| Neigbourhood | Cityview |
| Community Features | Pets Not Allowed |
| Features | Elevator, Wheelchair Access, Balcony |
Building
| Bathroom Total | 2 |
| Bedrooms Total | 2 |
| Appliances | Washer, Refrigerator, Intercom, Dishwasher, Dryer, Freezer, Window Coverings, Garage Door Opener Remote(s), Hood Fan, Stove |
| Architectural Style | High Rise |
| Constructed Date | 1999 |
| Cooling Type | Central Air Conditioning |
| Heating Type | Baseboard Heaters, Hot Water |
| Size Interior | 985 Ft2 |
| Type | Apartment |
Parking
| Underground | 1 |
| Other | |
| Heated Garage | |
| Parking Space(s) | 1 |
Land
| Acreage | No |
Rooms
| Level | Type | Length | Width | Dimensions |
|---|---|---|---|---|
| Main Level | Living Room | 15' x 12' | ||
| Main Level | Kitchen | 8.0' x 10.8' | ||
| Main Level | Dining Room | 6.5' x 4' | ||
| Main Level | Bedroom | 10.75' x 10' | ||
| Main Level | Bedroom | 12.5' x 11' | ||
| Main Level | 4pc Bathroom | 5' x 8' | ||
| Main Level | 3pc Bathroom | 5' x 8.25' | ||
| Main Level | Laundry Room | 8.5' x 6' |
https://www.realtor.ca/real-estate/30140020/207-205-mcintyre-street-regina-cityview
Contact Us
Contact us for more information
2350 - 2nd Avenue
Regina, Saskatchewan S4R 1A6
(306) 791-7666
(306) 565-0088
remaxregina.ca/
2350 - 2nd Avenue
Regina, Saskatchewan S4R 1A6
(306) 791-7666
(306) 565-0088
remaxregina.ca/

The trademarks REALTOR®, REALTORS®, and the REALTOR® logo are controlled by The Canadian Real Estate Association (CREA) and identify real estate professionals who are members of CREA. The trademarks MLS®, Multiple Listing Service® and the associated logos are owned by The Canadian Real Estate Association (CREA) and identify the quality of services provided by real estate professionals who are members of CREA. The trademark DDF® is owned by The Canadian Real Estate Association (CREA) and identifies CREA's Data Distribution Facility (DDF®)
August 12 2026 02:12:29
Saskatchewan REALTORS® Association
RE/MAX Crown Real Estate