


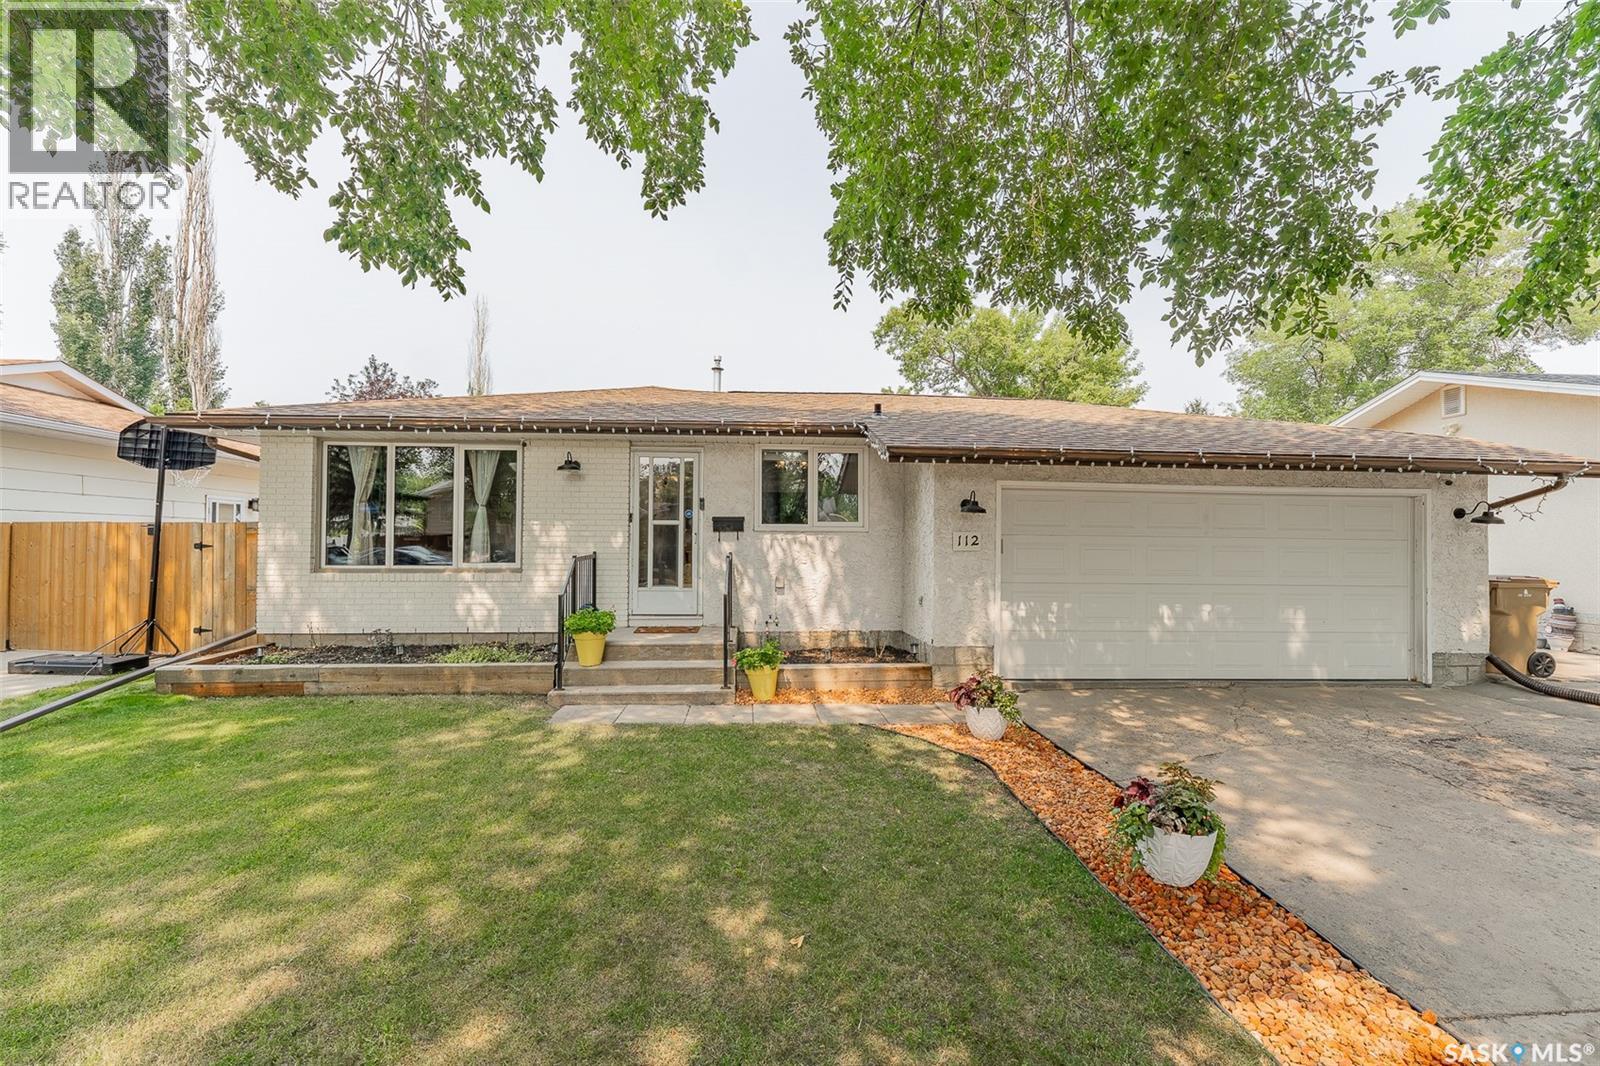
112 Tremaine Avenue Regina, Saskatchewan S4R 6S4

$374,900
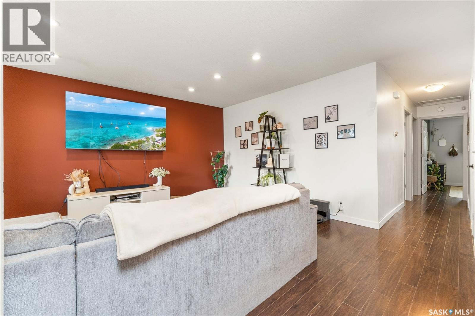
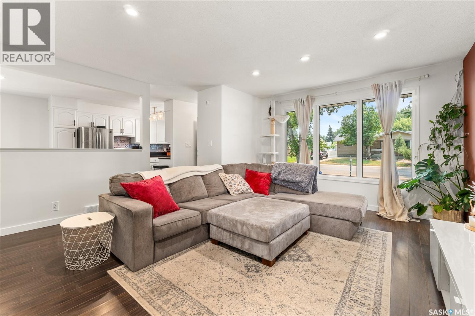
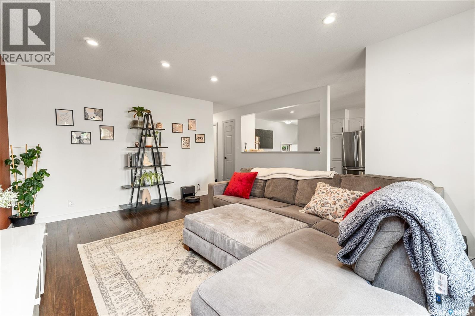
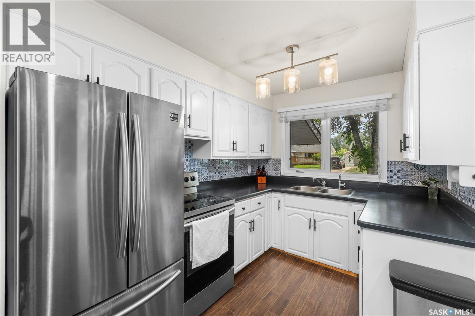
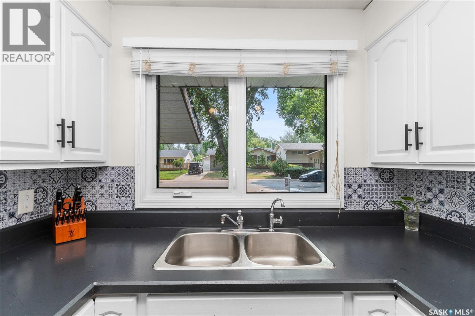
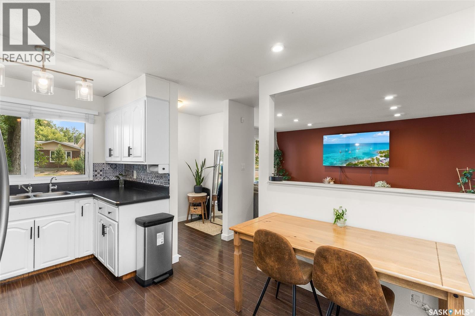
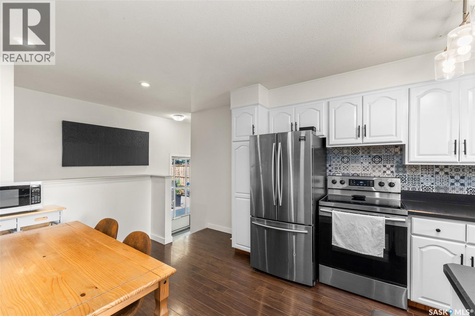
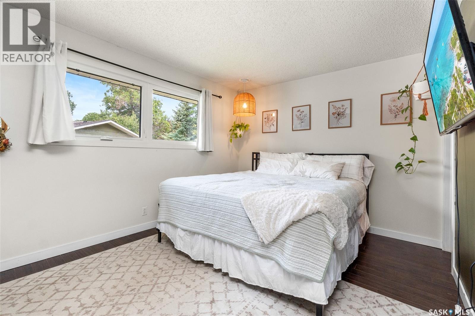
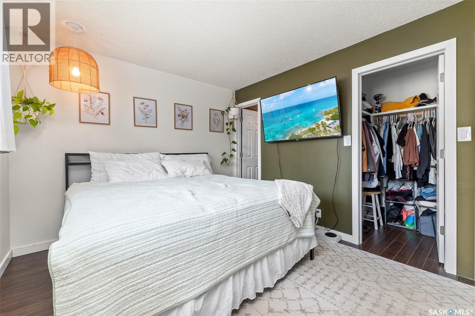
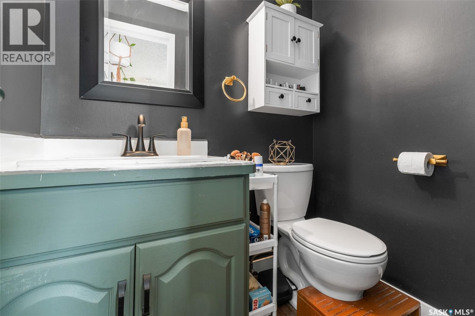
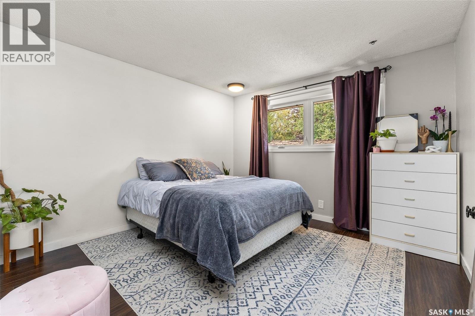
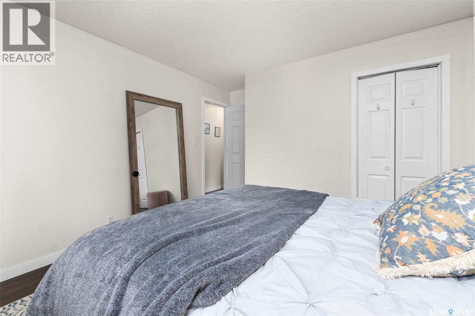
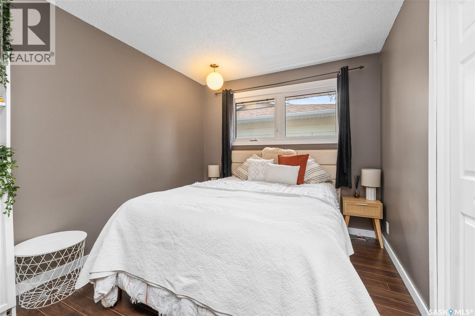
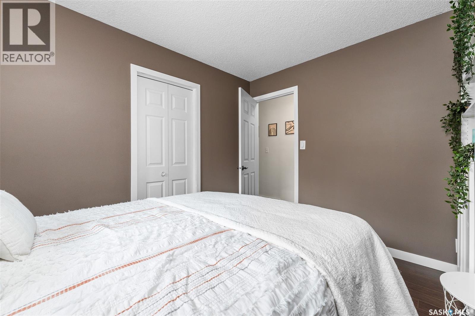
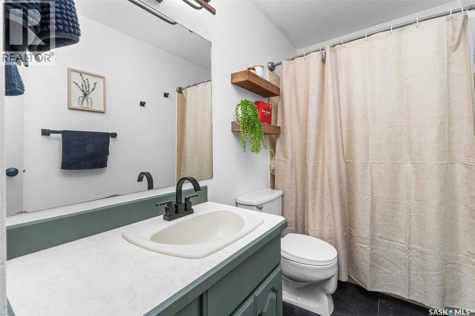
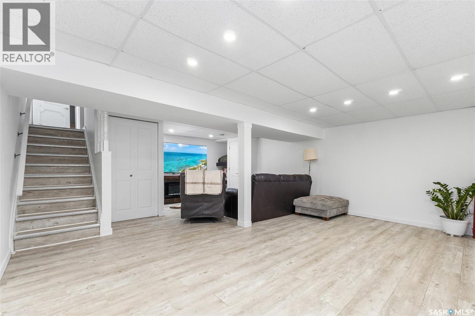
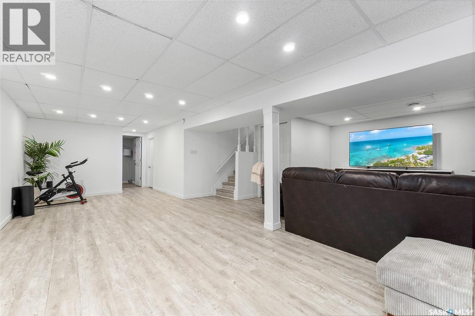
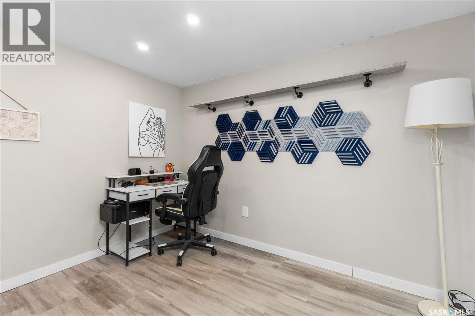
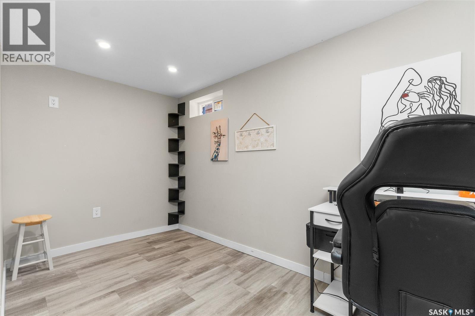
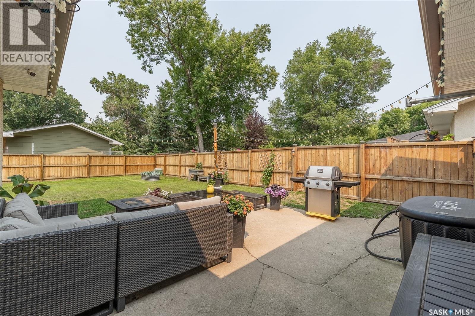
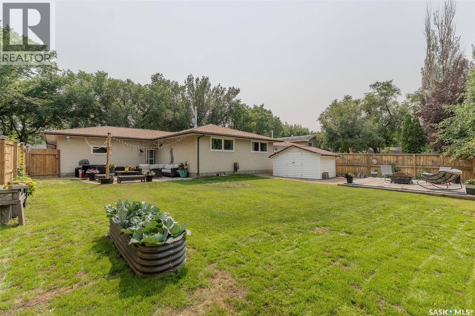
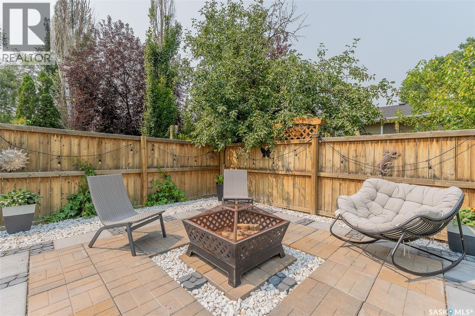
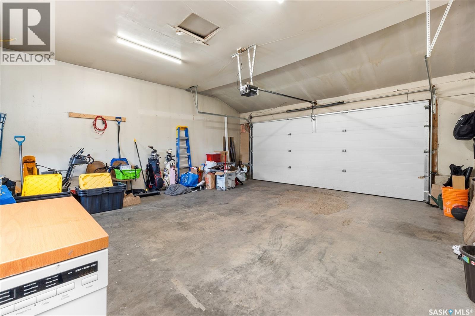
If you've been waiting for the right family home in Walsh Acres, don't let this one pass you by. Available with a quick possession, this updated bungalow gives you the opportunity to get settled just in time for the new school year. Inside, you'll find 3 bedrooms on the main floor, including a primary bedroom with its own 2-piece ensuite, an inviting open-concept living room, a functional U-shaped kitchen, and a 4-piece main bathroom. The fully finished basement adds even more living space with a spacious family room featuring an electric fireplace, plus a versatile den that's perfect for a home office, playroom, hobby room, or guest space. The large laundry and utility room offers plenty of additional storage. Outside, you'll love the large, fully fenced and private backyard with endless possibilities—room for kids and dogs to run, summer BBQs, birthday parties, or the garden you've always wanted. An insulated and heated double attached garage provides year-round comfort and convenience. With great street appeal and a location close to schools, parks, and all the amenities Walsh Acres is known for, this home is ready for its next family to create lasting memories. (id:48852)
Property Details
| MLS® Number | SK043703 |
| Property Type | Single Family |
| Neigbourhood | Walsh Acres |
| Features | Treed, Rectangular, Double Width Or More Driveway |
| Structure | Patio(s) |
Building
| Bathroom Total | 2 |
| Bedrooms Total | 3 |
| Appliances | Washer, Refrigerator, Dryer, Alarm System, Freezer, Oven - Built-in, Humidifier, Window Coverings, Garage Door Opener Remote(s), Storage Shed, Stove |
| Architectural Style | Bungalow |
| Basement Development | Finished |
| Basement Type | Full (finished) |
| Constructed Date | 1975 |
| Construction Style Attachment | Detached |
| Cooling Type | Central Air Conditioning |
| Fire Protection | Alarm System |
| Fireplace Fuel | Electric |
| Fireplace Present | Yes |
| Fireplace Type | Conventional |
| Heating Fuel | Natural Gas |
| Heating Type | Forced Air |
| Stories Total | 1 |
| Size Interior | 1,066 Ft2 |
| Type | House |
Parking
| Attached Garage | |
| Heated Garage | |
| Parking Space(s) | 4 |
Land
| Acreage | No |
| Fence Type | Fence |
| Landscape Features | Lawn, Underground Sprinkler |
| Size Irregular | 6029.00 |
| Size Total | 6029 Sqft |
| Size Total Text | 6029 Sqft |
Rooms
| Level | Type | Length | Width | Dimensions |
|---|---|---|---|---|
| Basement | Den | 11 ft ,10 in | 10 ft ,7 in | 11 ft ,10 in x 10 ft ,7 in |
| Basement | Other | 23 ft ,6 in | 17 ft | 23 ft ,6 in x 17 ft |
| Basement | Laundry Room | Measurements not available | ||
| Main Level | Kitchen/dining Room | 8 ft | 16 ft ,4 in | 8 ft x 16 ft ,4 in |
| Main Level | Living Room | 11 ft ,8 in | 16 ft ,8 in | 11 ft ,8 in x 16 ft ,8 in |
| Main Level | Bedroom | 9 ft ,5 in | 11 ft ,5 in | 9 ft ,5 in x 11 ft ,5 in |
| Main Level | 4pc Bathroom | Measurements not available | ||
| Main Level | Primary Bedroom | 10 ft ,4 in | 13 ft ,6 in | 10 ft ,4 in x 13 ft ,6 in |
| Main Level | 2pc Ensuite Bath | Measurements not available | ||
| Main Level | Bedroom | 11 ft ,5 in | 10 ft ,10 in | 11 ft ,5 in x 10 ft ,10 in |
https://www.realtor.ca/real-estate/30082847/112-tremaine-avenue-regina-walsh-acres
Contact Us
Contact us for more information
1450 Hamilton Street
Regina, Saskatchewan S4R 8R3
(306) 585-7800
coldwellbankerlocalrealty.com/

The trademarks REALTOR®, REALTORS®, and the REALTOR® logo are controlled by The Canadian Real Estate Association (CREA) and identify real estate professionals who are members of CREA. The trademarks MLS®, Multiple Listing Service® and the associated logos are owned by The Canadian Real Estate Association (CREA) and identify the quality of services provided by real estate professionals who are members of CREA. The trademark DDF® is owned by The Canadian Real Estate Association (CREA) and identifies CREA's Data Distribution Facility (DDF®)
August 19 2026 05:20:19
Saskatchewan REALTORS® Association
Coldwell Banker Local Realty