


2242 Angus Street Regina, Saskatchewan S4T 2A2

$225,000
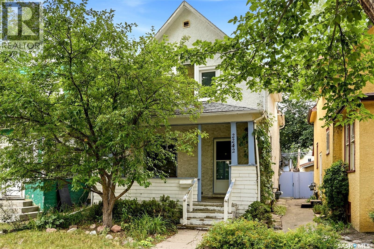
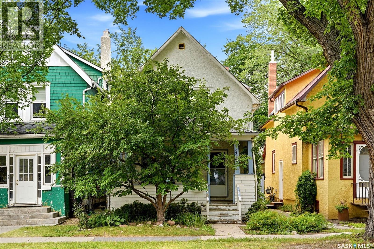
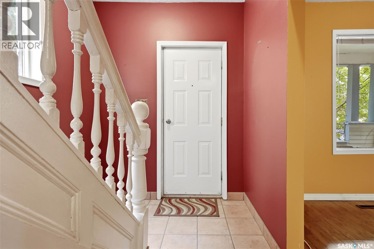
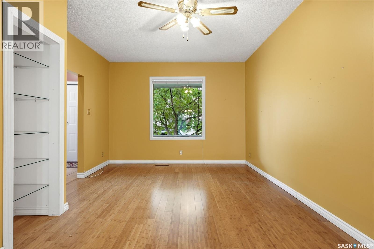
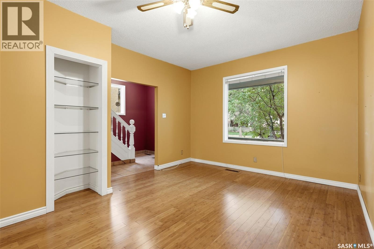
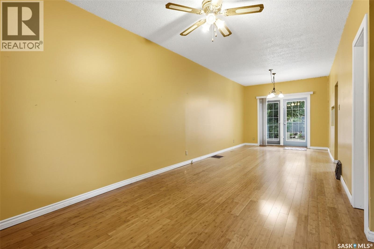
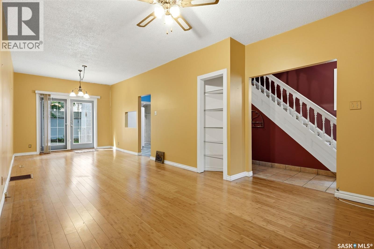
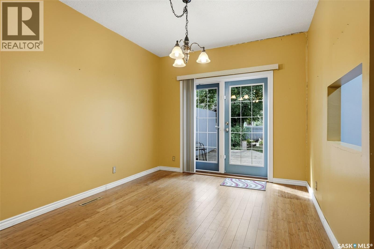
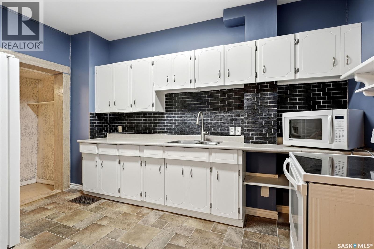
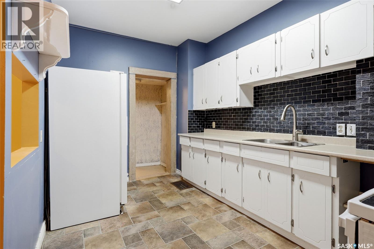
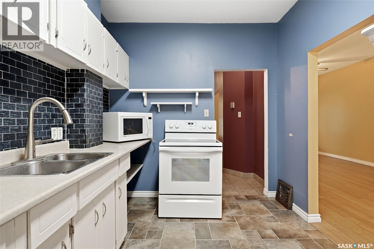
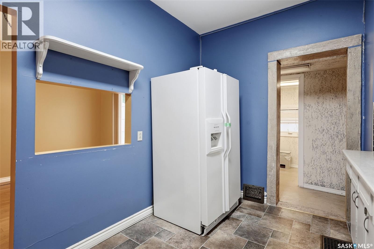
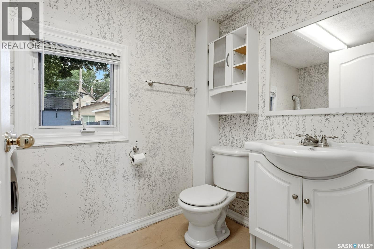
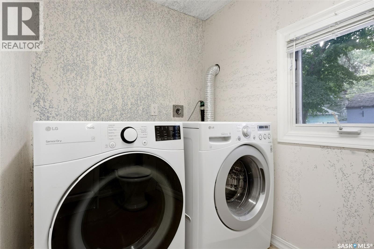
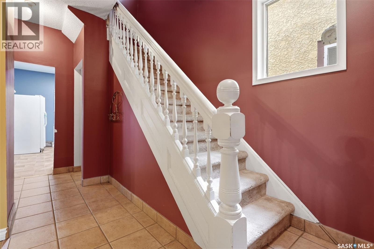
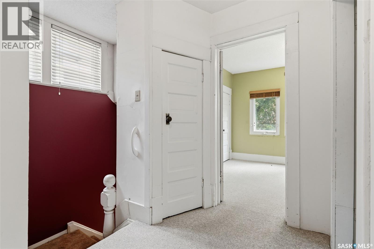
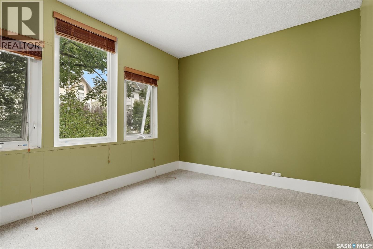
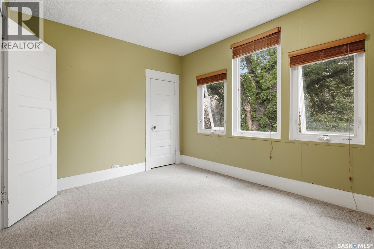
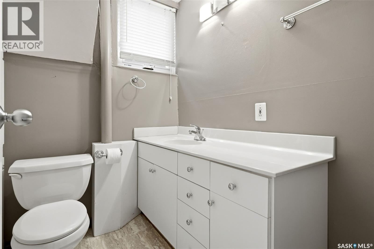
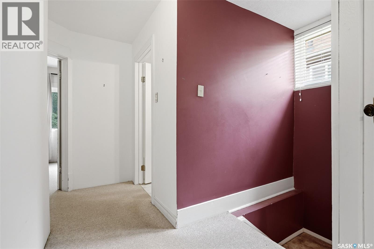
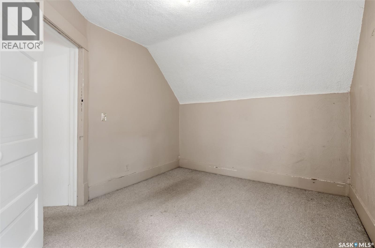
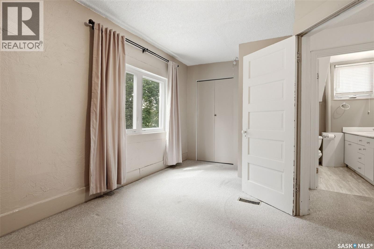
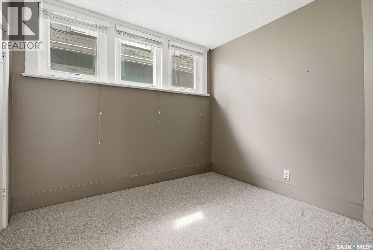
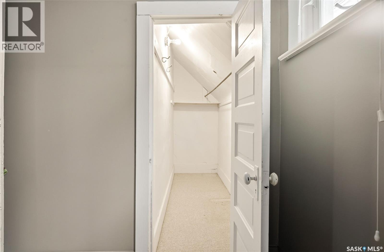
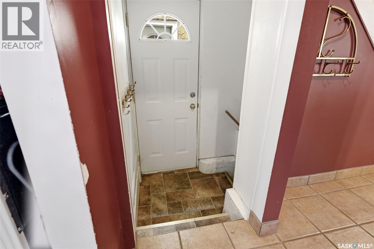
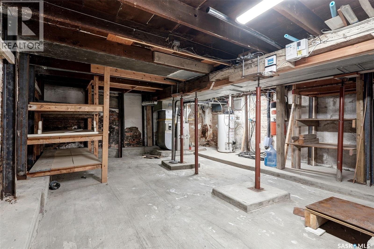
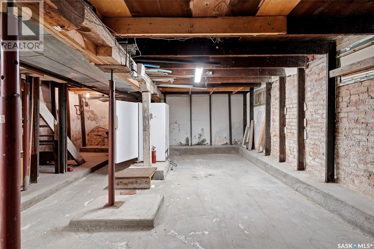
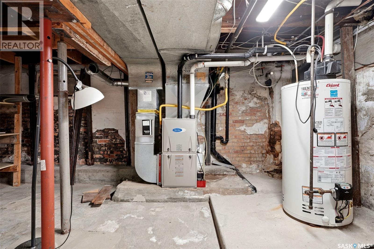
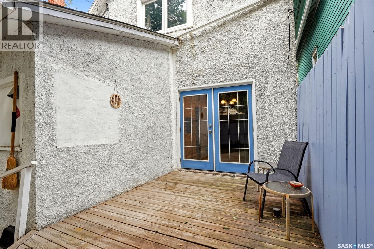
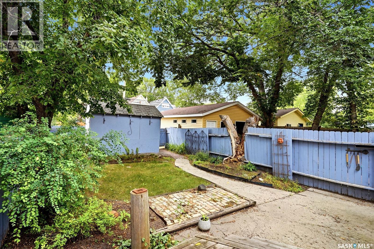
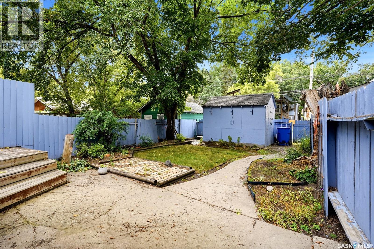
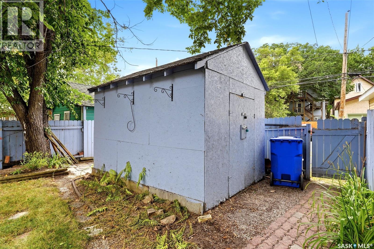
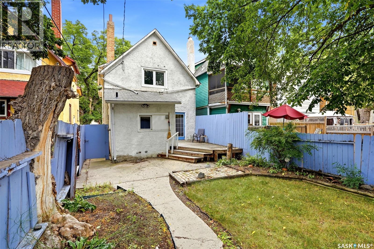
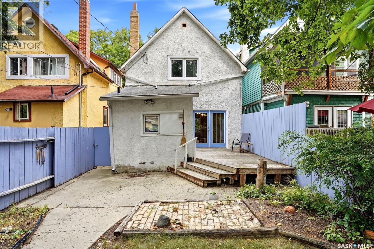
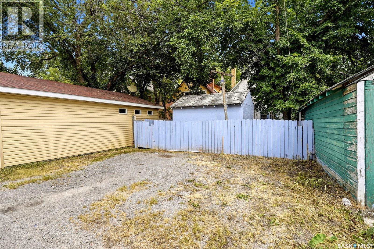
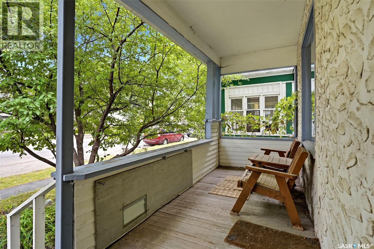
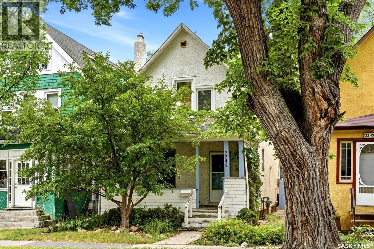
Welcome to this charming 1 and 3/4-storey home nestled in the heart of Regina’s Cathedral neighbourhood. Built in 1910, this home offers the character and warmth you’re looking for, along with some practical updates and features and has been well loved by the same owners for 30 years now. The main floor offers a comfortable layout with a convenient laundry area and 2-piece powder room. The dining room features garden doors leading to a small deck and into the backyard. Outside, you’ll find a great backyard with a large shed and parking spots or plenty of room to build a garage down the road. Upstairs are three good-sized bedrooms each offer decent closet space for a home of this era. Some windows have also been upgraded to vinyl. The home is heated by a high-efficiency furnace, and the basement is notably dry for a home dating back to 1910. The front sewer line was replaced in 2025. Situated in the heart of Cathedral, you’re within walking distance to a number of amenities, local shops, restaurants, coffee spots, parks and services, with downtown Regina just a short walk away. If you’re looking for an affordable home with old-house character, a functional layout, and an unbeatable walkable location, this Cathedral gem is worth a look. (id:48852)
Property Details
| MLS® Number | SK045555 |
| Property Type | Single Family |
| Neigbourhood | Cathedral RG |
| Features | Treed, Lane |
| Structure | Deck, Patio(s) |
Building
| Bathroom Total | 2 |
| Bedrooms Total | 3 |
| Appliances | Washer, Refrigerator, Dryer, Microwave, Stove |
| Basement Development | Unfinished |
| Basement Type | Full (unfinished) |
| Constructed Date | 1910 |
| Construction Style Attachment | Detached |
| Heating Fuel | Natural Gas |
| Heating Type | Forced Air |
| Stories Total | 2 |
| Size Interior | 1,050 Ft2 |
| Type | House |
Parking
| None | |
| Gravel | |
| Parking Space(s) | 2 |
Land
| Acreage | No |
| Landscape Features | Lawn |
| Size Irregular | 3122.00 |
| Size Total | 3122 Sqft |
| Size Total Text | 3122 Sqft |
Rooms
| Level | Type | Length | Width | Dimensions |
|---|---|---|---|---|
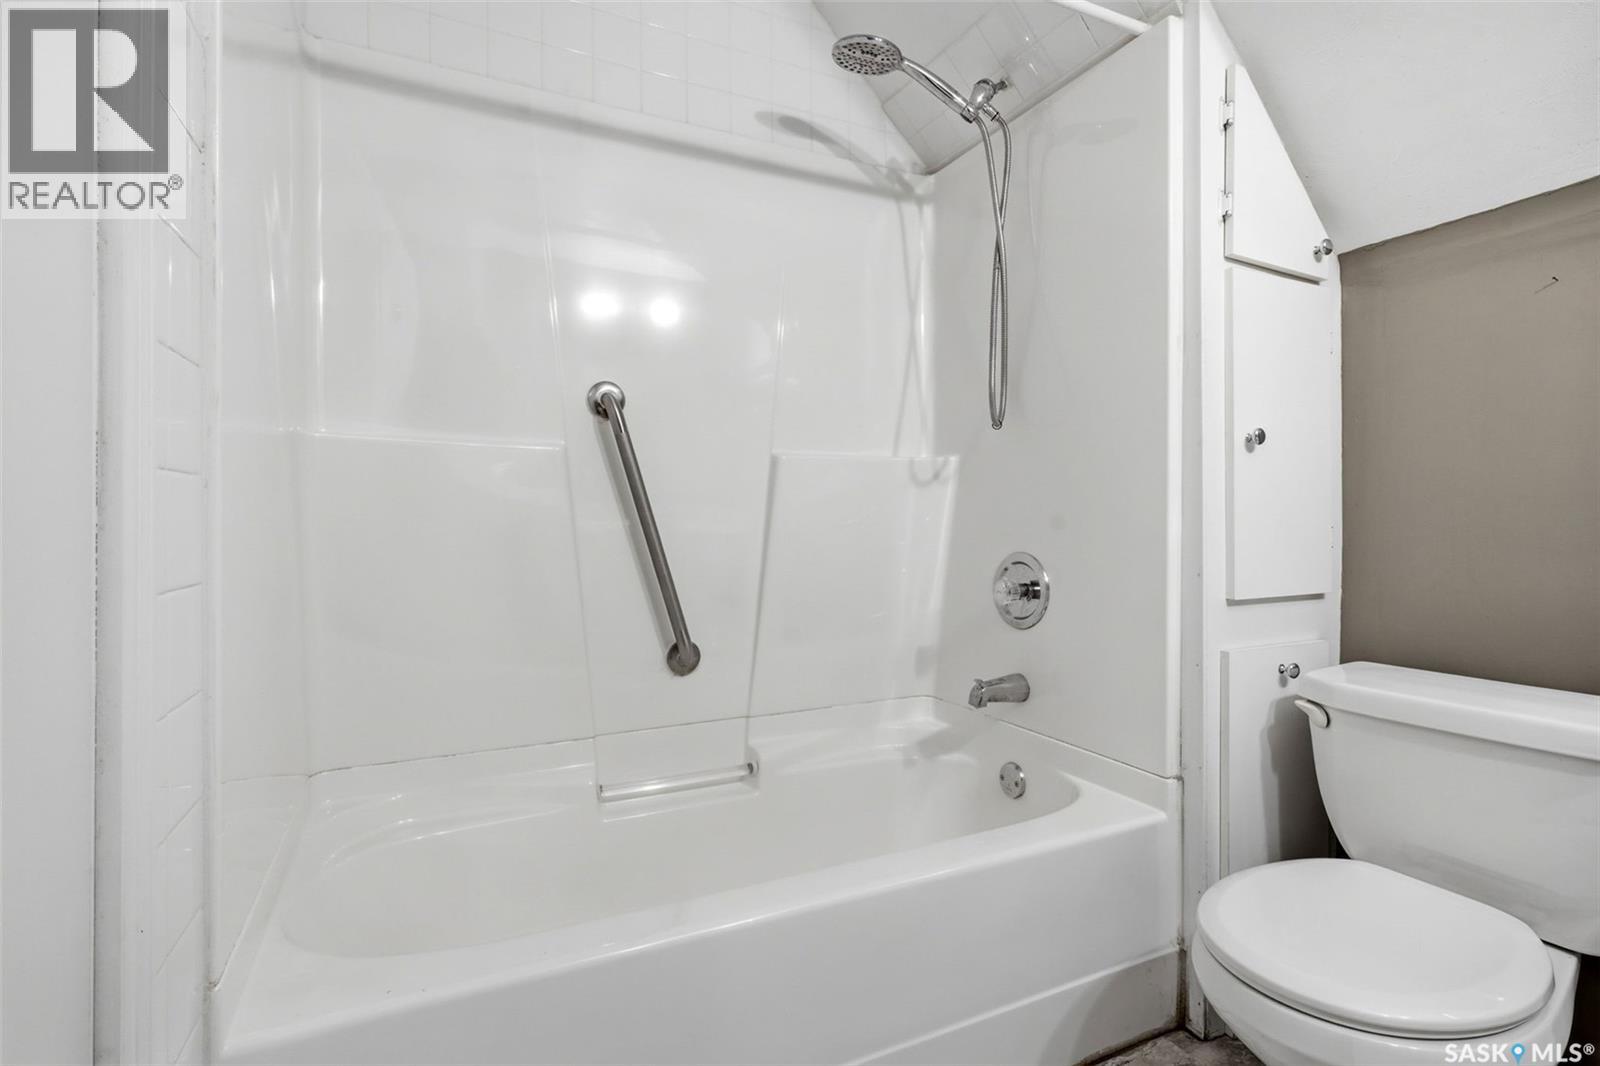
| Second Level | 4pc Bathroom | Measurements not available | ||
| Second Level | Bedroom | 9 ft ,4 in | 8 ft ,5 in | 9 ft ,4 in x 8 ft ,5 in |
| Second Level | Bedroom | 9 ft ,4 in | 11 ft ,10 in | 9 ft ,4 in x 11 ft ,10 in |
| Second Level | Bedroom | 12 ft ,6 in | 9 ft ,5 in | 12 ft ,6 in x 9 ft ,5 in |
| Basement | Other | Measurements not available | ||
| Main Level | Living Room | 16 ft ,5 in | 10 ft | 16 ft ,5 in x 10 ft |
| Main Level | Dining Room | 10 ft ,1 in | 11 ft ,8 in | 10 ft ,1 in x 11 ft ,8 in |
| Main Level | Kitchen | 13 ft ,2 in | 8 ft ,6 in | 13 ft ,2 in x 8 ft ,6 in |
| Main Level | Laundry Room | Measurements not available |
https://www.realtor.ca/real-estate/30156460/2242-angus-street-regina-cathedral-rg
Contact Us
Contact us for more information

The trademarks REALTOR®, REALTORS®, and the REALTOR® logo are controlled by The Canadian Real Estate Association (CREA) and identify real estate professionals who are members of CREA. The trademarks MLS®, Multiple Listing Service® and the associated logos are owned by The Canadian Real Estate Association (CREA) and identify the quality of services provided by real estate professionals who are members of CREA. The trademark DDF® is owned by The Canadian Real Estate Association (CREA) and identifies CREA's Data Distribution Facility (DDF®)
August 21 2026 07:36:32
Saskatchewan REALTORS® Association
Jc Realty Regina