


1937 Montreal Street Regina, Saskatchewan S4P 1L4

$159,900
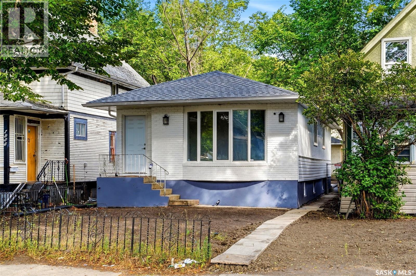
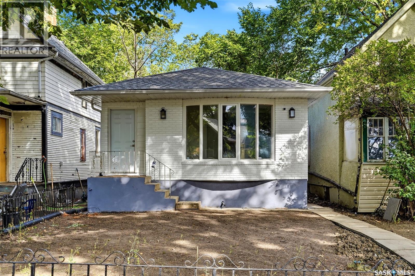
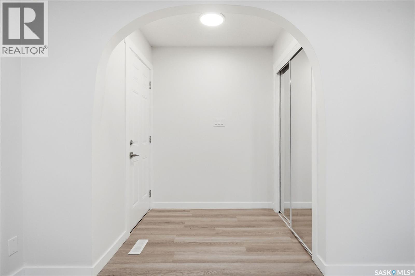
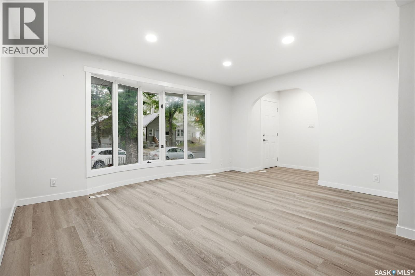
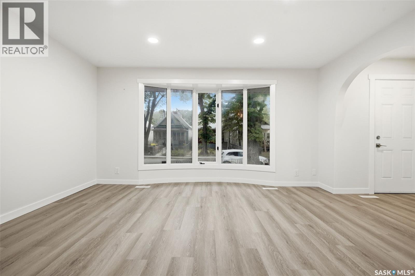
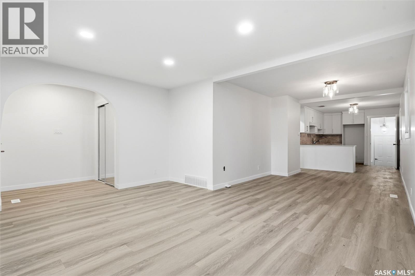
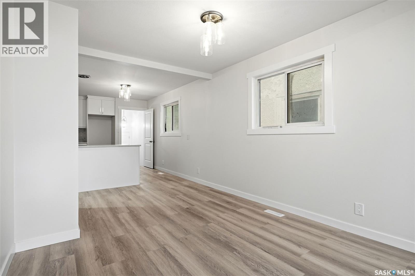
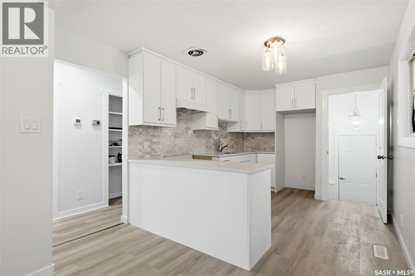
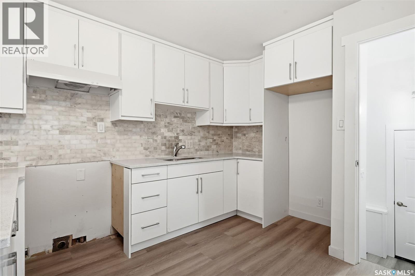
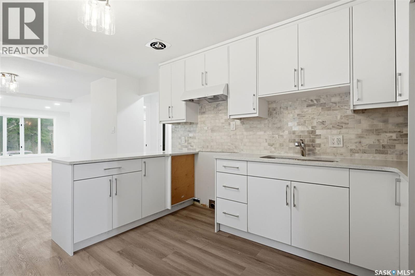
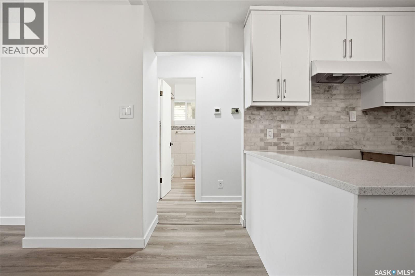
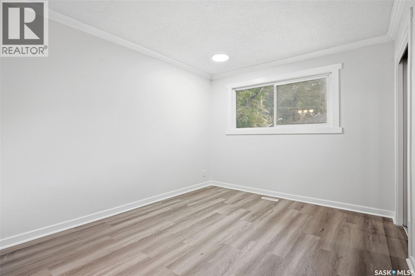
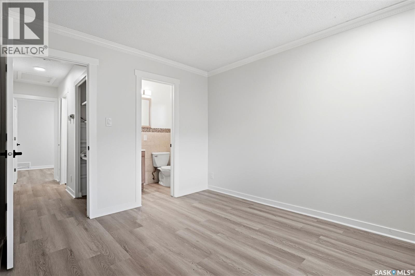
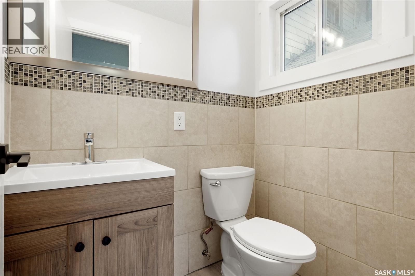
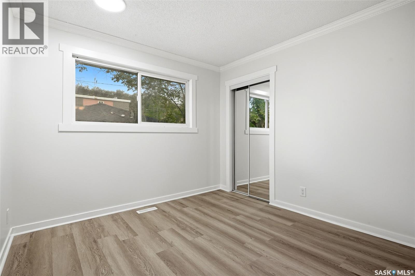
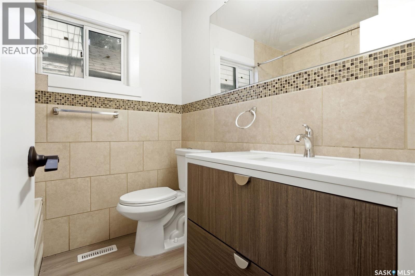
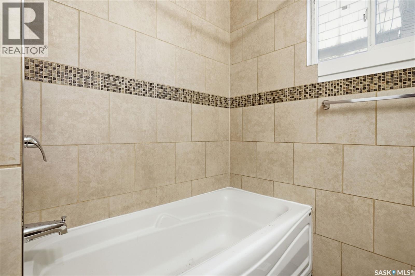
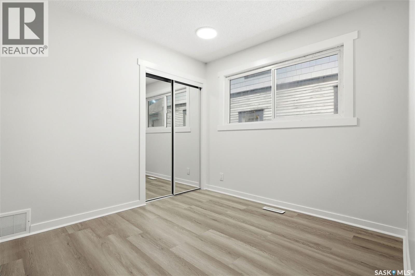
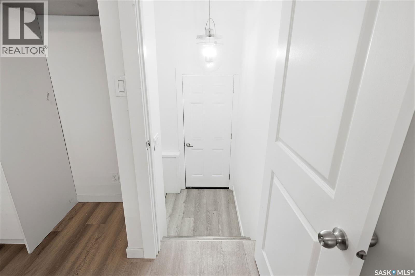
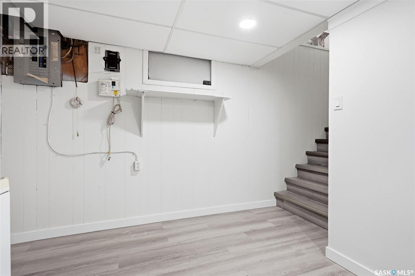
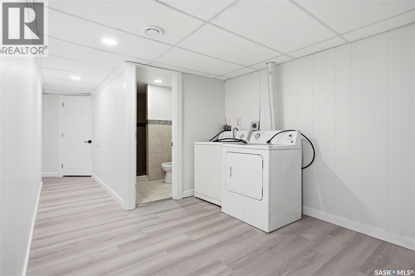
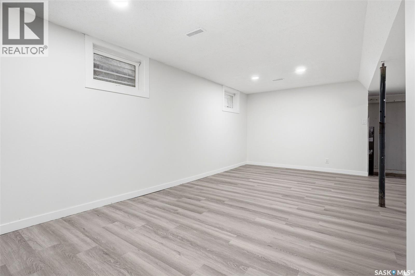
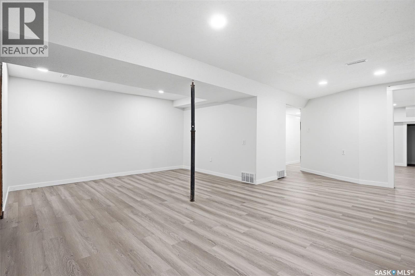
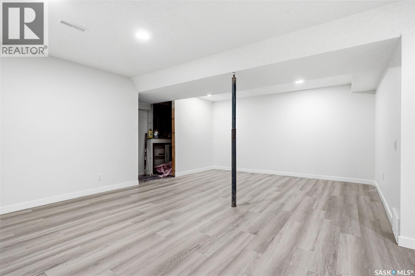
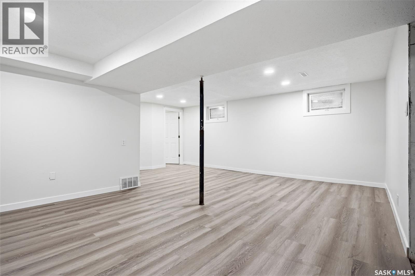
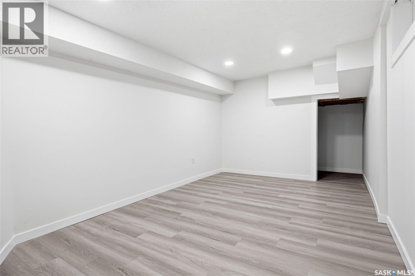
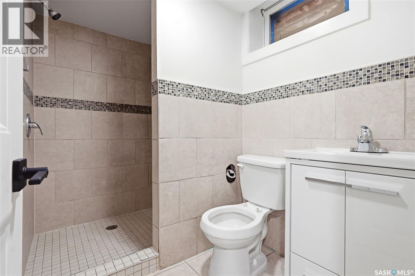
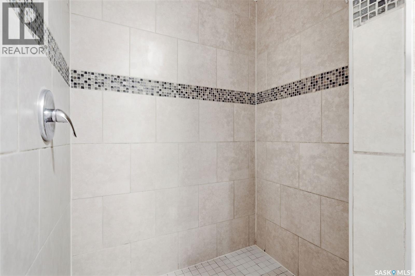
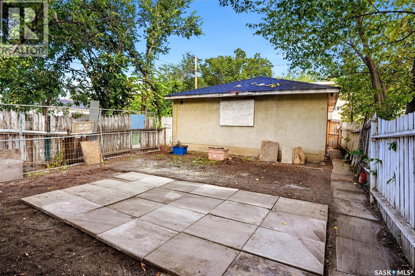
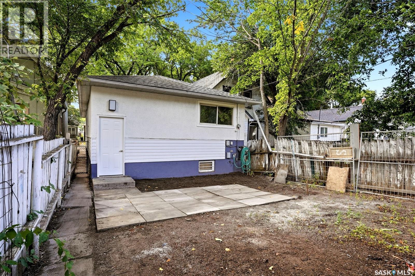
Welcome to 1937 Montreal Street — a beautifully updated bungalow offering modern finishes, a functional layout, and excellent value in a convenient Regina location. This move-in ready home has undergone numerous improvements throughout, creating a bright, fresh, and contemporary living space. The main floor features a spacious open-concept living and dining area with large windows, modern lighting, fresh paint, and updated vinyl plank flooring throughout. The renovated kitchen showcases new cabinetry, countertops, updated fixtures, and a stylish backsplash, providing both functionality and a modern aesthetic. Two comfortable bedrooms, a 4-piece bathroom, and a convenient 2-piece ensuite complete the main level. The fully developed basement adds valuable additional living space with updated flooring, fresh paint, a large recreation room, a third bedroom, and a 3-piece bathroom — perfect for guests, a home office, or extended family. Extensive updates include new flooring throughout the main floor and basement, updated interior and exterior light fixtures, renovated kitchen cabinets and countertops, new shingles, eight new windows, updated interior and exterior doors, and fresh paint throughout the main level and basement. Outside, enjoy a fully fenced yard with a large patio area, mature trees, and a detached 20' x 24' garage providing excellent parking and storage options. Located near schools, parks, shopping, and amenities, this extensively updated bungalow is an excellent opportunity for first-time buyers, downsizers, or investors seeking a turnkey property. Simply move in and enjoy! (id:48852)
Property Details
| MLS® Number | SK045915 |
| Property Type | Single Family |
| Neigbourhood | General Hospital |
Building
| Bathroom Total | 3 |
| Bedrooms Total | 3 |
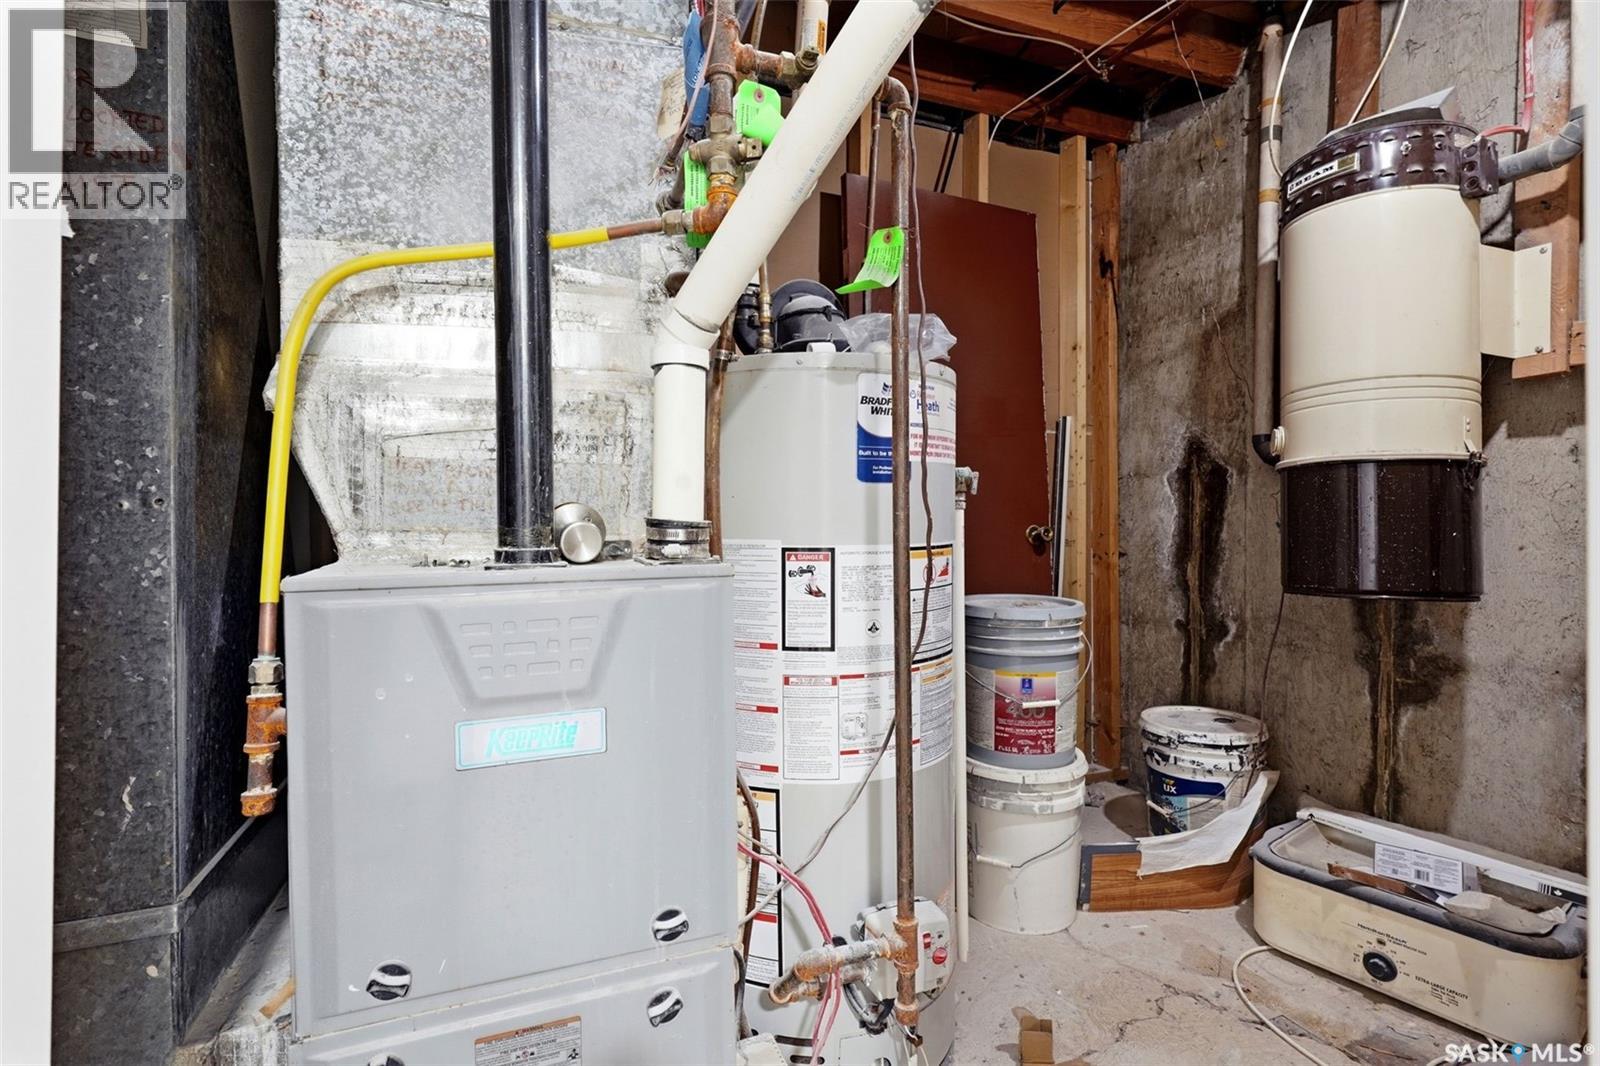
| Appliances | Hood Fan |
| Architectural Style | Bungalow |
| Basement Development | Finished |
| Basement Type | Full (finished) |
| Constructed Date | 1976 |
| Construction Style Attachment | Detached |
| Heating Fuel | Natural Gas |
| Heating Type | Forced Air |
| Stories Total | 1 |
| Size Interior | 961 Ft2 |
| Type | House |
Parking
| Detached Garage | |
| Parking Space(s) | 2 |
Land
| Acreage | No |
| Fence Type | Fence |
| Size Irregular | 3125.00 |
| Size Total | 3125 Sqft |
| Size Total Text | 3125 Sqft |
Rooms
| Level | Type | Length | Width | Dimensions |
|---|---|---|---|---|
| Basement | 3pc Bathroom | x x x | ||
| Basement | Bedroom | 9 ft ,10 in | 17 ft ,3 in | 9 ft ,10 in x 17 ft ,3 in |
| Basement | Other | 12 ft ,11 in | 19 ft ,4 in | 12 ft ,11 in x 19 ft ,4 in |
| Main Level | Living Room | 10 ft ,8 in | 14 ft ,11 in | 10 ft ,8 in x 14 ft ,11 in |
| Main Level | Dining Room | 8 ft | 6 ft ,11 in | 8 ft x 6 ft ,11 in |
| Main Level | Bedroom | 9 ft ,11 in | 9 ft | 9 ft ,11 in x 9 ft |
| Main Level | Bedroom | 9 ft ,11 in | 11 ft ,11 in | 9 ft ,11 in x 11 ft ,11 in |
| Main Level | 2pc Ensuite Bath | x x x | ||
| Main Level | 4pc Bathroom | x x x | ||
| Main Level | Kitchen | 11 ft ,11 in | 6 ft ,2 in | 11 ft ,11 in x 6 ft ,2 in |
https://www.realtor.ca/real-estate/30168910/1937-montreal-street-regina-general-hospital
Contact Us
Contact us for more information
#706-2010 11th Ave
Regina, Saskatchewan S4P 0J3
(866) 773-5421
#706-2010 11th Ave
Regina, Saskatchewan S4P 0J3
(866) 773-5421

The trademarks REALTOR®, REALTORS®, and the REALTOR® logo are controlled by The Canadian Real Estate Association (CREA) and identify real estate professionals who are members of CREA. The trademarks MLS®, Multiple Listing Service® and the associated logos are owned by The Canadian Real Estate Association (CREA) and identify the quality of services provided by real estate professionals who are members of CREA. The trademark DDF® is owned by The Canadian Real Estate Association (CREA) and identifies CREA's Data Distribution Facility (DDF®)
August 22 2026 01:49:45
Saskatchewan REALTORS® Association
Exp Realty