


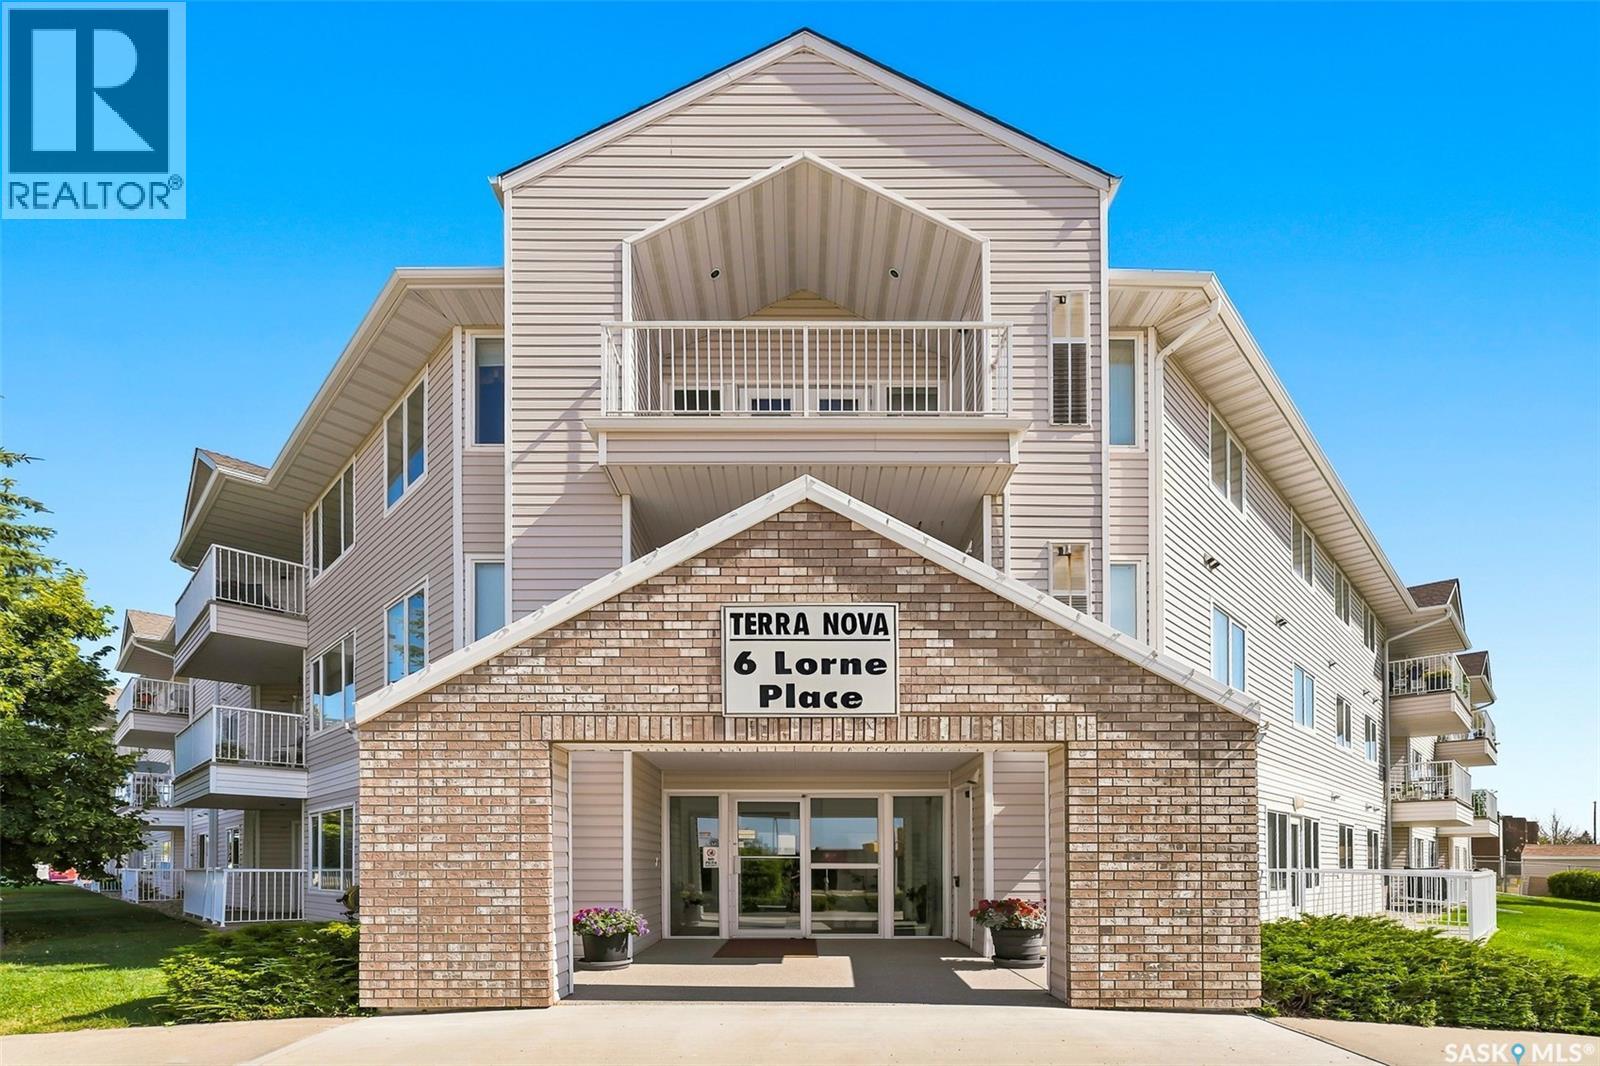
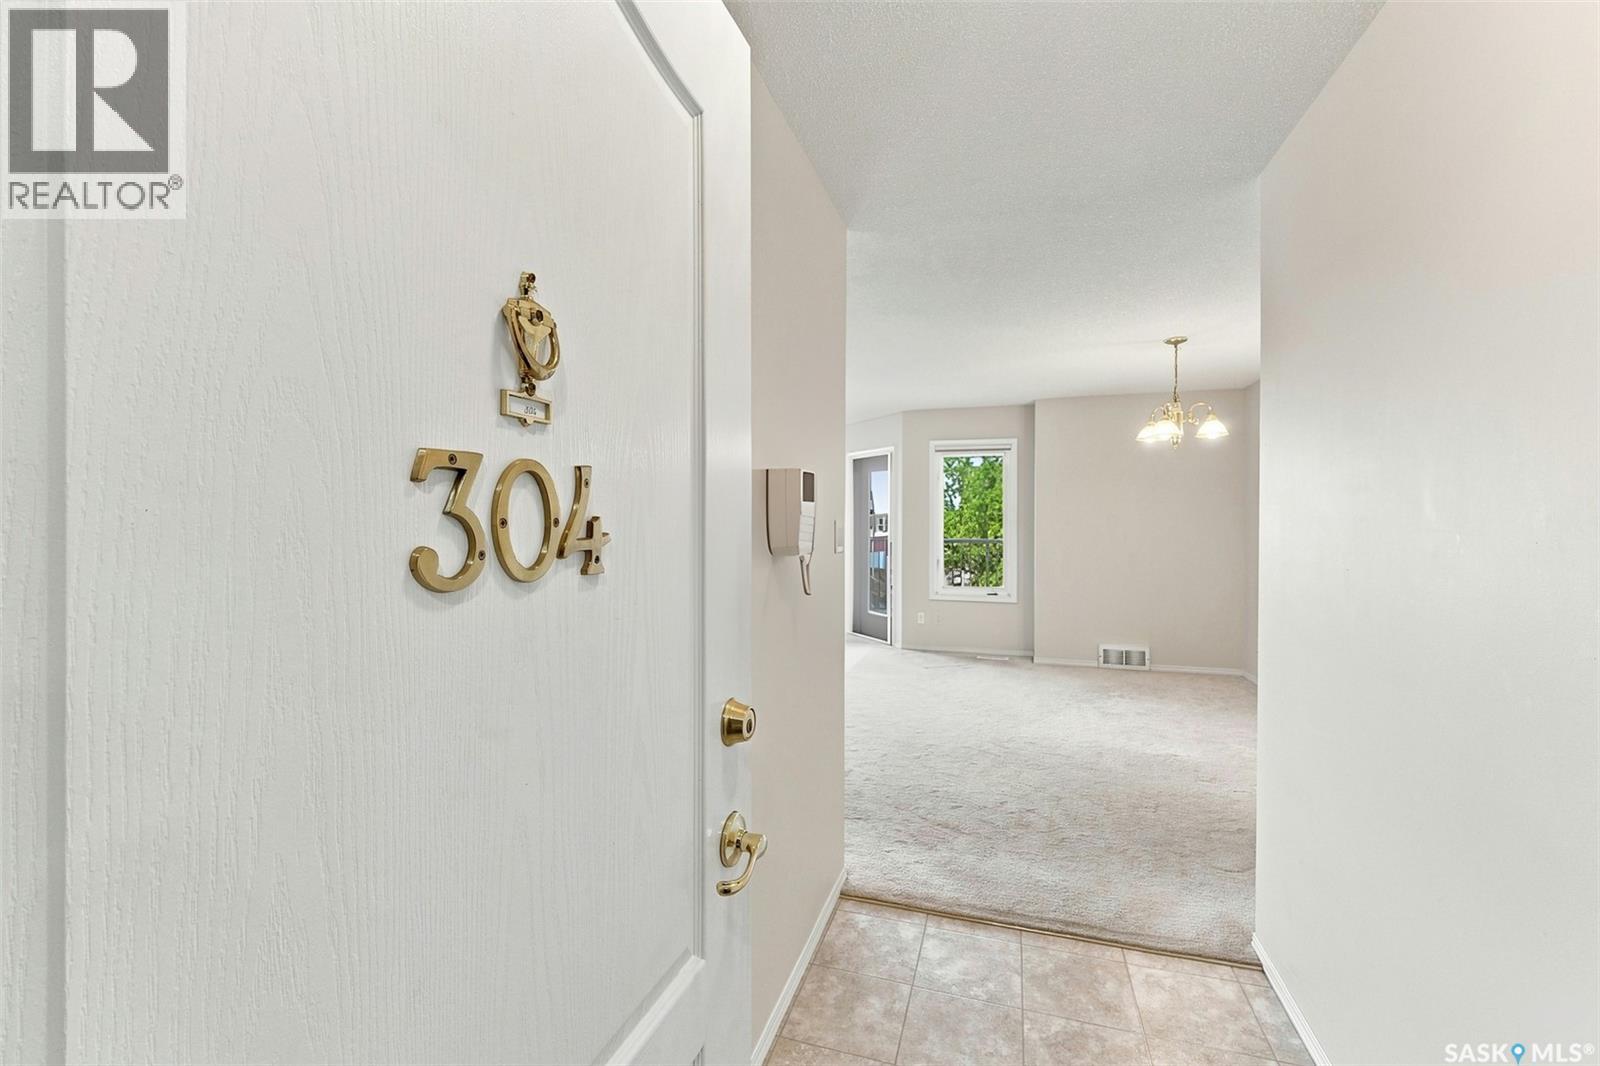
304 6 Lorne Place Regina, Saskatchewan S4R 8B3

$229,900Maintenance,
$335 Monthly
Maintenance,
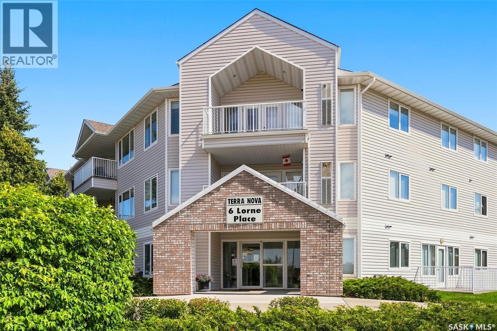
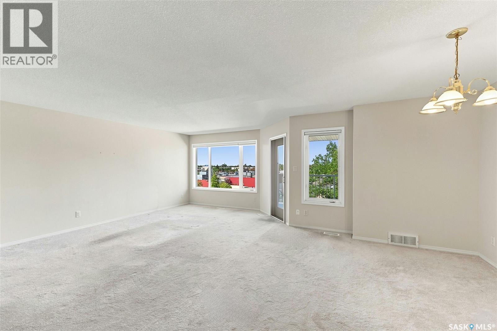
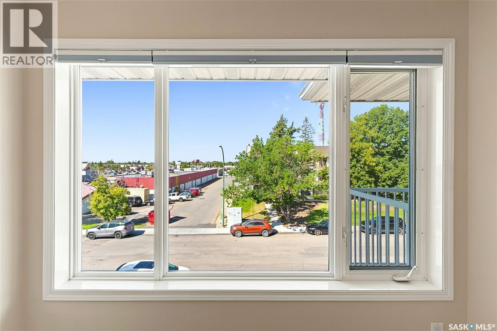
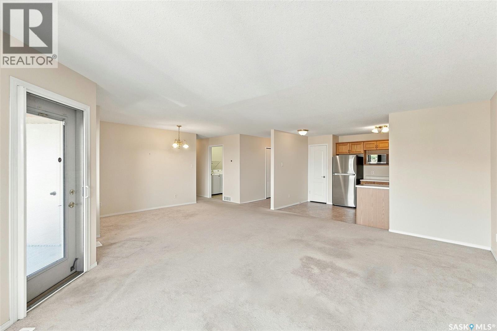
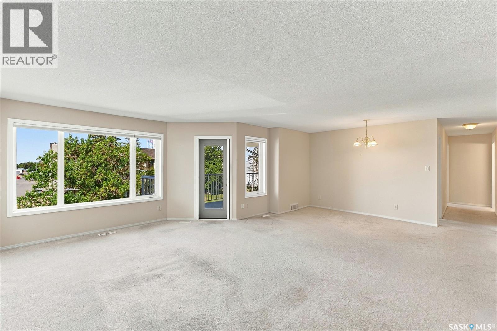
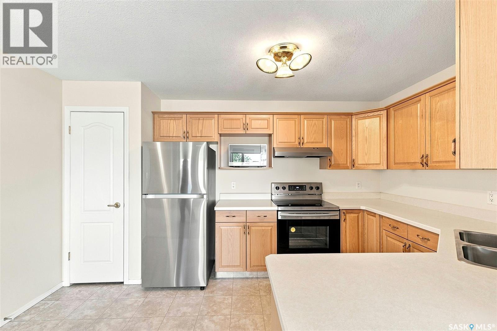
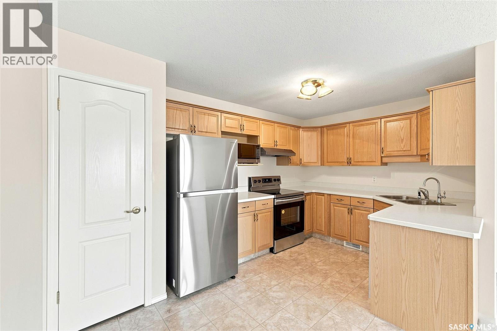
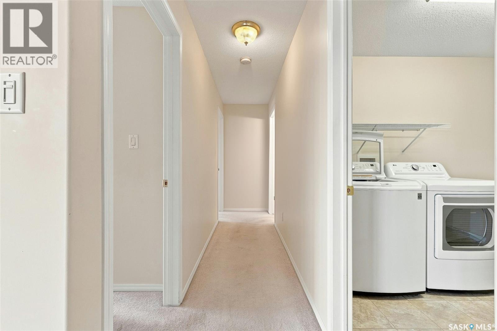
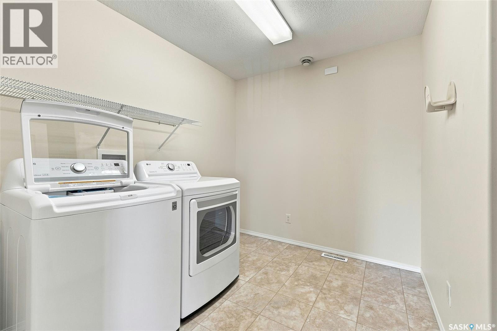
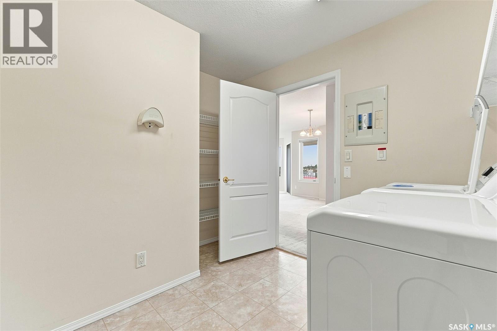
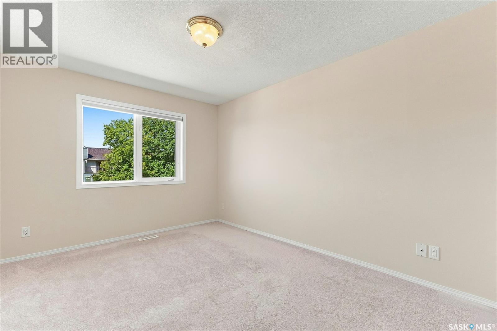
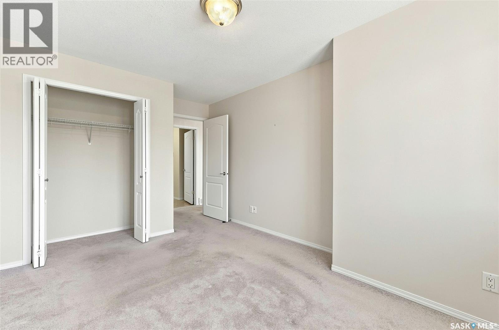
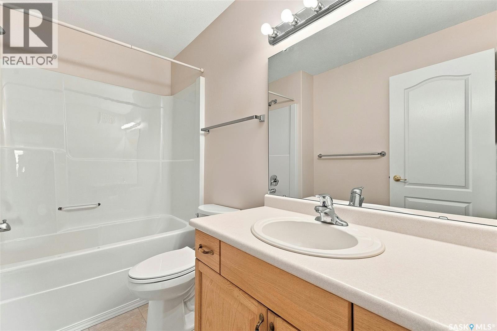
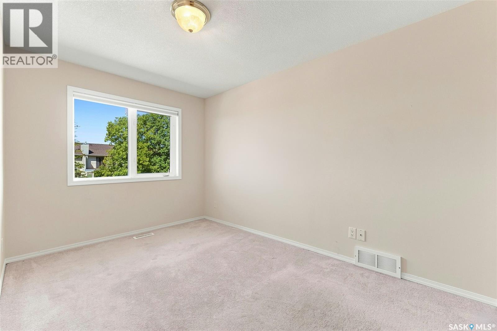
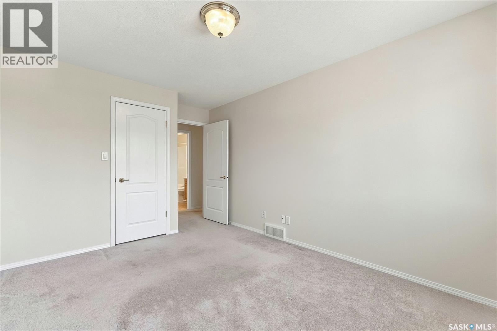
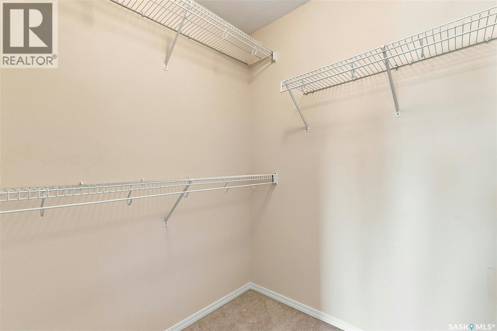
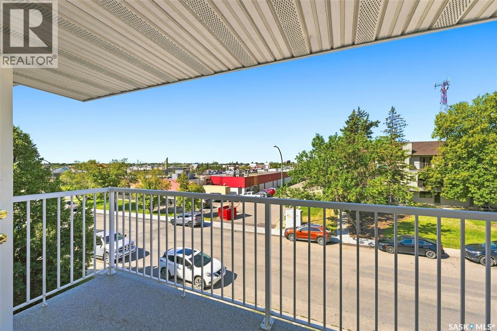
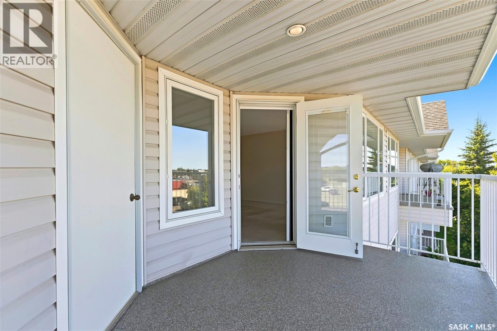
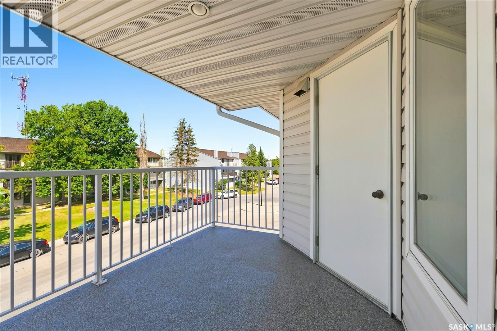
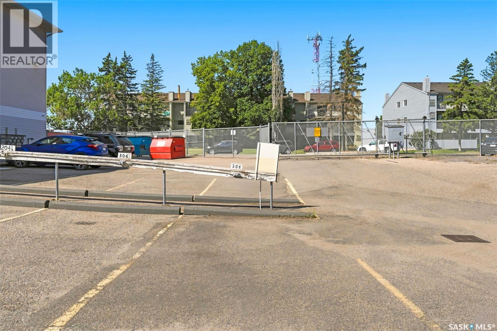
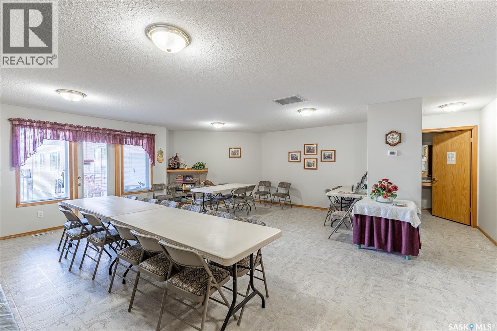
$335 MonthlyA fantastic opportunity awaits in this beautifully kept condo in the highly sought-after Terra Nova complex built by Fiorante Homes. Enjoy the beautiful summer sunset in this west-facing, top-floor end unit condo that boasts over 1100 square feet, featuring a well laid out open floor plan which offers a good sized kitchen with an abundance of cupboard space, large living room and dining area, two (2) bedrooms with a walk-in closet in the primary bedroom, one main bath and an In-suite laundry room. Recent upgrades include a furnace/central air combo unit (2025) and stainless steel appliances in the kitchen (approx 5 years). Also included is one electrified parking stall in a secured gated parking lot. This clean, original owner condo unit has been well kept over the years and is ready for new owners. Quick possession is available! For your private viewing, please contact your REALTOR® today! (id:48852)
Property Details
| MLS® Number | SK045960 |
| Property Type | Single Family |
| Neigbourhood | Cityview |
| Community Features | Pets Not Allowed |
| Features | Elevator, Balcony |
Building
| Bathroom Total | 1 |
| Bedrooms Total | 2 |
| Appliances | Washer, Refrigerator, Intercom, Dryer, Window Coverings, Hood Fan, Stove |
| Architectural Style | Low Rise |
| Constructed Date | 1999 |
| Cooling Type | Central Air Conditioning |
| Heating Fuel | Natural Gas |
| Heating Type | Forced Air |
| Size Interior | 1,102 Ft2 |
| Type | Apartment |
Parking
| Surfaced | 1 |
| Parking Space(s) | 1 |
Land
| Acreage | No |
| Size Irregular | 0.00 |
| Size Total | 0.00 |
| Size Total Text | 0.00 |
Rooms
| Level | Type | Length | Width | Dimensions |
|---|---|---|---|---|
| Main Level | Kitchen | 14 ft | 8 ft ,11 in | 14 ft x 8 ft ,11 in |
| Main Level | Living Room | 14 ft ,7 in | 14 ft ,5 in | 14 ft ,7 in x 14 ft ,5 in |
| Main Level | Dining Room | 13 ft ,8 in | 8 ft | 13 ft ,8 in x 8 ft |
| Main Level | 4pc Bathroom | 8 ft ,8 in | 5 ft ,11 in | 8 ft ,8 in x 5 ft ,11 in |
| Main Level | Laundry Room | 8 ft ,11 in | 7 ft ,7 in | 8 ft ,11 in x 7 ft ,7 in |
| Main Level | Primary Bedroom | 12 ft ,11 in | 9 ft ,11 in | 12 ft ,11 in x 9 ft ,11 in |
| Main Level | Bedroom | 8 ft ,8 in | 5 ft ,11 in | 8 ft ,8 in x 5 ft ,11 in |
https://www.realtor.ca/real-estate/30172834/304-6-lorne-place-regina-cityview
Contact Us
Contact us for more information
4417 Gusway St
Regina, Saskatchewan S4X 0C7
(306) 535-4147
(306) 586-9050
optimumregina.com/

The trademarks REALTOR®, REALTORS®, and the REALTOR® logo are controlled by The Canadian Real Estate Association (CREA) and identify real estate professionals who are members of CREA. The trademarks MLS®, Multiple Listing Service® and the associated logos are owned by The Canadian Real Estate Association (CREA) and identify the quality of services provided by real estate professionals who are members of CREA. The trademark DDF® is owned by The Canadian Real Estate Association (CREA) and identifies CREA's Data Distribution Facility (DDF®)
August 21 2026 07:36:28
Saskatchewan REALTORS® Association
Optimum Realty Inc.