


310 Garnet Street Regina, Saskatchewan S4R 3J1

$374,000
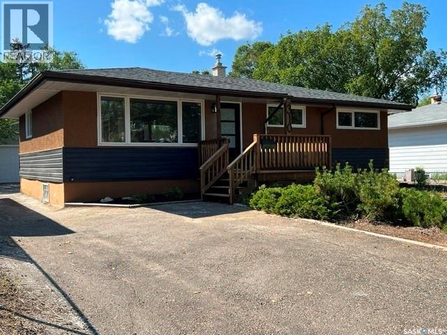
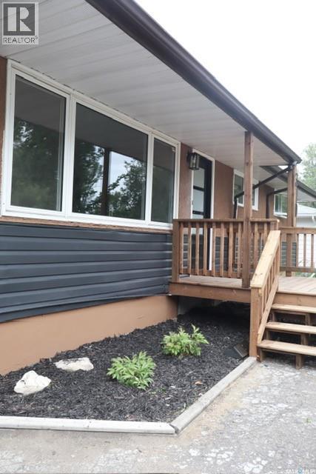
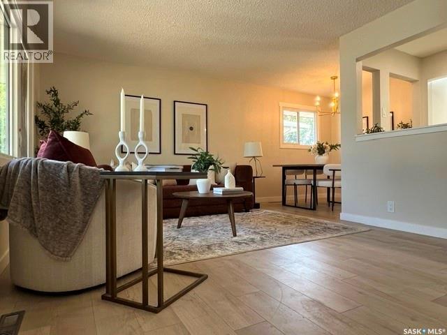
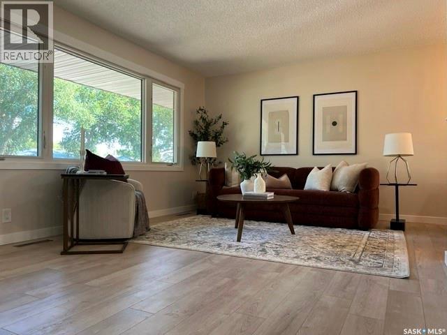
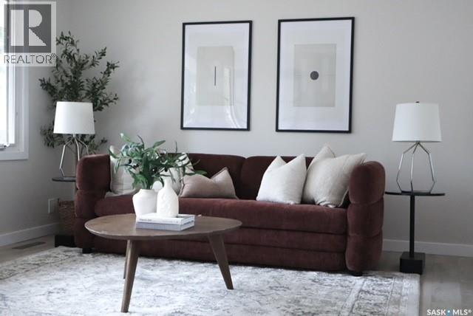
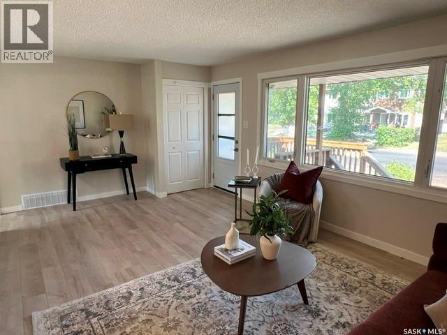
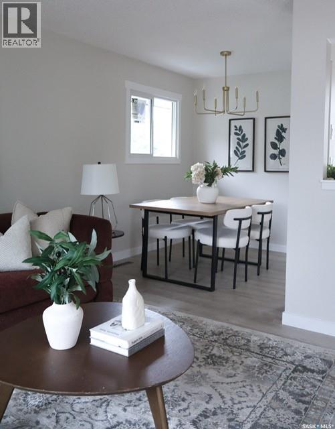
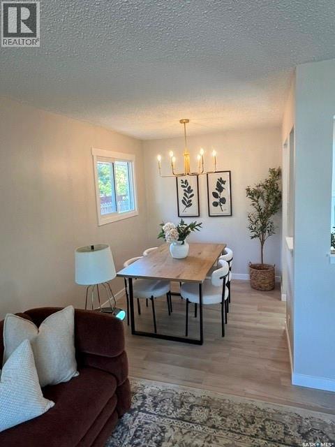
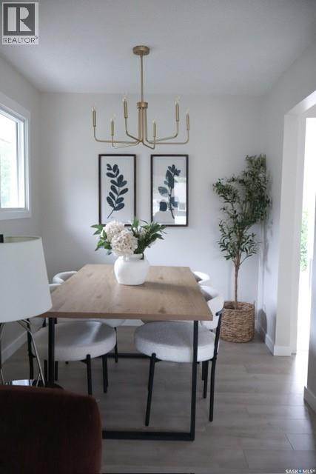
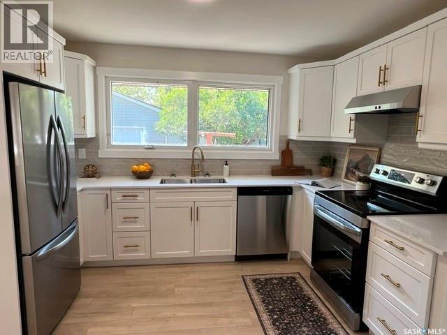
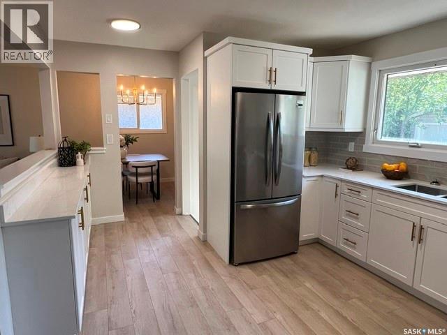
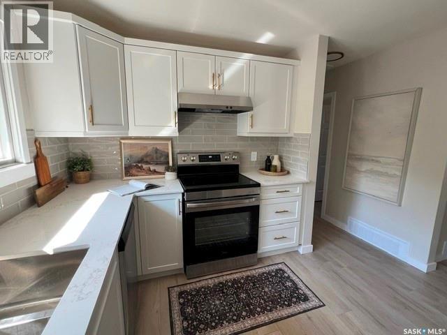
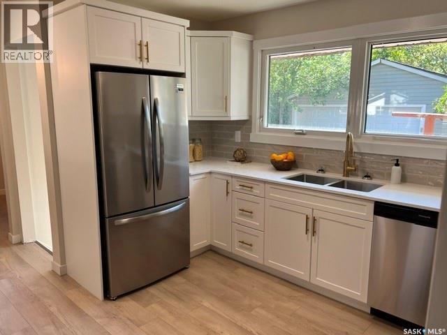
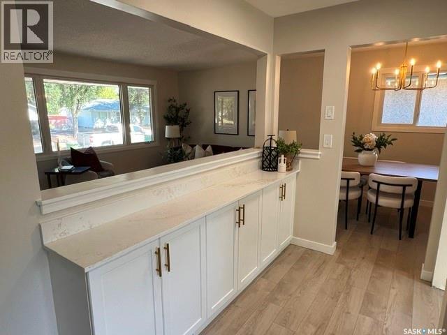
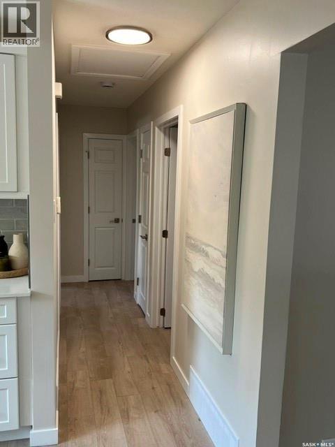
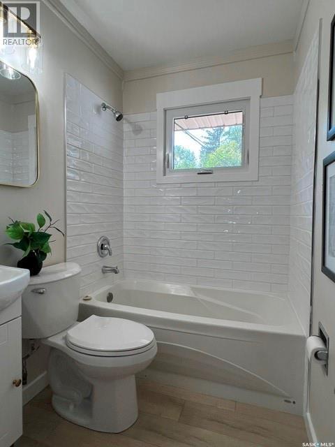
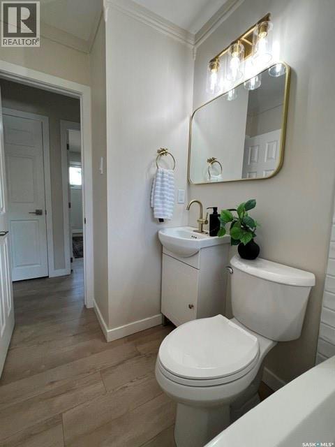
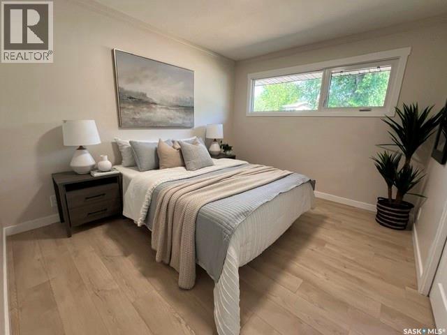
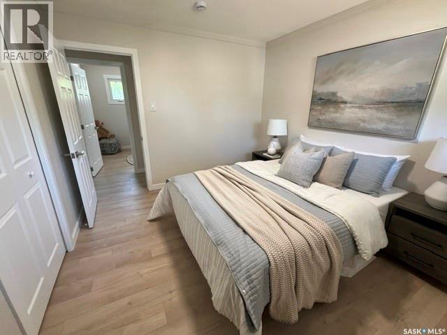
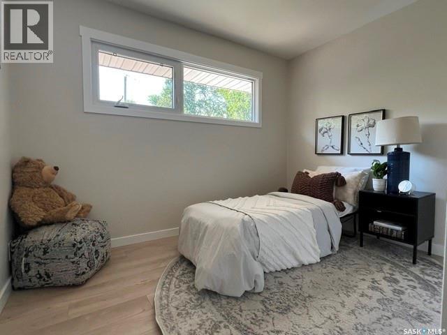
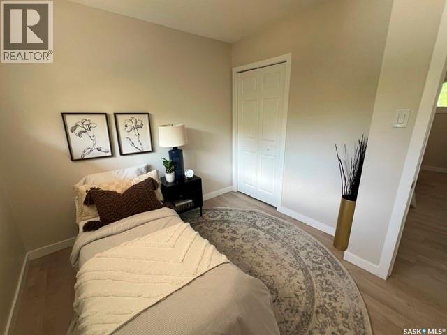
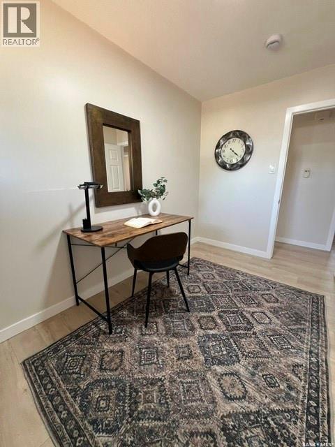
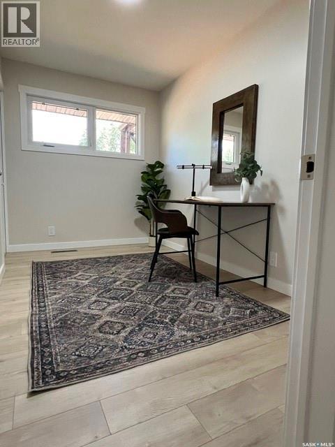
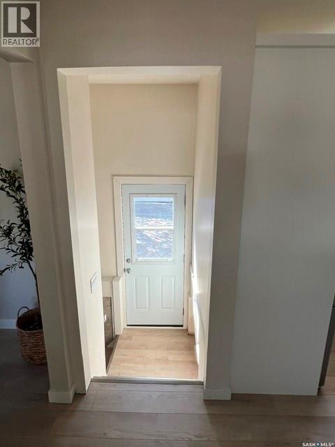
Welcome home to this cute little gem that has been thoughtfully renovated and is ready for its next chapter! Fresh, clean, and inviting, this home offers a bright and open feel with a modern touch throughout. Large windows fill the space with an abundance of natural light, creating a warm and welcoming atmosphere. The recent renovations provide a fresh, move-in-ready look while maintaining the comfortable charm that makes this house feel like home. Located close to schools and everyday amenities, this property is ideally situated for convenience. Outside, the large backyard offers plenty of room to enjoy, garden, entertain, or explore future possibilities. With its generous size and lots of potential for development, the backyard is an exciting opportunity for those looking to make the most of the property. Cute, clean, bright, and full of potential—this is a home worth seeing! This charming home is ready to welcome its next owner. (id:48852)
Property Details
| MLS® Number | SK046126 |
| Property Type | Single Family |
| Neigbourhood | Coronation Park |
| Features | Treed, Sump Pump |
Building
| Bathroom Total | 2 |
| Bedrooms Total | 3 |
| Appliances | Washer, Refrigerator, Dishwasher, Dryer, Garage Door Opener Remote(s), Hood Fan, Stove |
| Architectural Style | Bungalow |
| Basement Development | Partially Finished |
| Basement Type | Full (partially Finished) |
| Constructed Date | 1959 |
| Construction Style Attachment | Detached |
| Heating Fuel | Natural Gas |
| Heating Type | Forced Air |
| Stories Total | 1 |
| Size Interior | 960 Ft2 |
| Type | House |
Parking
| Detached Garage | |
| Parking Pad | |
| Parking Space(s) | 3 |
Land
| Acreage | No |
| Fence Type | Partially Fenced |
| Landscape Features | Lawn, Garden Area |
| Size Irregular | 6501.00 |
| Size Total | 6501 Sqft |
| Size Total Text | 6501 Sqft |
Rooms
| Level | Type | Length | Width | Dimensions |
|---|---|---|---|---|
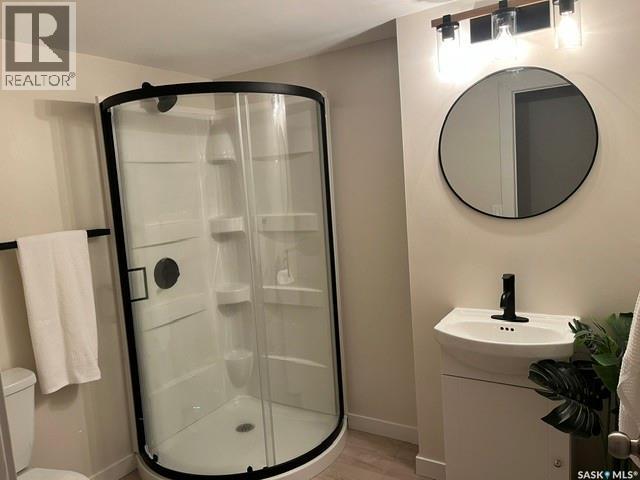
| Basement | 3pc Bathroom | 6'10" x 7'10" | ||
| Main Level | Kitchen | 13'4" x 11'3" | ||
| Main Level | Living Room | 19' x 11'5" | ||
| Main Level | Dining Room | 8' x 7'3" | ||
| Main Level | 4pc Bathroom | 7'10" x 5' | ||
| Main Level | Bedroom | 11'5" x 7' | ||
| Main Level | Bedroom | 10'5" x 8'11" | ||
| Main Level | Primary Bedroom | 11'6" x 10' |
https://www.realtor.ca/real-estate/30176755/310-garnet-street-regina-coronation-park
Contact Us
Contact us for more information
533 Victoria Avenue
Regina, Saskatchewan S4N 0P8
(306) 525-9801
(306) 525-4058

The trademarks REALTOR®, REALTORS®, and the REALTOR® logo are controlled by The Canadian Real Estate Association (CREA) and identify real estate professionals who are members of CREA. The trademarks MLS®, Multiple Listing Service® and the associated logos are owned by The Canadian Real Estate Association (CREA) and identify the quality of services provided by real estate professionals who are members of CREA. The trademark DDF® is owned by The Canadian Real Estate Association (CREA) and identifies CREA's Data Distribution Facility (DDF®)
August 20 2026 05:19:59
Saskatchewan REALTORS® Association
Homelife Crawford Realty