


2243 Montreal Street Regina, Saskatchewan S4P 1L7

$154,900
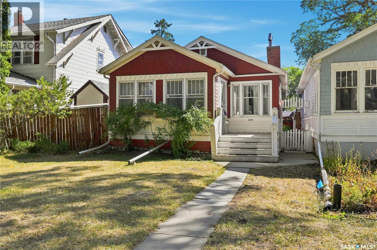
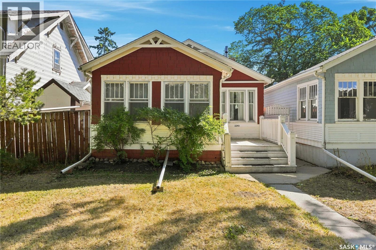
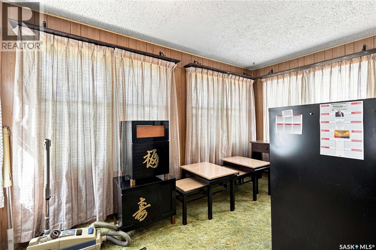
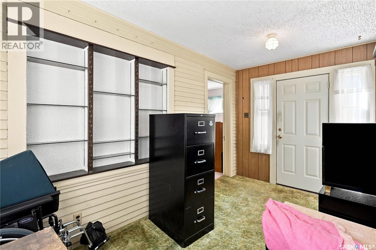
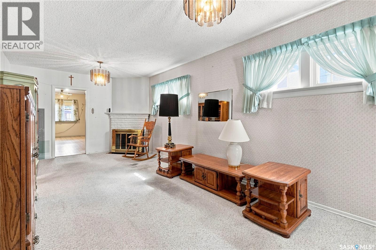
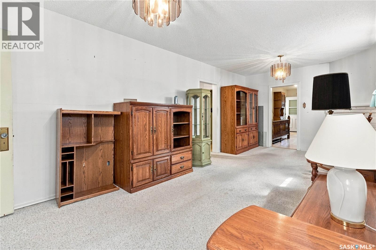
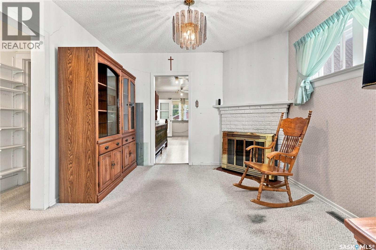
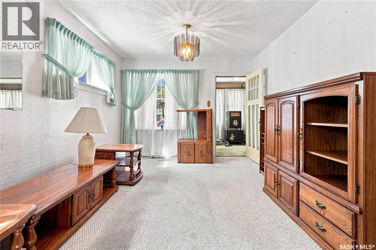
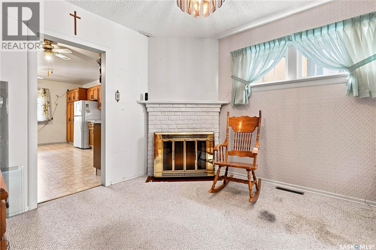
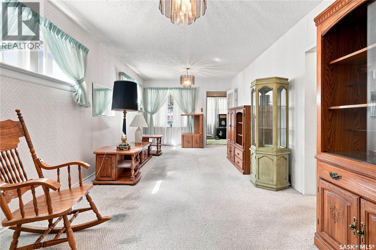
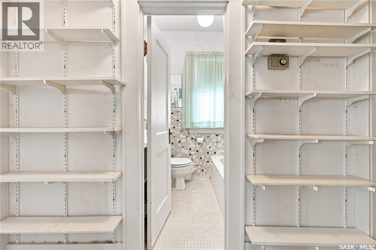
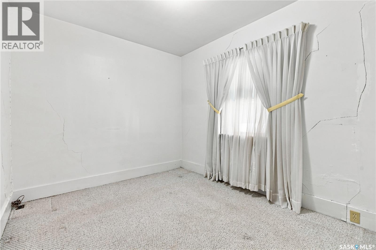
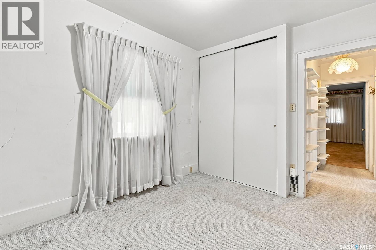
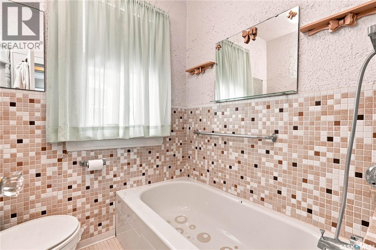
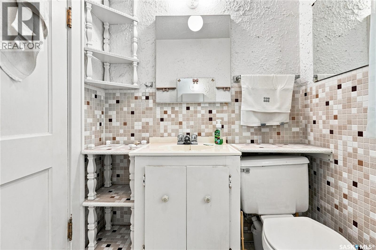
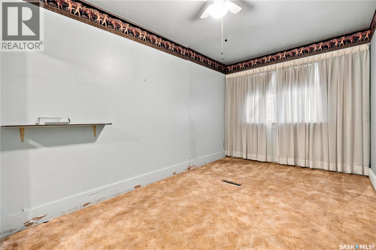

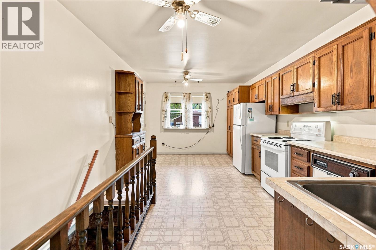
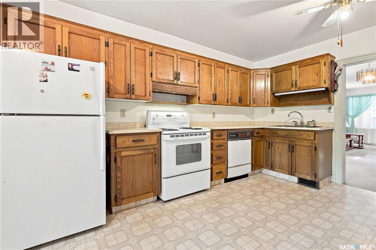
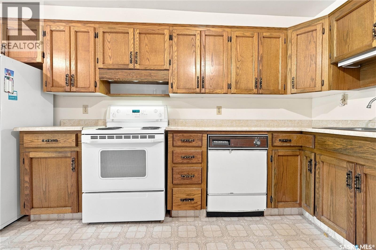
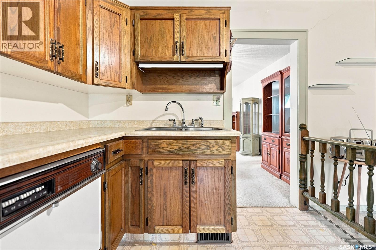
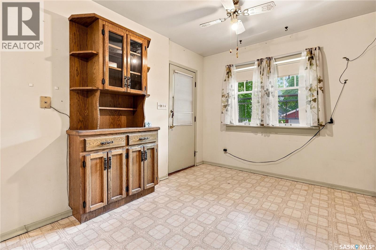
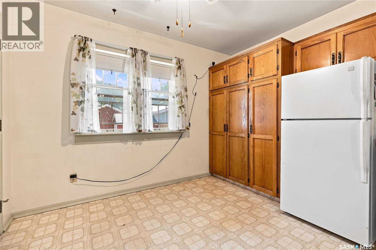
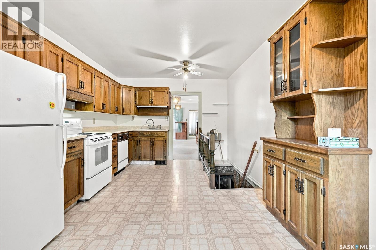
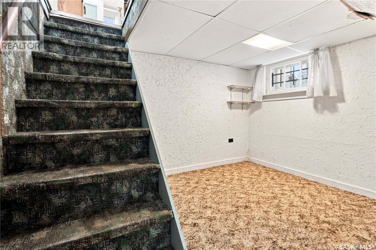
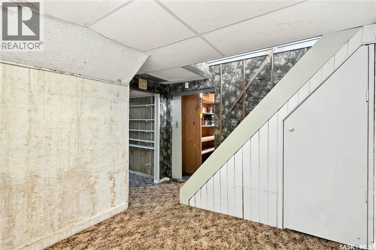
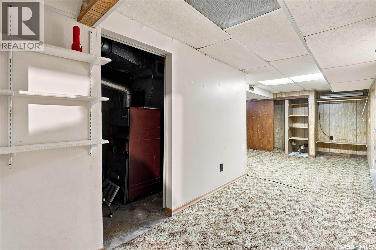
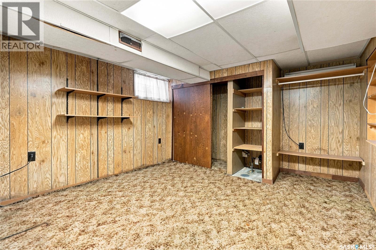
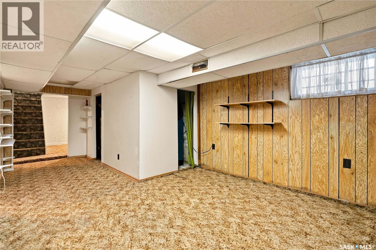
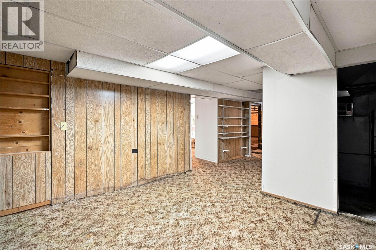
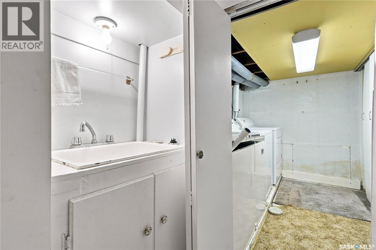
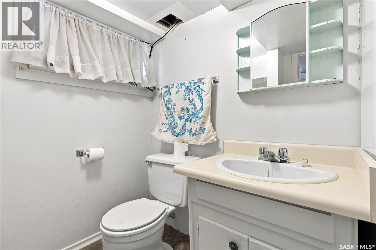
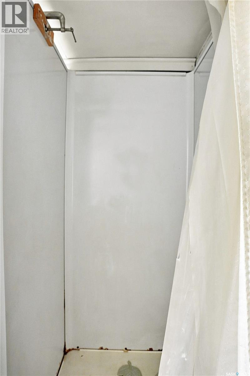
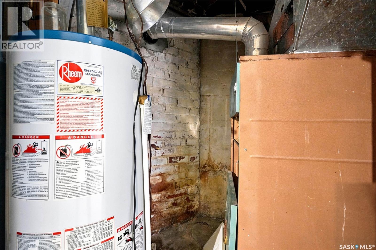
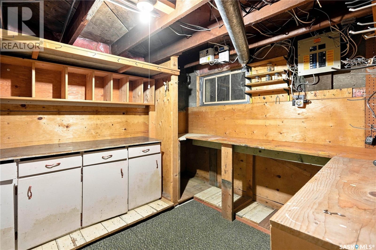
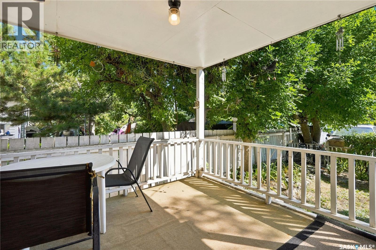
Welcome to 2243 Montreal Street, located just steps away from the General Hospital on a quiet street. This 2 bedroom bungalow has old character and charm offering a large living room and a huge kitchen with loads of oak cabinets. Hardwood floors under the carpet. 2 good sized bedrooms and a 4 pc bath. The front veranda is heated creating extra living space. The basement has a rec room, 3 pc bath and ample storage spaces. Covered rear deck off the kitchen has a 220 volt plug underneath. Private fenced backyard with lots of perennials, alley access to a Single detached garage with additional parking. Spot light out back is on a timer. Shingles were updated in 2010. Newer electrical panel in 1980. Sewer pipes have been updated in house and to the street. (id:48852)
Property Details
| MLS® Number | SK046141 |
| Property Type | Single Family |
| Neigbourhood | General Hospital |
| Features | Treed, Irregular Lot Size, Lane |
| Structure | Deck |
Building
| Bathroom Total | 2 |
| Bedrooms Total | 2 |
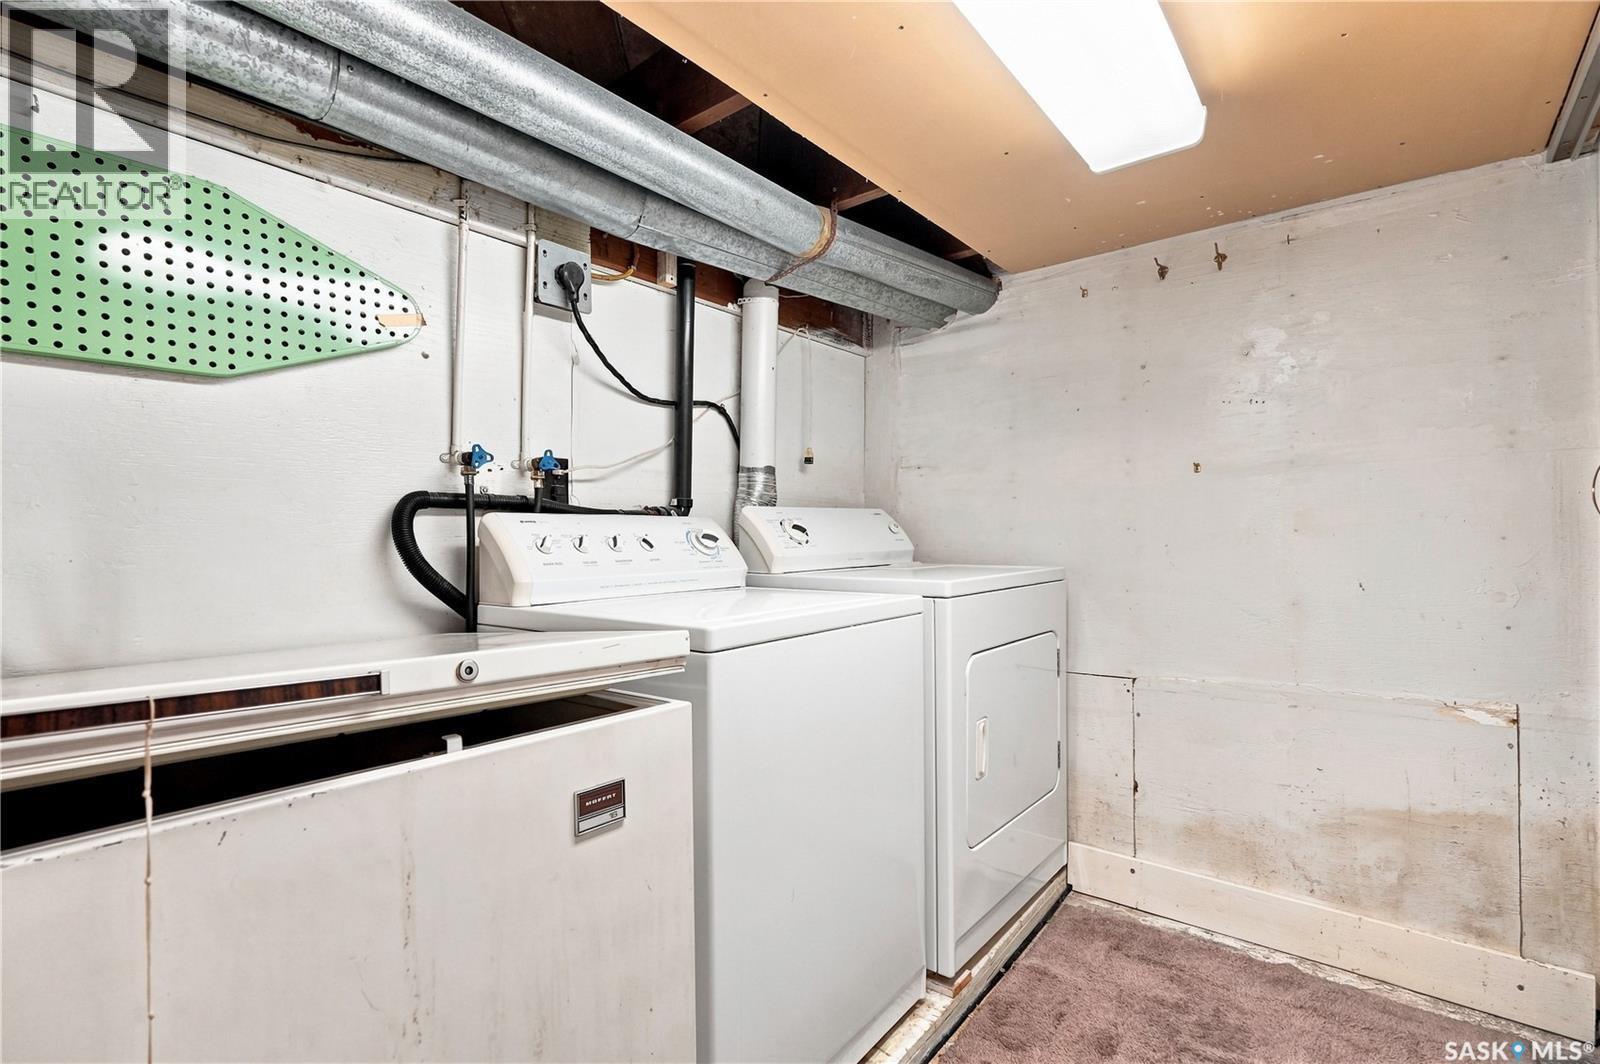
| Appliances | Washer, Refrigerator, Dishwasher, Dryer, Freezer, Window Coverings, Storage Shed, Stove |
| Architectural Style | Bungalow |
| Basement Development | Finished |
| Basement Type | Full (finished) |
| Constructed Date | 1926 |
| Construction Style Attachment | Detached |
| Fireplace Fuel | Wood |
| Fireplace Present | Yes |
| Fireplace Type | Conventional |
| Heating Fuel | Natural Gas |
| Heating Type | Forced Air |
| Stories Total | 1 |
| Size Interior | 874 Ft2 |
| Type | House |
Parking
| Detached Garage | |
| Parking Space(s) | 1 |
Land
| Acreage | No |
| Fence Type | Fence |
| Landscape Features | Lawn |
| Size Irregular | 3119.00 |
| Size Total | 3119 Sqft |
| Size Total Text | 3119 Sqft |
Rooms
| Level | Type | Length | Width | Dimensions |
|---|---|---|---|---|
| Basement | 3pc Bathroom | Measurements not available | ||
| Basement | Other | Measurements not available | ||
| Basement | Laundry Room | Measurements not available | ||
| Main Level | Living Room | 10 ft ,9 in | 22 ft | 10 ft ,9 in x 22 ft |
| Main Level | Kitchen | 10 ft ,8 in | 18 ft ,6 in | 10 ft ,8 in x 18 ft ,6 in |
| Main Level | Bedroom | 8 ft ,7 in | 10 ft | 8 ft ,7 in x 10 ft |
| Main Level | Bedroom | 8 ft ,6 in | 13 ft ,8 in | 8 ft ,6 in x 13 ft ,8 in |
| Main Level | 4pc Bathroom | Measurements not available |
https://www.realtor.ca/real-estate/30177838/2243-montreal-street-regina-general-hospital
Contact Us
Contact us for more information
2350 - 2nd Avenue
Regina, Saskatchewan S4R 1A6
(306) 791-7666
(306) 565-0088
remaxregina.ca/

The trademarks REALTOR®, REALTORS®, and the REALTOR® logo are controlled by The Canadian Real Estate Association (CREA) and identify real estate professionals who are members of CREA. The trademarks MLS®, Multiple Listing Service® and the associated logos are owned by The Canadian Real Estate Association (CREA) and identify the quality of services provided by real estate professionals who are members of CREA. The trademark DDF® is owned by The Canadian Real Estate Association (CREA) and identifies CREA's Data Distribution Facility (DDF®)
September 21 2026 07:21:18
Saskatchewan REALTORS® Association
RE/MAX Crown Real Estate