


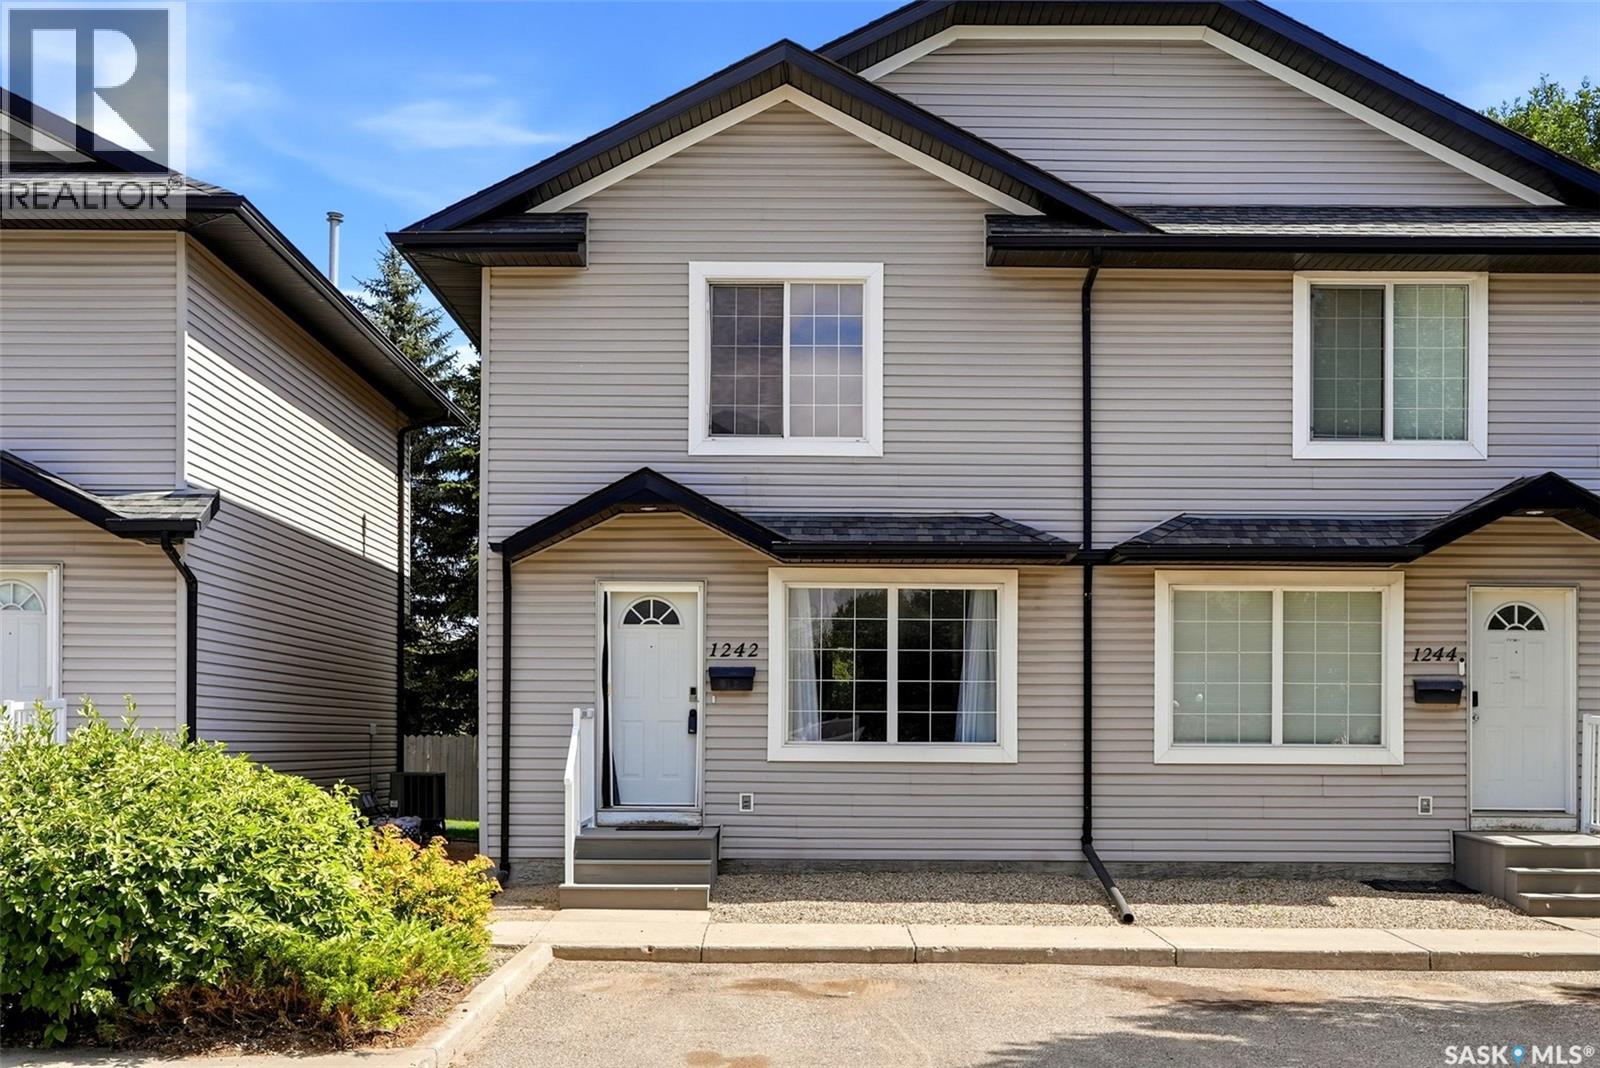
1242 Wessex Place Regina, Saskatchewan S4N 7S2

$229,900Maintenance,
$350 Monthly
Maintenance,
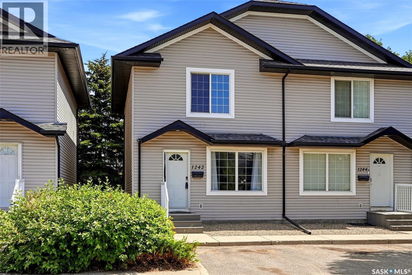
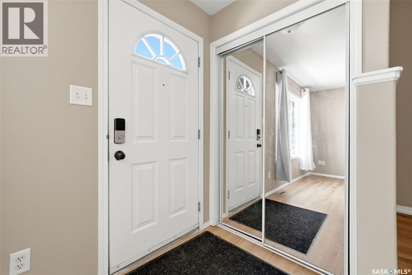
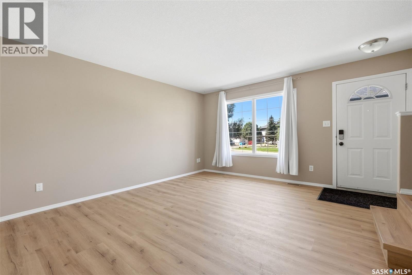
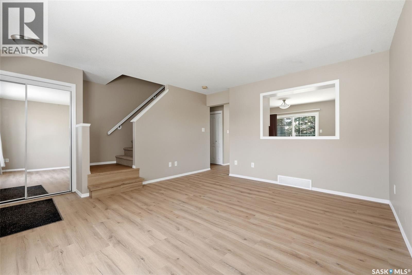
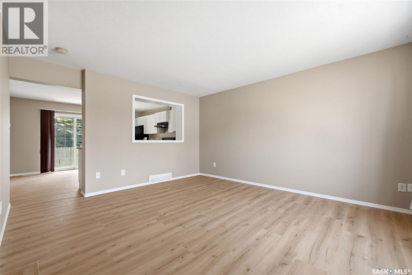
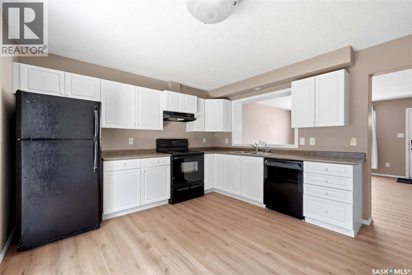
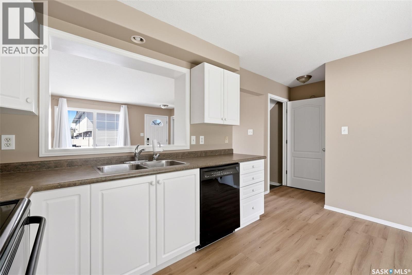
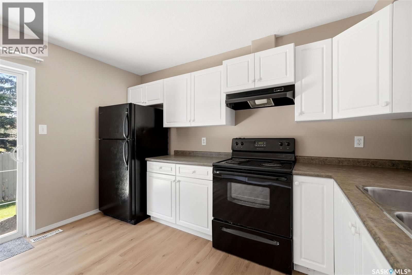
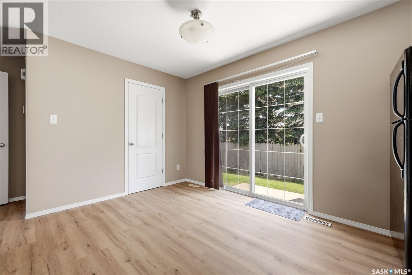
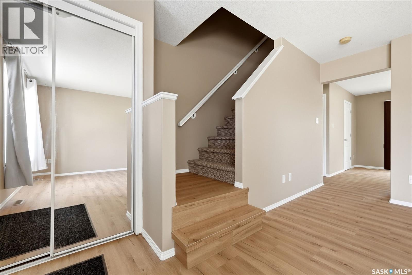
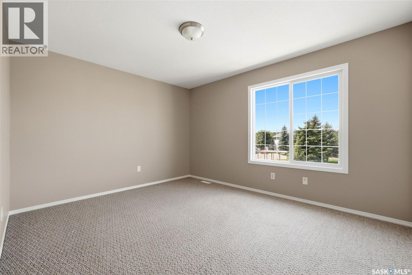
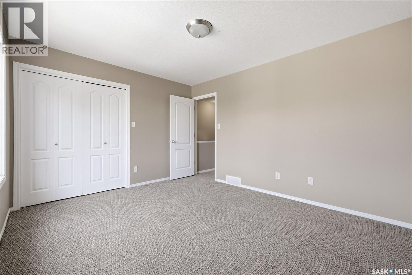
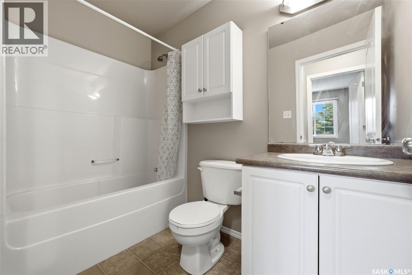
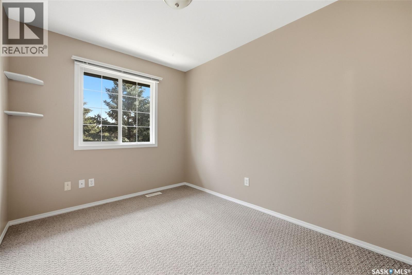
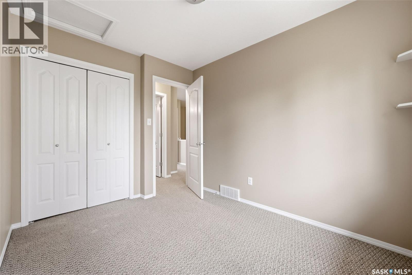
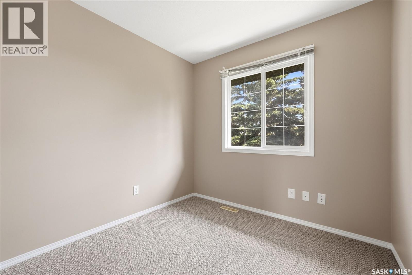
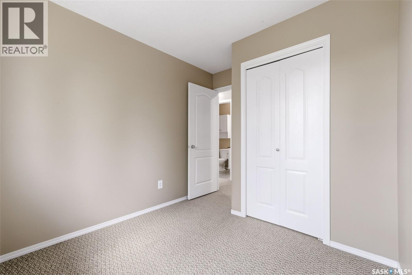
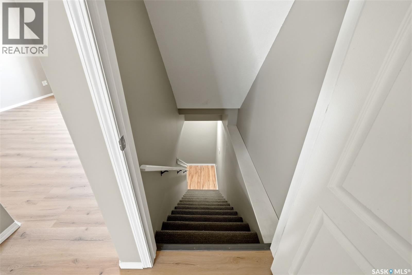
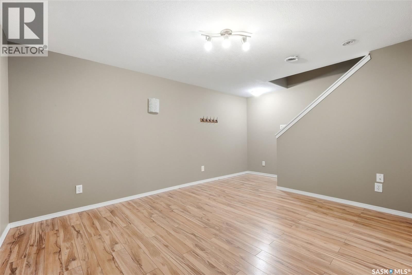
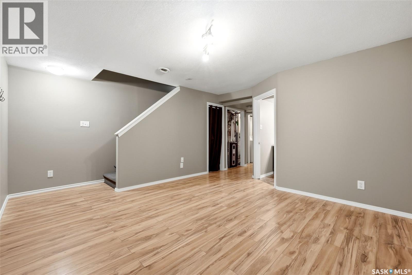
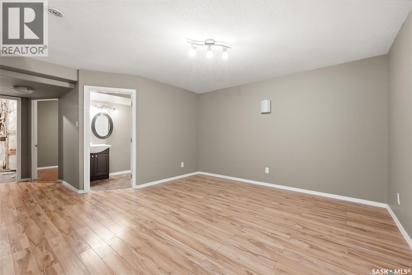
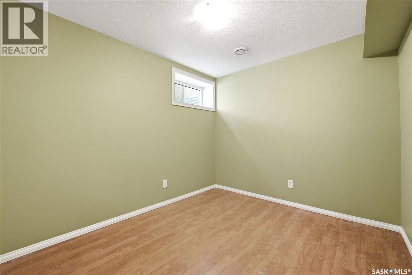
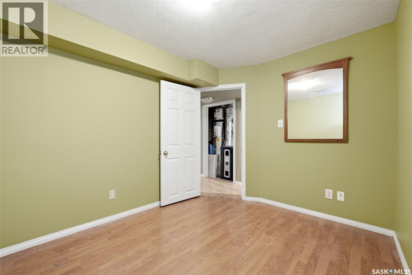
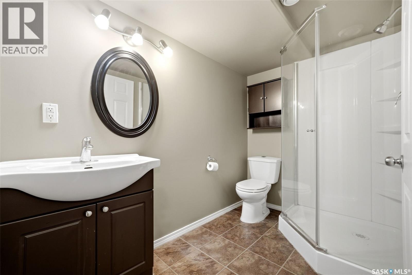
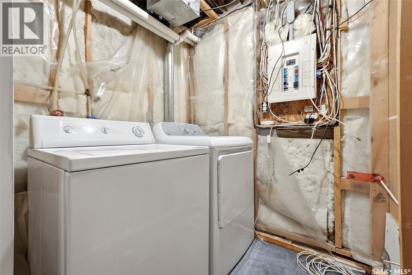
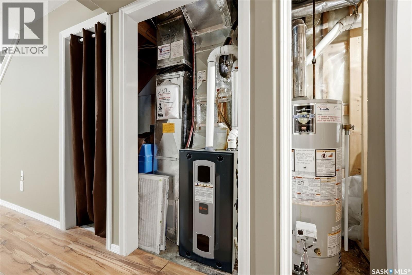
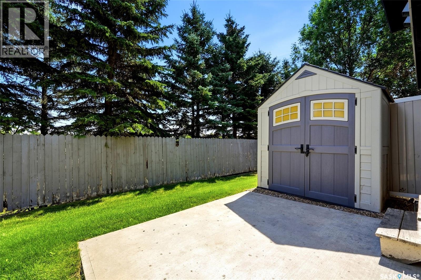
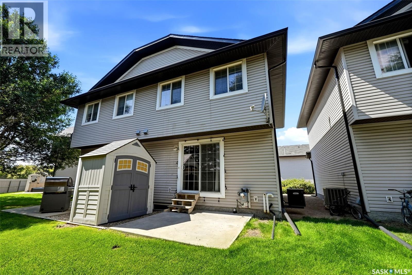
$350 MonthlyIf you’ve been waiting for an affordable way to enter this market, this could be the one! This property offers 4 bedrooms, 2 bathrooms and over 1,000 sq. ft. of living space plus a finished basement. This property was built in 2005 and is located in a quiet bay of townhouse condos. It offers a convenient commute to both downtown and the University of Regina so it’s perfect for students or young professionals. Upon entering, you’ll appreciate the semi-open floor plan, large front living room windows and new vinyl plank flooring. The eat-in kitchen features all white cabinetry, black appliances, a built-in dishwasher and a large walk-in pantry providing plenty of additional storage. Just off the dining area, sliding patio doors lead to your own private patio complete with a convenient storage shed. Upstairs, you’ll find a spacious primary bedroom plus two additional bedrooms and a full 4-piece bathroom. The fully developed basement adds even more functional living space with a rec room, fourth bedroom (Window may not meet today’s current egress standards), a 3-piece bathroom and dedicated laundry room. Additional value-add upgrades include a newer H/E furnace, vinyl plank flooring and fresh paint. A designated parking stall is located directly in front of the unit, with additional street parking available for guests just outside the bay. There is no delayed offer presentation form on this property so I wouldn’t wait around! (id:48852)
Property Details
| MLS® Number | SK046081 |
| Property Type | Single Family |
| Neigbourhood | Glen Elm Park |
| Community Features | Pets Allowed With Restrictions |
| Structure | Patio(s) |
Building
| Bathroom Total | 2 |
| Bedrooms Total | 4 |
| Appliances | Washer, Refrigerator, Dishwasher, Dryer, Window Coverings, Hood Fan, Stove |
| Architectural Style | 2 Level |
| Basement Development | Finished |
| Basement Type | Full (finished) |
| Constructed Date | 2005 |
| Construction Style Attachment | Attached |
| Cooling Type | Central Air Conditioning |
| Heating Fuel | Natural Gas |
| Heating Type | Forced Air |
| Stories Total | 2 |
| Size Interior | 1,080 Ft2 |
| Type | Row / Townhouse |
Parking
| Surfaced | 1 |
| Parking Space(s) | 1 |
Land
| Acreage | No |
| Landscape Features | Lawn |
| Size Irregular | 0.00 |
| Size Total | 0.00 |
| Size Total Text | 0.00 |
Rooms
| Level | Type | Length | Width | Dimensions |
|---|---|---|---|---|
| Second Level | Bedroom | 13 ft ,1 in | 10 ft ,11 in | 13 ft ,1 in x 10 ft ,11 in |
| Second Level | 4pc Bathroom | x x x | ||
| Second Level | Bedroom | 8 ft ,3 in | 8 ft ,3 in | 8 ft ,3 in x 8 ft ,3 in |
| Second Level | Bedroom | 10 ft ,3 in | 8 ft ,4 in | 10 ft ,3 in x 8 ft ,4 in |
| Basement | Other | 12 ft ,8 in | 12 ft ,1 in | 12 ft ,8 in x 12 ft ,1 in |
| Basement | 3pc Bathroom | x x x | ||
| Basement | Bedroom | 10 ft ,4 in | 8 ft ,5 in | 10 ft ,4 in x 8 ft ,5 in |
| Basement | Laundry Room | 5 ft ,9 in | 5 ft ,6 in | 5 ft ,9 in x 5 ft ,6 in |
| Main Level | Living Room | 13 ft ,1 in | 14 ft ,11 in | 13 ft ,1 in x 14 ft ,11 in |
| Main Level | Kitchen/dining Room | 13 ft ,8 in | 11 ft ,10 in | 13 ft ,8 in x 11 ft ,10 in |
https://www.realtor.ca/real-estate/30178484/1242-wessex-place-regina-glen-elm-park
Contact Us
Contact us for more information
#1 - 1708 8th Avenue
Regina, Saskatchewan S4R 1E7
(306) 535-7167
regina.2percentrealty.ca/

The trademarks REALTOR®, REALTORS®, and the REALTOR® logo are controlled by The Canadian Real Estate Association (CREA) and identify real estate professionals who are members of CREA. The trademarks MLS®, Multiple Listing Service® and the associated logos are owned by The Canadian Real Estate Association (CREA) and identify the quality of services provided by real estate professionals who are members of CREA. The trademark DDF® is owned by The Canadian Real Estate Association (CREA) and identifies CREA's Data Distribution Facility (DDF®)
August 20 2026 04:12:20
Saskatchewan REALTORS® Association
2 Percent Realty Refined Inc.