


305 3101 Renfrew Crescent E Regina, Saskatchewan S4V 3B6

$465,000Maintenance,
$671 Monthly
Maintenance,
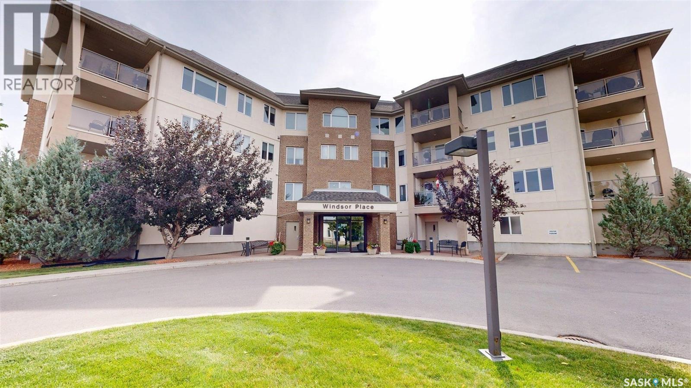
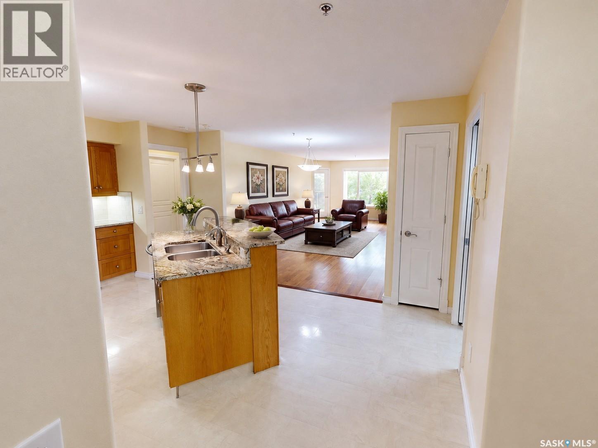
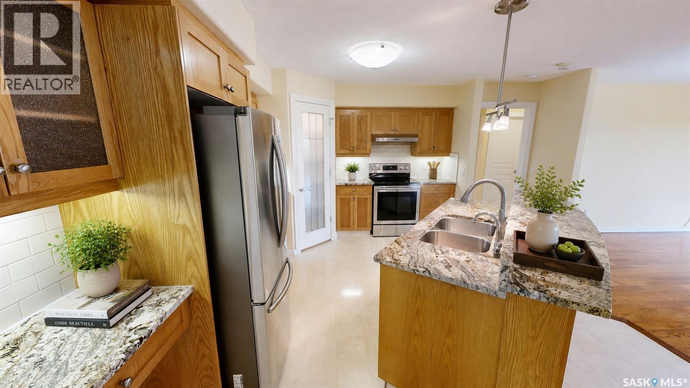
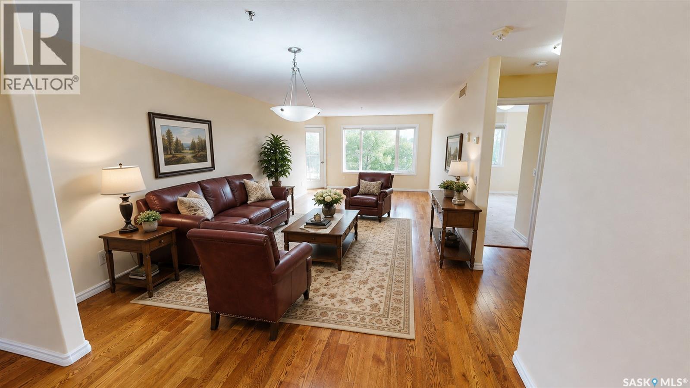
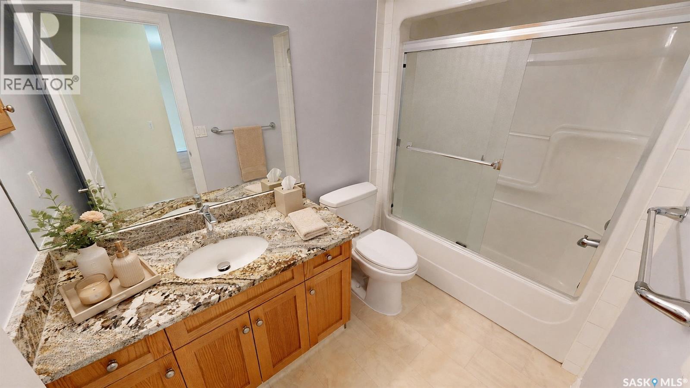
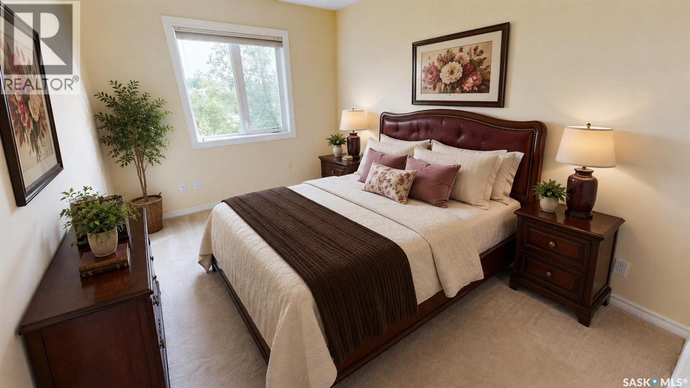
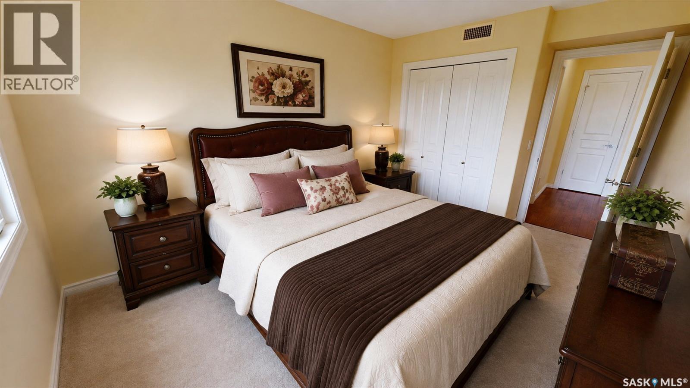
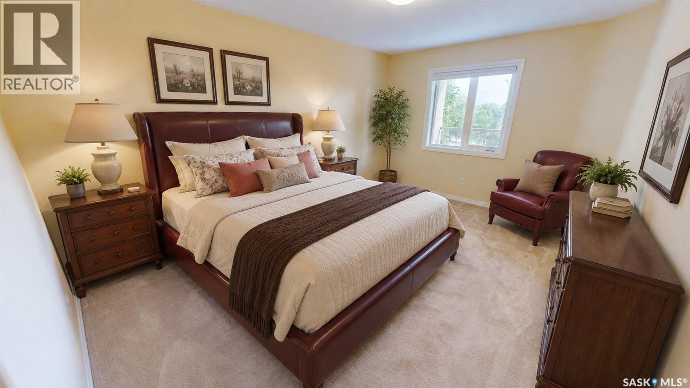
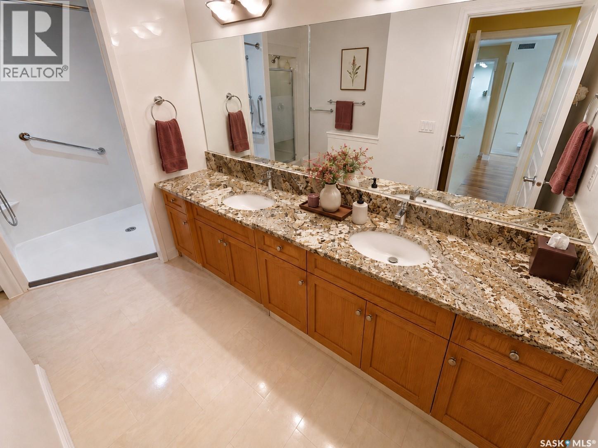
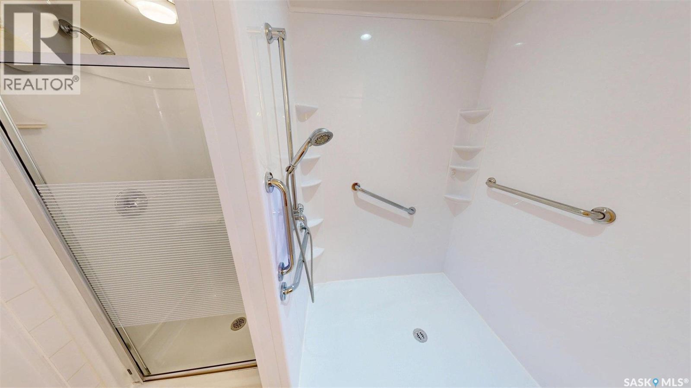
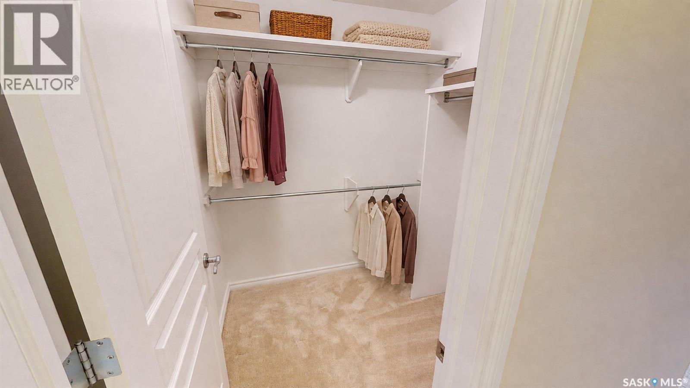
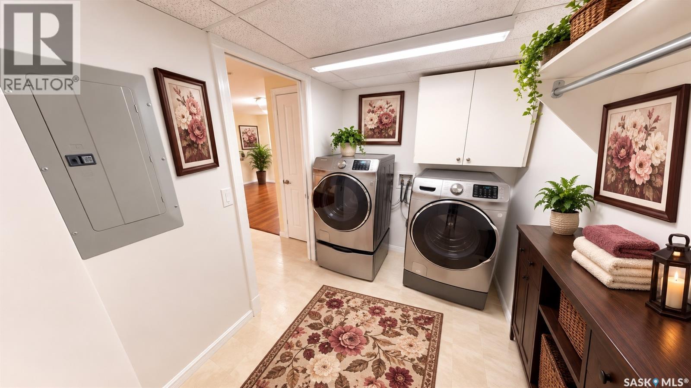
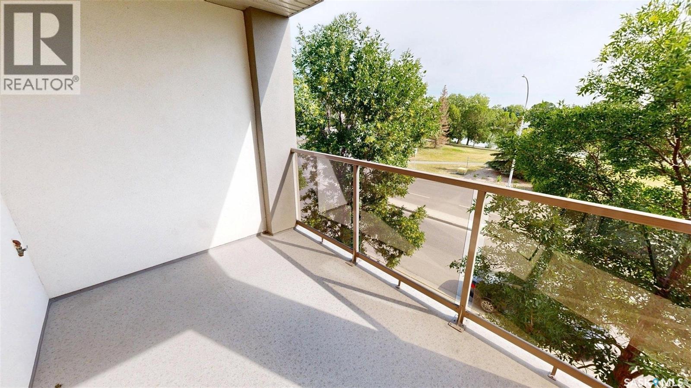
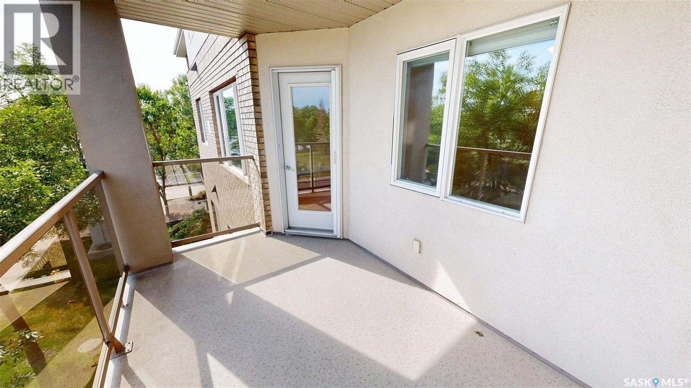
$671 MonthlyWelcome to Windsor Park and the best in condominium lifestyle living! This 1,310 sq. ft north facing residence provides unparalleled views of the lake and park from the covered patio deck. In addition to enjoying the spectacular scenery, this outstanding condo features a unique combination of usable, accessible space, natural light, and warm ambience. Featured are gleaming hardwood floors, large master bedroom (large walk-in closet) and 3 piece ensuite (with wheelchair accessible shower), kitchen island for entertaining, and warm carpeting in the bedrooms. The second bedroom oversees the lake and can easily be used as a den, if desired. The kitchen and bathrooms have been renovated with granite countertops and undermount sinks and offer a luxurious and relaxing environment. The laundry room comes equipped with a full size washer and dryer and is large enough to accommodate storage and counter tables as needed. This unit has been immaculately maintained and cared for by the owners. Windsor Place is a 5 minute walk across the street from the Sandra Schmirler Recreational Centre (indoor pool, gym, library and walking paths around the nearby lake) along with access to a dental clinic, gym, salon, and coffee shop close by. Condo fees include heat, water and sewer. Don't miss out on an opportunity to make your next home in one of Regina's most desirable communities. (id:48852)
Property Details
| MLS® Number | SK046070 |
| Property Type | Single Family |
| Neigbourhood | Windsor Park |
| Features | Elevator, Wheelchair Access, Paved Driveway |
Building
| Bathroom Total | 2 |
| Bedrooms Total | 2 |
| Appliances | Washer, Refrigerator, Intercom, Dishwasher, Dryer, Window Coverings, Garage Door Opener Remote(s), Hood Fan |
| Architectural Style | High Rise |
| Constructed Date | 2002 |
| Cooling Type | Central Air Conditioning, Window Air Conditioner |
| Heating Type | Hot Water, In Floor Heating |
| Size Interior | 1,310 Ft2 |
| Type | Apartment |
Parking
| Underground | |
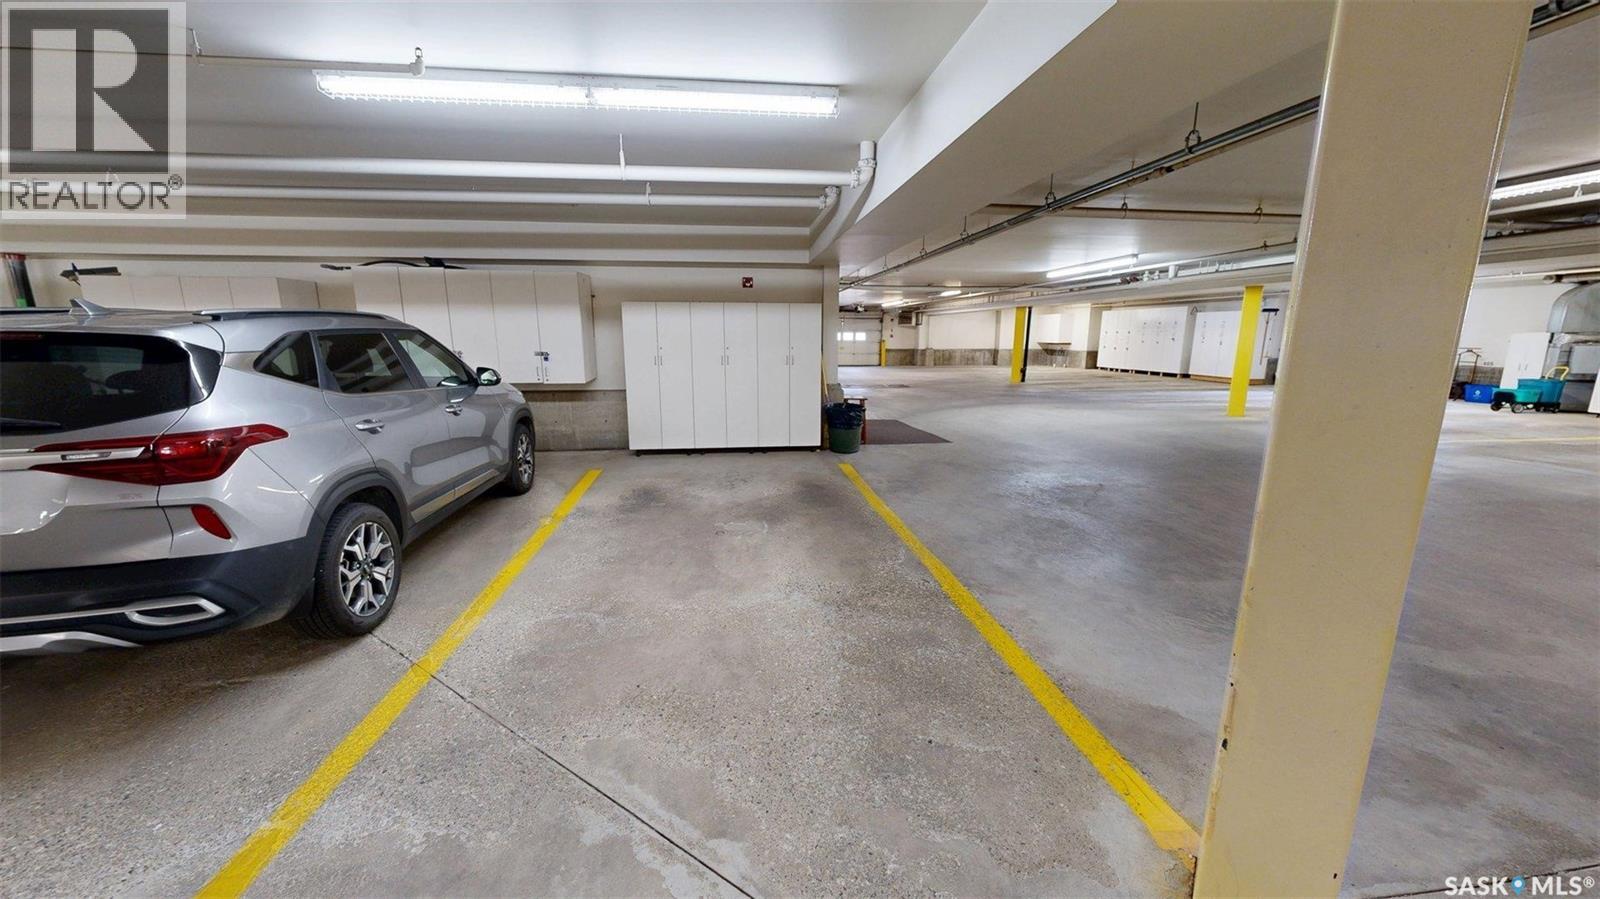
| Parking Space(s) | 4 |
Land
| Acreage | No |
Rooms
| Level | Type | Length | Width | Dimensions |
|---|---|---|---|---|
| Main Level | Bedroom | 15 ft | 10 ft ,5 in | 15 ft x 10 ft ,5 in |
| Main Level | Bedroom | 12 ft ,5 in | 9 ft | 12 ft ,5 in x 9 ft |
| Main Level | Other | 6 ft | 6 ft | 6 ft x 6 ft |
| Main Level | Foyer | 5 ft | 4 ft | 5 ft x 4 ft |
| Main Level | Laundry Room | 9 ft | 6 ft | 9 ft x 6 ft |
| Main Level | Kitchen | 15 ft | 9 ft | 15 ft x 9 ft |
| Main Level | 4pc Ensuite Bath | 10 ft | 5 ft | 10 ft x 5 ft |
| Main Level | 3pc Bathroom | 6 ft | 5 ft | 6 ft x 5 ft |
| Main Level | Living Room | 27 ft | 13 ft | 27 ft x 13 ft |
https://www.realtor.ca/real-estate/30181222/305-3101-renfrew-crescent-e-regina-windsor-park
Contact Us
Contact us for more information

The trademarks REALTOR®, REALTORS®, and the REALTOR® logo are controlled by The Canadian Real Estate Association (CREA) and identify real estate professionals who are members of CREA. The trademarks MLS®, Multiple Listing Service® and the associated logos are owned by The Canadian Real Estate Association (CREA) and identify the quality of services provided by real estate professionals who are members of CREA. The trademark DDF® is owned by The Canadian Real Estate Association (CREA) and identifies CREA's Data Distribution Facility (DDF®)
August 21 2026 06:36:23
Saskatchewan REALTORS® Association
Comfree